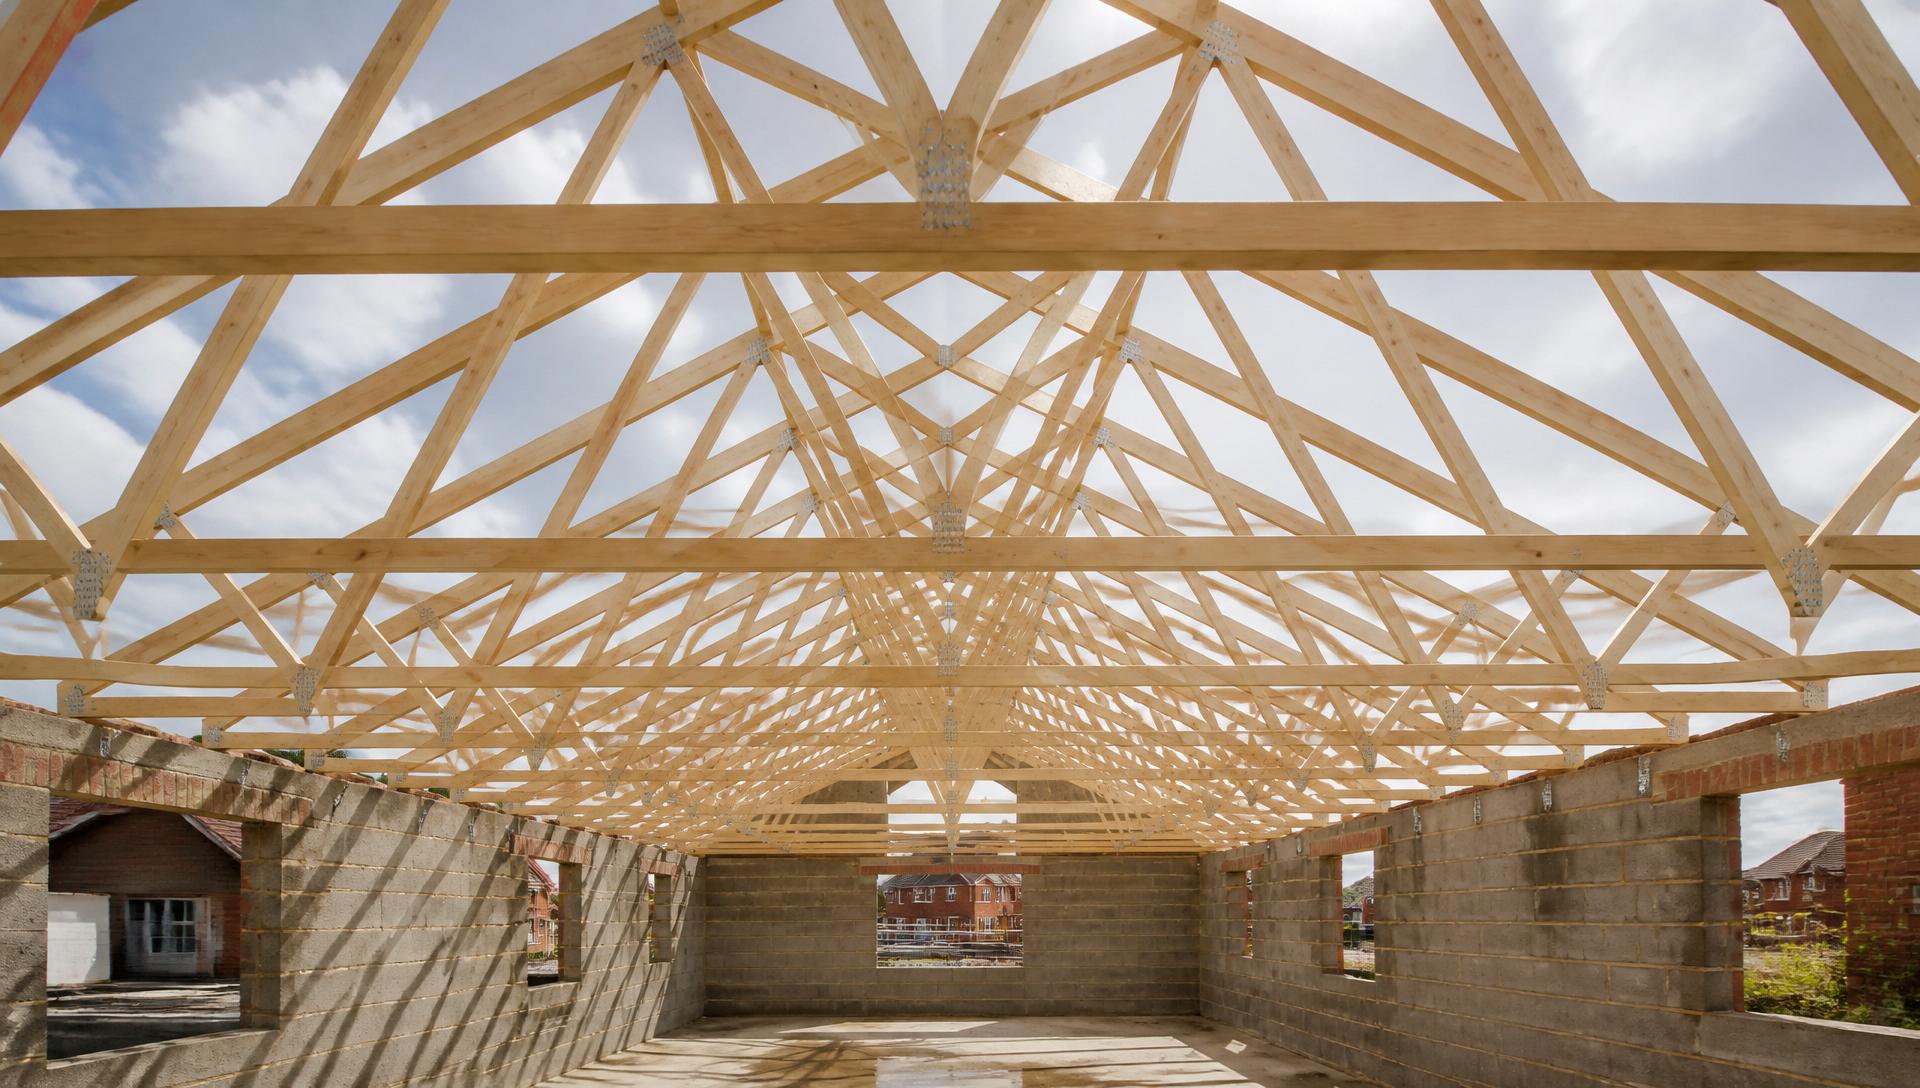
Prefabricated timber roof trusses installed on a new UK build
Service · Newport & South Wales

Truss Roof InstallationNewport & South WalesFast, Accurate, Building-Control Ready

Get your trusses lifted, plumbed, braced and signed off, properly. Fast turnaround, correct wind bracing, and a written guarantee that the roof beneath your covering is dead straight.

10+ years fitting trusses · CSCS carded team · Free fixed-price quote within one week

10+ Years Experience
City & Guilds Qualified
£15,000,000 Insured
CSCS Carded Team
Surveys Within 1 Week
Overview

Truss Roofs: designed, built and signed off by one accountable team.

What it is

Truss roofs use prefabricated triangular timber trusses, manufactured off-site to your structural drawings and delivered ready to lift. We take delivery, lift into position (by crane on larger jobs), plumb, brace, strap and fix, leaving the roof ready for the felt-and-batten stage.

Who it's for

Housebuilders, developers, self-builders and homeowners on new builds or extensions where the roof geometry is a straightforward gable-to-gable rectangle, the fastest and most economical way to get a house under roof.

When it's needed

Whenever the roof design allows: rectangular plans, simple gable or hipped ends, no habitable loft required. Programme is critical, trusses lift and fix in a fraction of the time of an equivalent cut roof.

Why professional matters

Trusses arrive engineered and stamped. What determines whether they perform is the fit: plumb, in-line, correctly braced with the specified wind bracing, and strapped down to the wall plate to Part A of the building regulations. That's carpentry, not stacking.

The cost of getting it wrong

A truss roof looks like a delivery, until the wind bracing gets skipped.

Every risk below is something we've seen and put right. Every mistake below is something a competent, accountable team removes from your project entirely.

Risks of ignoring it

  • Trusses fitted out of plumb, showing through the tiles as an obviously wavy ridge for the life of the roof.
  • Missing or incorrectly-nailed diagonal wind bracing that only becomes obvious in the first serious storm, when the whole roof begins to rack.
  • Wall-plate straps installed at the wrong centres, failing the building-control inspection and holding the whole trade sequence behind you.
  • Damaged trusses fitted anyway. A truss with a cut chord is a structural failure waiting to happen, and no roof covering will hide it.

Common mistakes we see

  • Booking a general builder to lift and fix trusses rather than a dedicated roof carpenter.
  • Signing for a truss delivery without inspecting each unit, damage in transit is common and needs recording before the delivery driver leaves.
  • Skipping the wind bracing schedule to save an afternoon, every truss manufacturer's technical guidance is explicit about this and it's the first thing a competent building inspector looks at.
Our Process

A clear, step-by-step system: from first call to final sign-off.

  1. 1
    Step 1

    Survey & drawings review

    We visit site, check the wall plate for square and level, and review the truss layout, girder positions and hanger schedule.

  2. 2
    Step 2

    Fixed-price written quote

    Line-by-line quote for labour, crane hire if needed, bracing timbers, straps and fixings, with a firm start date.

  3. 3
    Step 3

    Delivery & offload

    We coordinate the delivery, inspect every truss on arrival, and stack safely on site to prevent damage before lift.

  4. 4
    Step 4

    Lift, plumb & fix

    Trusses are lifted into position, plumbed, spaced to the engineer's centres and fixed to the wall plate with truss clips and straps to spec.

  5. 5
    Step 5

    Bracing & sign-off

    Diagonal wind bracing, longitudinal bracing and gable-end restraints are installed and signed off with building control before handover to your roofer.

Why it matters

Specific, measurable benefits; not vague promises.

Fastest route to weathertight

A typical estate-house truss roof lifts and braces in 1–3 days. Nothing gets you under cover faster.

Factory-engineered accuracy

Every truss is CNC-cut to a signed engineer's drawing. Once fitted correctly, the geometry is guaranteed.

Predictable cost

Truss packages are a firm price from the manufacturer. Our labour is fixed against your drawings. No surprises.

Cost-efficient for rectangular plans

For simple gable-to-gable geometries a truss roof is typically 20–30% cheaper than the equivalent cut carpentry.

Building-control ready

Trusses arrive with structural certificates. Our fixing, bracing and strapping is documented for building-control sign-off.

In depth

The detail behind truss roofs.

Materials, methods, variations and how the service applies to your specific project.

When to choose trusses over a cut roof

Trusses are the right answer for rectangular plans with simple gable or hipped ends, single-family homes on estate layouts, garages, and any project where the loft will never be used for anything other than storage. If the design has valleys, dormers, cathedral ceilings, an irregular plan or a habitable loft, choose a cut roof, the space you lose to truss webs is not worth the labour saving.

Materials, bracing & specification

Trusses are typically graded C16 or C24 timber connected with punched metal plate fasteners, manufactured to BS EN 14250. Wind bracing is diagonal timber running from ridge to eaves at 45°, plus longitudinal bracing along rafters and ceiling ties, all to the truss manufacturer's technical schedule. Gable-end restraint straps and wall-plate straps are galvanised and fixed at spacings dictated by building regulations Part A. All connections use the correct clout nails or truss clips; never generic drywall screws.

Hip ends, girder trusses & attic trusses

For hipped ends we install the girder truss first (typically doubled or tripled for load), then work the diminishing trusses to form the hip. For attic-truss designs (a limited habitable loft option) we work to the manufacturer's stud and strap detail so the finished loft has usable floor and clear head-height. Where the roof includes rooflights we form the openings with trimmers and correctly specified head/sill trusses.

Residential vs. commercial truss work

For residential new-build we fit trusses regularly across Newport, Cardiff, Powys and Gloucestershire. On light-commercial (agricultural buildings, holiday-let cabins, small workshops) we work with heavier custom-engineered trusses to the same standard. In all cases the specification is set by the truss manufacturer and structural engineer, and our fixing is documented for building control.

Our Work

More of our recent truss roofs & wider projects

A cross-section of finished carpentry, joinery and extension work across South Wales.

View full gallery
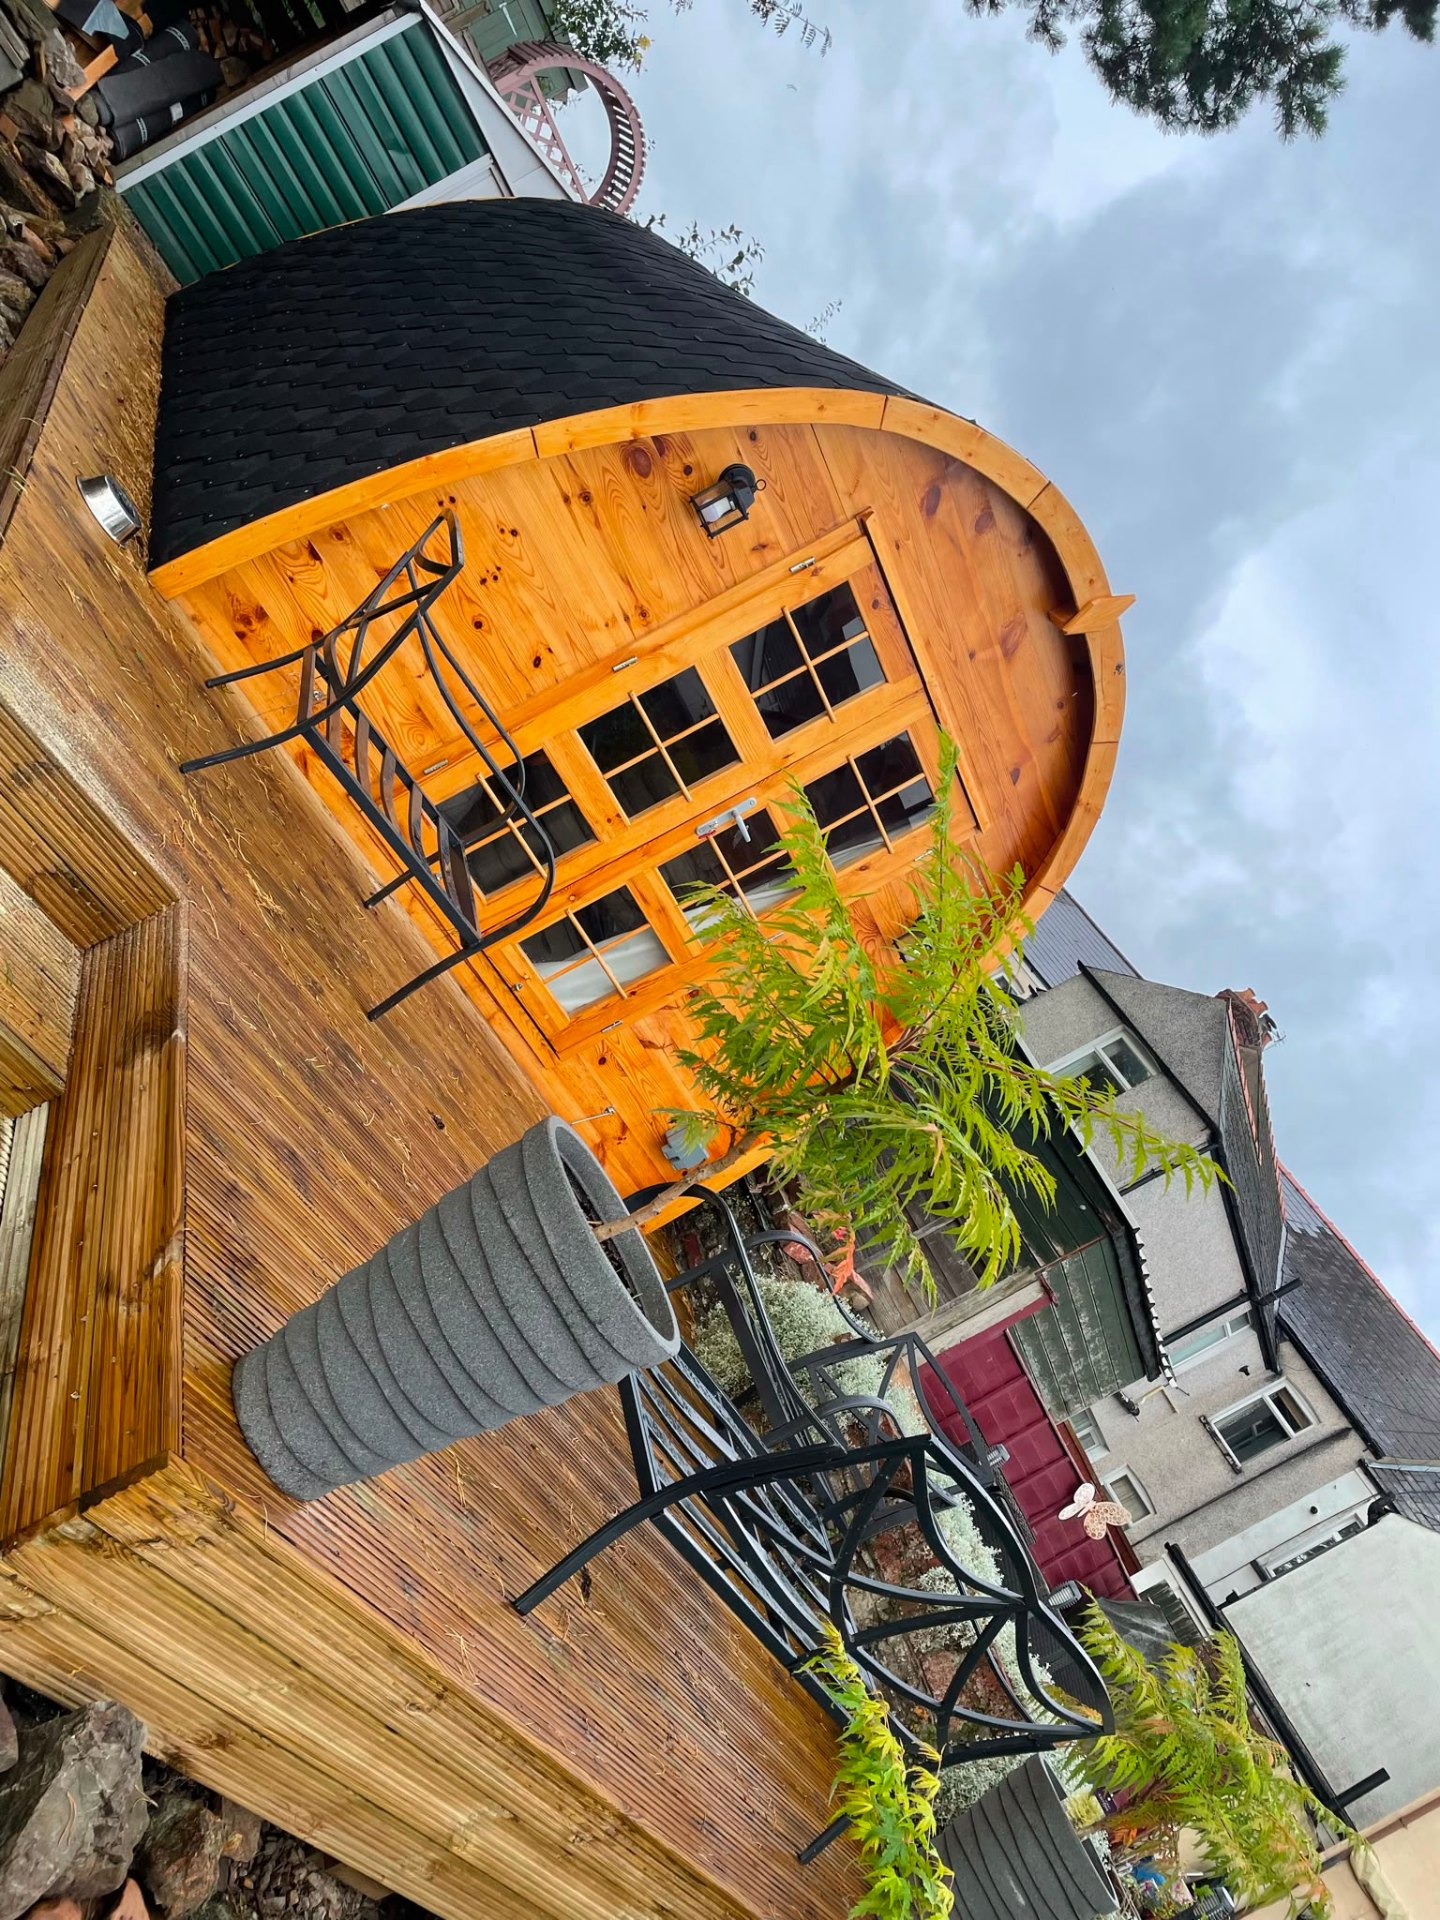
Bespoke timber-framed garden pod built in a Newport garden by MG Timber
Open-plan rear extension interior fit-out by MG Timber
Finished lounge fit-out inside a home extension by MG Timber
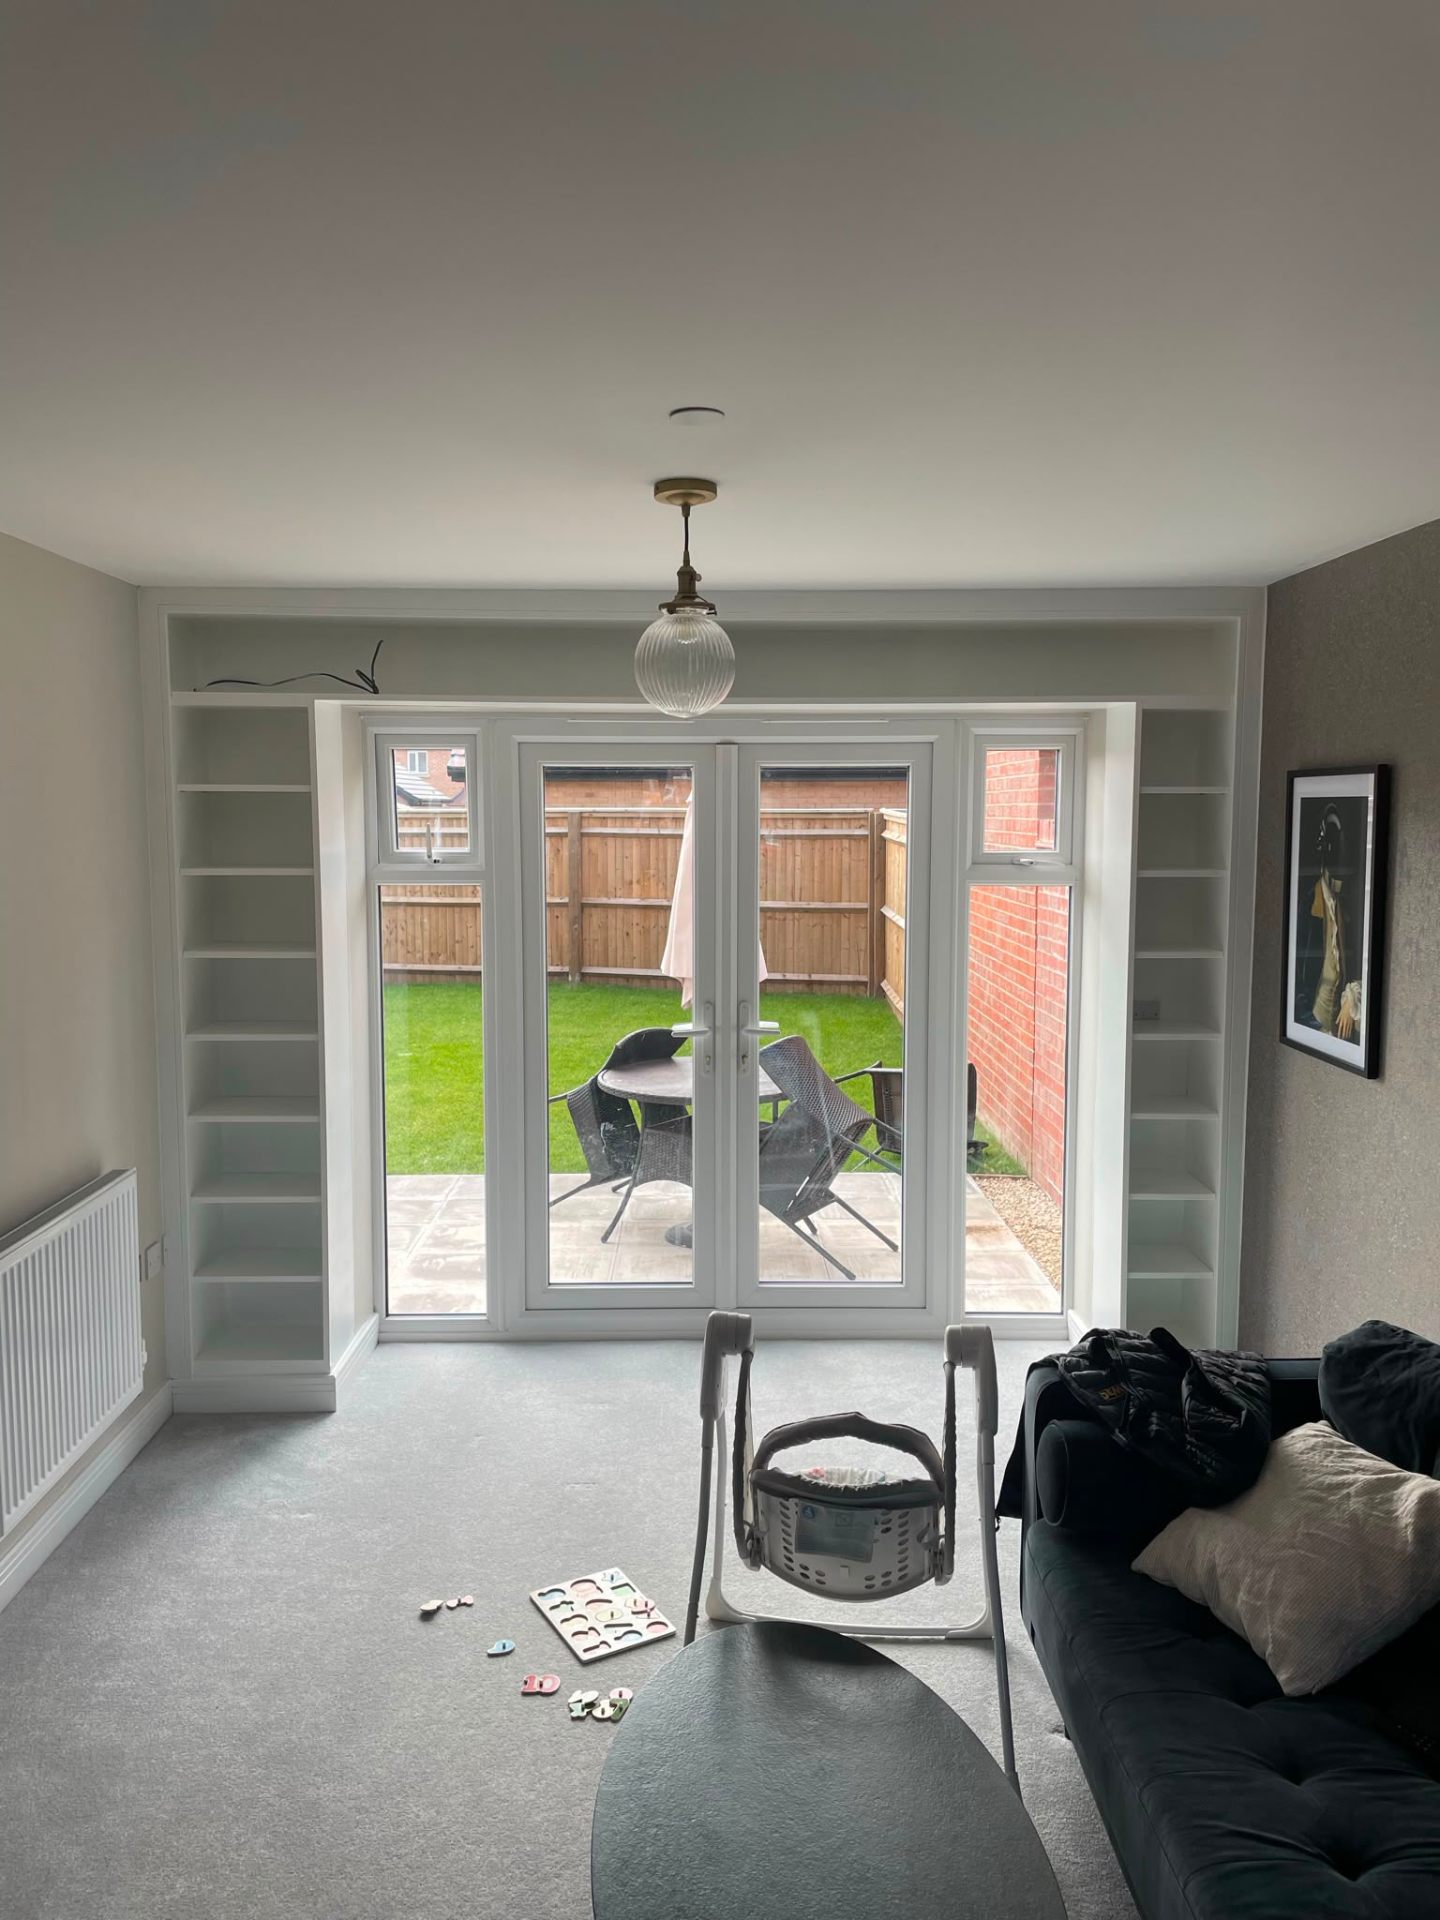
Extension with fitted alcove bookshelves and French doors
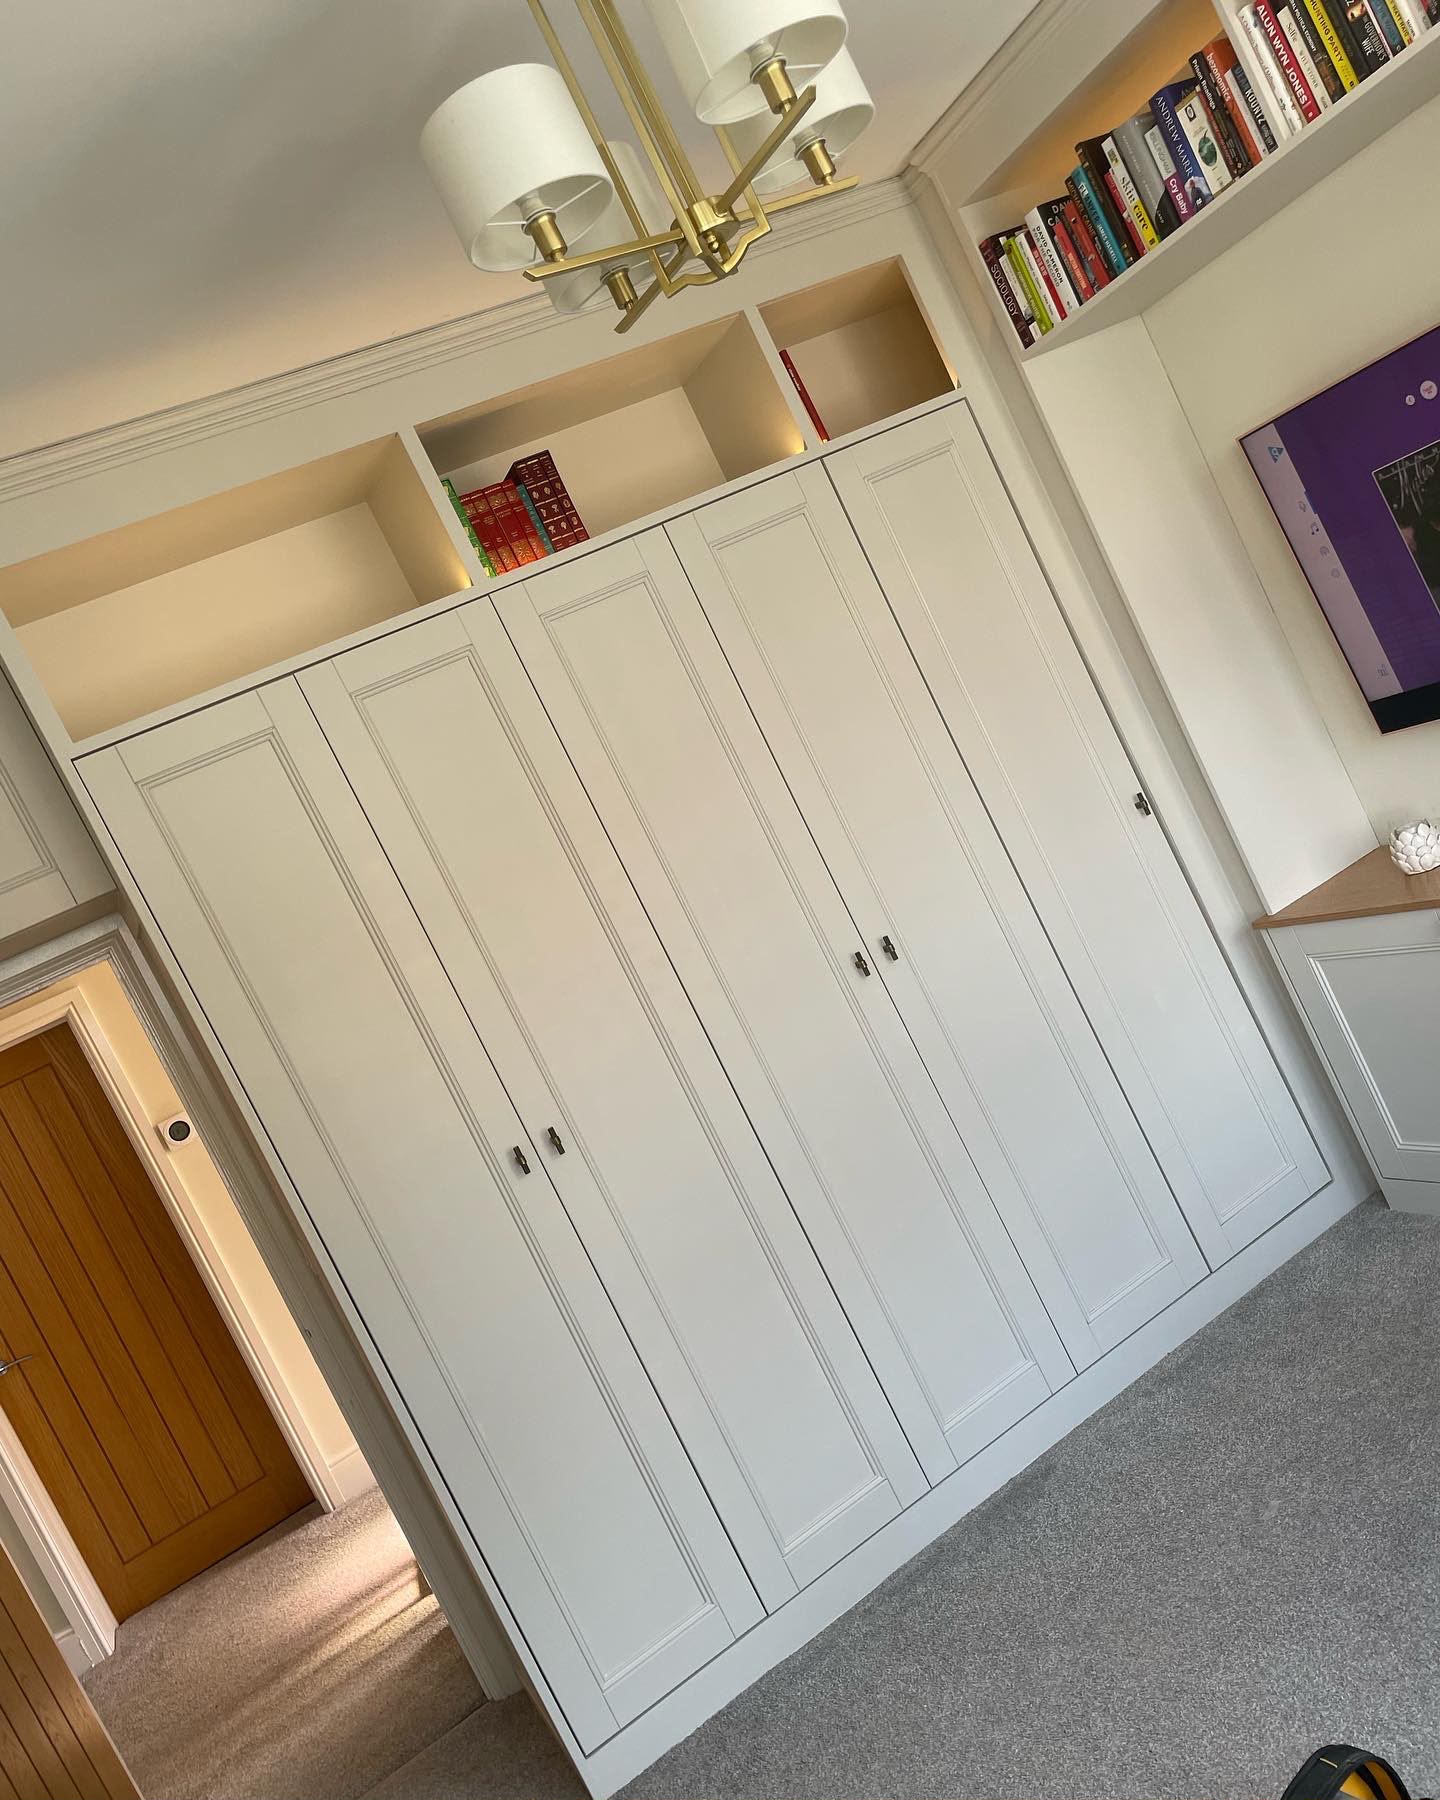
Full-height bespoke fitted wardrobes made to measure
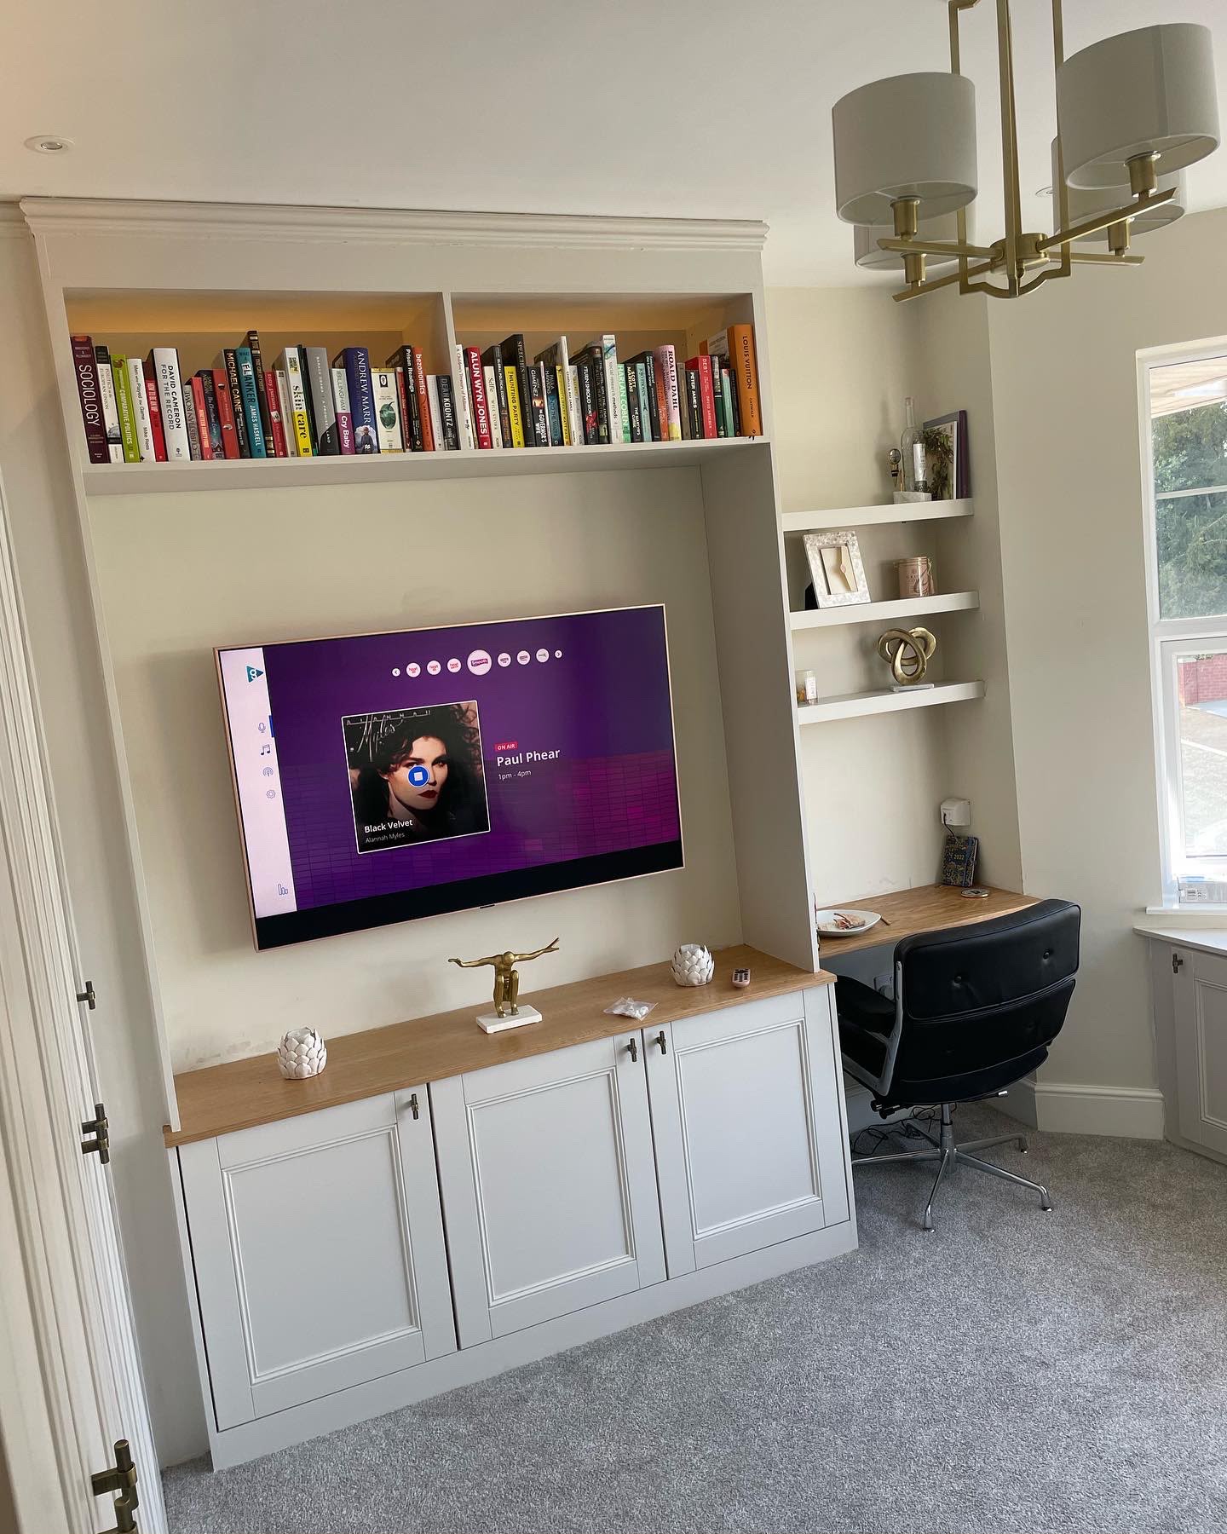
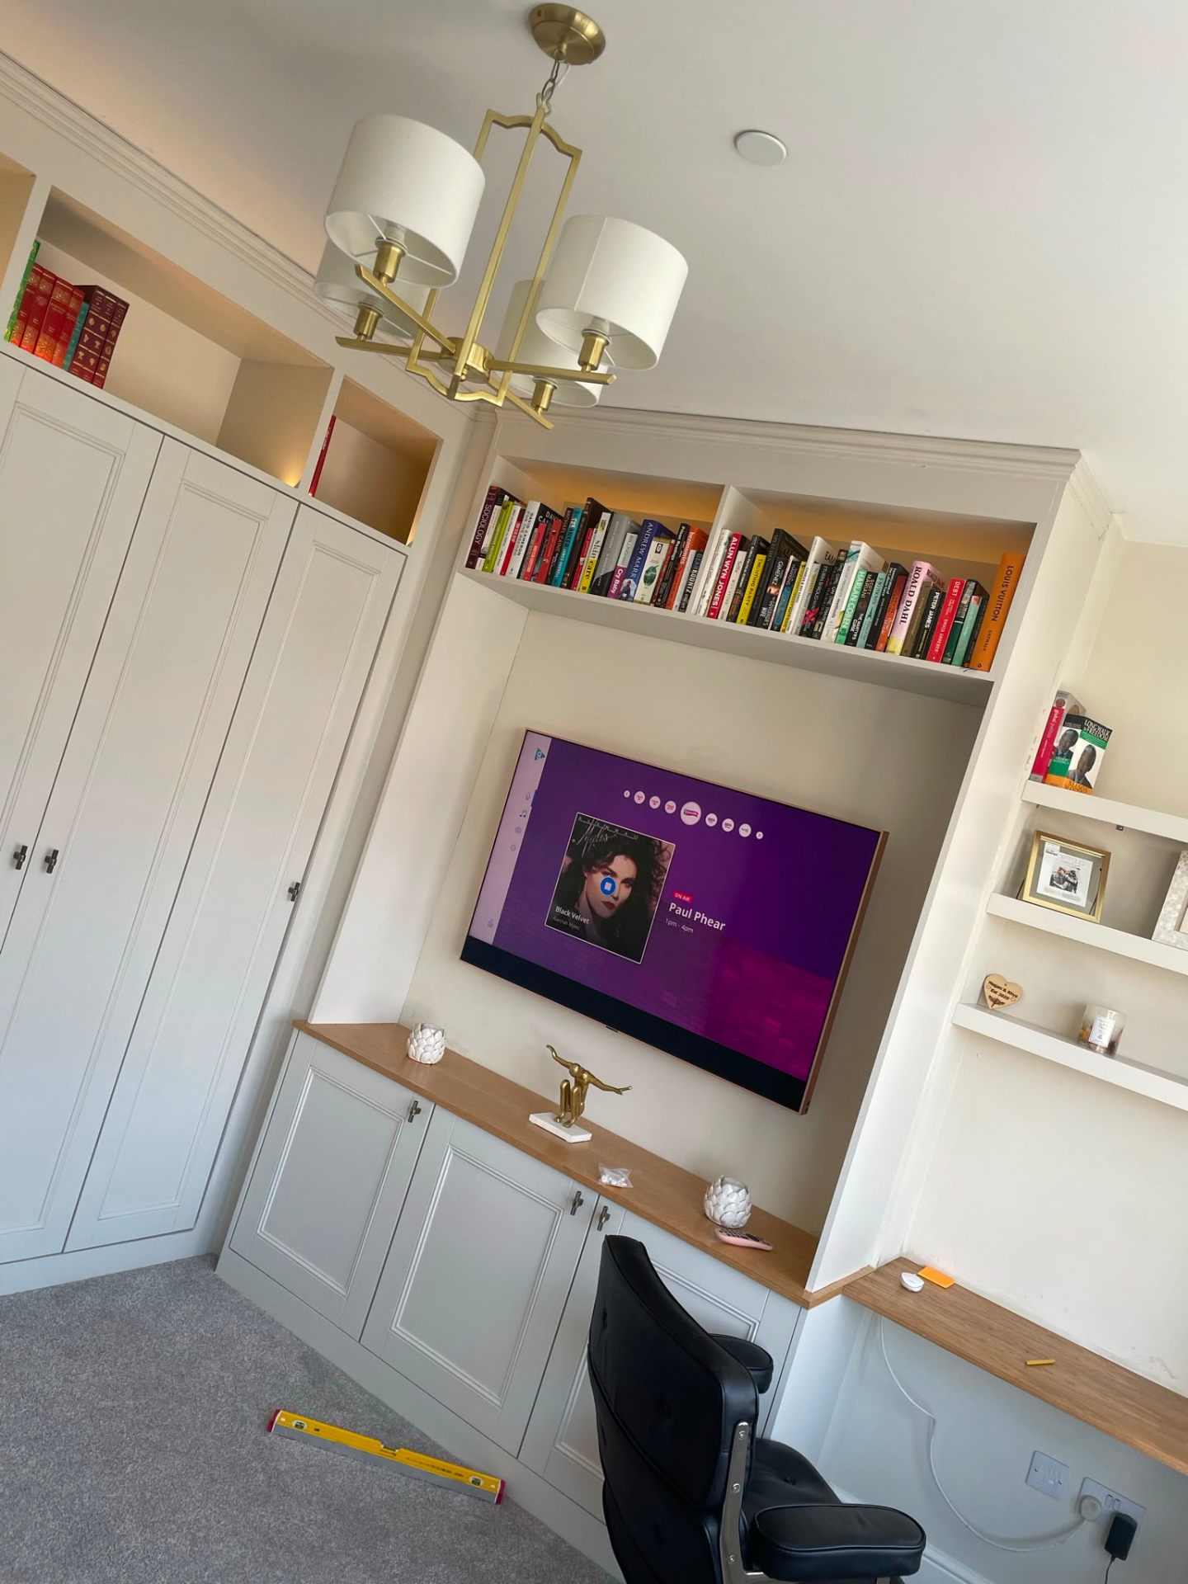
Alcove shelving and media unit joinery with integrated TV
Panelled hallway with hung internal door, second fix carpentry
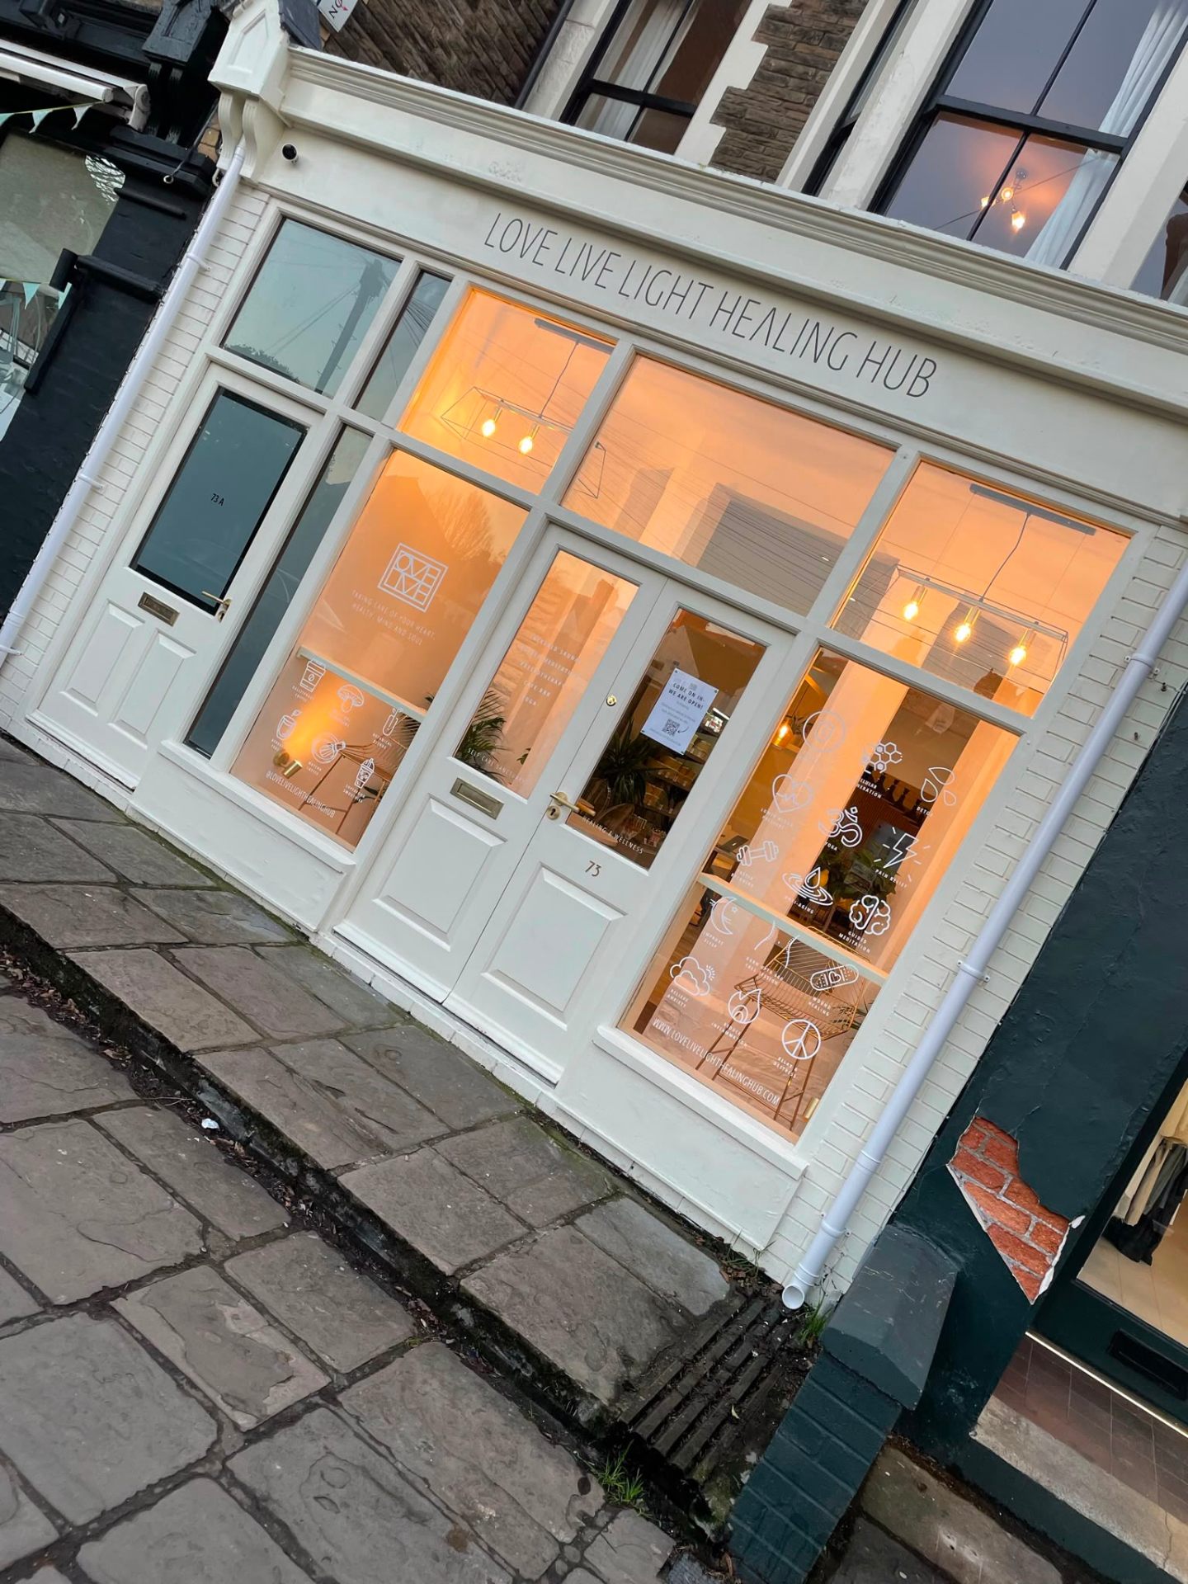
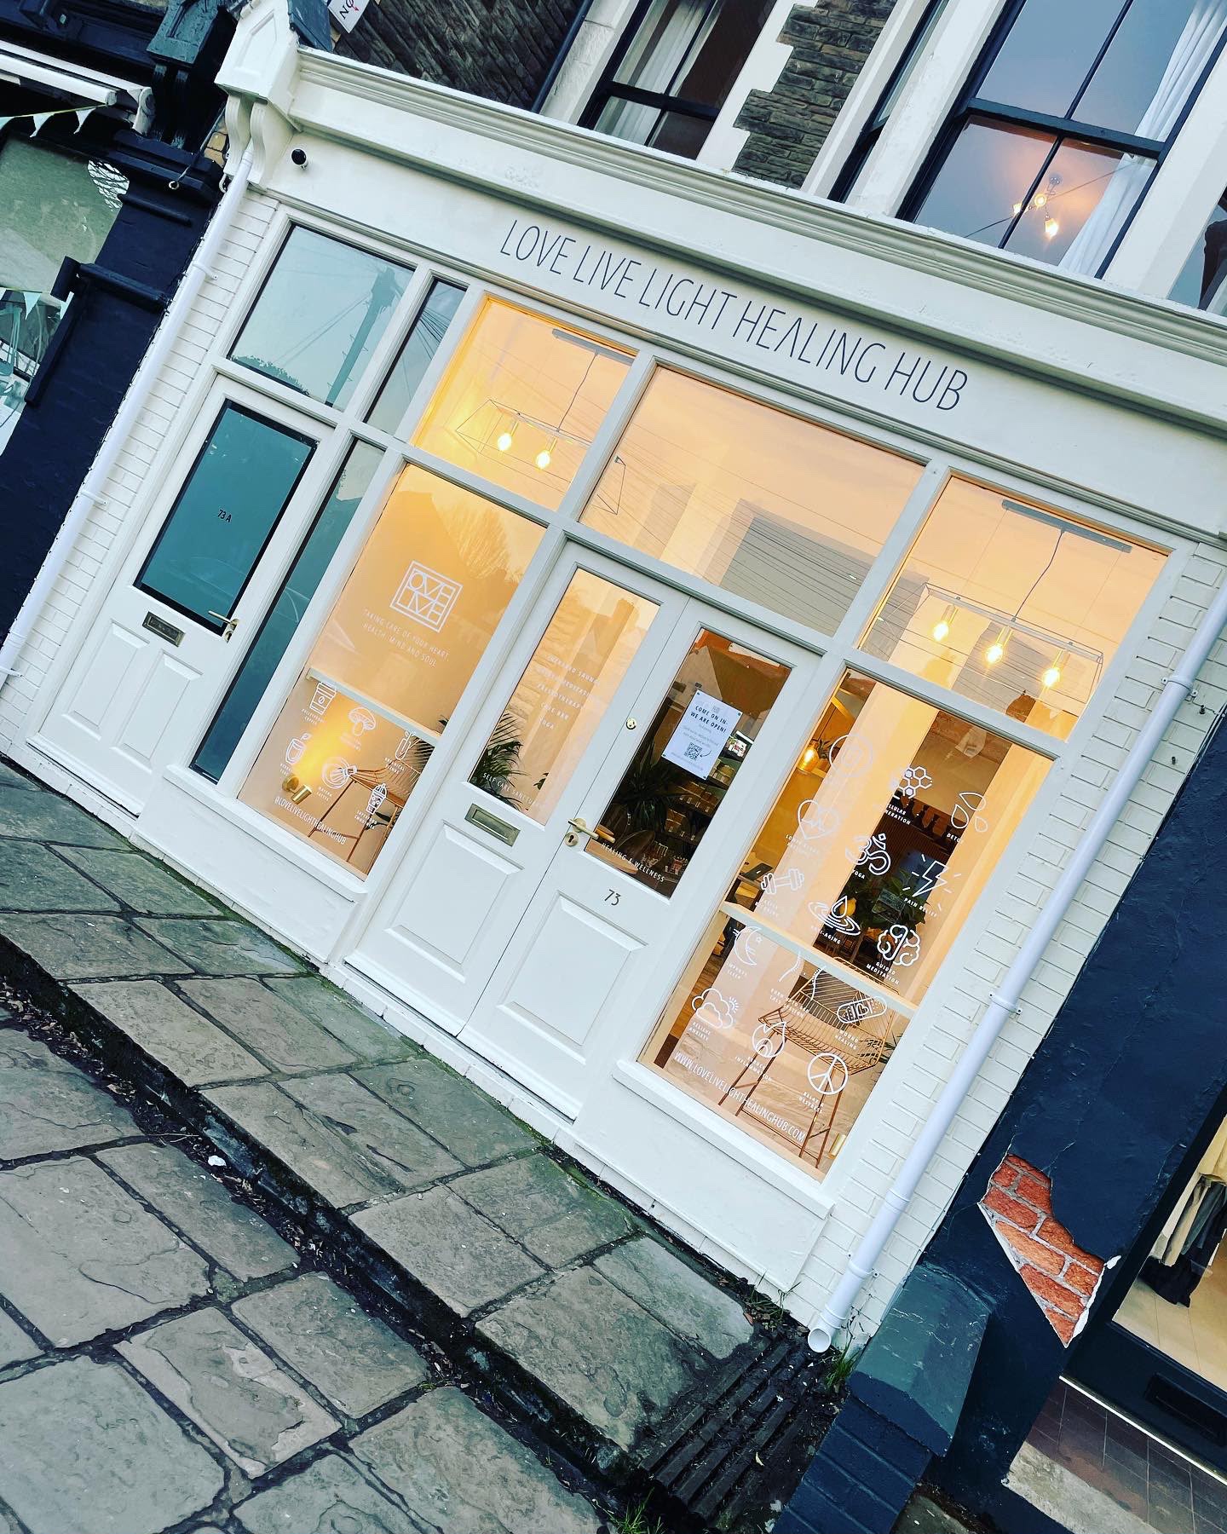
First and second fix carpentry on shopfront windows in Newport
New-build extension shopfront exterior by MG Timber
New-build extension exterior with completed shopfront
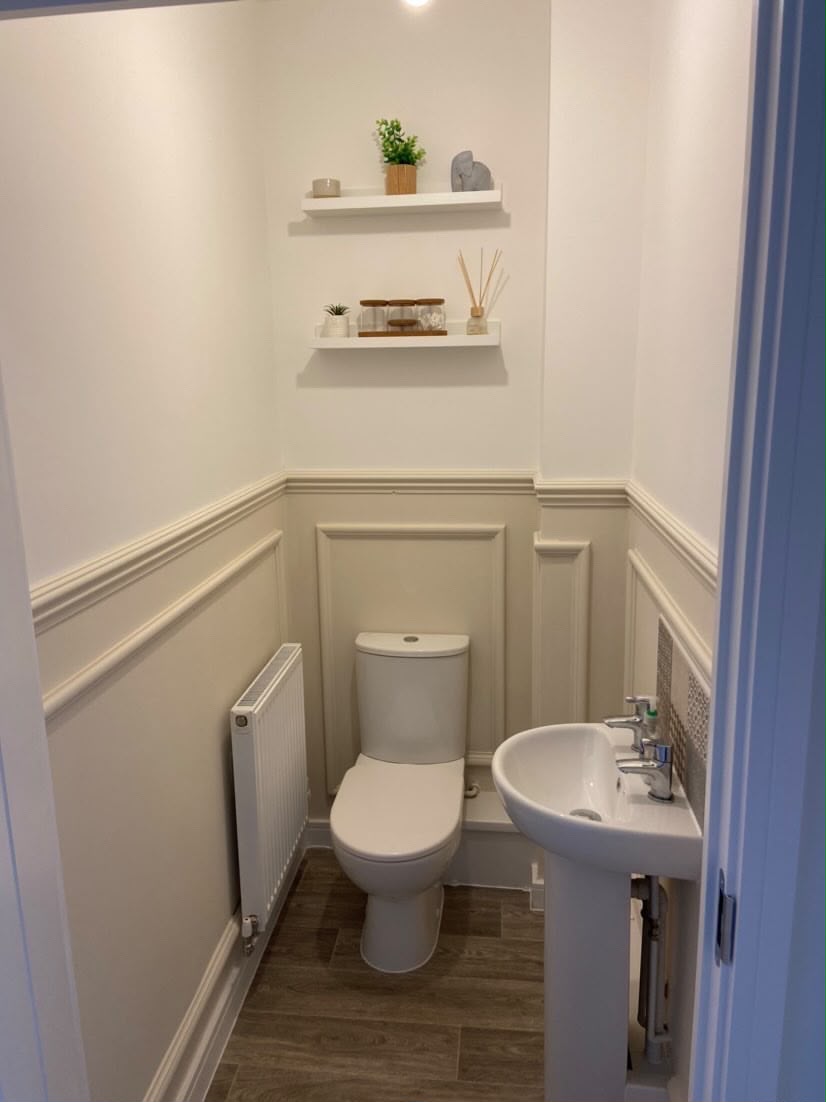
Bespoke cloakroom joinery with fitted wall panelling and shelving
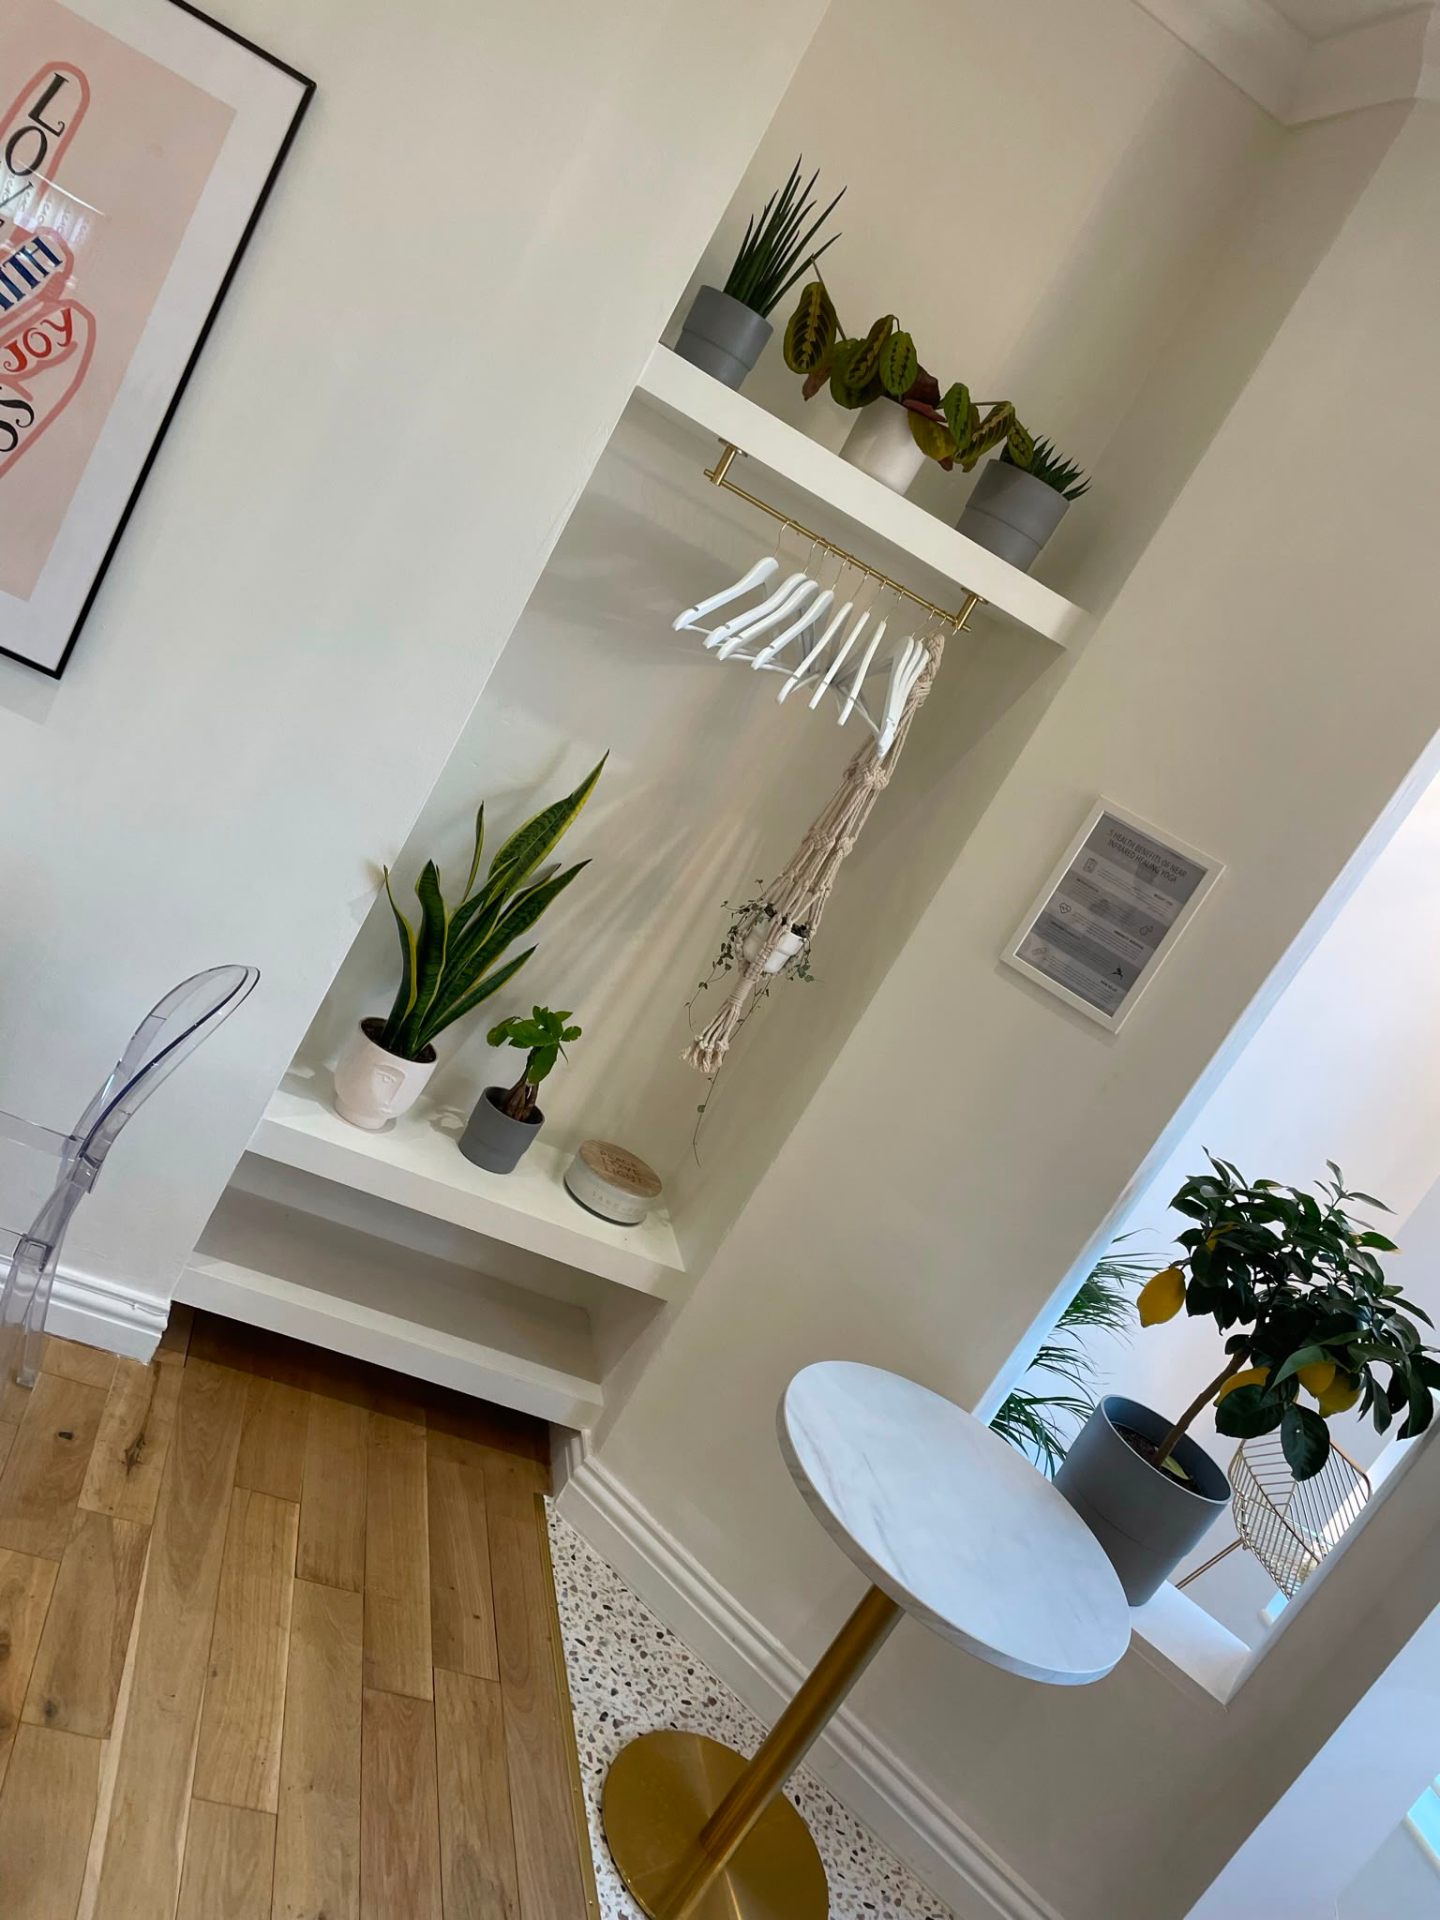
Bespoke fitted alcove shelving unit in a South Wales home
Bespoke display shelving joinery with concealed lighting
Bespoke retail shelving joinery installed in South Wales
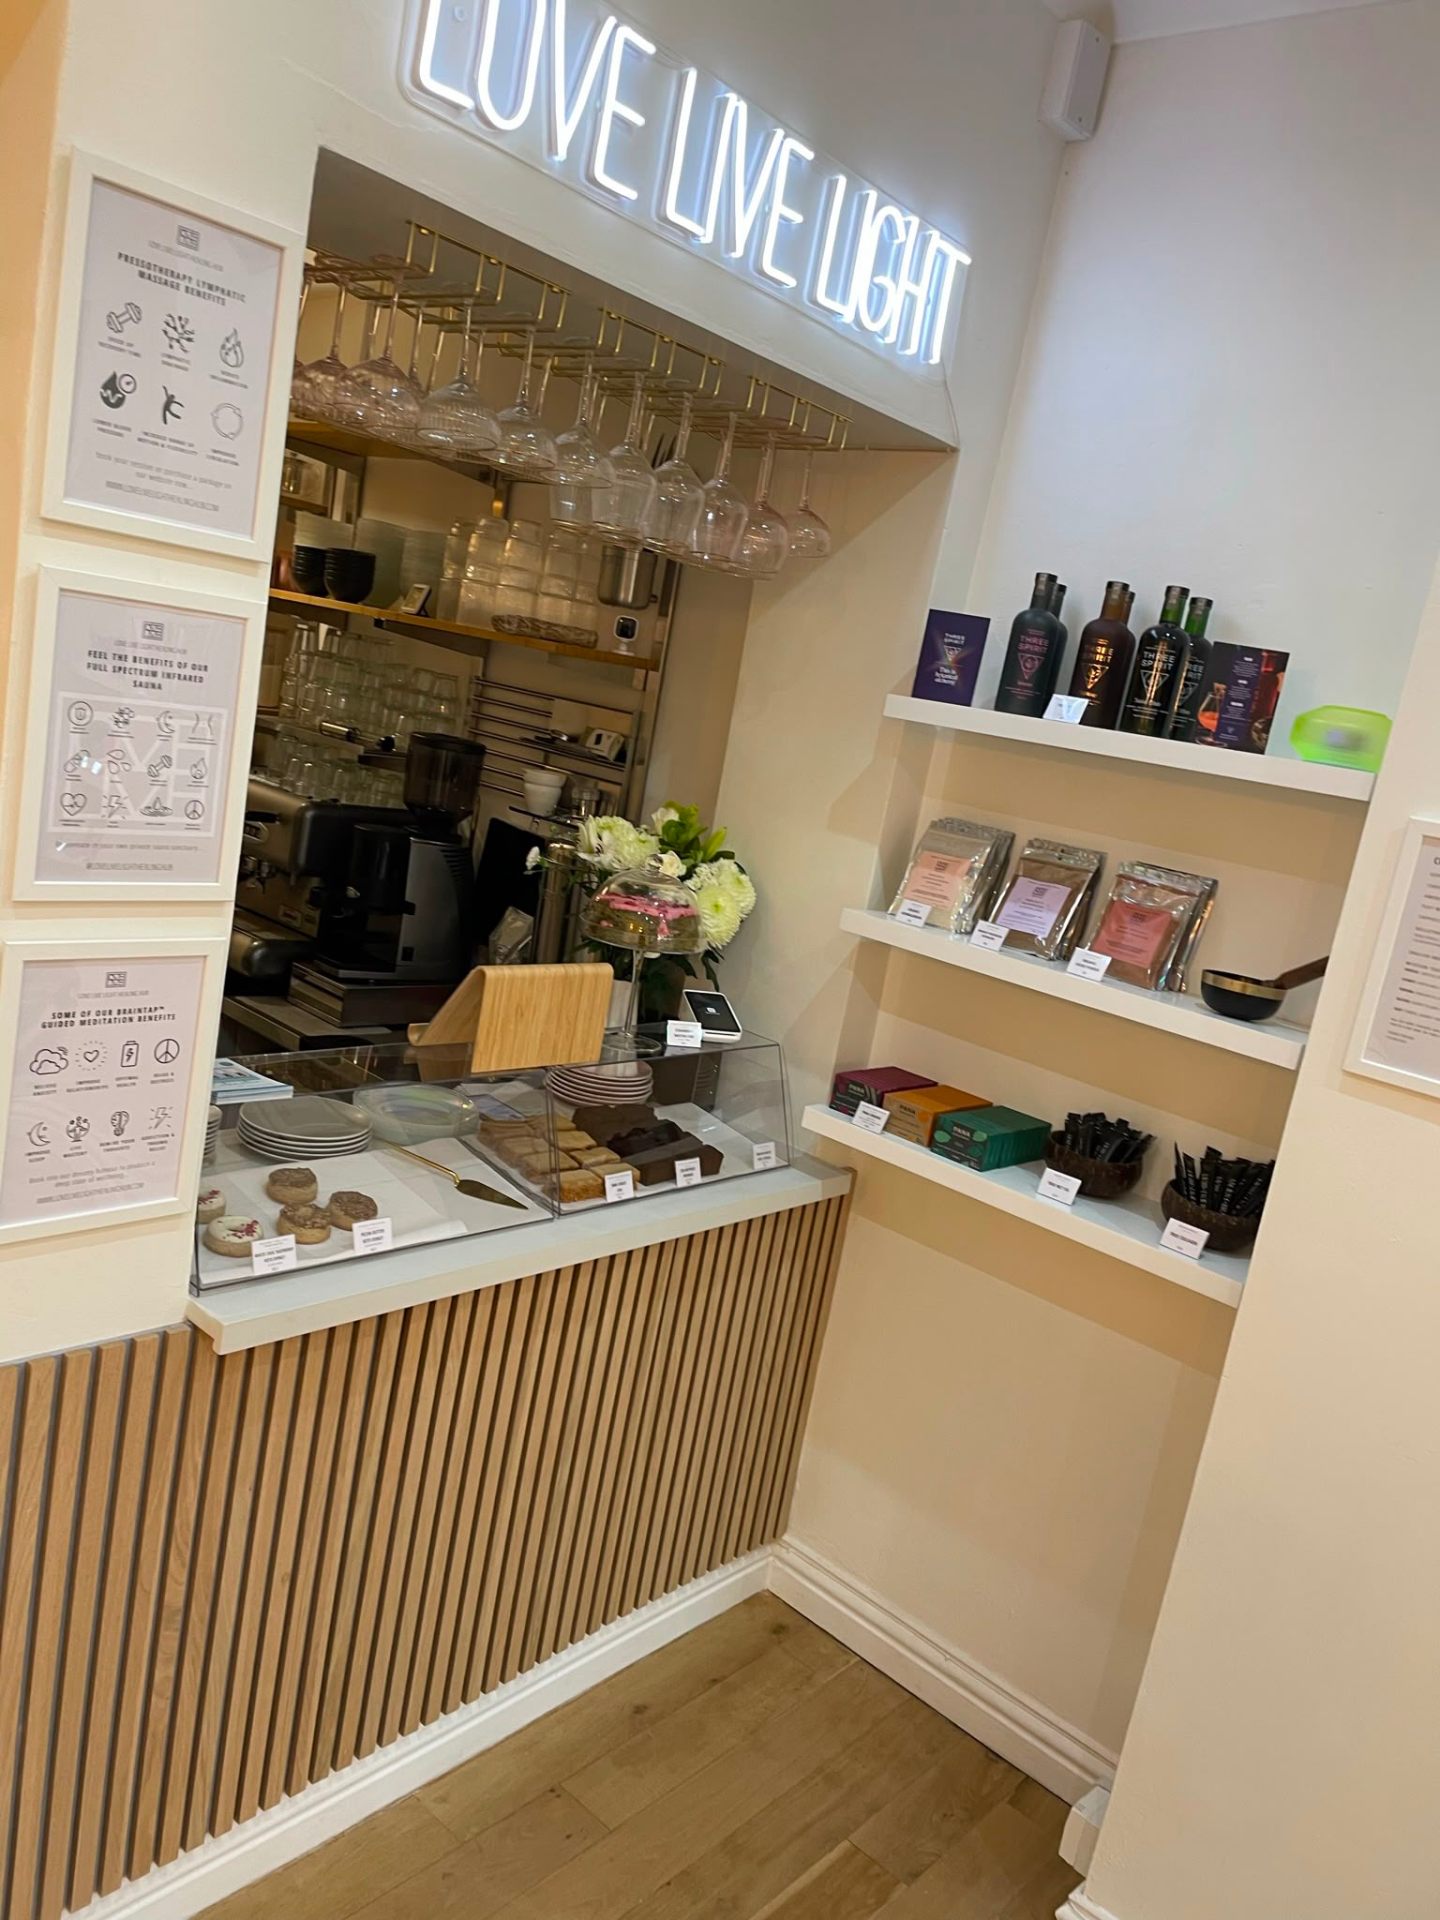
Bespoke kitchen and bar joinery fit-out
Bespoke fitted wardrobe and media unit with integrated TV
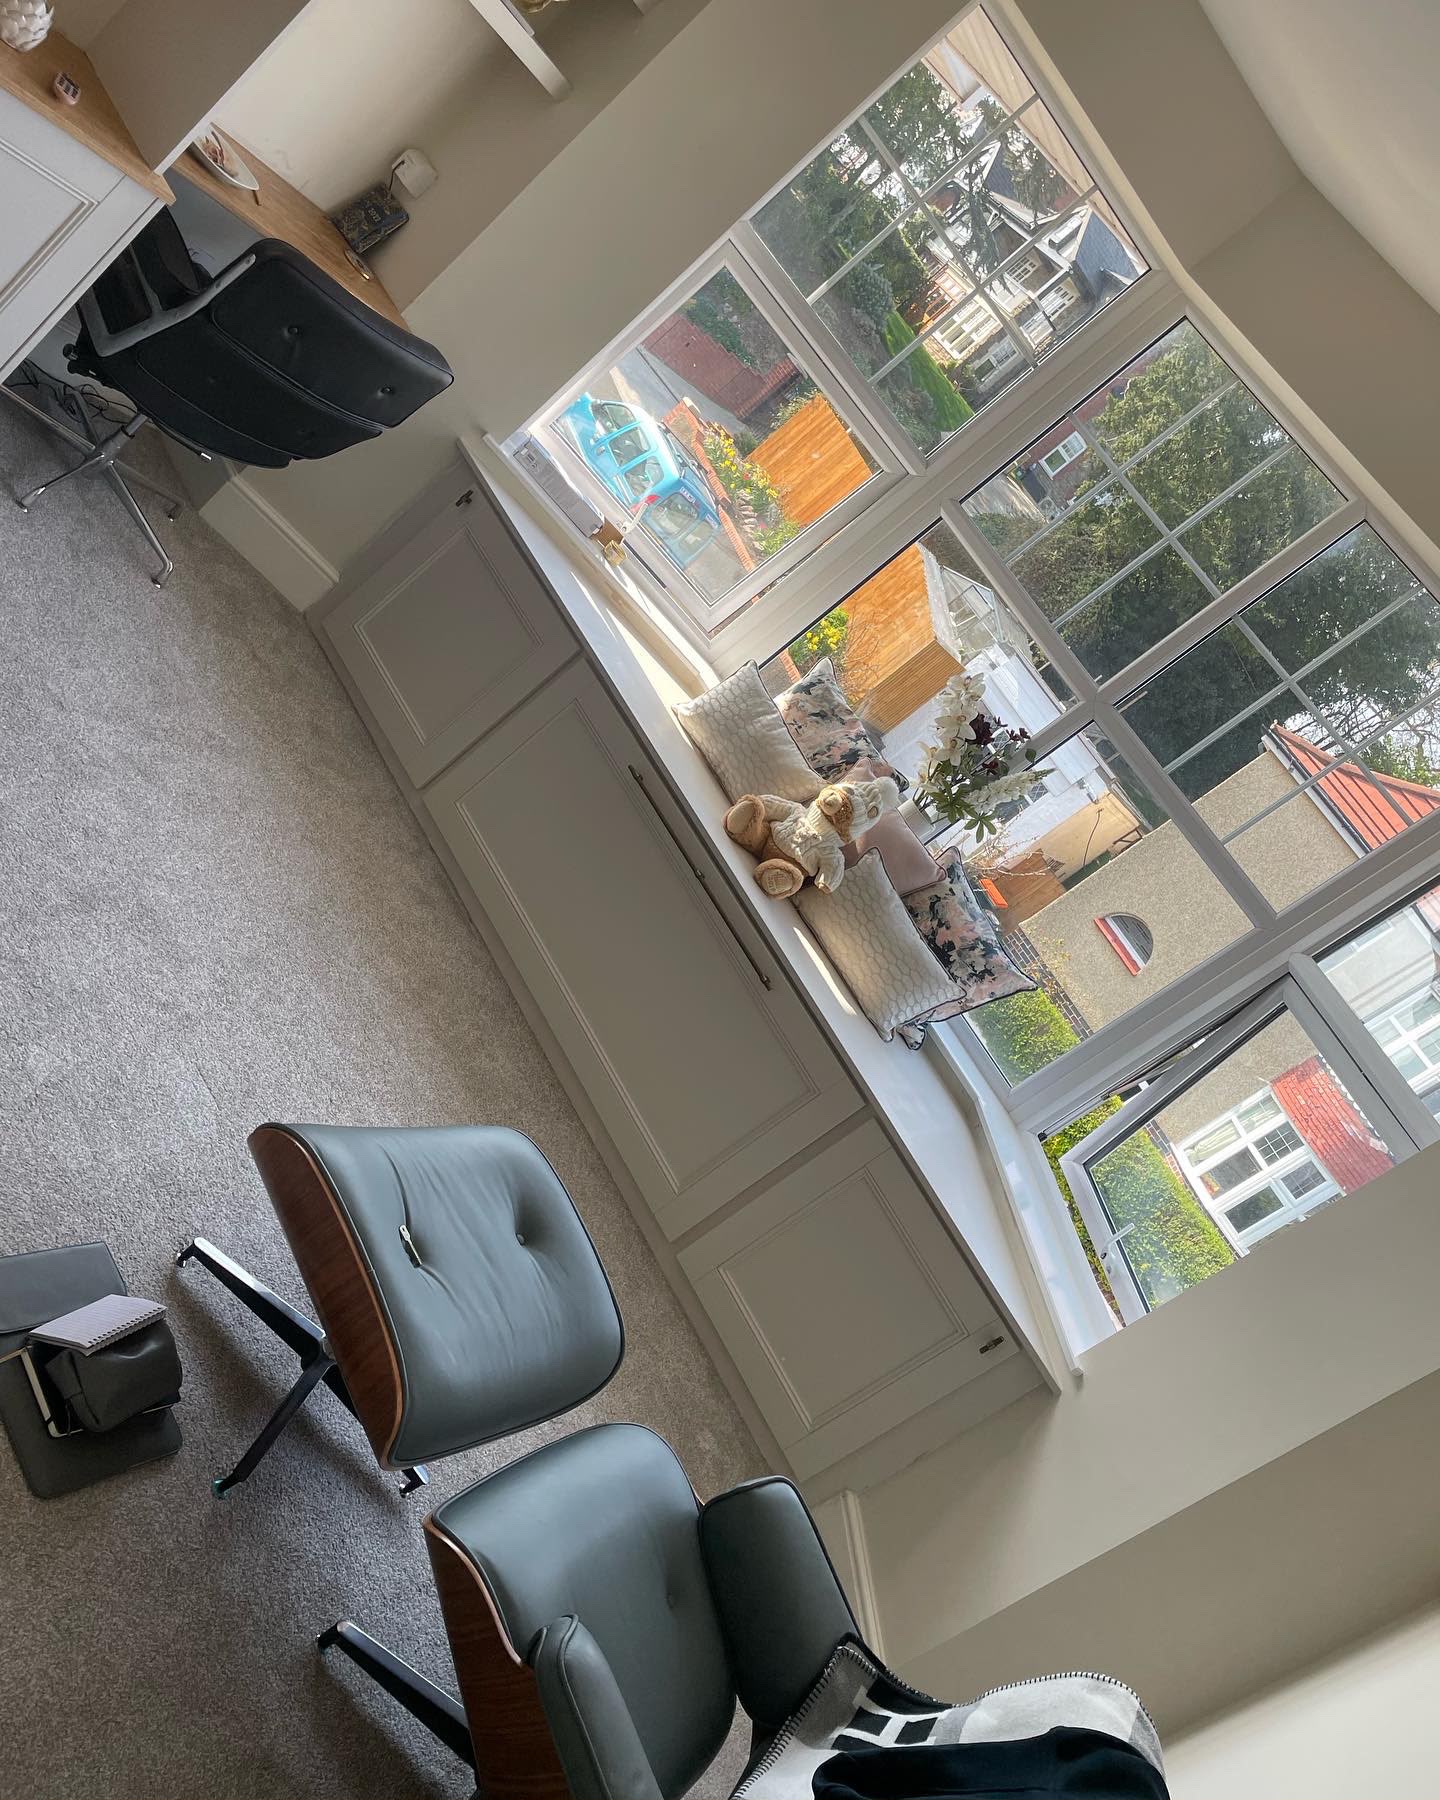
Bespoke fitted window seat with concealed drawer storage
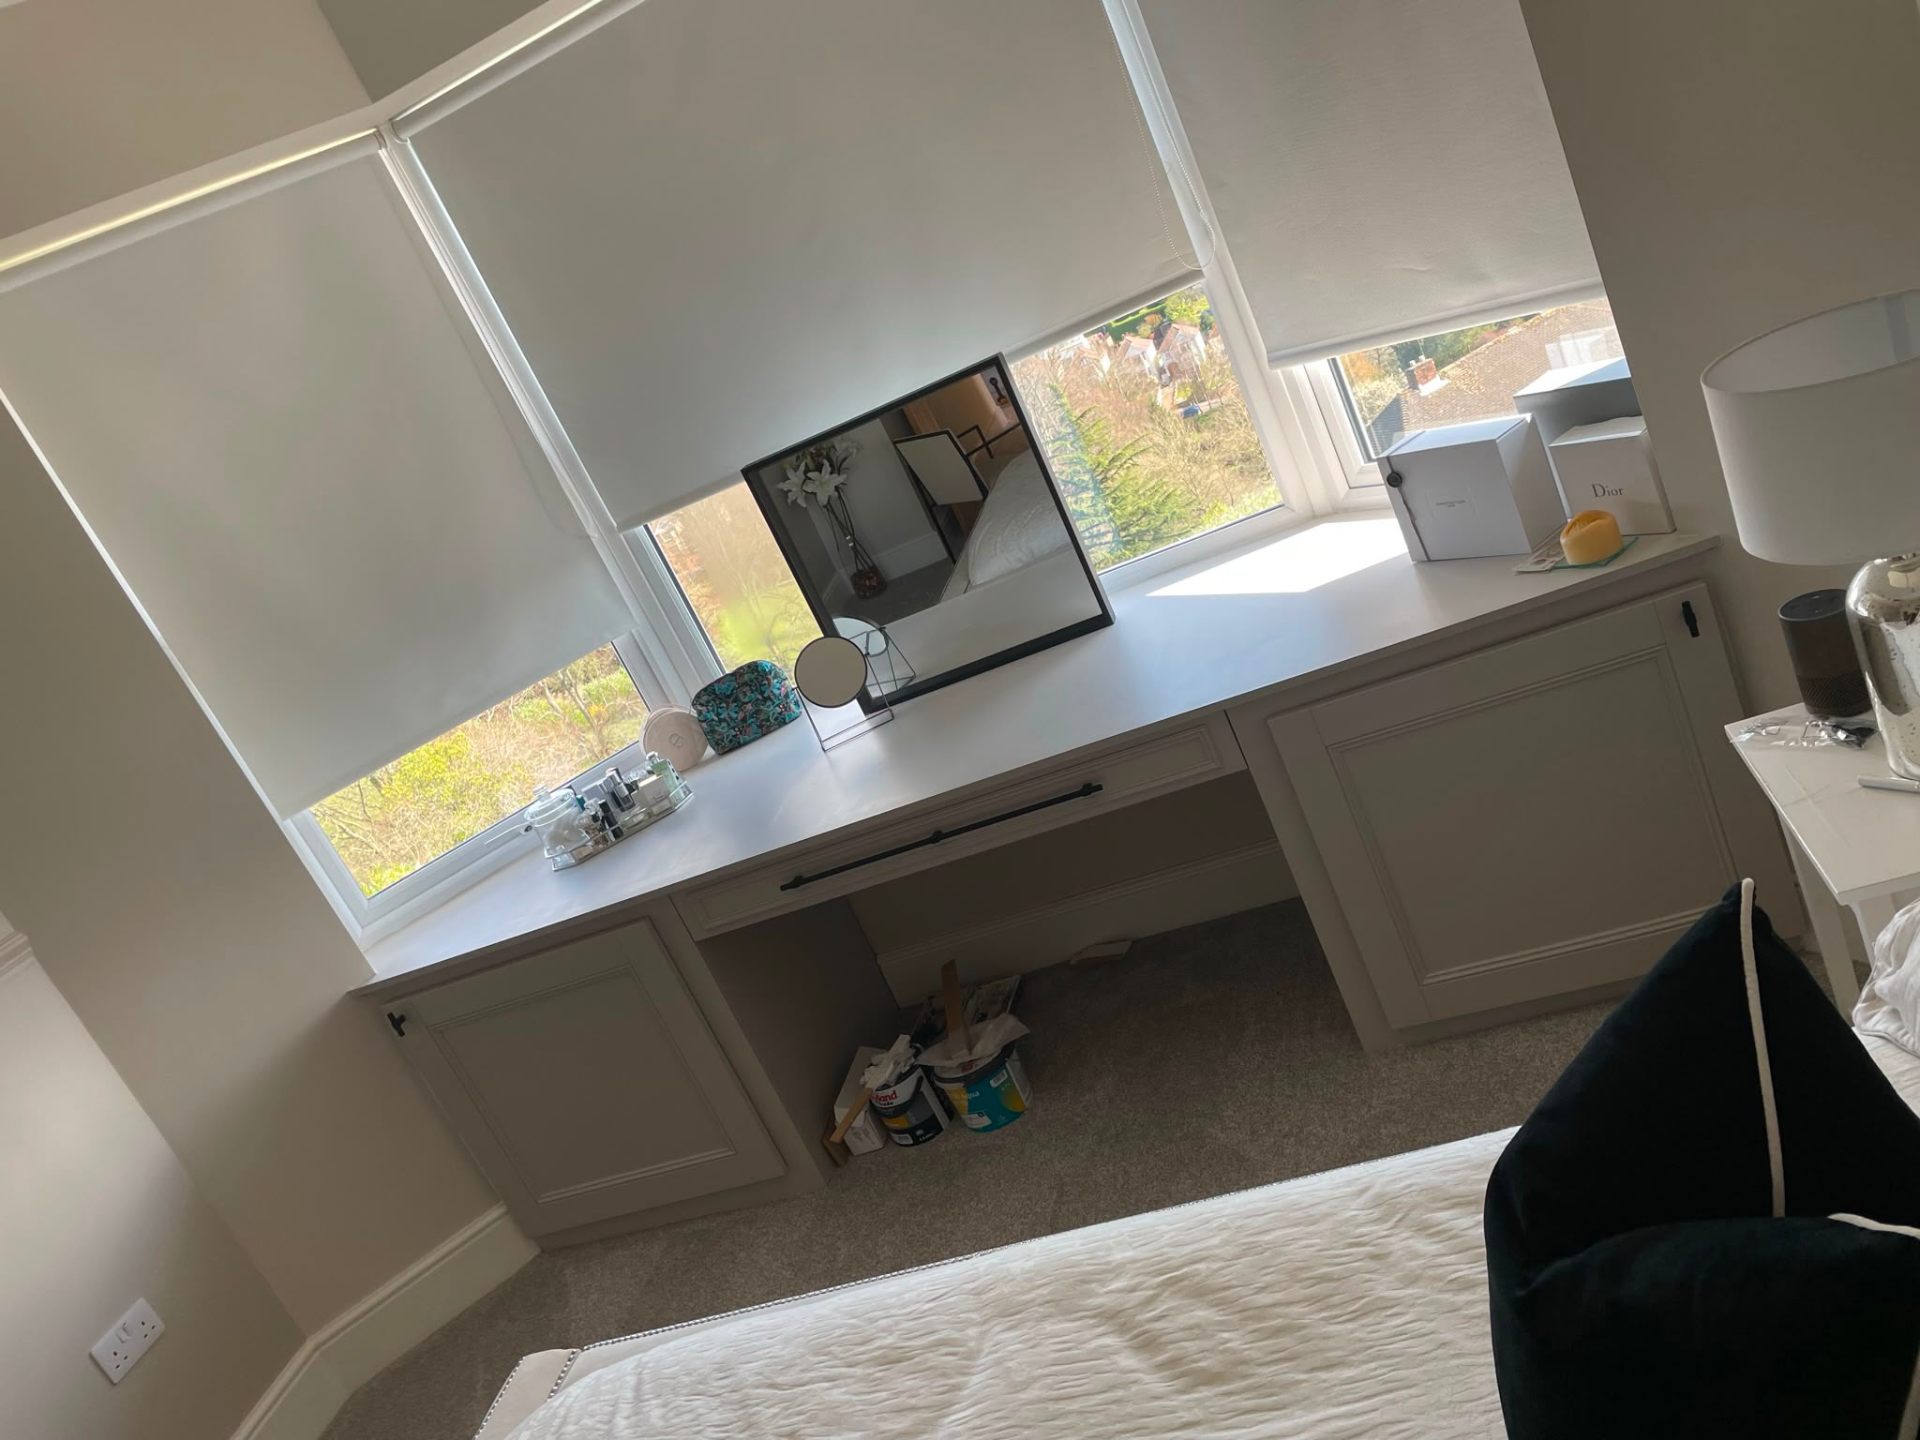
Built-in bespoke dressing table with drawers under a window
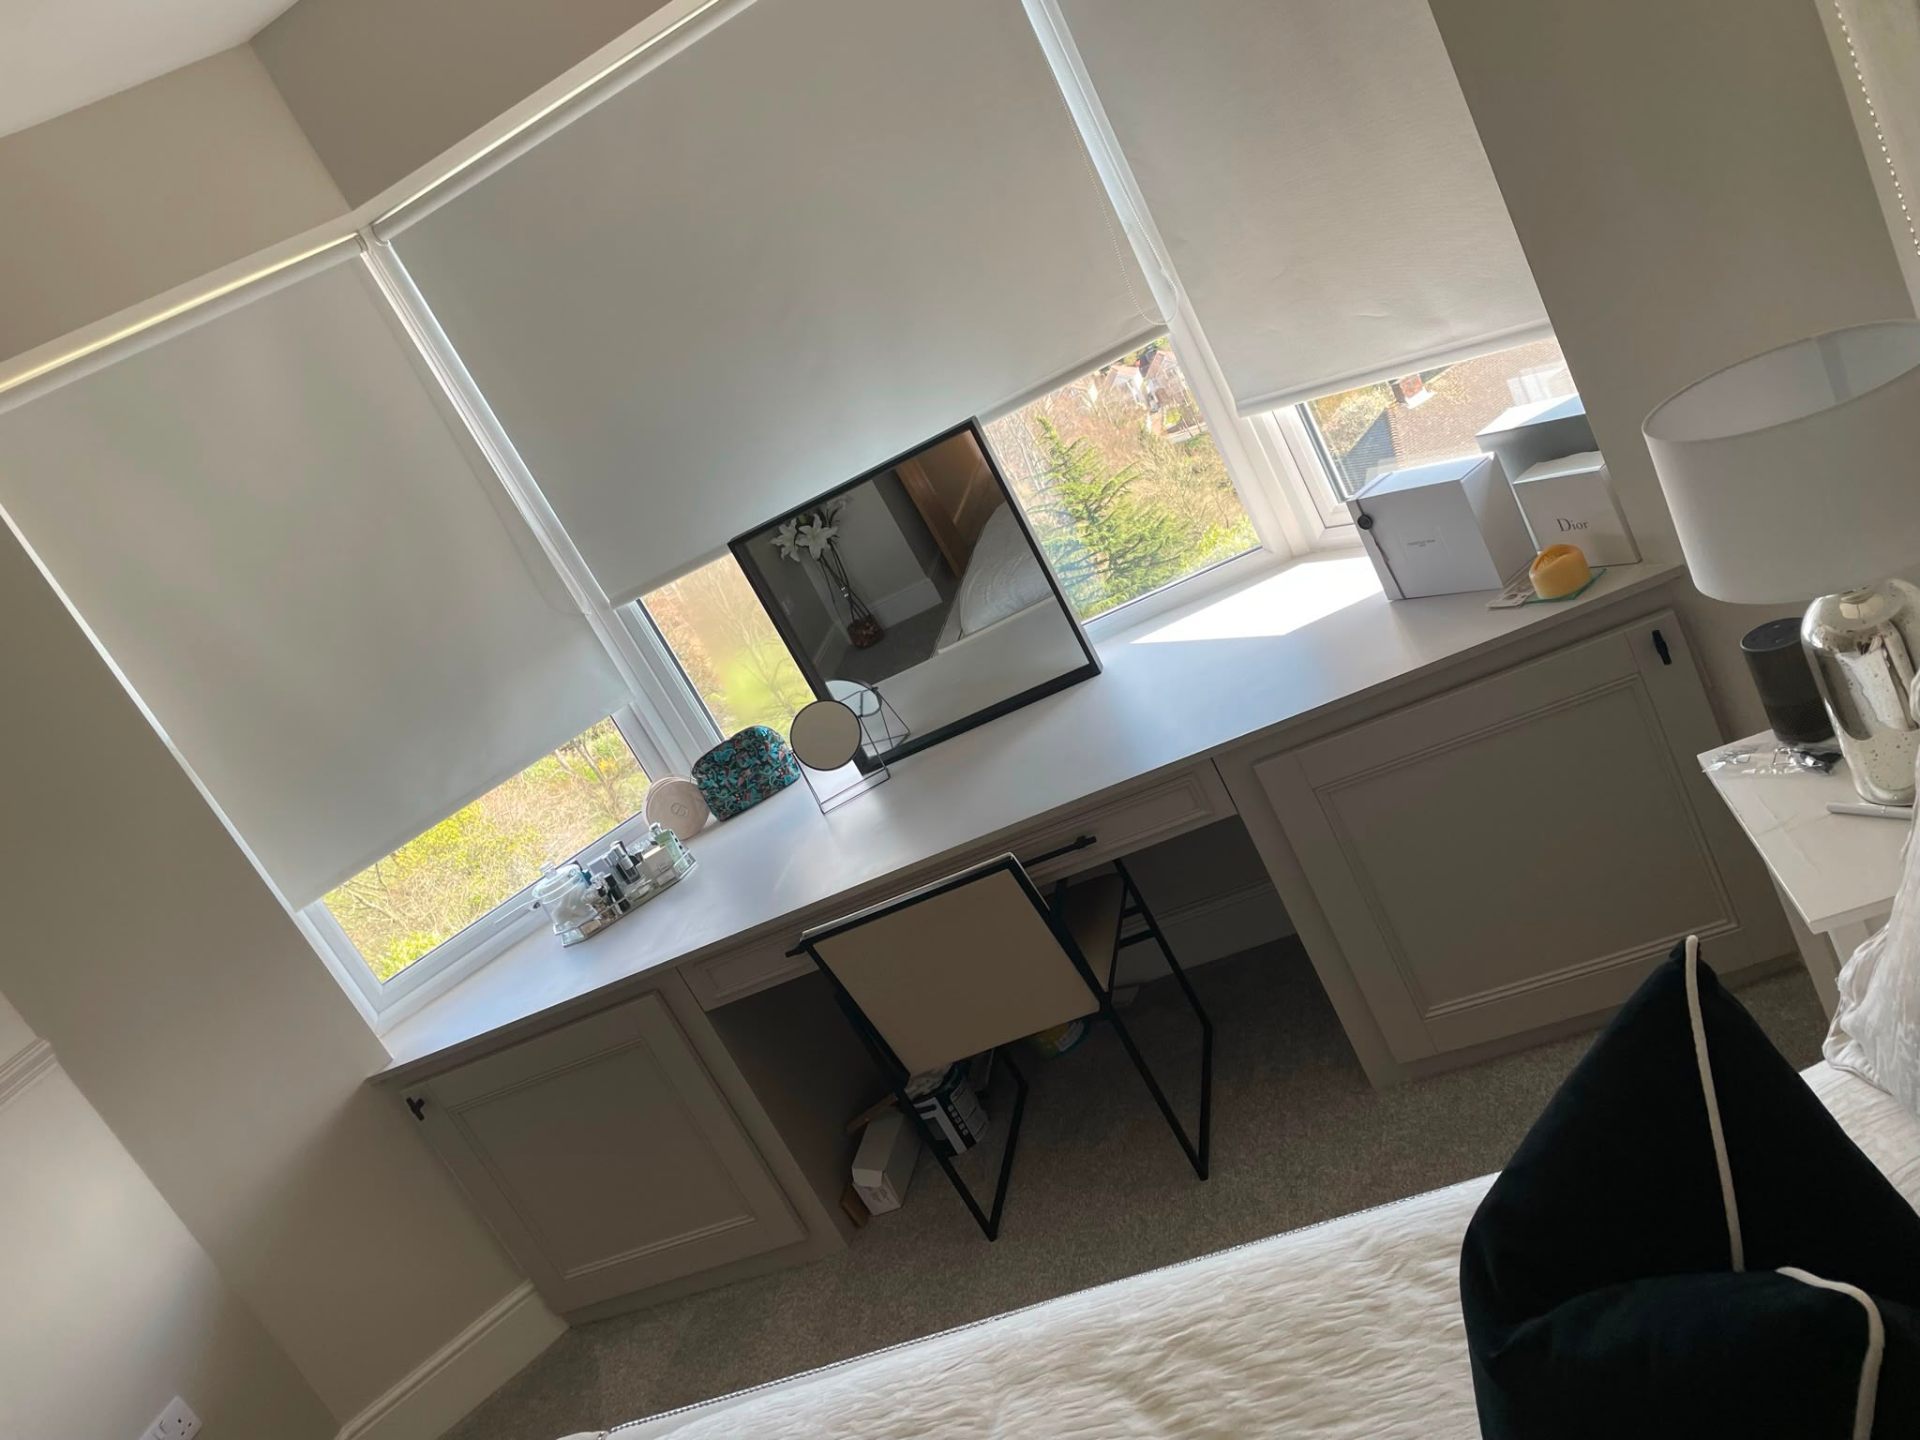
Built-in bespoke dressing table with drawers, alternate view
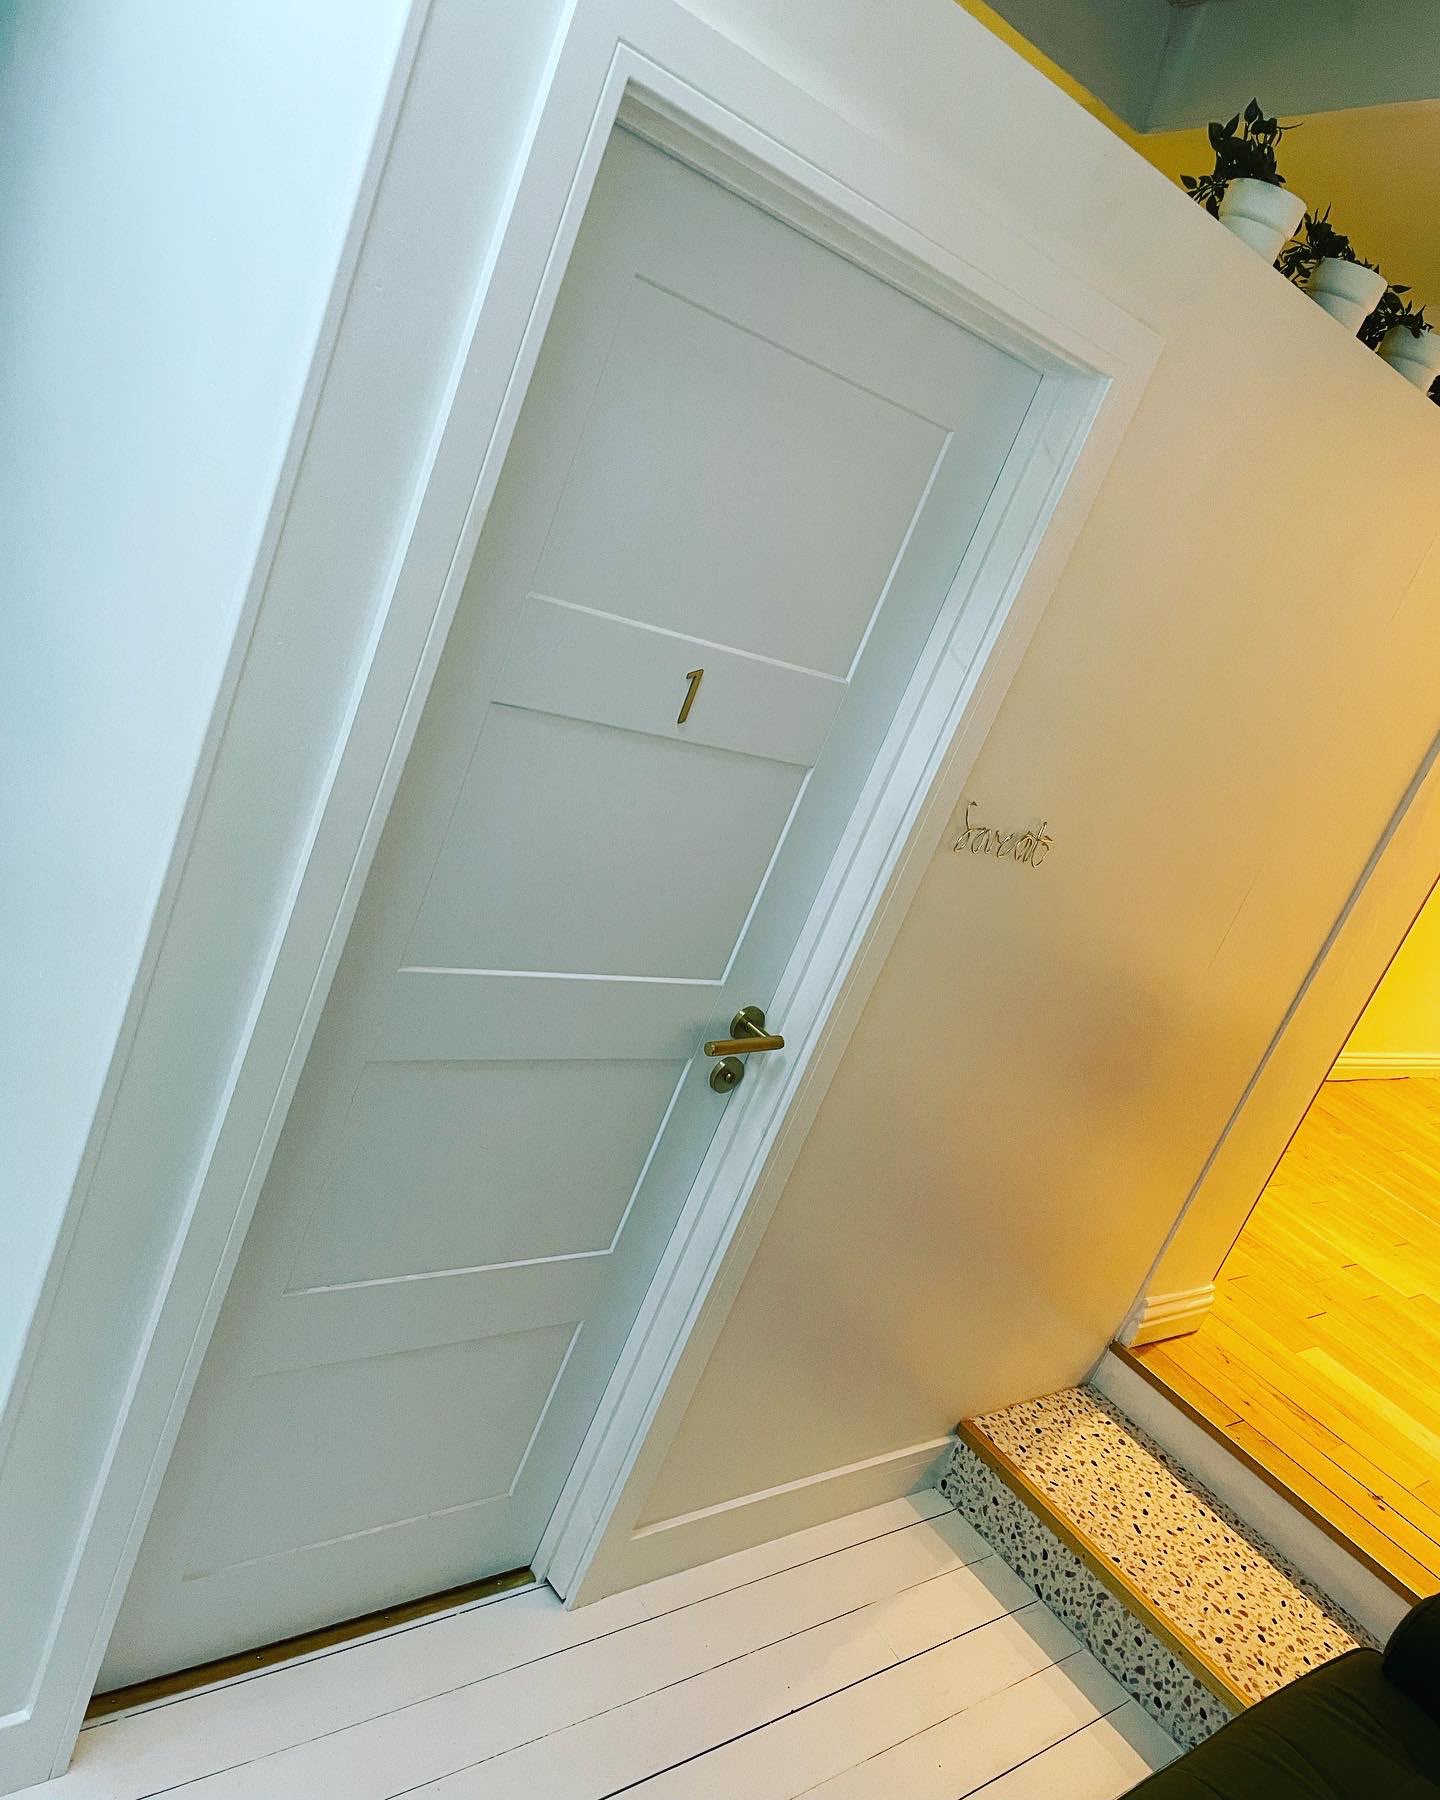
Internal door hung and finished as part of second fix carpentry
New-build interior carpentry by MG Timber
Extension and new-build interior by MG Timber
Interior carpentry inside a completed home extension
Extension interior carpentry, alternate angle
Extension interior carpentry, third view
Extension interior carpentry, fourth view
Lounge fit-out inside a completed home extension, alternate view
FAQs

Straight answers on cost, timeline, guarantees and process.

How much does it cost to fit truss roofs in Newport?

+

Labour to lift, fix and brace trusses on a standard single-family new-build is typically £2,500–£5,500 depending on span, hip ends and access. The truss package itself is a separate cost from the manufacturer. Every quote is a fixed price in writing after a survey.

How long does truss roof installation take?

+

A standard 3-bed estate house lifts and braces in 1–3 days with a crane. A large detached house with hipped ends and multiple girder trusses typically takes 3–7 days. Weather can extend timescales; we phase to keep the structure protected.

Do I need a crane to lift the trusses?

+

For anything larger than a garage, yes, a HIAB or mobile crane is safer, faster and cheaper than trying to lift by hand. We arrange and price the lift into the quote, and coordinate access with the truss manufacturer.

Can trusses be used on an extension?

+

Yes, on rectangular-plan extensions with simple gables and no loft use. If your extension has a hip, a dormer, or you want to use the loft space, we'll recommend a cut roof instead, the space you save is worth more than the labour difference.

Who orders the trusses, you or me?

+

Either. Most clients prefer us to order, we scope with the truss manufacturer against the engineer's drawings, coordinate delivery and pass on the trade-account price. Developers running their own material accounts often prefer to order directly; we work labour-only in that case.

What guarantee do you offer on truss roof installation?

+

All structural carpentry is guaranteed, the specific term is set out in the terms & conditions you sign before we start. The trusses themselves carry the manufacturer's structural certificate; our installation is documented for building-control sign-off.

Are you fully insured?

+

Yes. MG Timber Construction Ltd carries £15,000,000 of public liability insurance covering the business and every carpenter on site, plus employers' liability. Certificates are shared with your quote on request.

How quickly can you survey the job?

+

We aim to be on site within one week of your first enquiry. After the survey you receive a written fixed-price quote; no hourly rates, no surprises, no pressure to sign on the spot.

What deposit do you take and how are payments structured?

+

A 15% deposit is taken on booking to secure your slot in the diary. The balance is paid in staged payments tied to milestones on the works, agreed in writing before we start.

Do you cover emergency or urgent works?

+

For existing clients and structural safety issues we prioritise urgent call-outs and can usually be on site the same week. Emergency propping and make-safe works are quoted directly with the client before we begin.
Book your free truss roofs survey, on site within a week.

Fixed-price written quote after the survey. 15% deposit to book. Staged payments tied to milestones. £15,000,000 public liability insurance and a written guarantee on every job.