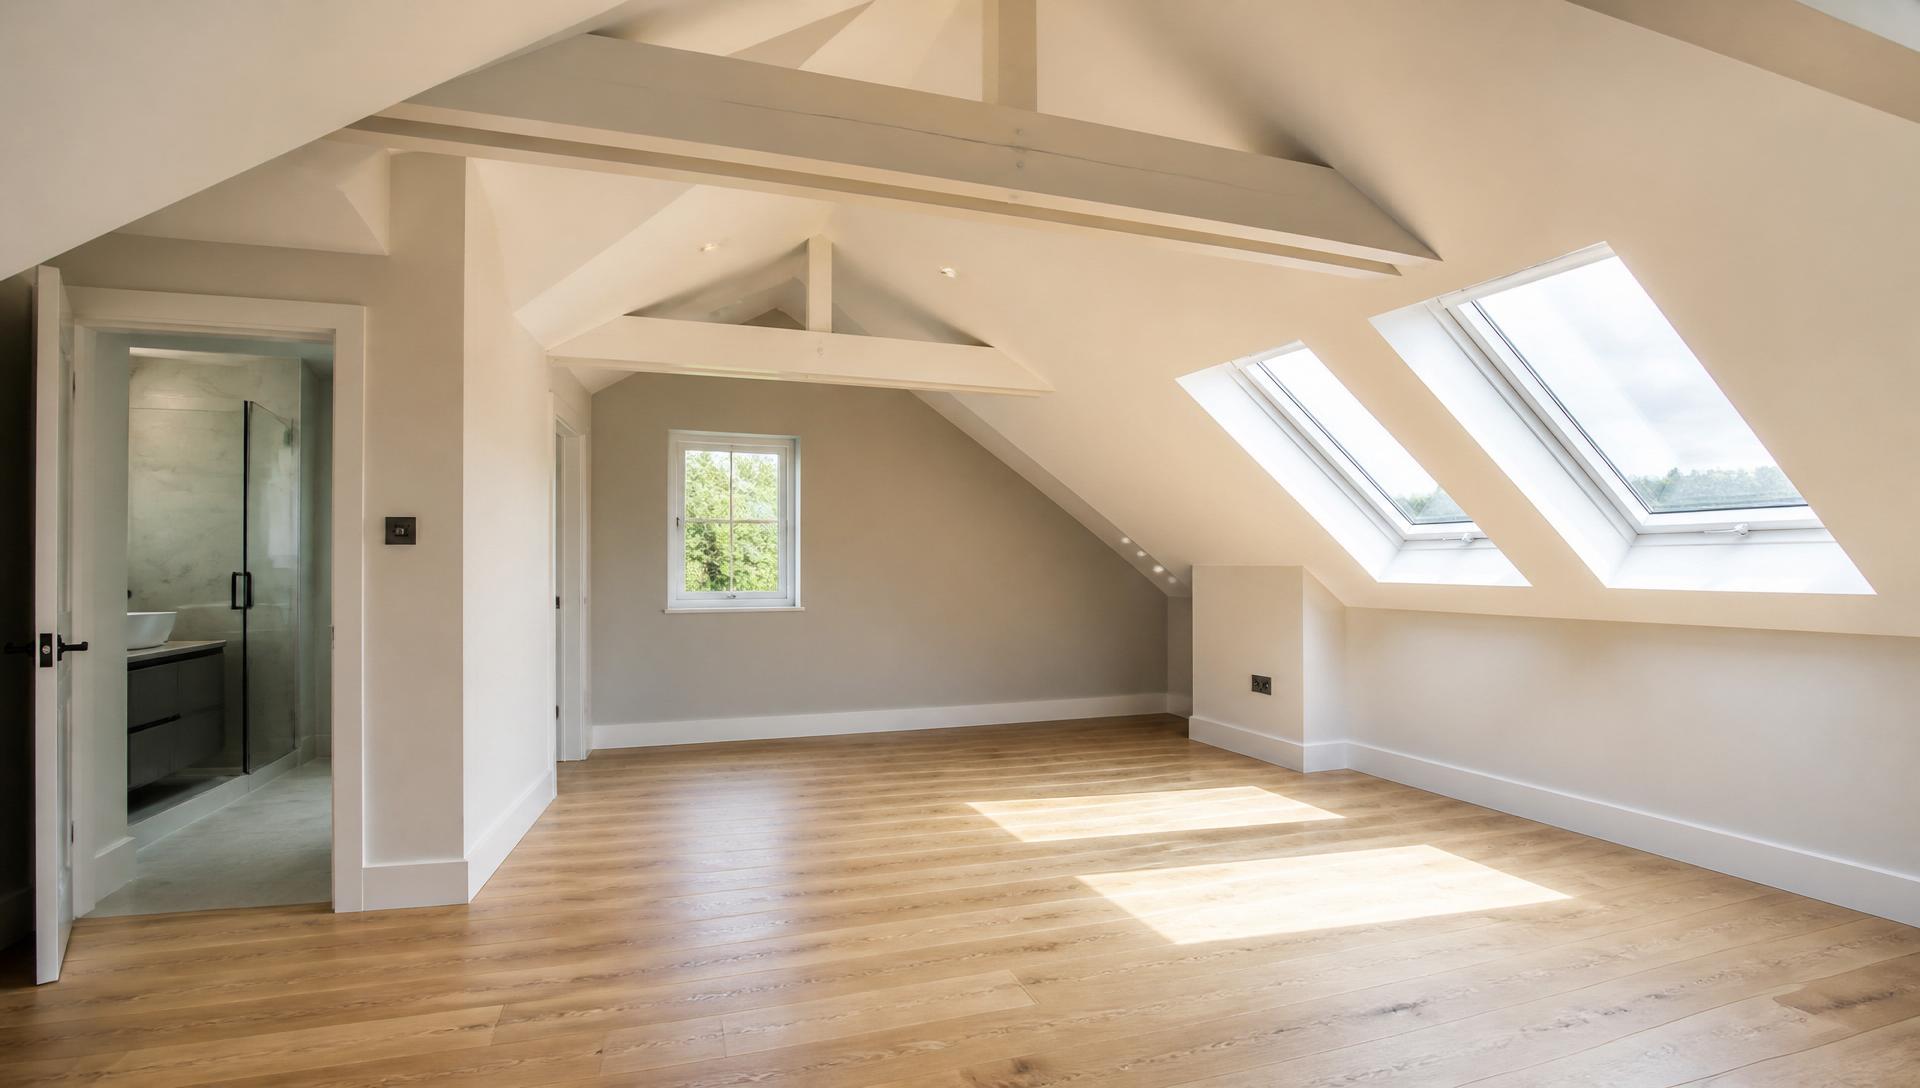
Completed UK loft conversion with sloped ceiling, exposed painted purlins and Velux roof windows
Service · Newport & South Wales

Loft ConversionsStructural, Regulation-CompliantNewport & South Wales

Turn your unused loft into a proper bedroom, master suite or home office, designed to Part B fire regs, built to the structural engineer's schedule, and signed off by building control. One team from survey to handover.

Full loft specialists · £15m insured · Free fixed-price quote within one week

10+ Years Experience
City & Guilds Qualified
£15,000,000 Insured
CSCS Carded Team
Surveys Within 1 Week
Overview

Loft Conversions: designed, built and signed off by one accountable team.

What it is

A loft conversion turns unused roof space into habitable rooms, bedrooms, bathrooms, master suites, home offices or playrooms. Structural work includes new floor joists (typically steel and timber composite), a new staircase, dormers or roof lights, fire-rated separation to Part B, insulation to Part L, and full first and second fix carpentry through to handover.

Who it's for

Homeowners who need one or two more bedrooms without extending the footprint of the property; typically growing families, homeowners planning to add value before selling, and anyone whose loft has genuine ridge height (2.2m minimum from finished floor to underside of ridge is a reasonable rule of thumb).

When it's needed

When you need more usable space and either don't have the garden for an extension or don't want to lose the garden. Loft conversions add serious value, often the highest £/£ return of any home improvement, and rarely require planning permission if they fit within permitted development.

Why professional matters

A loft conversion is the most heavily regulated small-works project a homeowner will commission: structural (Part A), fire (Part B), thermal (Part L), ventilation and sound. Get any of them wrong and building control won't sign off. A loft conversion without sign-off can't legally be used as a bedroom and reduces the value of your home rather than adding to it.

The cost of getting it wrong

A loft conversion that isn't signed off is a room you can't use, and a problem when you sell.

Every risk below is something we've seen and put right. Every mistake below is something a competent, accountable team removes from your project entirely.

Risks of ignoring it

  • Structural failure of undersized floor joists, sagging ceilings on the floor below within a couple of years, and a full re-do to rectify.
  • Fire compartmentation missed, loft rooms without a protected escape route or 30-minute fire-rated doors fail Part B, and building control won't sign off.
  • Insulation and vapour control incorrectly detailed, condensation inside the roof, black mould on plasterboard within a couple of winters.
  • Staircases installed to the wrong headroom or pitch, Part K requires 2.0m headroom over the pitch line, and a staircase that fails this needs ripping out and starting again.

Common mistakes we see

  • Booking a general builder rather than a team who specialise in loft carpentry and understand the fire, structural and ventilation regs.
  • Skipping the structural engineer's schedule to save a few hundred pounds, the schedule is what building control approves against.
  • Choosing style over regs on the staircase, a beautiful staircase that fails Part K is rebuilt at your cost.
Our Process

A clear, step-by-step system: from first call to final sign-off.

  1. 1
    Step 1

    Survey & feasibility

    We measure ridge heights, review the existing roof, confirm access for a staircase and identify whether a Velux, dormer, hip-to-gable or mansard suits the property.

  2. 2
    Step 2

    Fixed-price written quote

    Line-by-line quote for structure, staircase, dormers, plaster, first fix, second fix, ensuite (if any) and decoration, with a staged payment schedule.

  3. 3
    Step 3

    Structure & weathertight

    New steels and floor joists installed, dormer or hip-to-gable built out, roof reinstated, staircase opening formed, with the property kept watertight throughout.

  4. 4
    Step 4

    First fix, insulation & plaster

    First fix carpentry, electrical and plumbing; insulation and vapour control layer installed to spec; plaster and staircase carcass fitted.

  5. 5
    Step 5

    Second fix, snag & sign-off

    Second-fix carpentry, ensuite and heating commissioning, decoration, snag walk with you, and building-control sign-off with certificates handed over.

Why it matters

Specific, measurable benefits; not vague promises.

Highest £/£ return

Loft conversions typically add more value than they cost, often the single best-performing home improvement, especially in commuter belts and family neighbourhoods.

No footprint loss

Unlike an extension, a loft conversion doesn't cost you any garden or side-return space.

Regulation-compliant from day one

Every element, floor joists, fire doors, insulation, staircase, escape route, is designed to current building regs and signed off by private building control.

Minimal disruption downstairs

Most structural work happens through the loft and the roof, keeping the disruption below to a defined couple of weeks around the staircase break-through.

One accountable team

Structure, roof, staircase, ensuite, first and second fix, all delivered by one team on one contract with one warranty.

In depth

The detail behind loft conversions.

Materials, methods, variations and how the service applies to your specific project.

Types of loft conversion

Velux conversions add rooflights only, the cheapest and least disruptive option, suited to lofts with good existing head-height. Dormer conversions build out a box from the rear roof to create more headroom and flat wall space, the most common option on 3-bed semis. Hip-to-gable conversions extend the hipped end of the property up to a full gable, creating significant additional floor area, and are usually combined with a rear dormer. Mansard conversions rebuild a large portion of the roof at a steeper pitch, the most expensive and typically the highest planning threshold, but the option with the most usable space.
Fire safety (Part B) explained

Turning a loft into habitable space triggers Part B of the building regulations. In practice this means: a protected escape route from the loft to the final exit door of the property; typically achieved by 30-minute fire-rated doors (FD30) with intumescent seals on every door opening off the stairwell on the loft, first-floor and ground-floor landings; interlinked mains-powered smoke alarms on every floor; and enhanced ceiling protection between the loft floor and the room below. We build to this spec as standard and hand over the certificates in your completion pack.

Structural steels, joists & staircases

New floor joists in a loft are typically deeper than the existing ceiling joists and are supported on new steel beams calculated by the structural engineer. Steels bear onto padstones on the party walls or dedicated pockets in the gables. The staircase is designed for 2.0m minimum headroom over the pitch line and typically requires a section of the first-floor landing to be reconfigured. Where a loft has awkward pitch we sometimes use spiral or alternating-tread staircases (Part K allows these for loft rooms serving one habitable room).

Insulation, ventilation & thermal comfort

Warm-roof insulation is fitted between and over the rafters to hit modern U-values. Ventilation gaps are maintained (or the roof is fully warm and unventilated to a designed detail). Vapour control layers are installed on the warm side of the insulation, taped and lapped to prevent interstitial condensation. Ensuites in lofts require mechanical extract to Part F, run to a soffit outlet; never into the loft void.

Our Work

More of our recent loft conversions & wider projects

A cross-section of finished carpentry, joinery and extension work across South Wales.

View full gallery
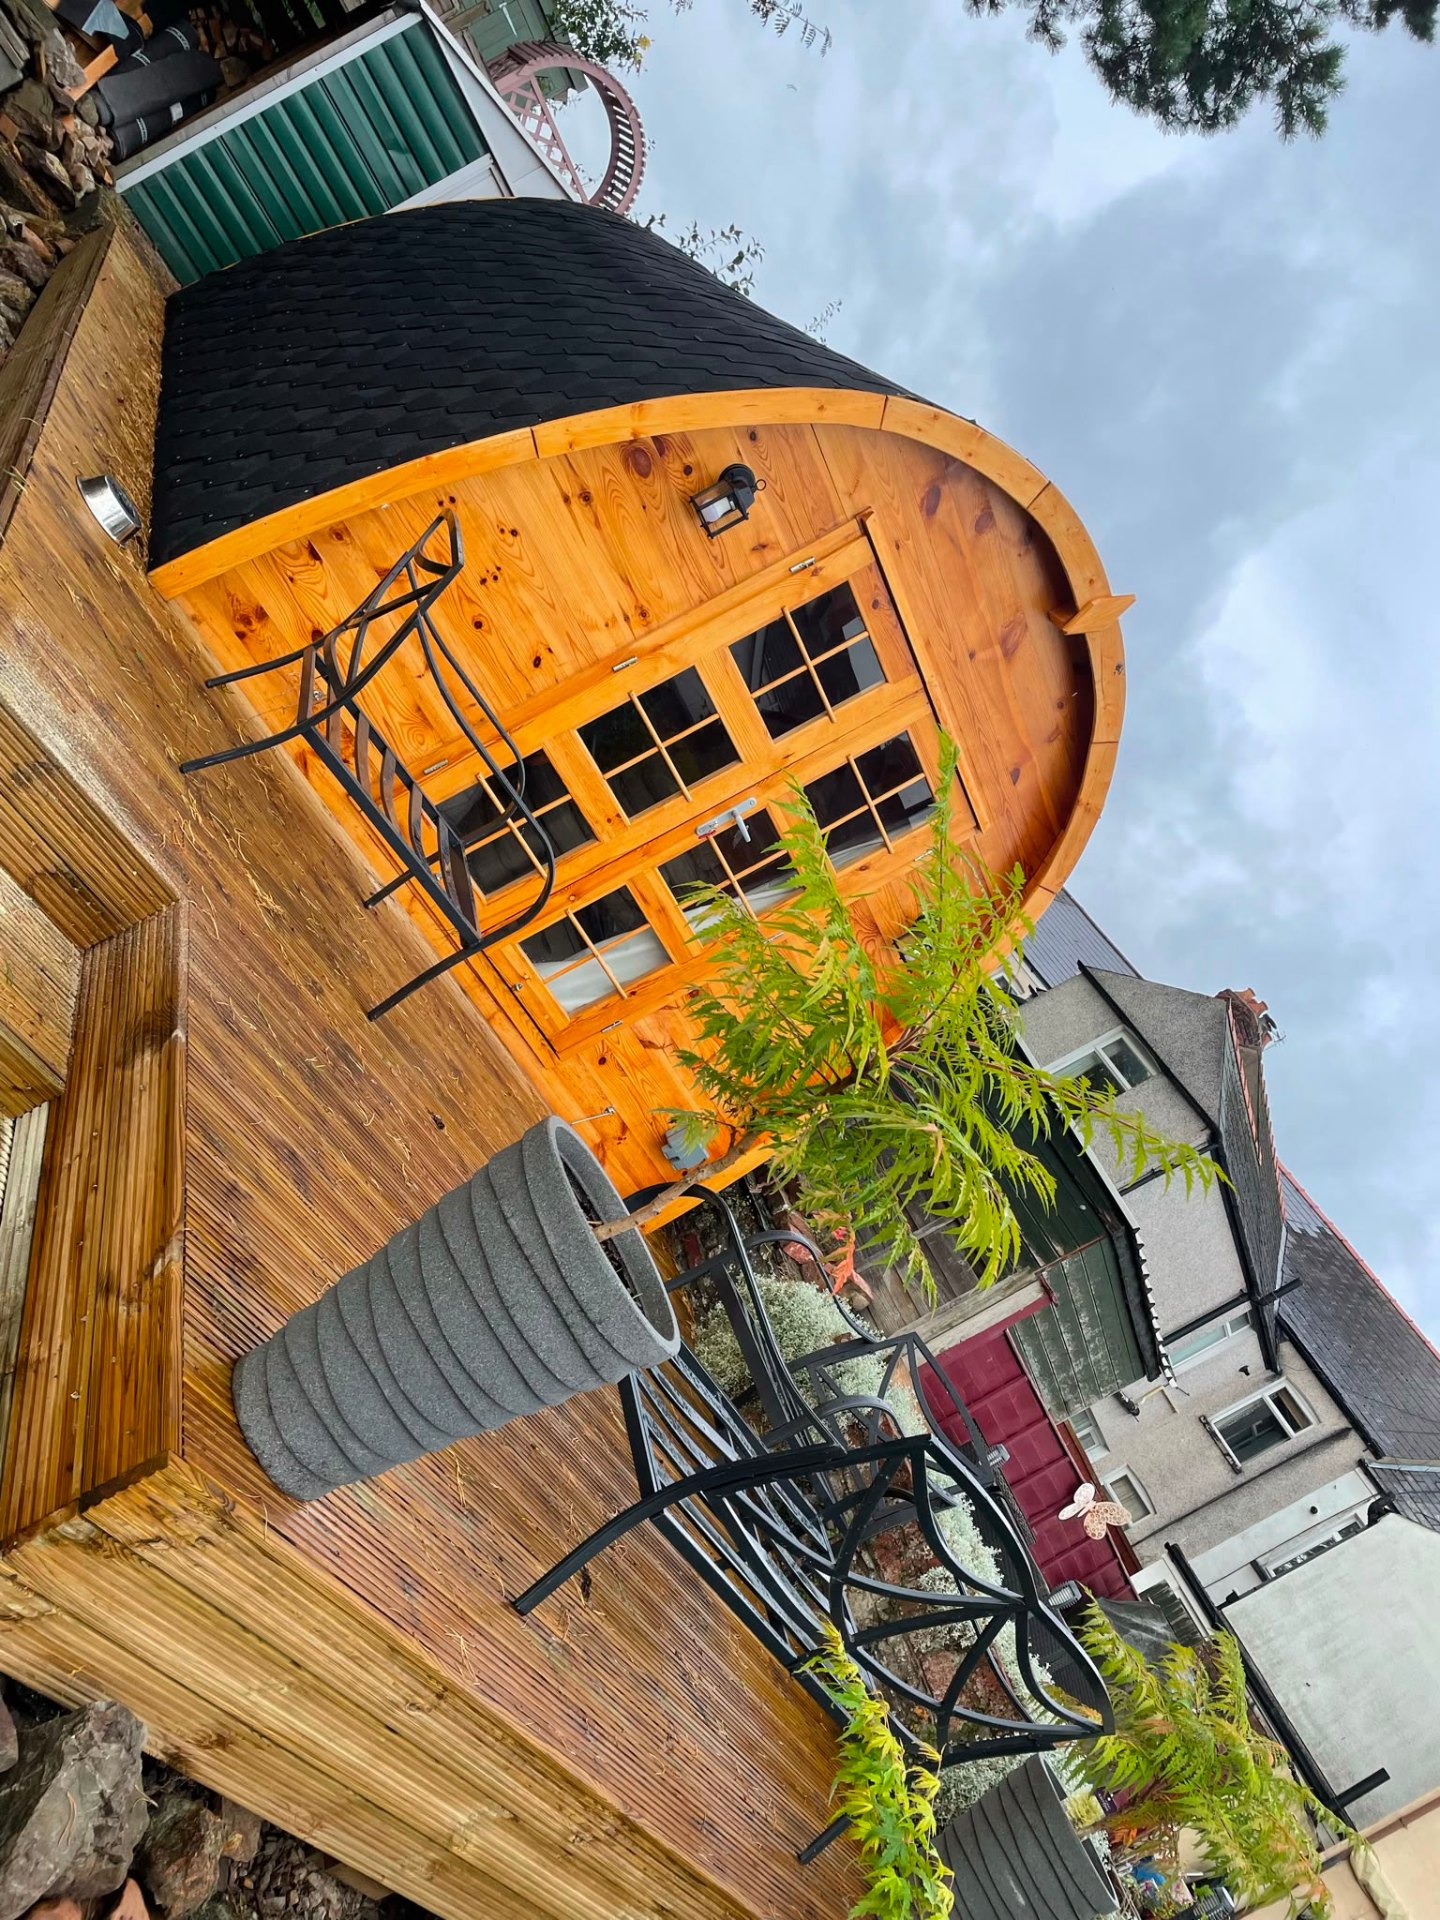
Bespoke timber-framed garden pod built in a Newport garden by MG Timber
Open-plan rear extension interior fit-out by MG Timber
Finished lounge fit-out inside a home extension by MG Timber
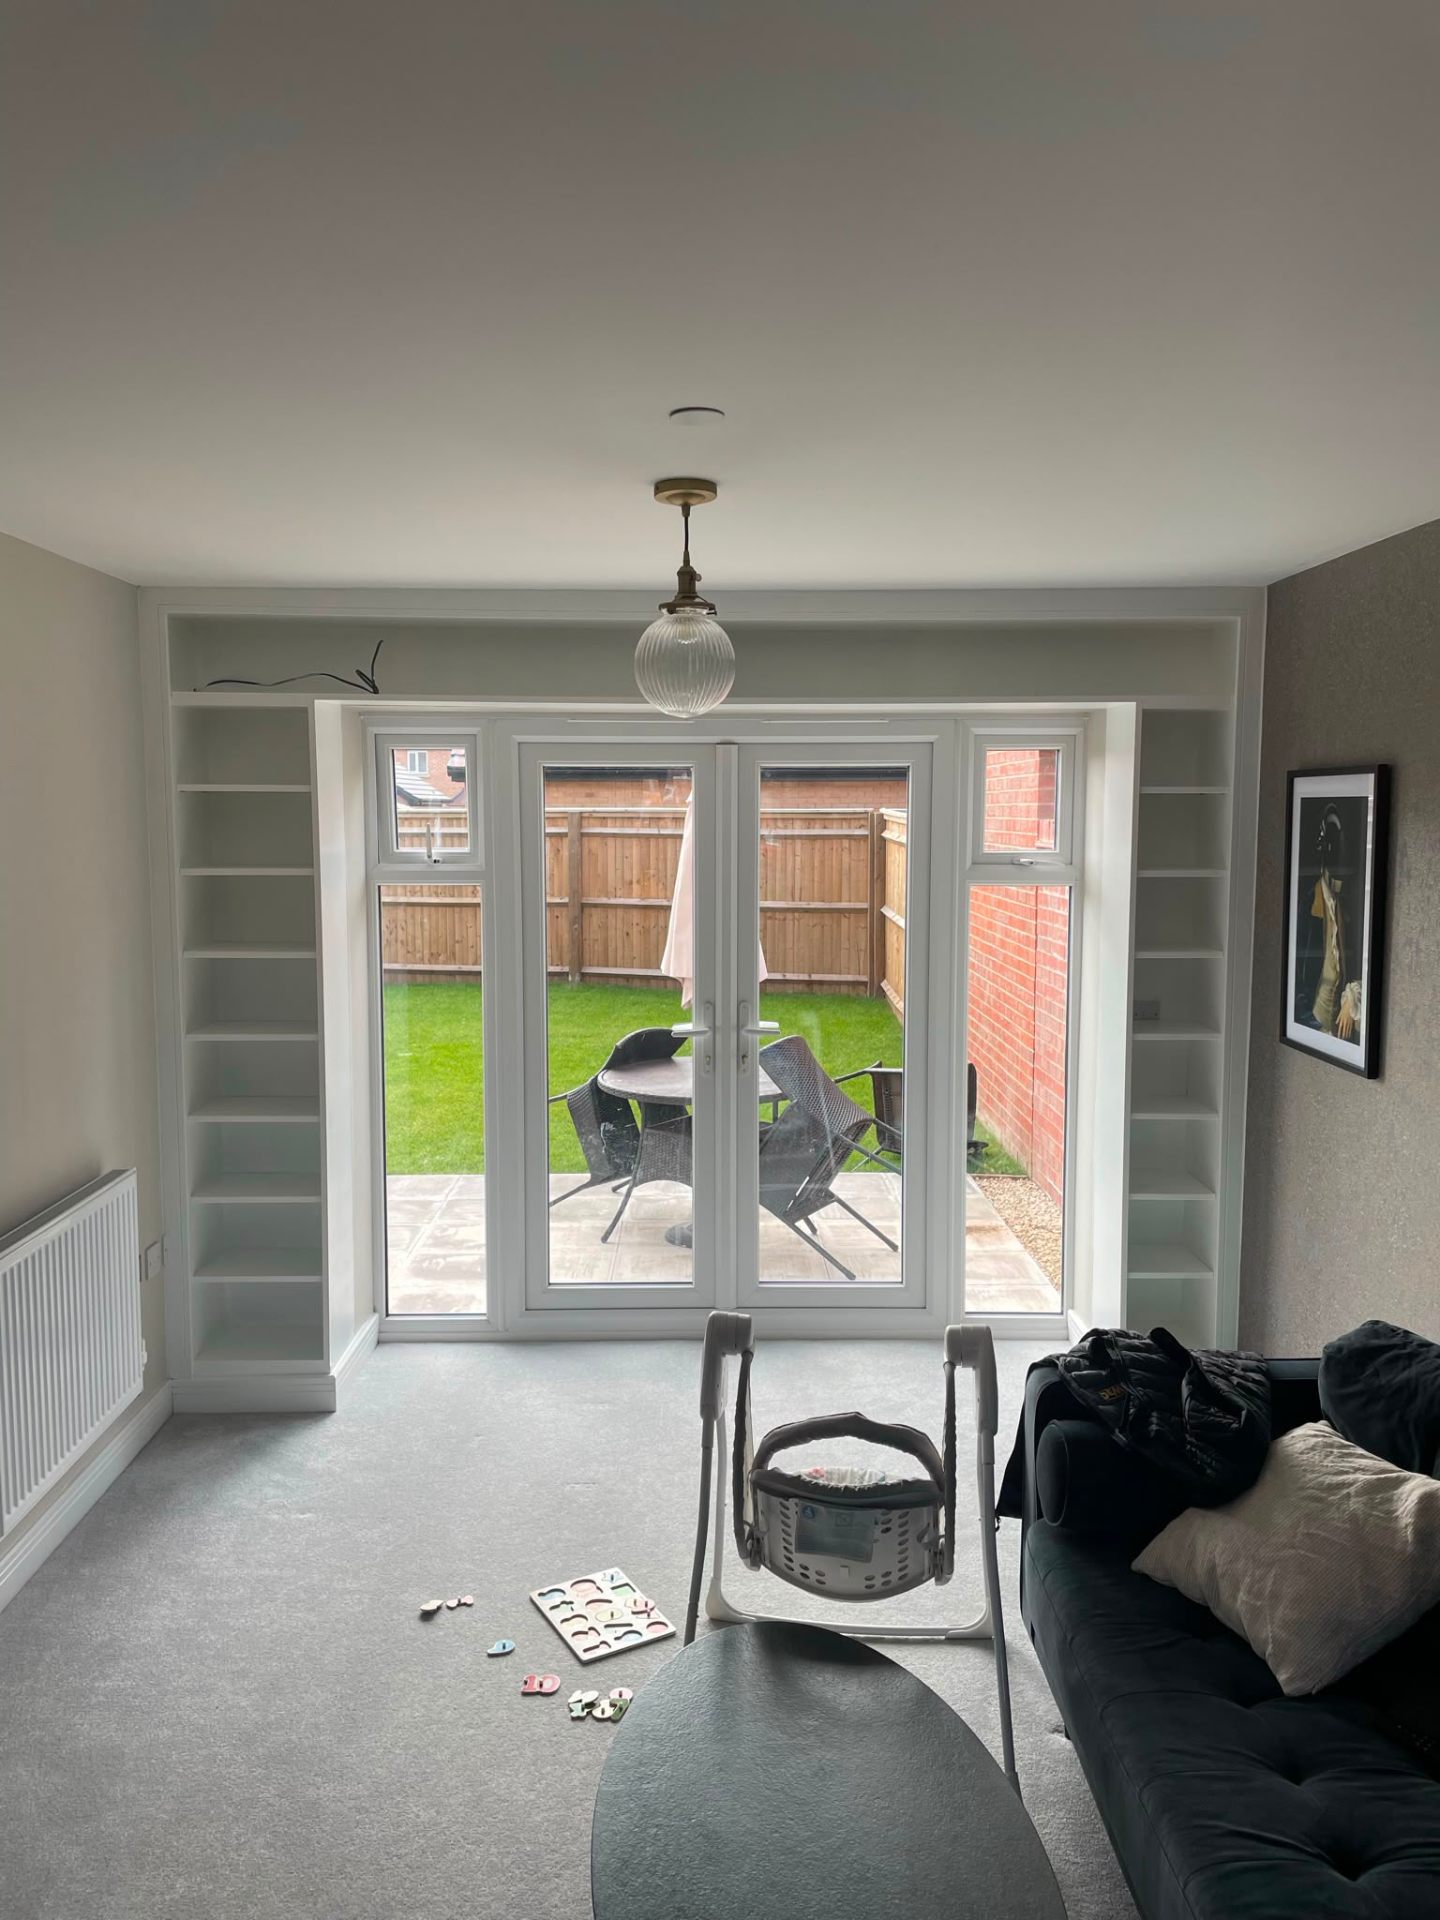
Extension with fitted alcove bookshelves and French doors
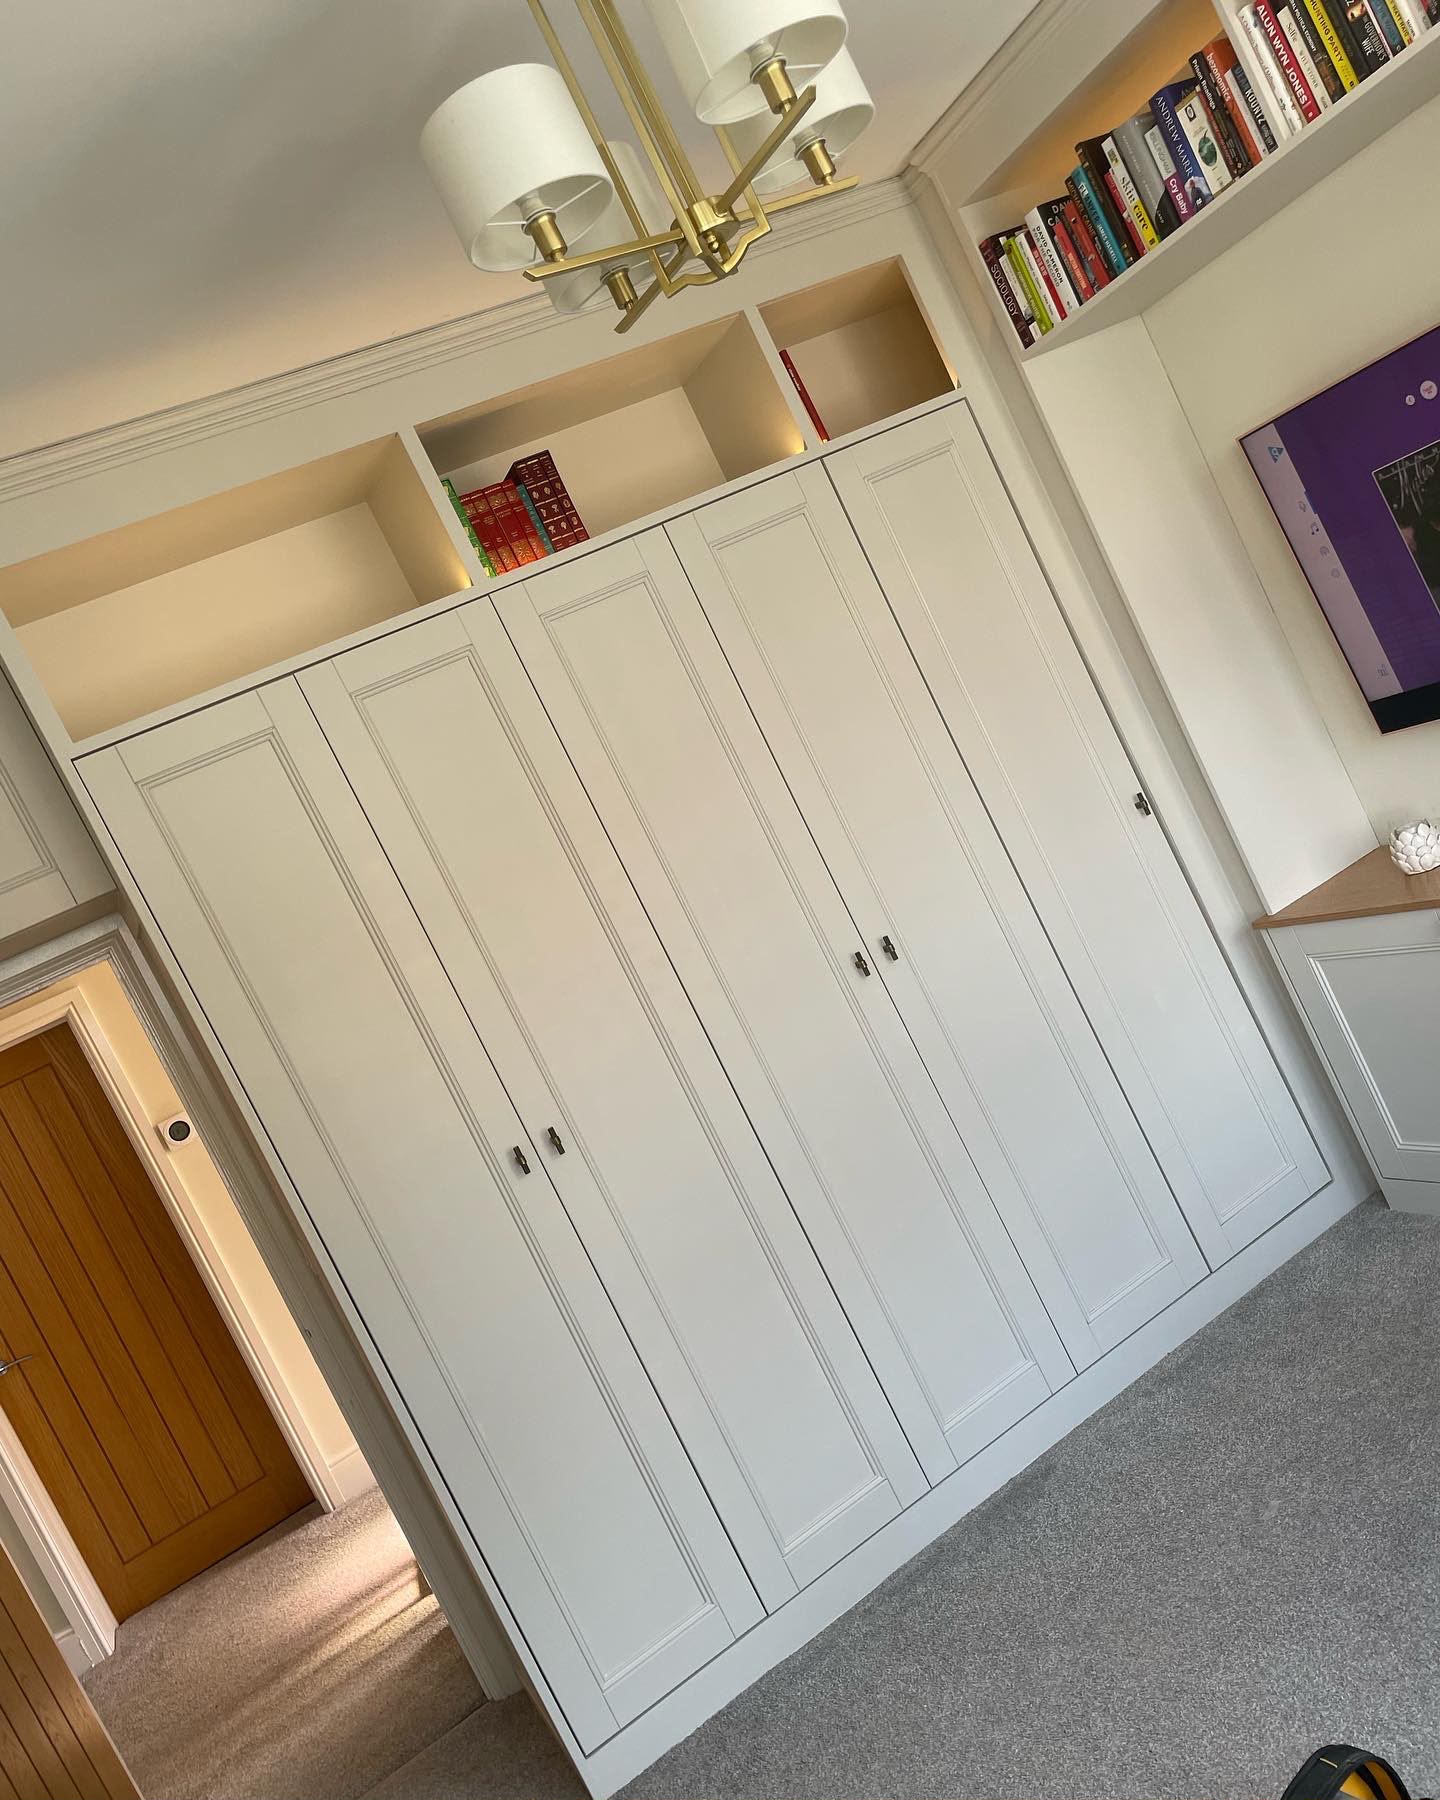
Full-height bespoke fitted wardrobes made to measure
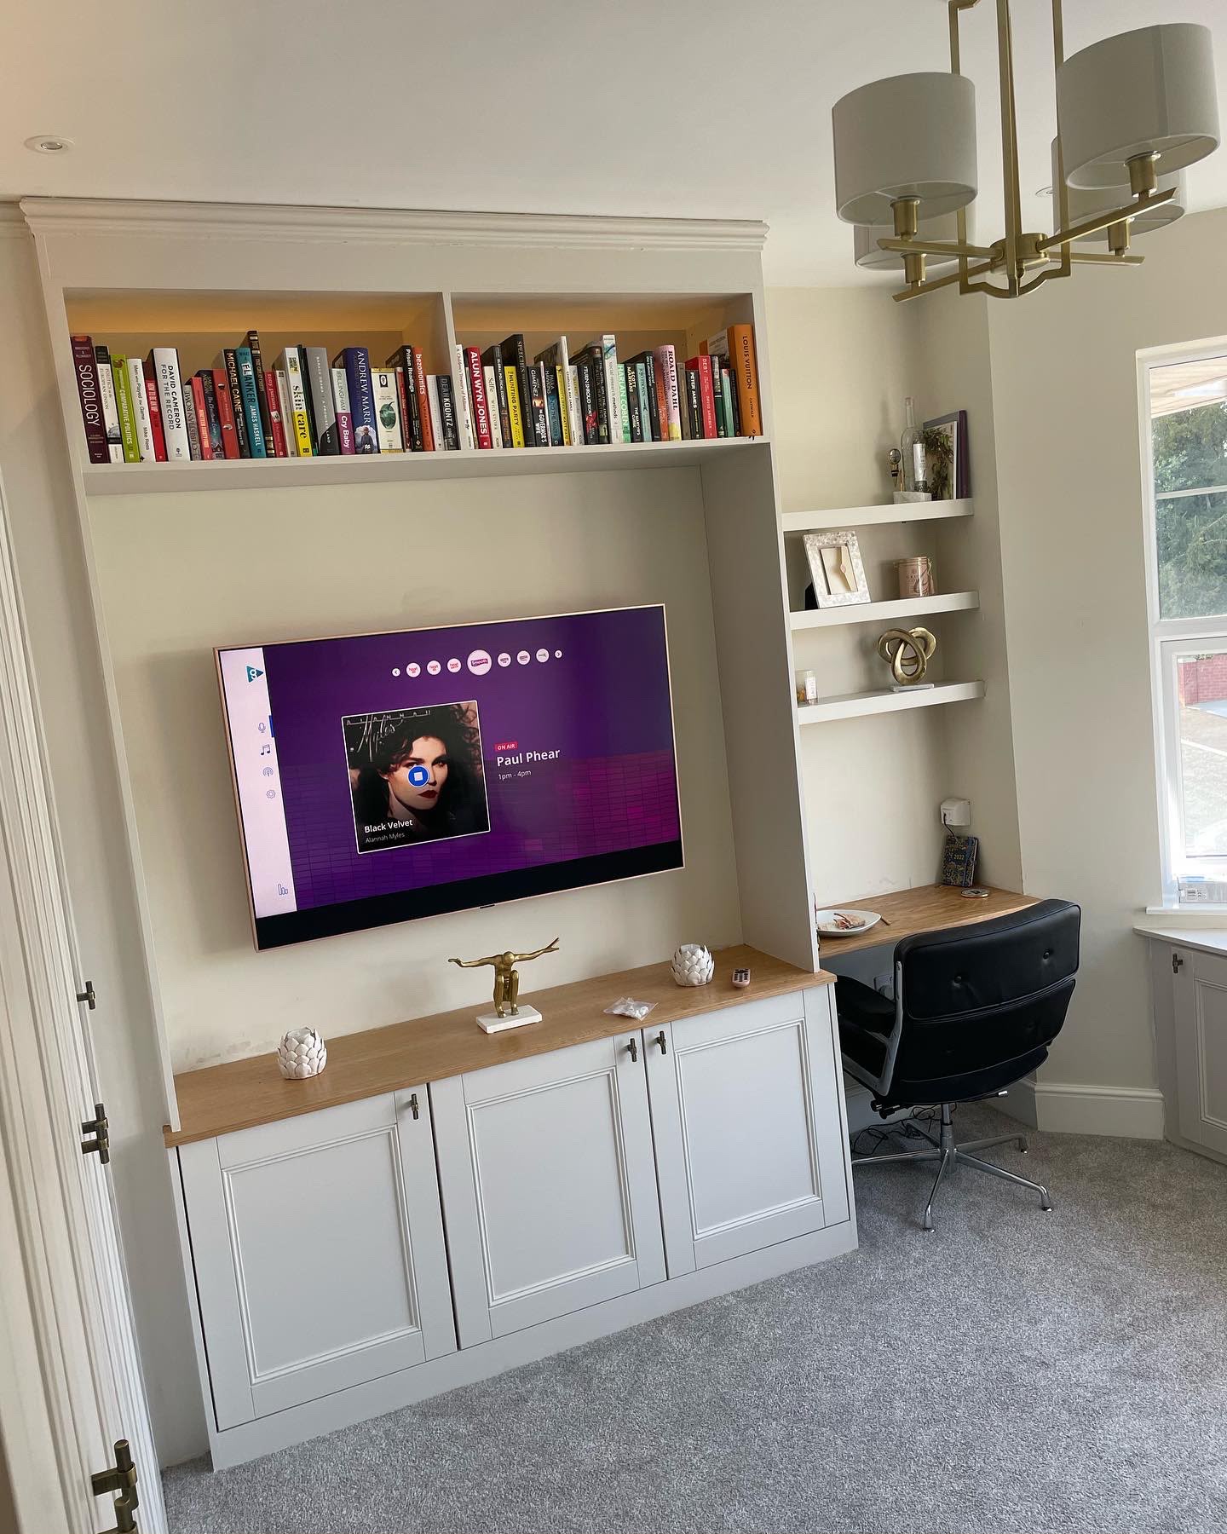
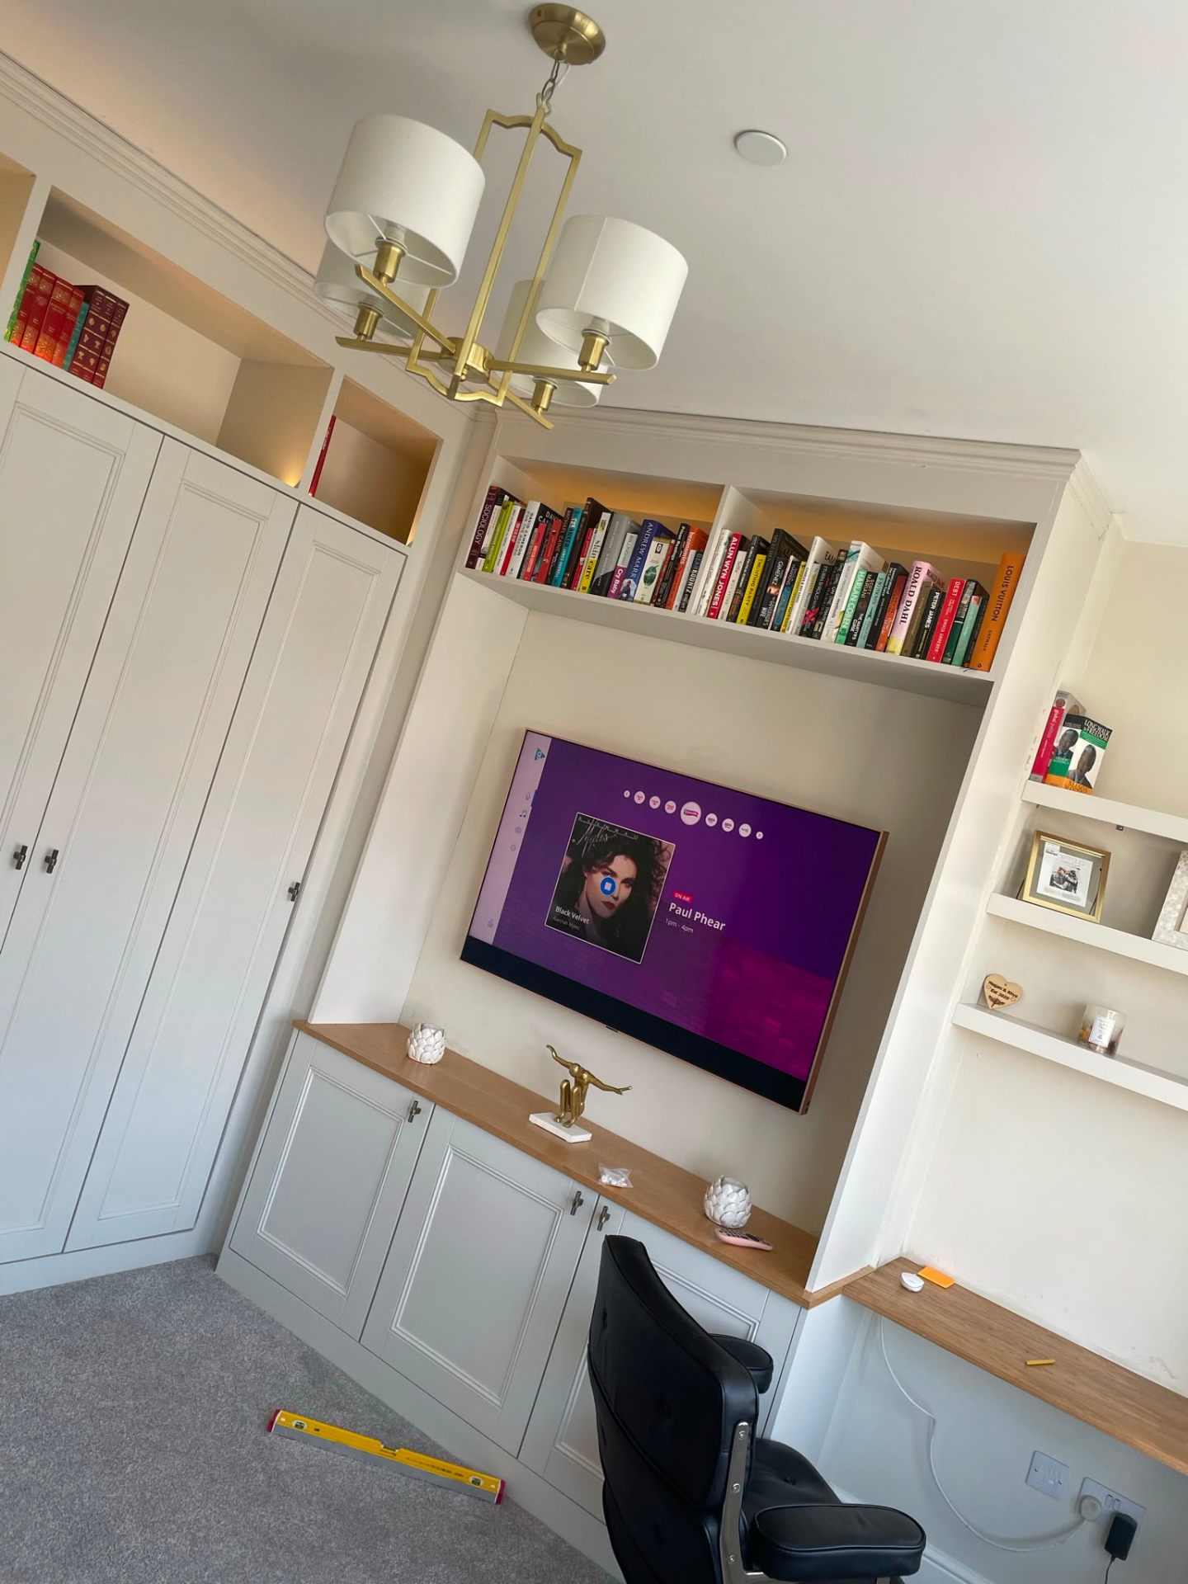
Alcove shelving and media unit joinery with integrated TV
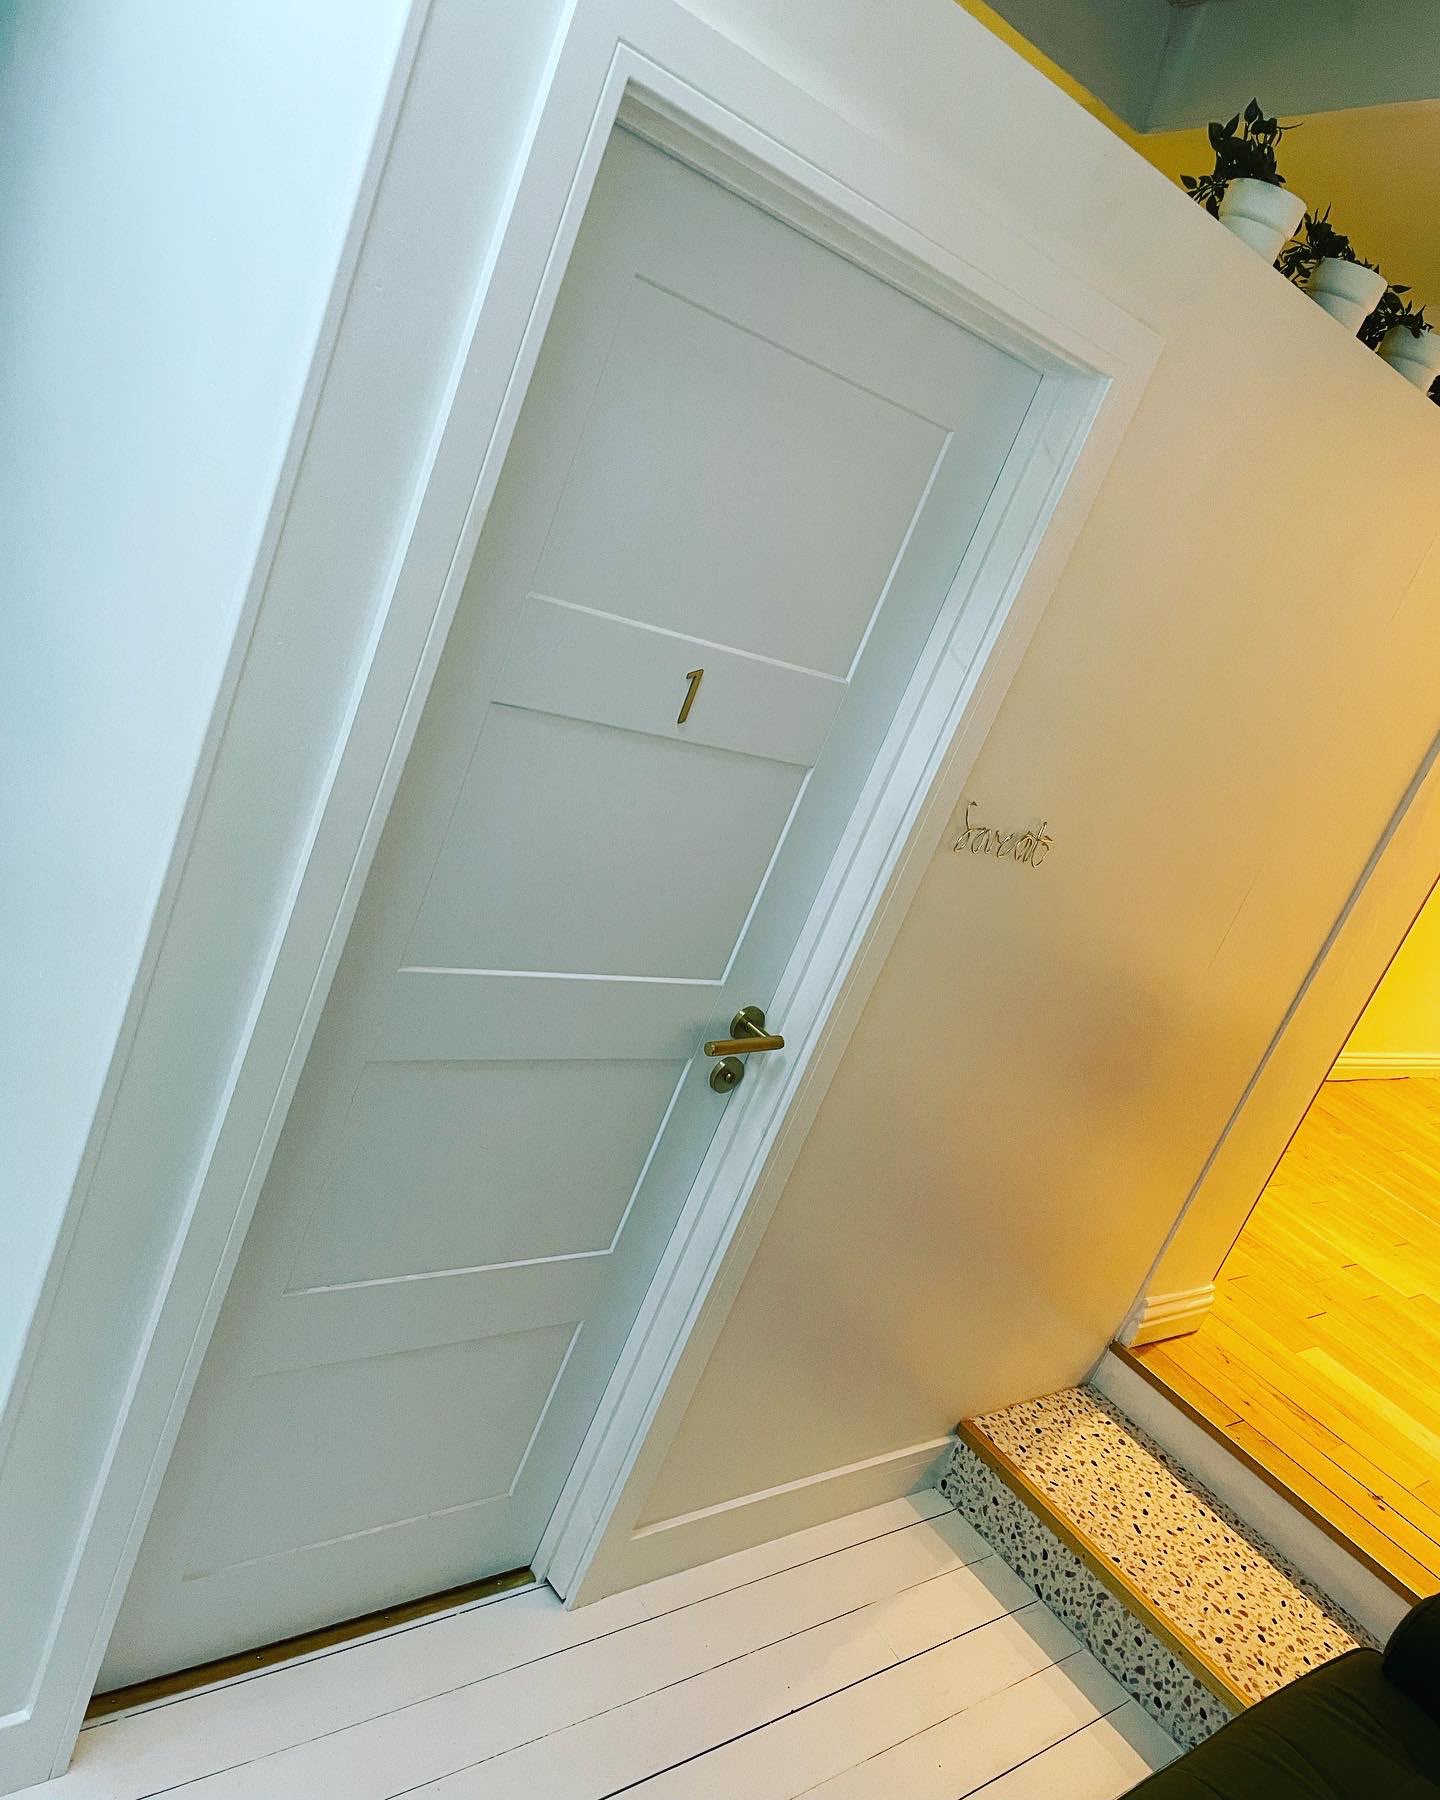
Panelled hallway with hung internal door, second fix carpentry
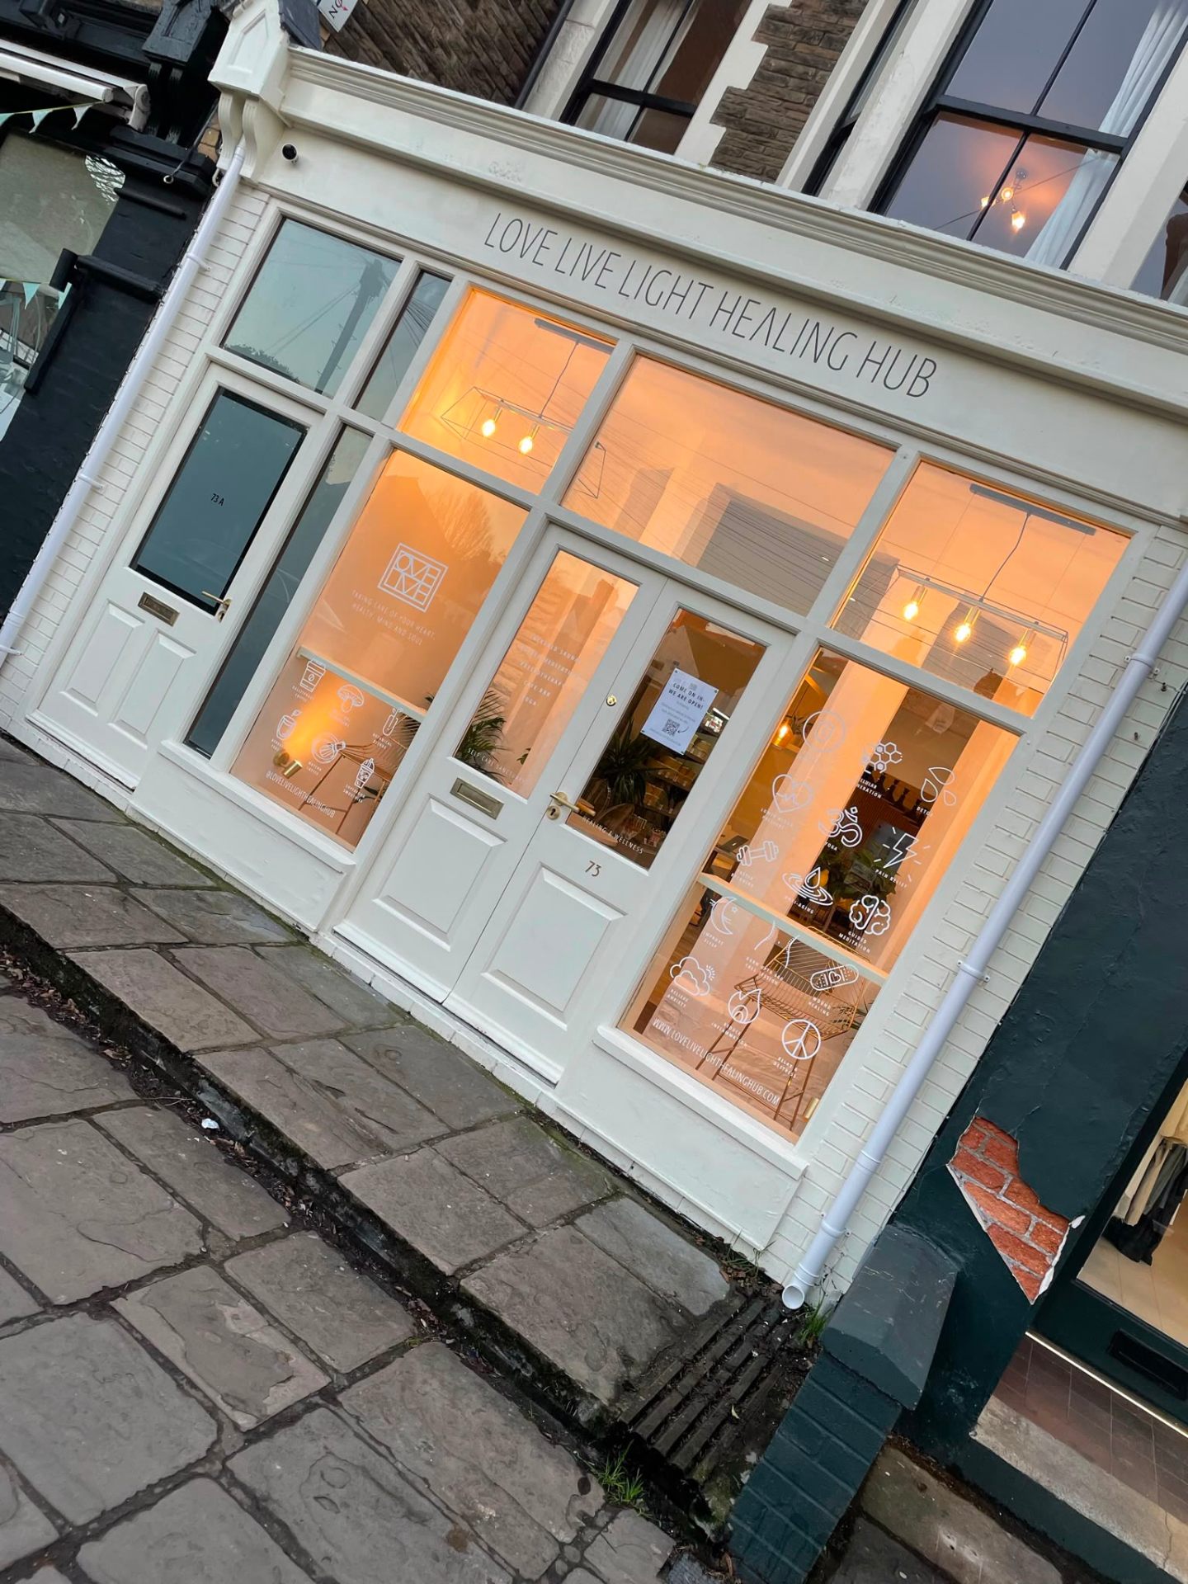
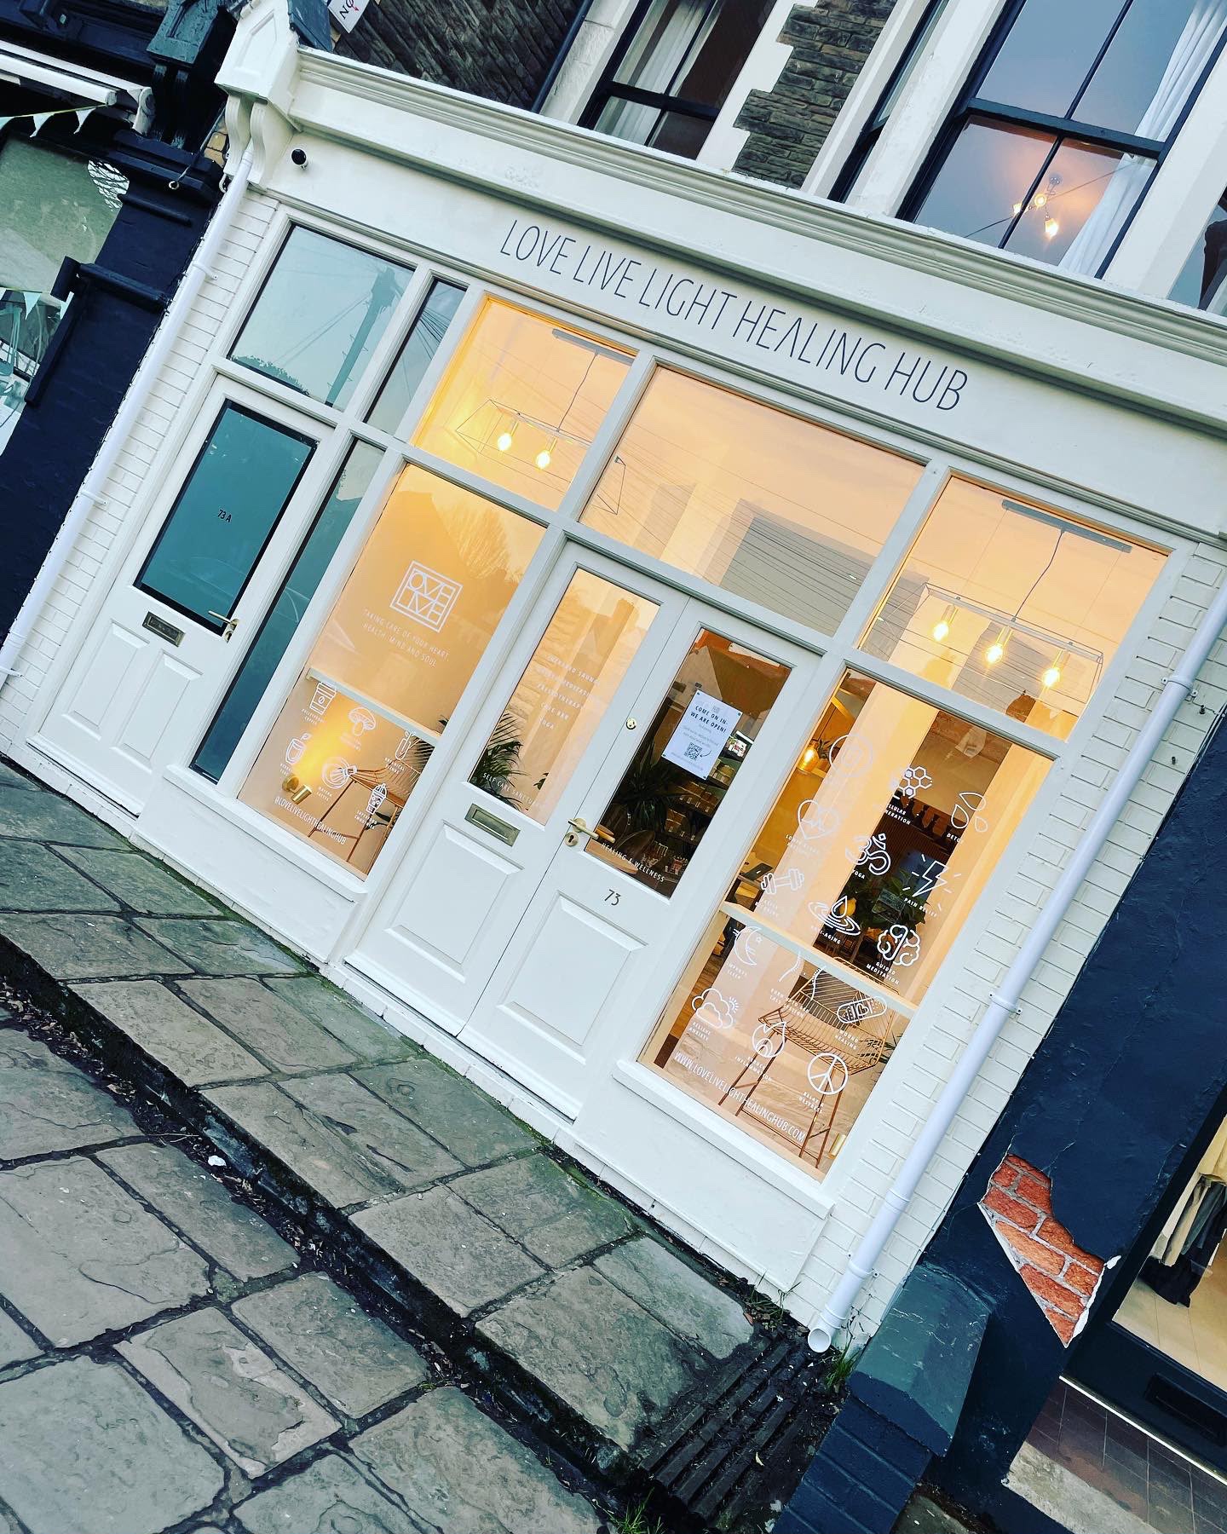
First and second fix carpentry on shopfront windows in Newport
New-build extension shopfront exterior by MG Timber
New-build extension exterior with completed shopfront
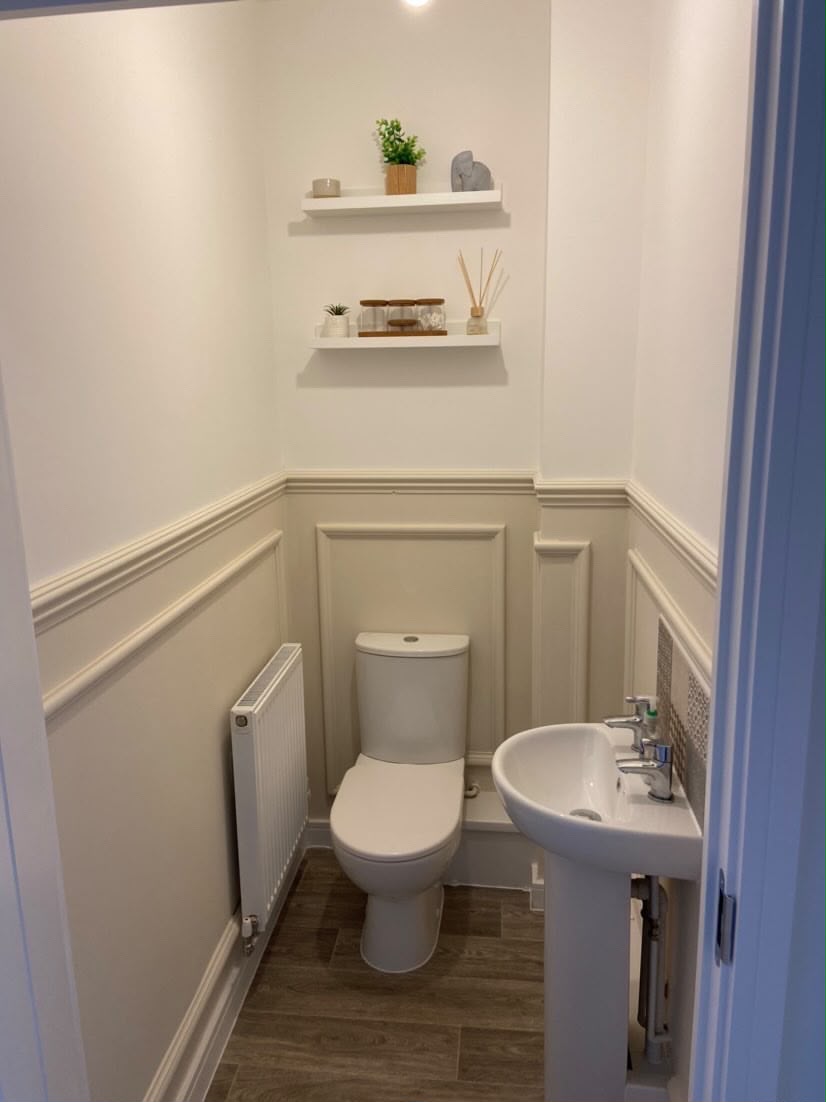
Bespoke cloakroom joinery with fitted wall panelling and shelving
Bespoke fitted alcove shelving unit in a South Wales home
Bespoke display shelving joinery with concealed lighting
Bespoke retail shelving joinery installed in South Wales
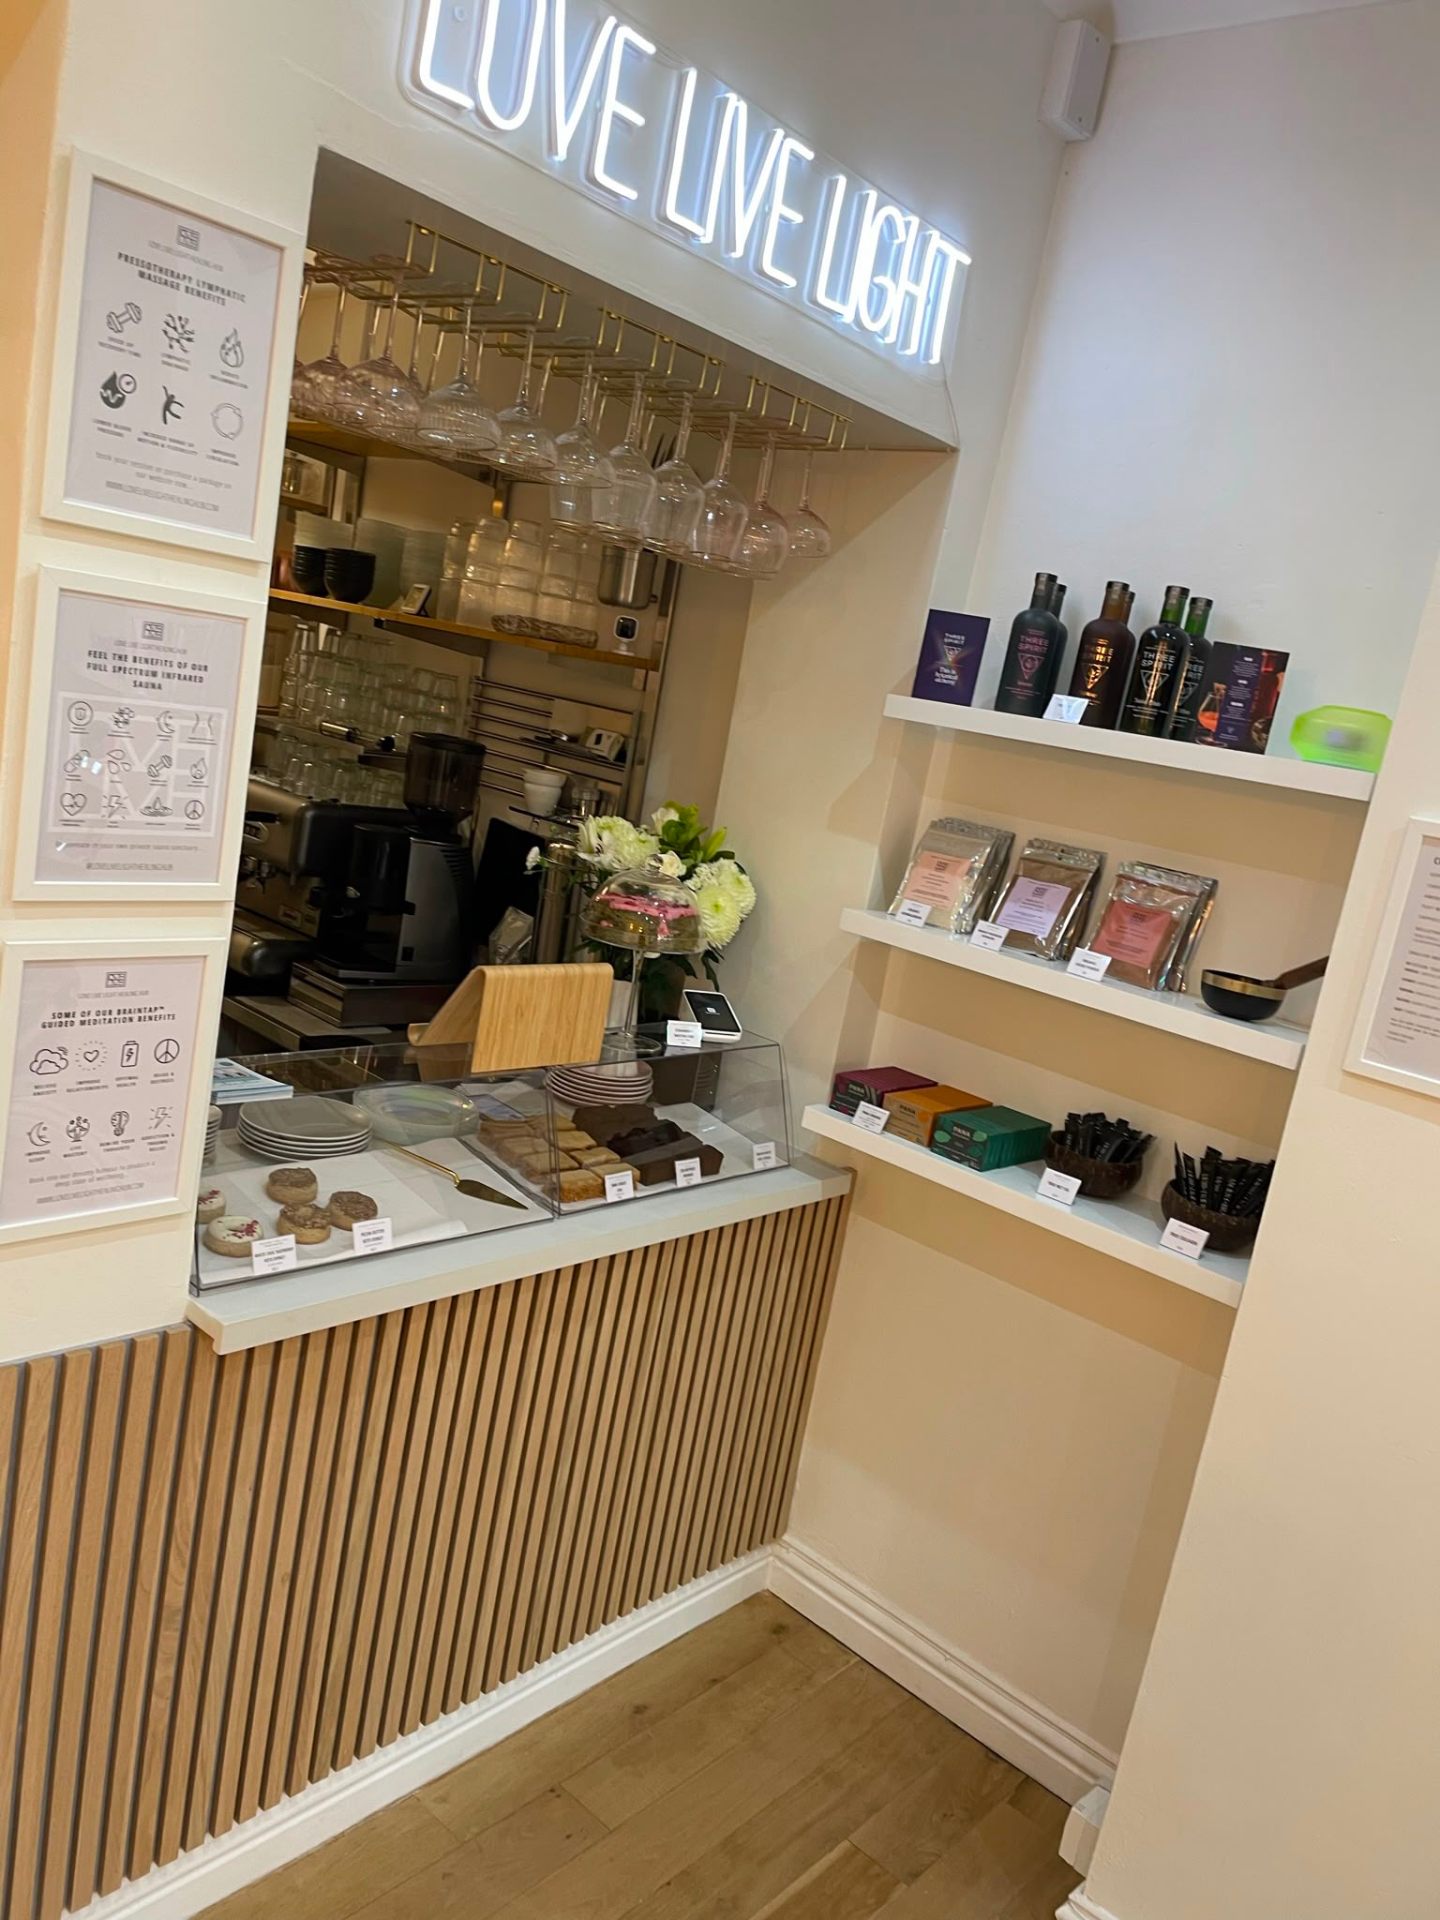
Bespoke kitchen and bar joinery fit-out
Bespoke fitted wardrobe and media unit with integrated TV
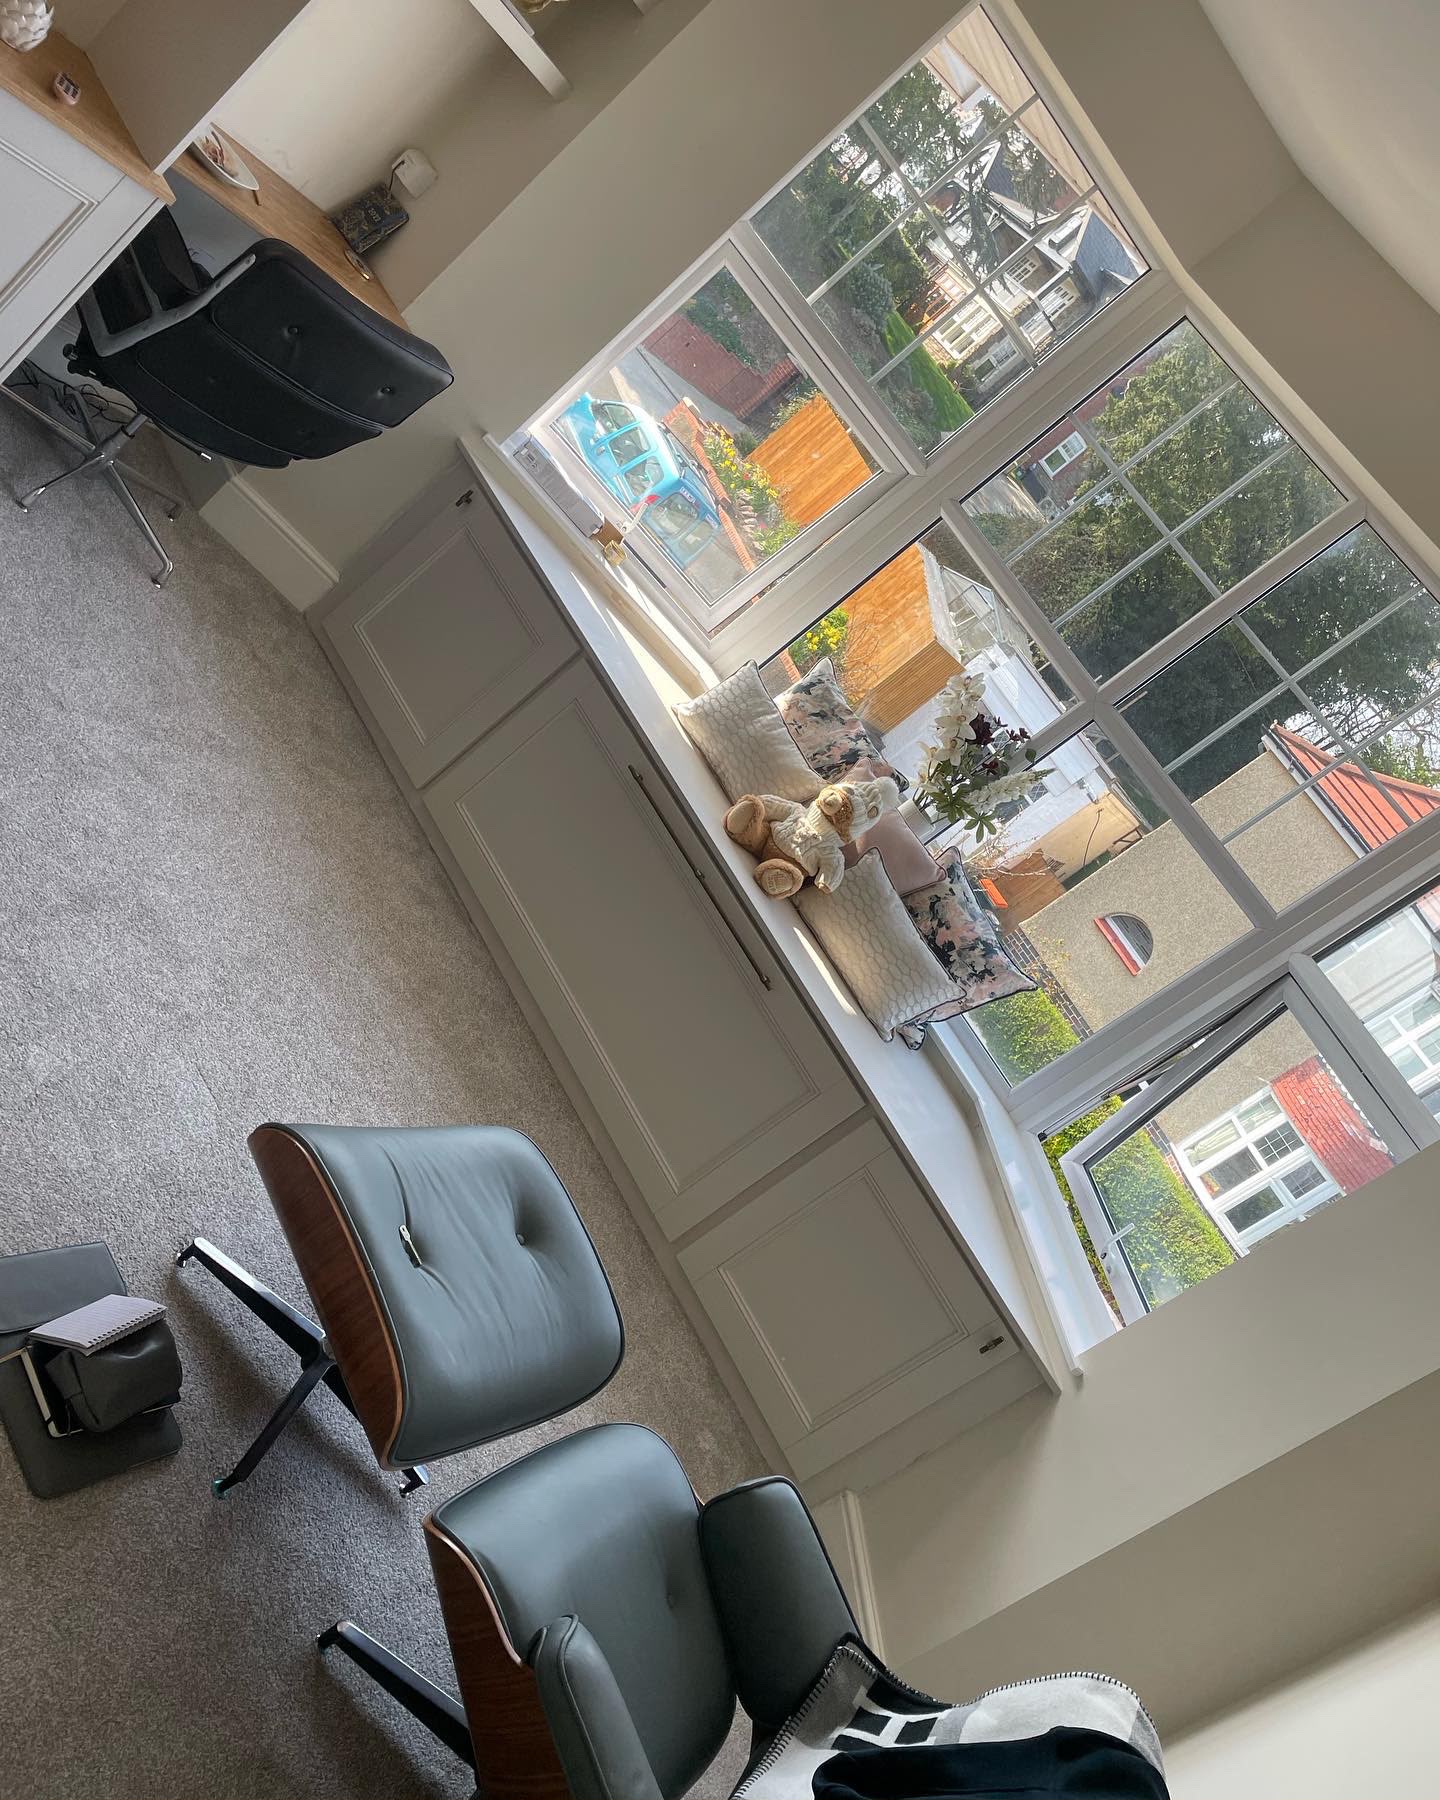
Bespoke fitted window seat with concealed drawer storage
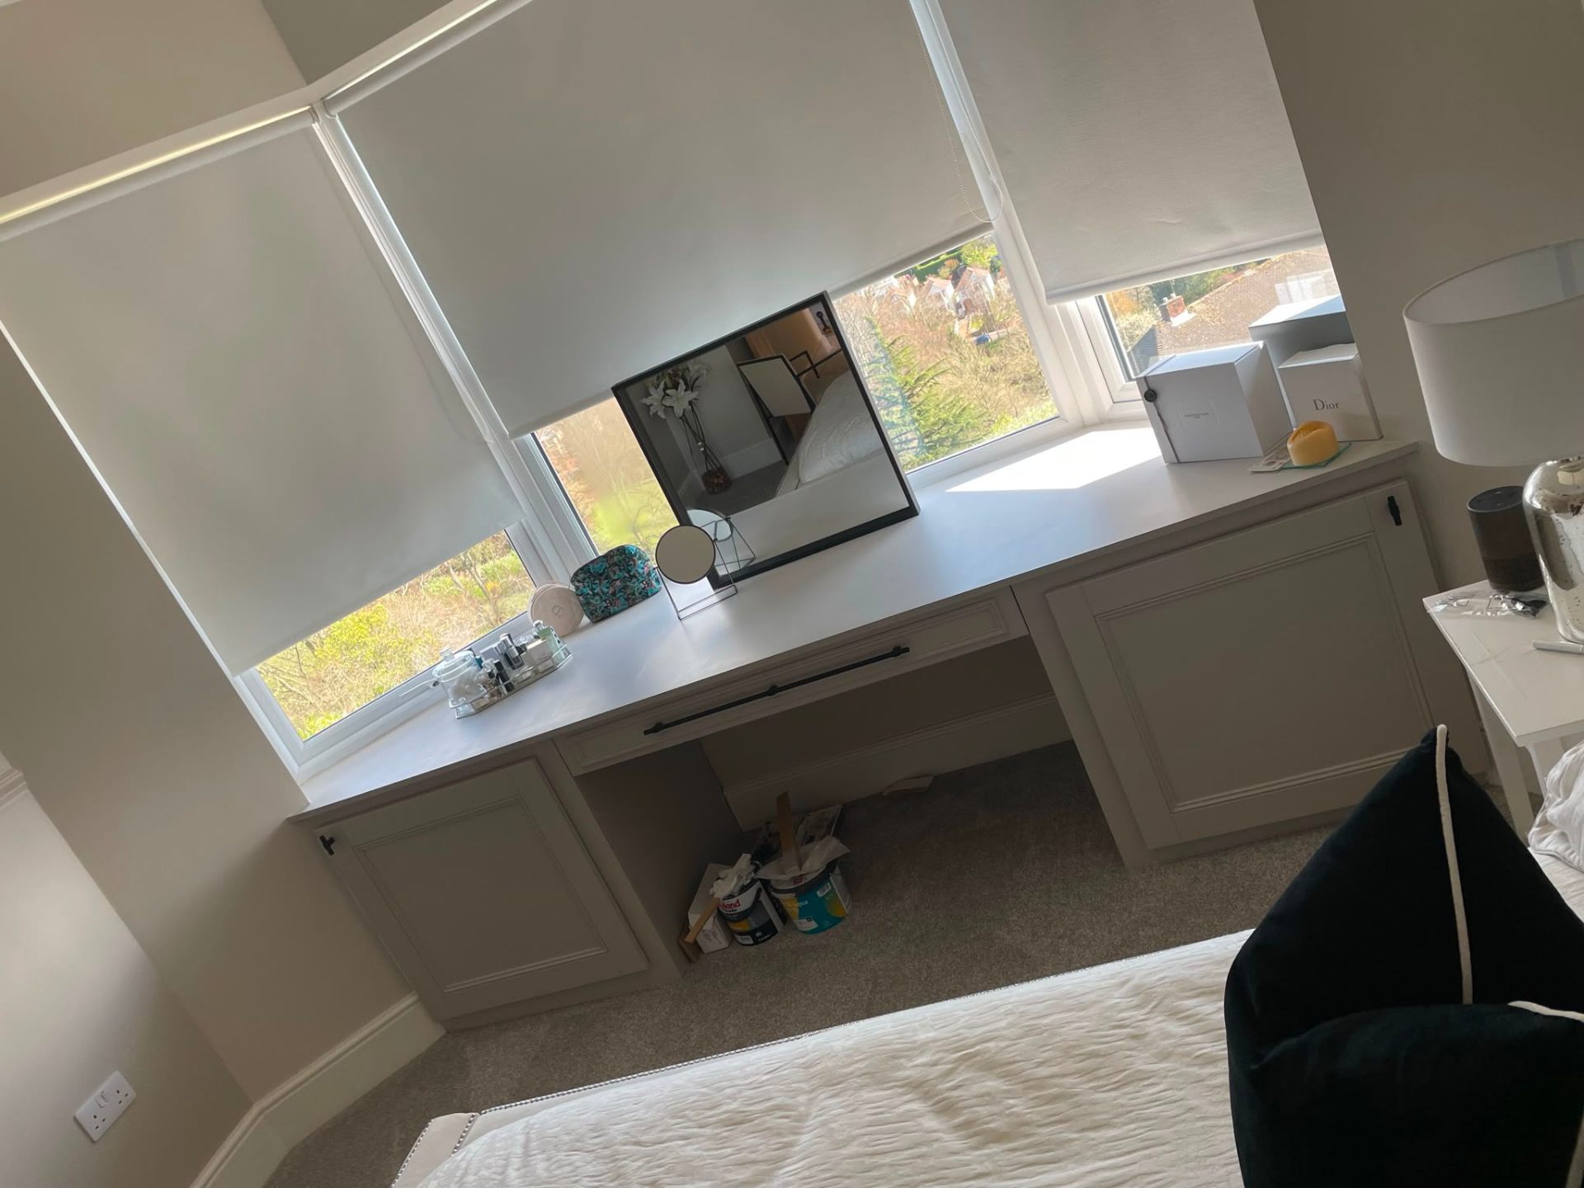
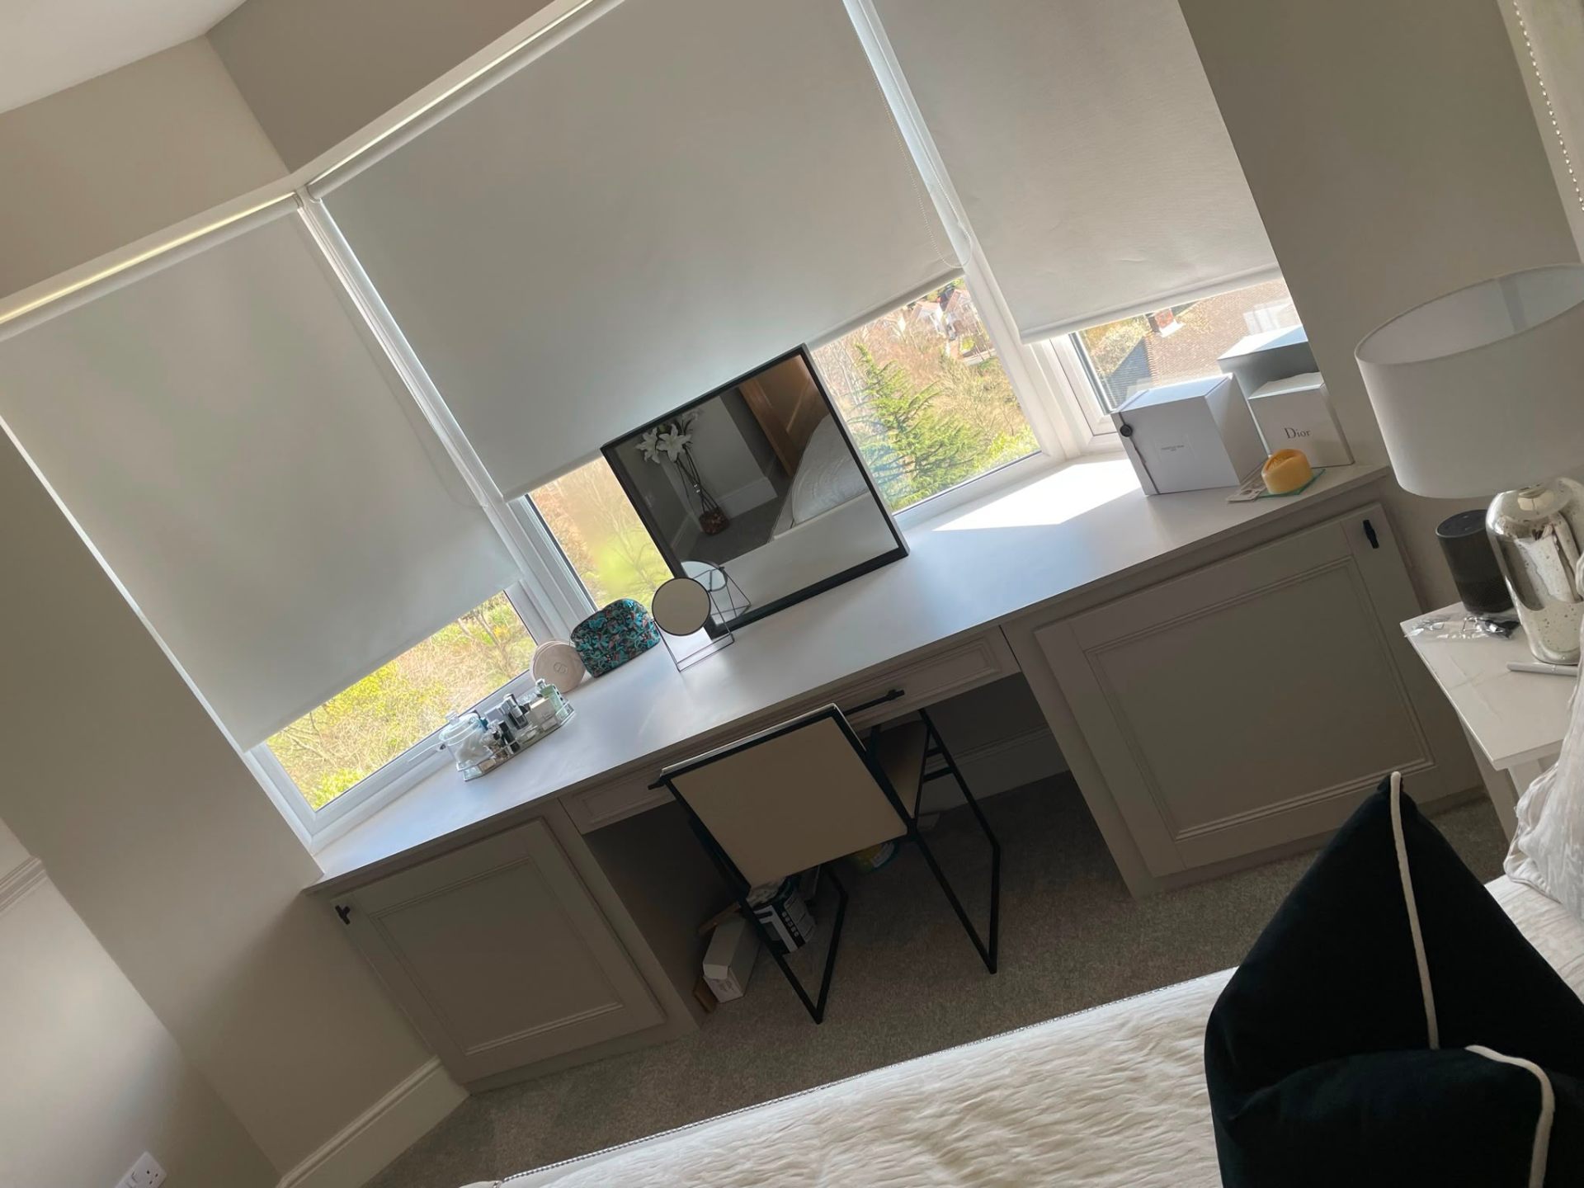
Built-in bespoke dressing table with drawers under a window
Built-in bespoke dressing table with drawers, alternate view
Internal door hung and finished as part of second fix carpentry
New-build interior carpentry by MG Timber
Extension and new-build interior by MG Timber
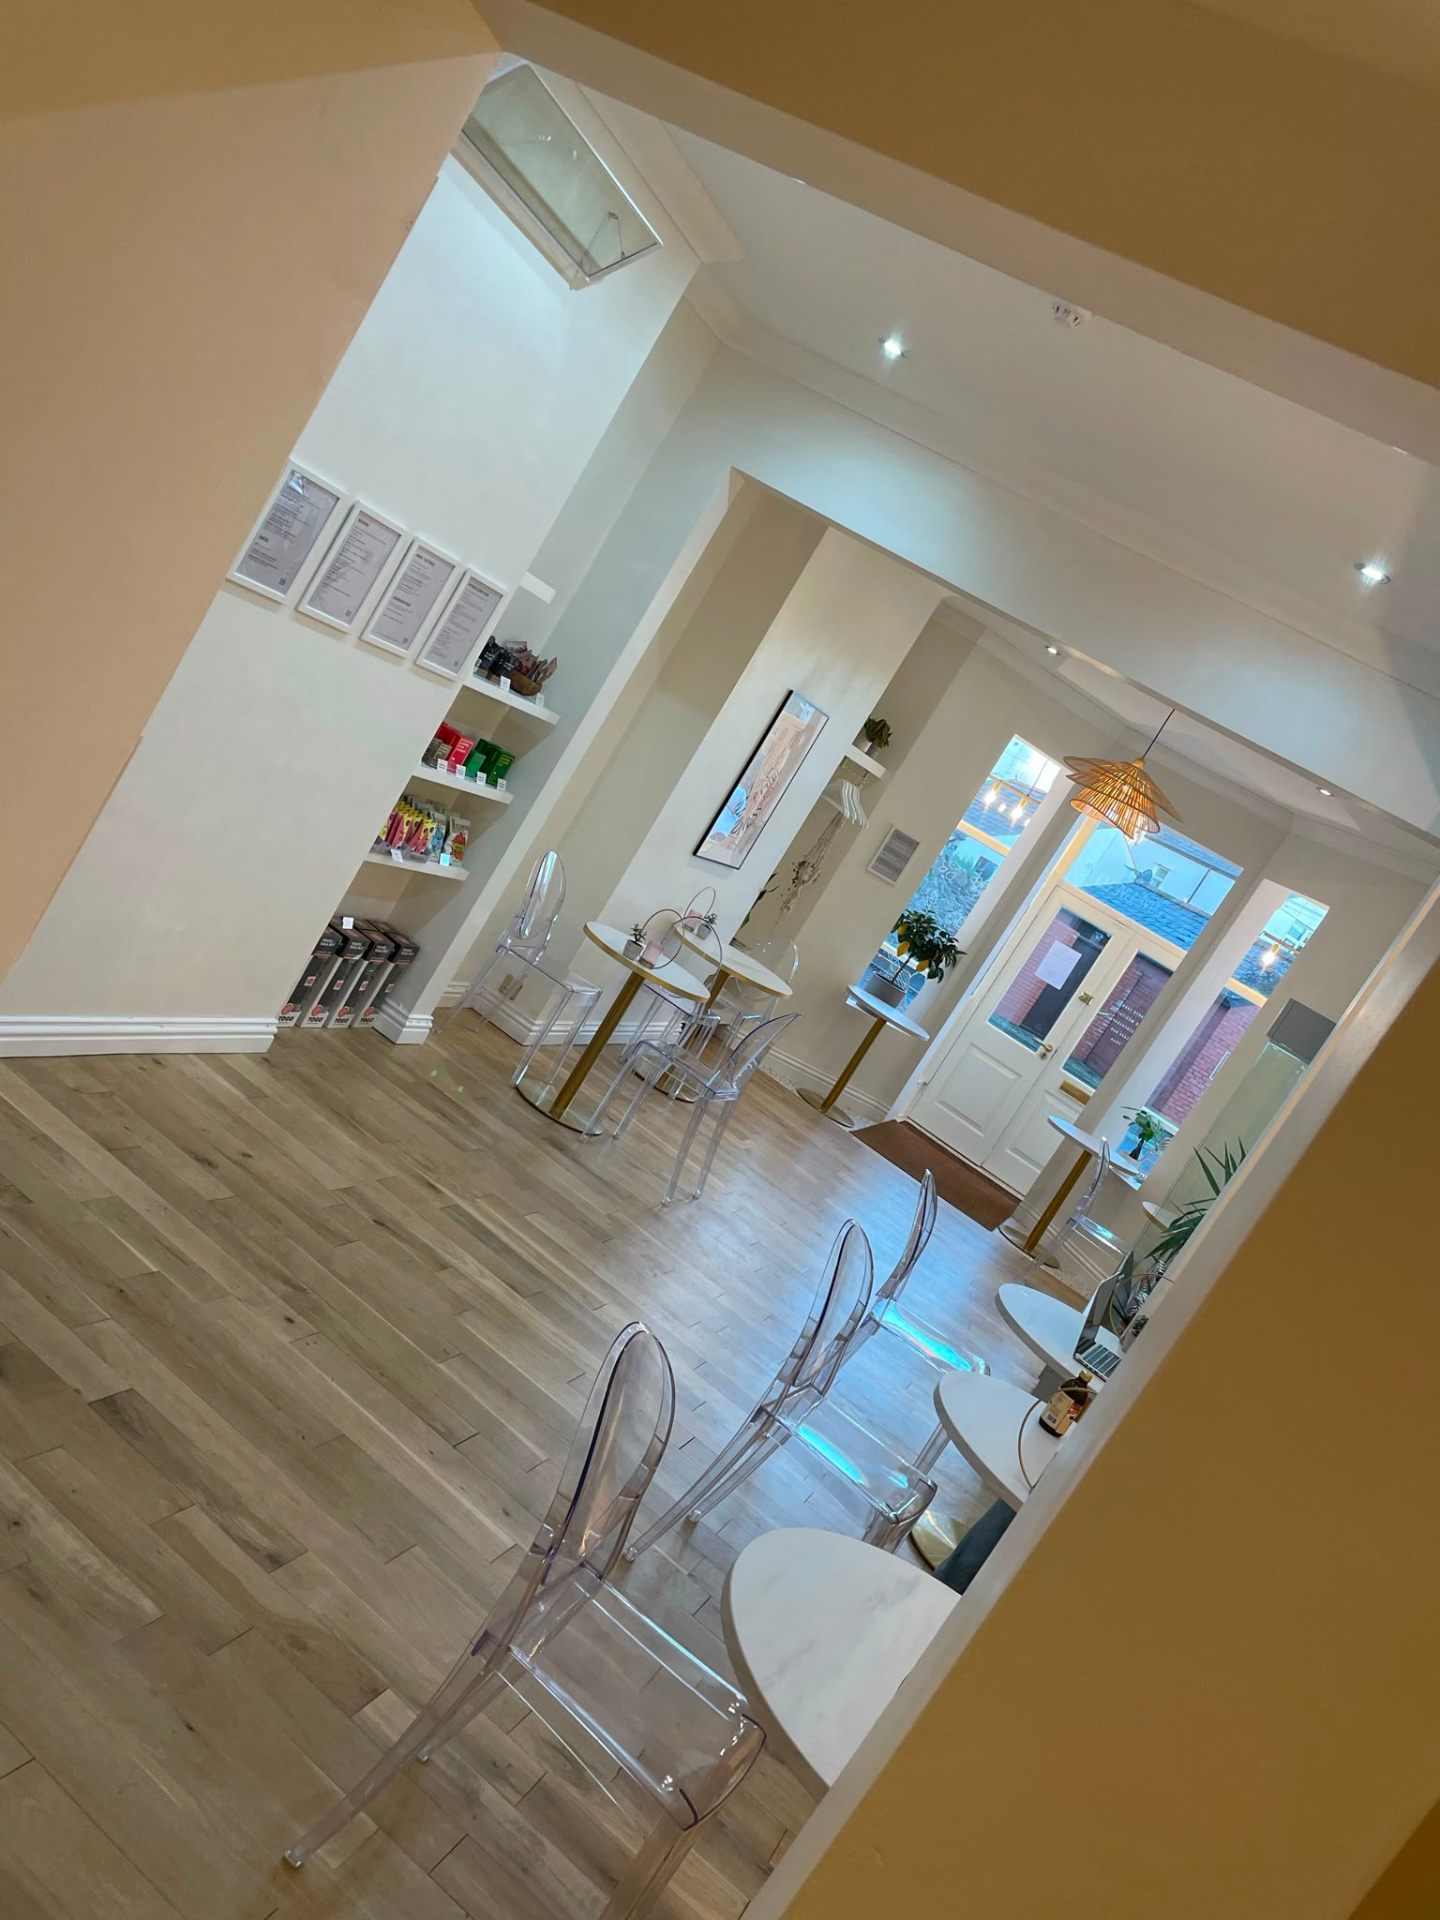
Interior carpentry inside a completed home extension
Extension interior carpentry, alternate angle
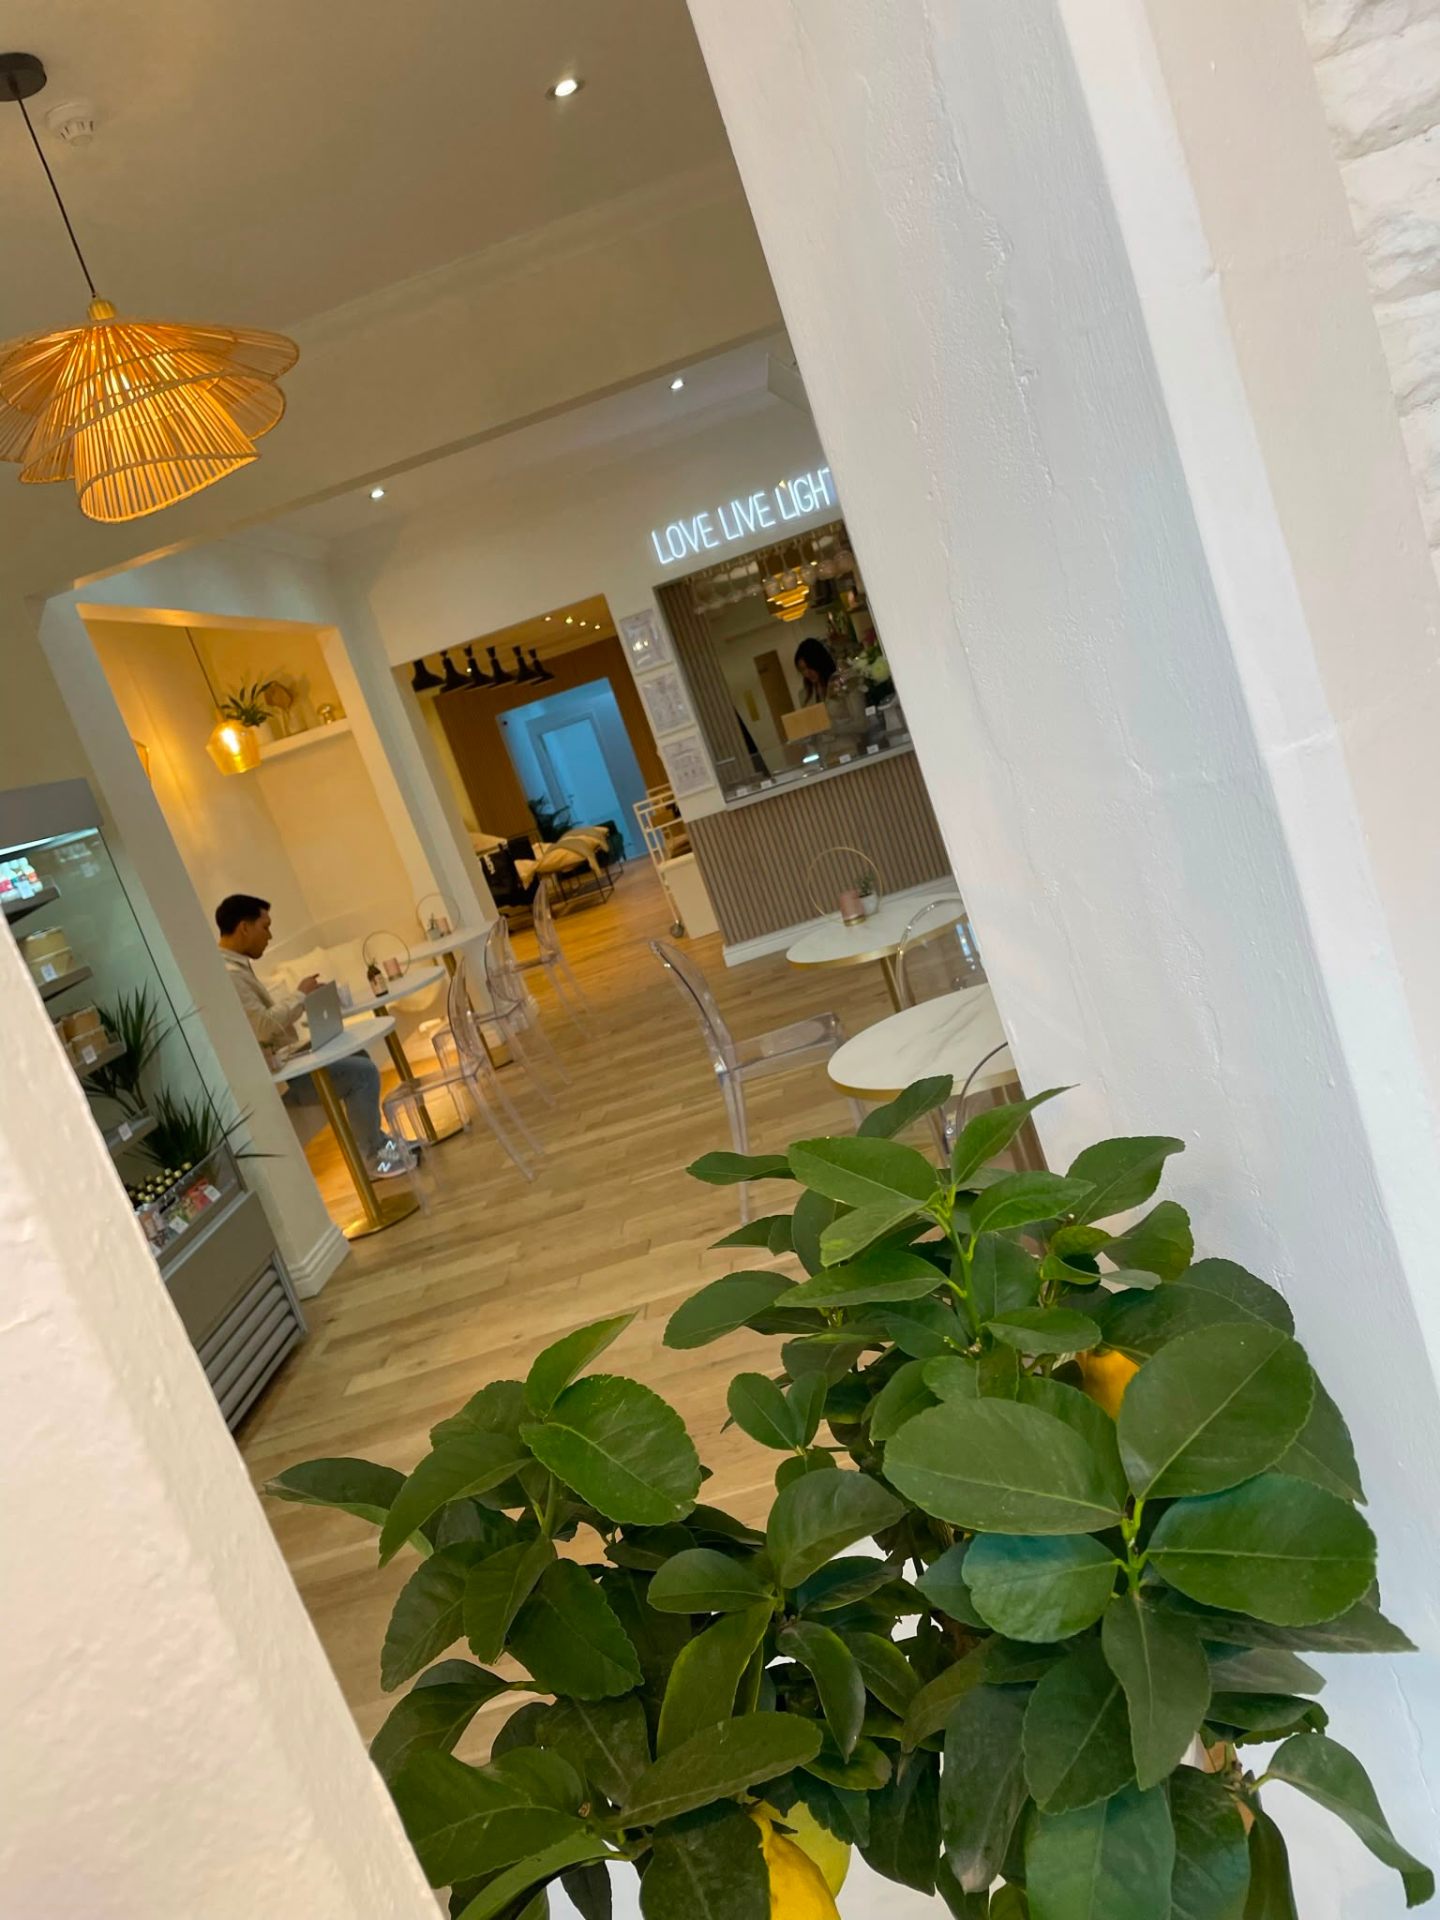
Extension interior carpentry, third view
Extension interior carpentry, fourth view
Lounge fit-out inside a completed home extension, alternate view
FAQs

Straight answers on cost, timeline, guarantees and process.

How much does a loft conversion cost in Newport?

+

A rear dormer loft conversion with an ensuite typically starts around £45,000–£75,000. Hip-to-gable with a dormer typically starts around £55,000–£90,000. Mansard conversions are quoted individually. Every quote is a fixed price in writing after a site survey.

How long does a loft conversion take?

+

A rear dormer conversion with an ensuite typically takes 8–12 weeks on site. Hip-to-gable with dormer typically takes 10–14 weeks. Mansard conversions run 14 weeks and up. We give a programme in writing at the quote stage.

Do I need planning permission for a loft conversion?

+

Many loft conversions fall under permitted development, subject to volume limits and materials. Front-facing dormers and properties in conservation areas typically require full planning. We work with architects who will advise before design work starts.

Will my existing roof and ceilings be strong enough?

+

Almost never, existing ceiling joists in a UK home are sized to hold the ceiling below, not to carry the loads of a habitable floor. That's why new floor joists (usually on new steels) are part of every loft conversion we build.

Do I need to move out during the loft conversion?

+

Usually no. Most of the structural work happens through the roof, keeping downstairs largely usable. The messiest week is typically when the staircase break-through happens, we minimise this to a few days.

What guarantee do I get on the loft conversion?

+

Structural carpentry, roofing and joinery each carry written guarantees whose terms are set out in your contract before we start. Building-control sign-off, fire-door certificates and product warranties are handed over on completion.

Are you fully insured?

+

Yes. MG Timber Construction Ltd carries £15,000,000 of public liability insurance covering the business and every carpenter on site, plus employers' liability. Certificates are shared with your quote on request.

How quickly can you survey the job?

+

We aim to be on site within one week of your first enquiry. After the survey you receive a written fixed-price quote; no hourly rates, no surprises, no pressure to sign on the spot.

What deposit do you take and how are payments structured?

+

A 15% deposit is taken on booking to secure your slot in the diary. The balance is paid in staged payments tied to milestones on the works, agreed in writing before we start.

Do you cover emergency or urgent works?

+

For existing clients and structural safety issues we prioritise urgent call-outs and can usually be on site the same week. Emergency propping and make-safe works are quoted directly with the client before we begin.

Book your free loft conversions survey, on site within a week.

Fixed-price written quote after the survey. 15% deposit to book. Staged payments tied to milestones. £15,000,000 public liability insurance and a written guarantee on every job.