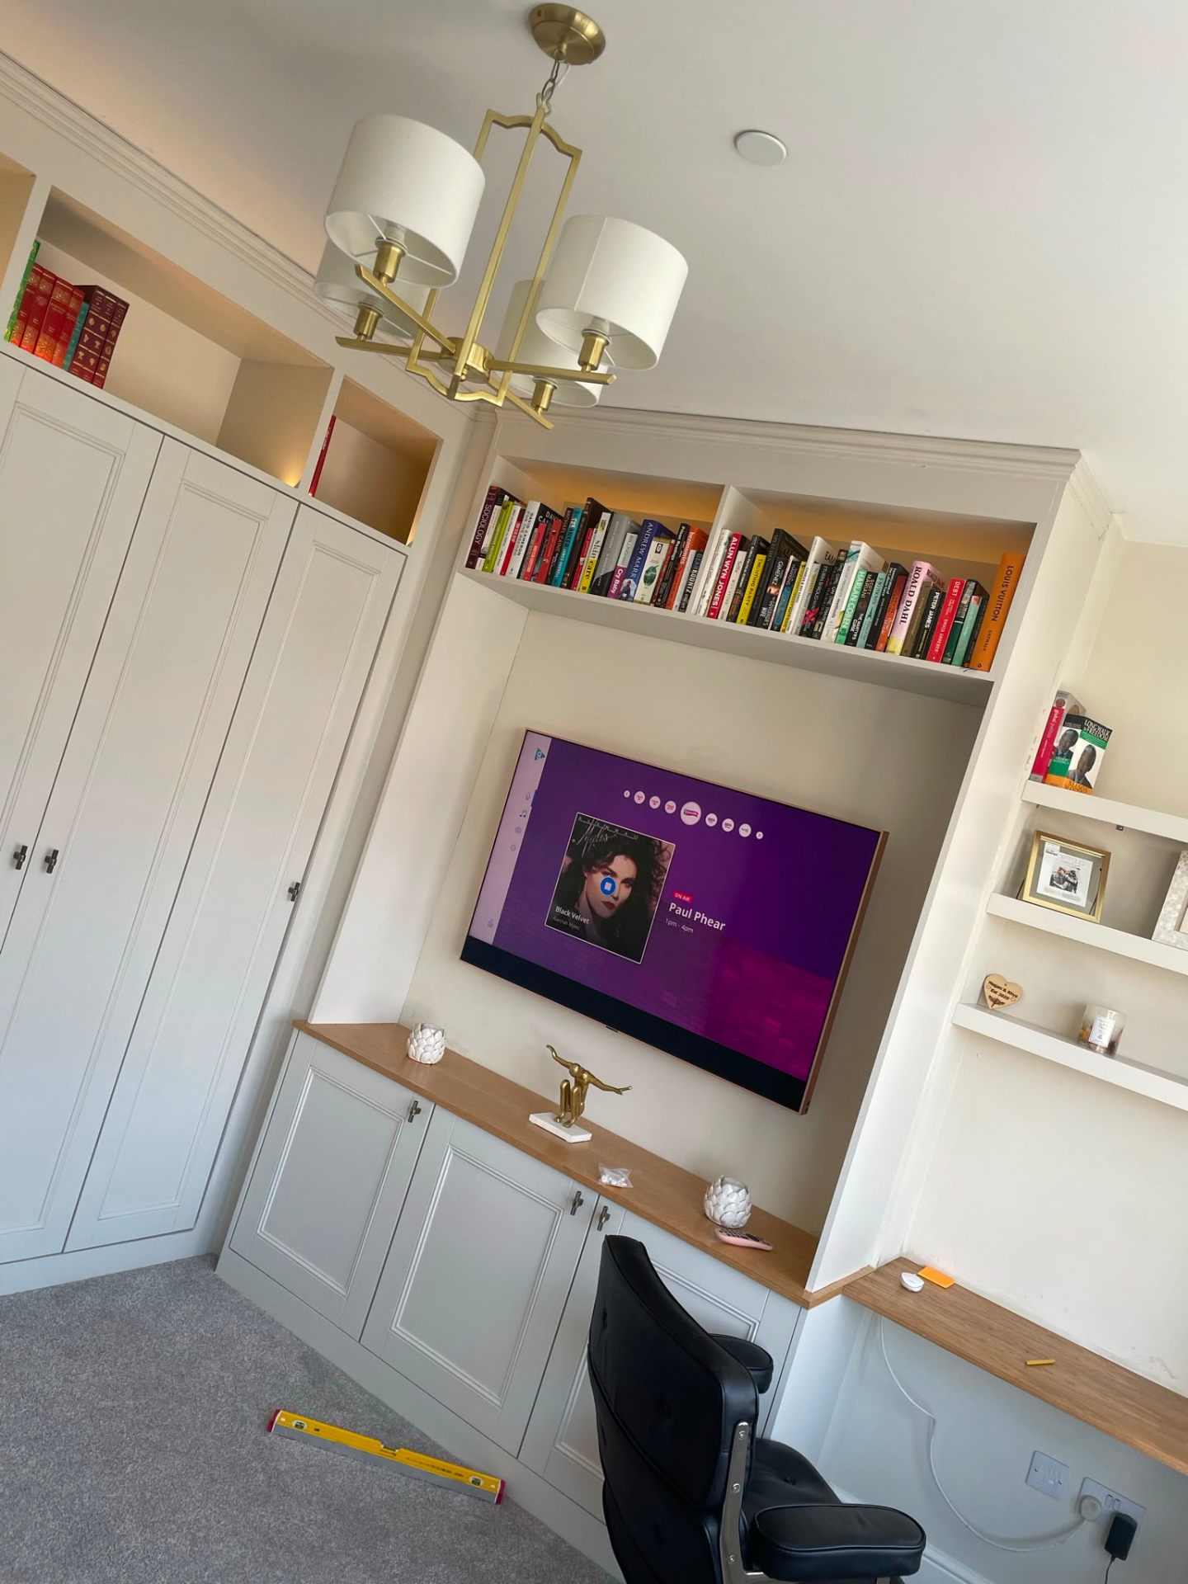
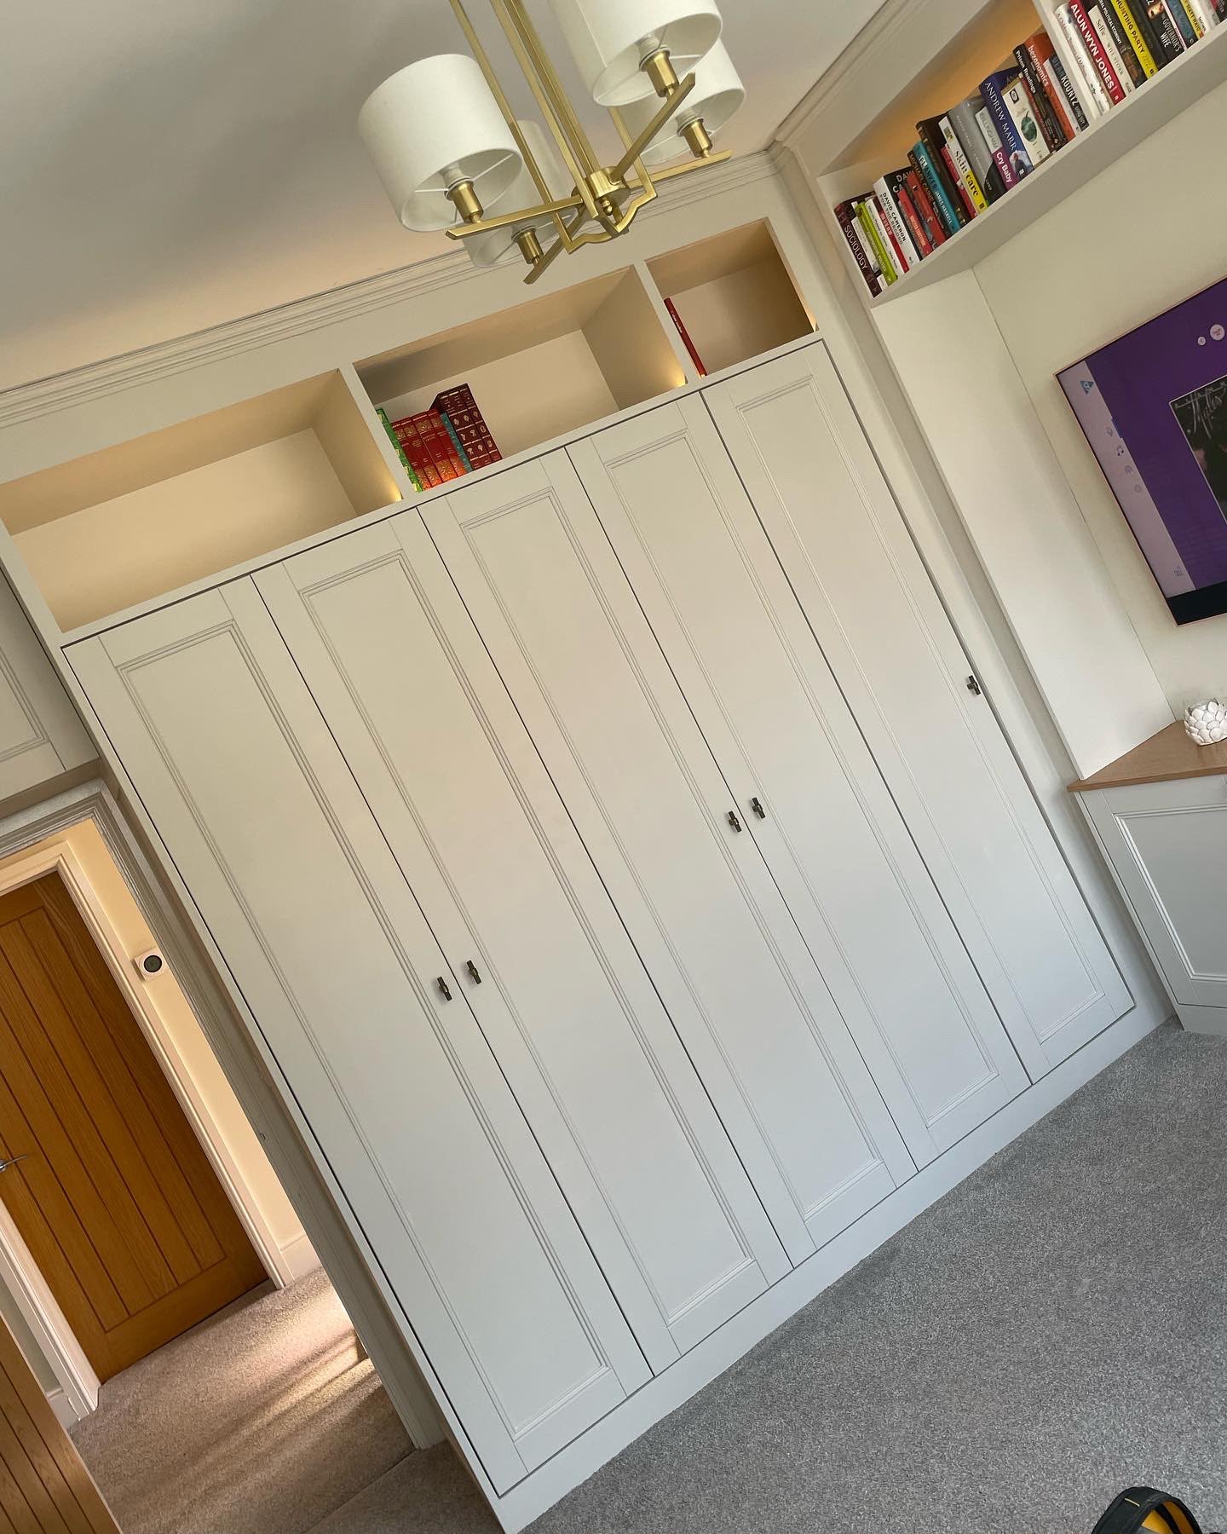
Full-height bespoke fitted wardrobes made to measure by MG Timber
Service · Newport & South Wales

Bespoke JoineryStaircases, Fitted Furniture & MoreNewport & South Wales

Get joinery designed and built to your space; not adapted from flat-pack. Staircases that walk true, wardrobes that line ceiling-to-floor, media walls that sit flush with the plaster.

Made-to-measure joinery · CSCS carded · Free fixed-price quote within one week

10+ Years Experience
City & Guilds Qualified
£15,000,000 Insured
CSCS Carded Team
Surveys Within 1 Week
Overview

Bespoke Joinery: designed, built and signed off by one accountable team.

What it is

Bespoke joinery is any timber element made specifically for your space rather than bought as a stock product. That covers staircases (softwood, hardwood, oak-cap, glass-panel), fitted furniture (alcove cupboards, media walls, home-office desks), wardrobes (fitted and walk-in), boot rooms, window seats with storage, feature panelling and shadow-gap detailing, and garden structures (pergolas, garden offices, cladded outbuildings).

Who it's for

Homeowners on extensions and renovations who want joinery that fits perfectly rather than 'nearly'. Also loft-conversion clients (fitted wardrobes under the eaves make an unmanageable room usable) and self-builders who want feature staircases and integrated storage from day one.

When it's needed

Bespoke joinery is best specified early, during your architect's package or during the second-fix phase of a build, so structural openings, service routes and plaster set-out all accommodate the finished piece. Retro-fit bespoke joinery works too, but early specification is cheaper and cleaner.

Why professional matters

Fitted joinery is the difference between a house that 'has a room' and a house that 'has a beautifully-organised room'. Every square inch is used, every material choice ties to the rest of the property, and every piece is designed to last decades, not the length of a lease.

The cost of getting it wrong

Off-the-shelf furniture in bespoke-shaped rooms wastes space, permanently.

Every risk below is something we've seen and put right. Every mistake below is something a competent, accountable team removes from your project entirely.

Risks of ignoring it

  • Alcoves left with dead space either side of freestanding furniture, often 200–400mm of usable storage lost per alcove for the life of the room.
  • Fitted joinery installed by non-specialists, visible open scribes to walls, doors that don't line, drawers that don't run square, gaps that get worse with humidity.
  • Staircase balustrades installed to the wrong Part K spacing, 100mm sphere test fails building control and requires a full rebuild of the spindle sections.
  • Cheap MDF used on painted joinery in bathrooms and utility rooms, swells within a couple of years and the whole piece needs replacing rather than repainting.

Common mistakes we see

  • Buying flat-pack furniture as a 'temporary' solution and never replacing it, the temporary solution becomes the permanent compromise.
  • Specifying bespoke joinery after plaster and paint are complete, retro-fit is more expensive and rarely lines as cleanly with adjacent walls and ceilings.
  • Cutting corners on materials, moisture-resistant board for wet zones, hardwood for stair treads, and correctly-graded softwood for painted work all matter more than the visible finish.
Our Process

A clear, step-by-step system: from first call to final sign-off.

  1. 1
    Step 1

    Design meeting & measurement

    We visit site, take precise measurements, and walk through your brief, style, materials, use, budget. Where useful we sketch on the wall in pencil before quoting.

  2. 2
    Step 2

    Fixed-price written quote

    Line-by-line quote for design, materials, workshop time, install and finishing, with a firm delivery and fit date.

  3. 3
    Step 3

    Build (workshop or on site)

    Simpler pieces (alcove cupboards, panelling, staircases) are built on site with precision hand tools; more complex cabinetry is built in a partner workshop to controlled tolerances.

  4. 4
    Step 4

    Fit

    Piece is fitted, scribed to walls and ceilings, ironmongery installed, and doors and drawers aligned to consistent gaps.

  5. 5
    Step 5

    Snag & handover

    Every hinge, catch, drawer runner and shelf is checked; adjustments made once, properly; and a care sheet for the finish is handed over.

Why it matters

Specific, measurable benefits; not vague promises.

Every square inch used

Fitted joinery reaches to the ceiling and scribes to the walls; no dead space above, beside or below.

Ties in with the property

Materials, mouldings and shadow-gap details are picked to match the rest of the house rather than shouting against it.

Built to last decades

Solid-timber construction, real hardwood where it matters, moisture-resistant board in wet zones, designed for the life of the room, not the length of a tenancy.

Adds real value on sale

Fitted wardrobes, fitted media walls and quality staircases consistently return more than they cost when the property sells.

One accountable team

Designed, built and fitted by one carpenter; no design-to-installer handoff where things get lost in translation.

In depth

The detail behind bespoke joinery.

Materials, methods, variations and how the service applies to your specific project.

Staircases

We build and fit softwood painted staircases, oak-cap staircases (softwood strings and risers with solid oak treads and handrail), full solid-oak staircases, and glass-panel balustrades. Every staircase is designed to Part K: minimum 220mm going, maximum 220mm rise, minimum 2.0m headroom over pitch line, and balustrade spacing that fails a 100mm sphere test. We coordinate with your structural engineer on the load path and with your decorator on the finish schedule.
Fitted furniture, wardrobes & media walls

Fitted furniture typically uses 18mm MDF or plywood carcass with painted or veneered finish, soft-close hinges and drawer runners, and hardwood or MDF facings. Wardrobes include hanging rails, shelves, drawer banks, shoe racks and integrated lighting to your brief. Media walls integrate the TV, sound bar, media boxes, cable routing and often a fireplace; we work with your electrician on the cable routes and with your fireplace supplier on the flue.

Alcove cupboards, boot rooms & window seats

Alcove cupboards are one of the highest-return joinery pieces, they use dead space, add serious storage, and lift the finish of a living room. Boot rooms use bench seating with storage under and coat hooks above, ideally in moisture-resistant materials. Window seats work well as storage benches under bay windows and in landings and box rooms. All three are built to sit flush with adjacent plaster, painted to the room's colour, and detailed with the same skirting and cornice profile as the rest of the room.

Garden structures, pergolas & outbuildings

Bespoke garden joinery includes timber pergolas (softwood or hardwood, painted or oil-finished), garden offices (fully insulated to Part L equivalent, ready for power and data), cladded outbuildings and workshop conversions, and hardwood raised planters. Structures are built to withstand UK weather, treated where required, and detailed to shed water so they last decades rather than seasons.

Recent work

Bespoke Joinery projects delivered across Newport and South Wales.

A selection of completed work from recent bespoke joinery jobs: installed, snagged and handed over by the MG Timber team.

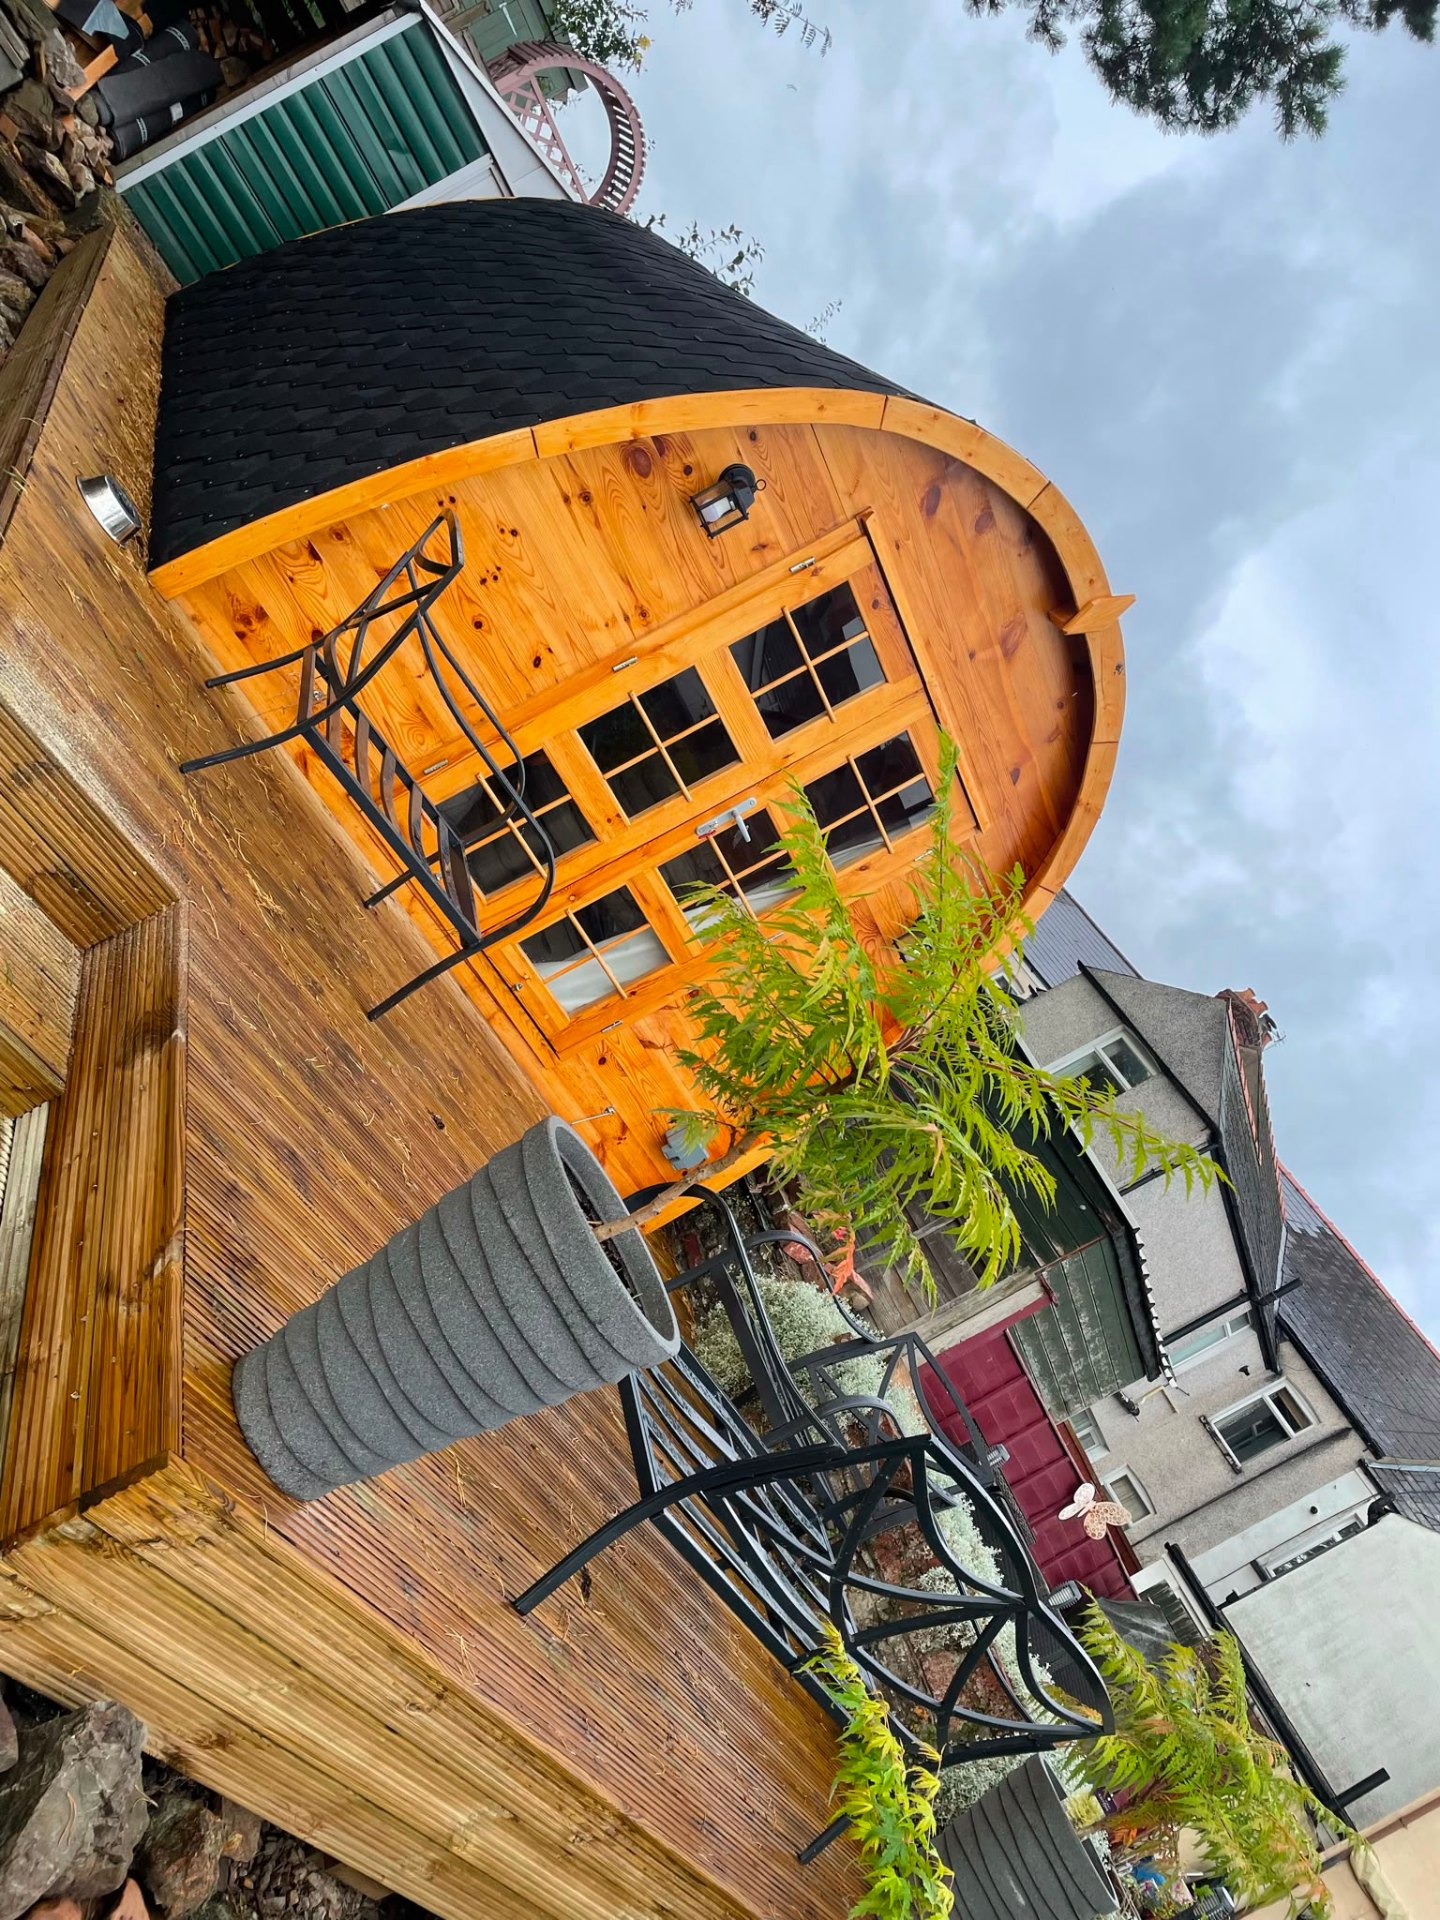
Bespoke timber garden pod built in a Newport garden
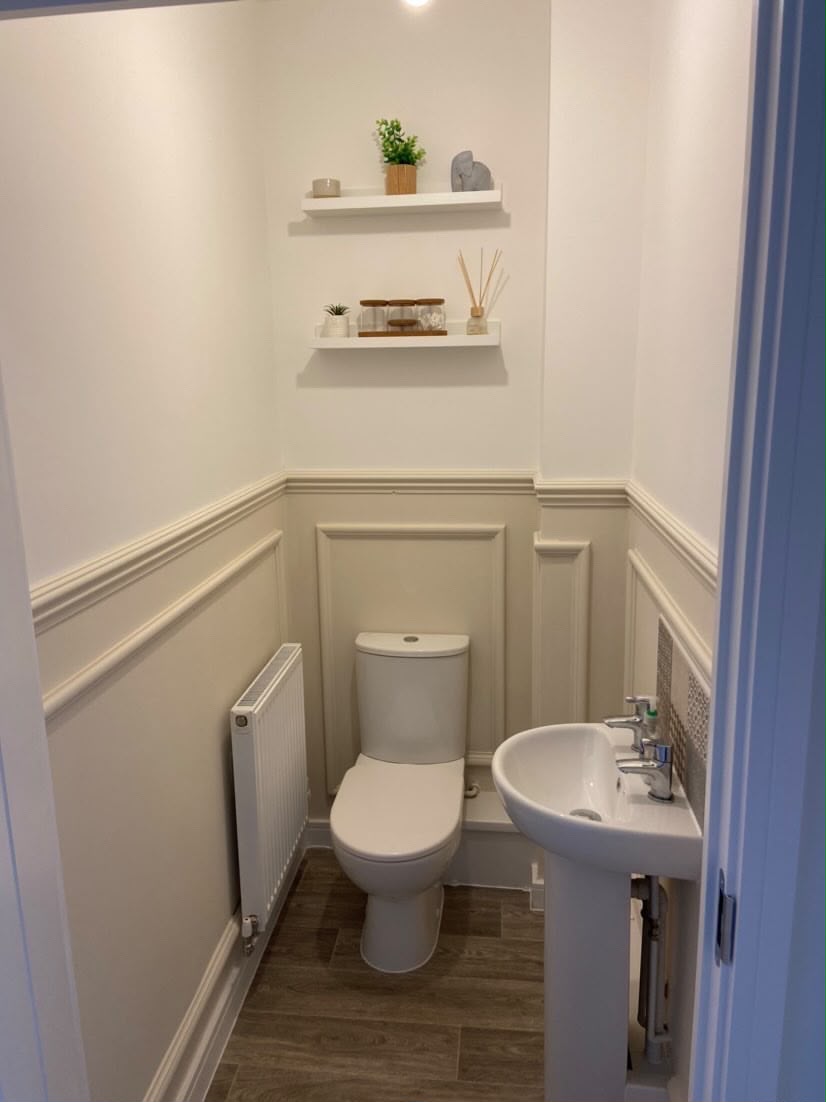
Bespoke cloakroom joinery with fitted wall panelling and shelving
Bespoke fitted alcove shelving unit in a South Wales home
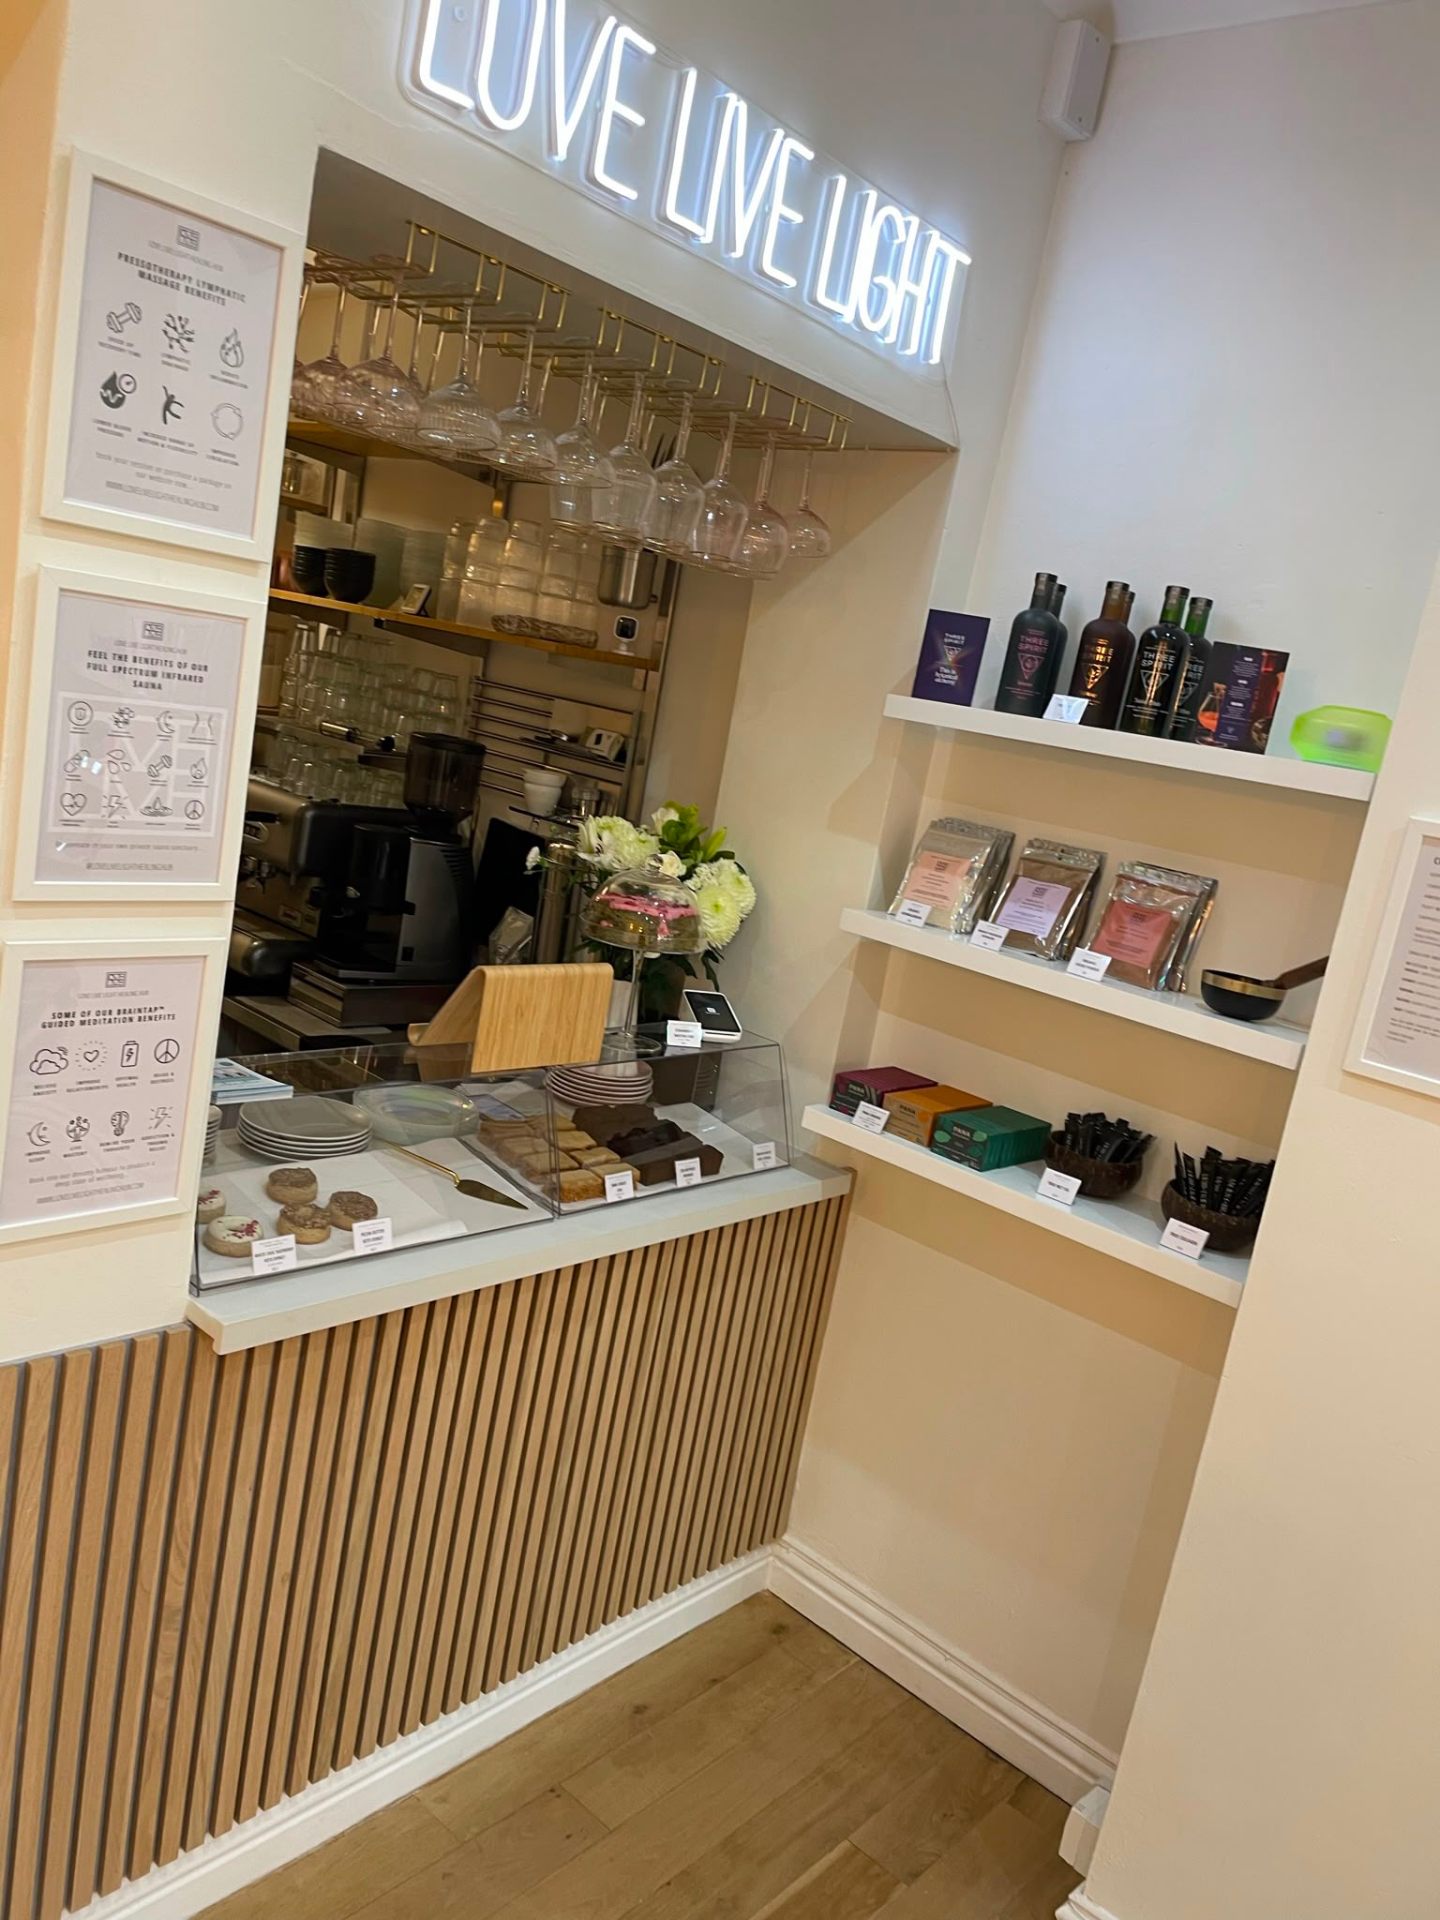
Bespoke joinery display shelving with concealed lighting
Bespoke retail shelving joinery installed in South Wales
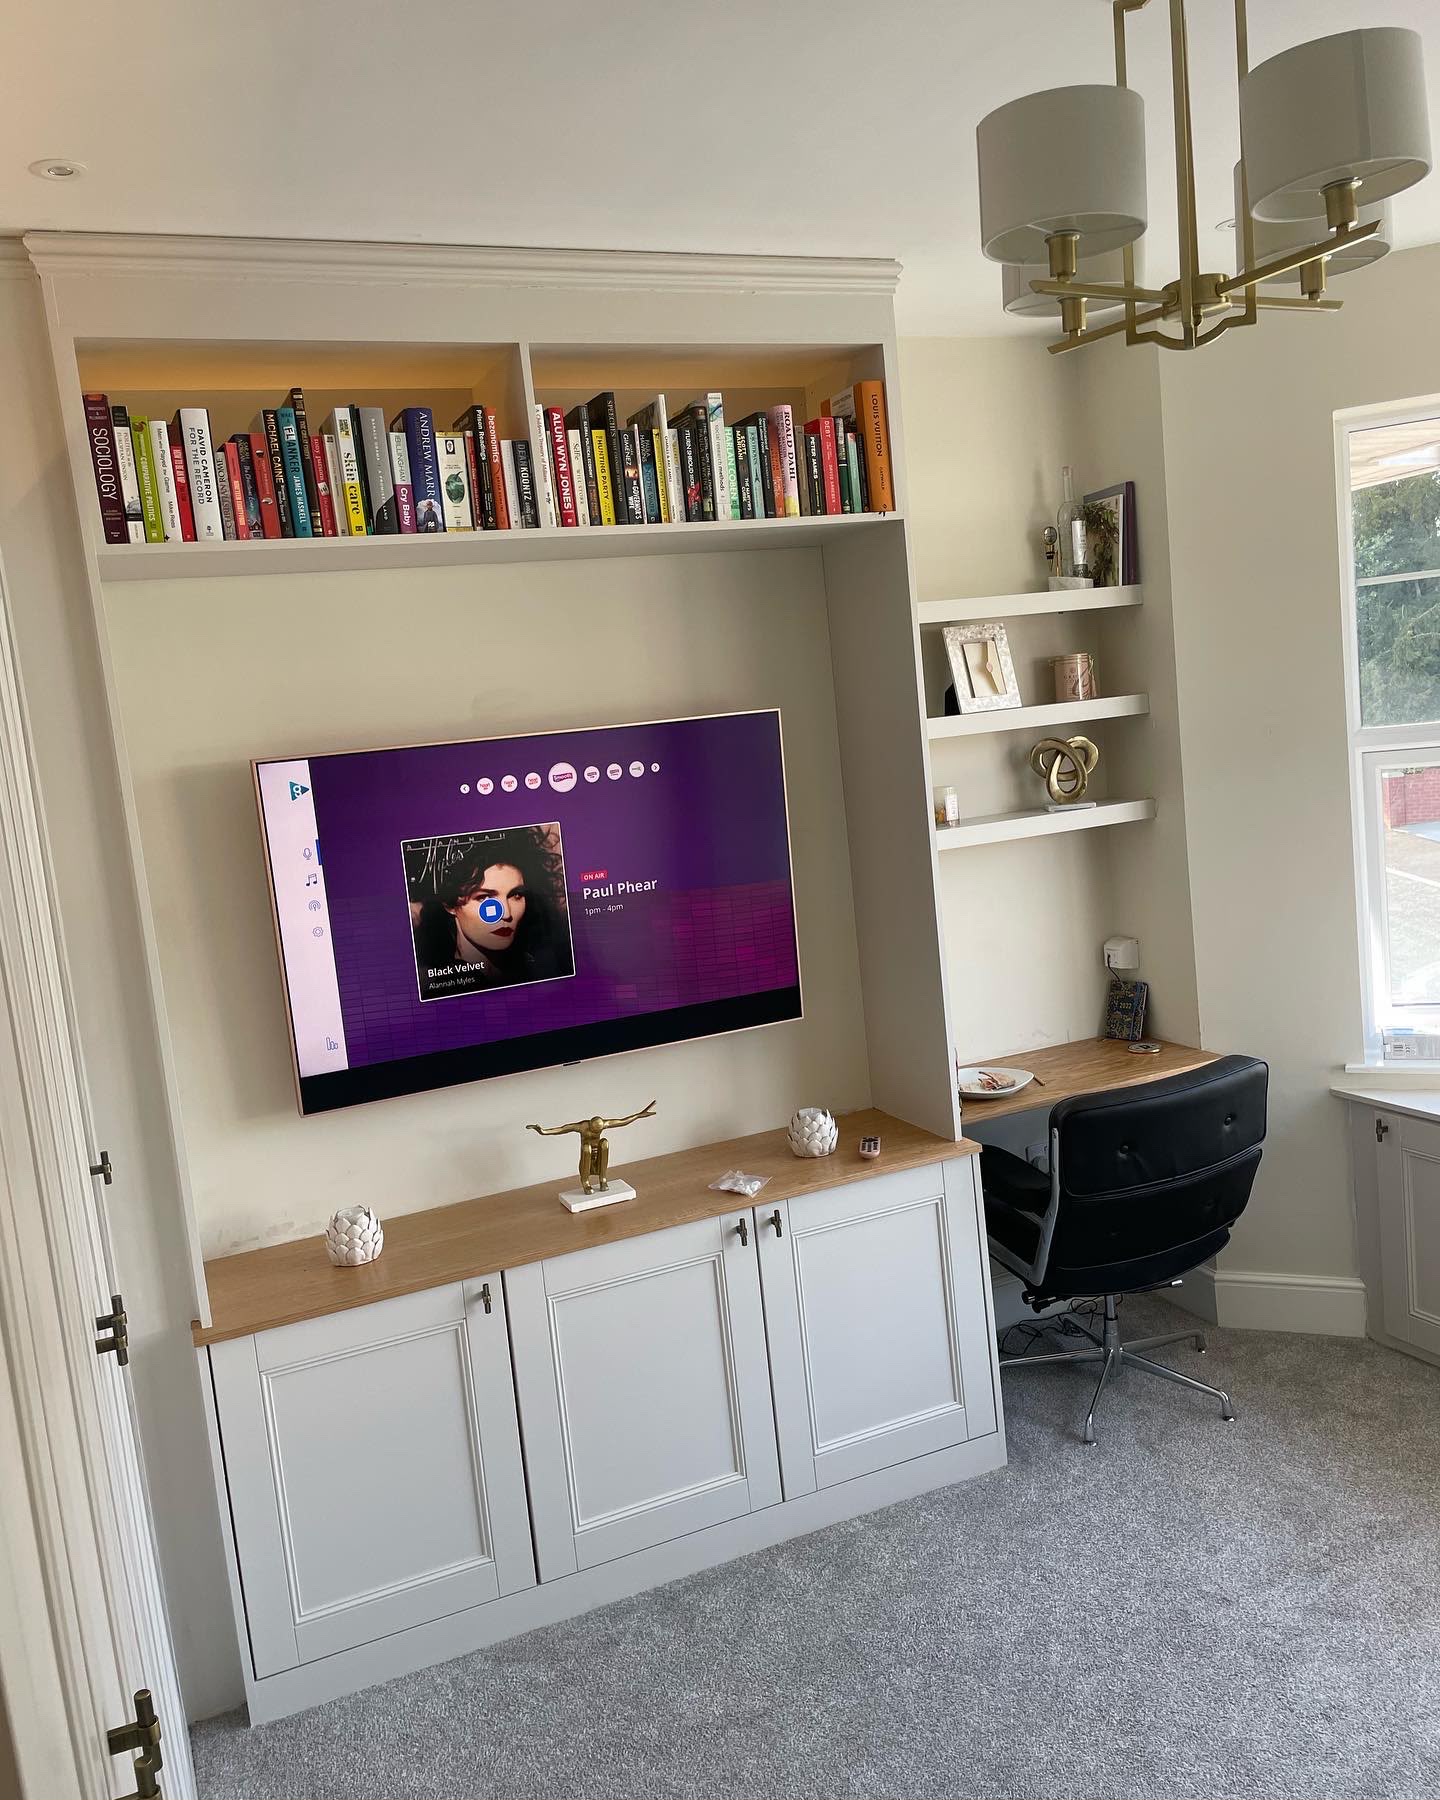
Bespoke fitted wardrobe and media unit with integrated TV
Full-height bespoke fitted wardrobes made to measure
Alcove shelving and media unit joinery with integrated TV
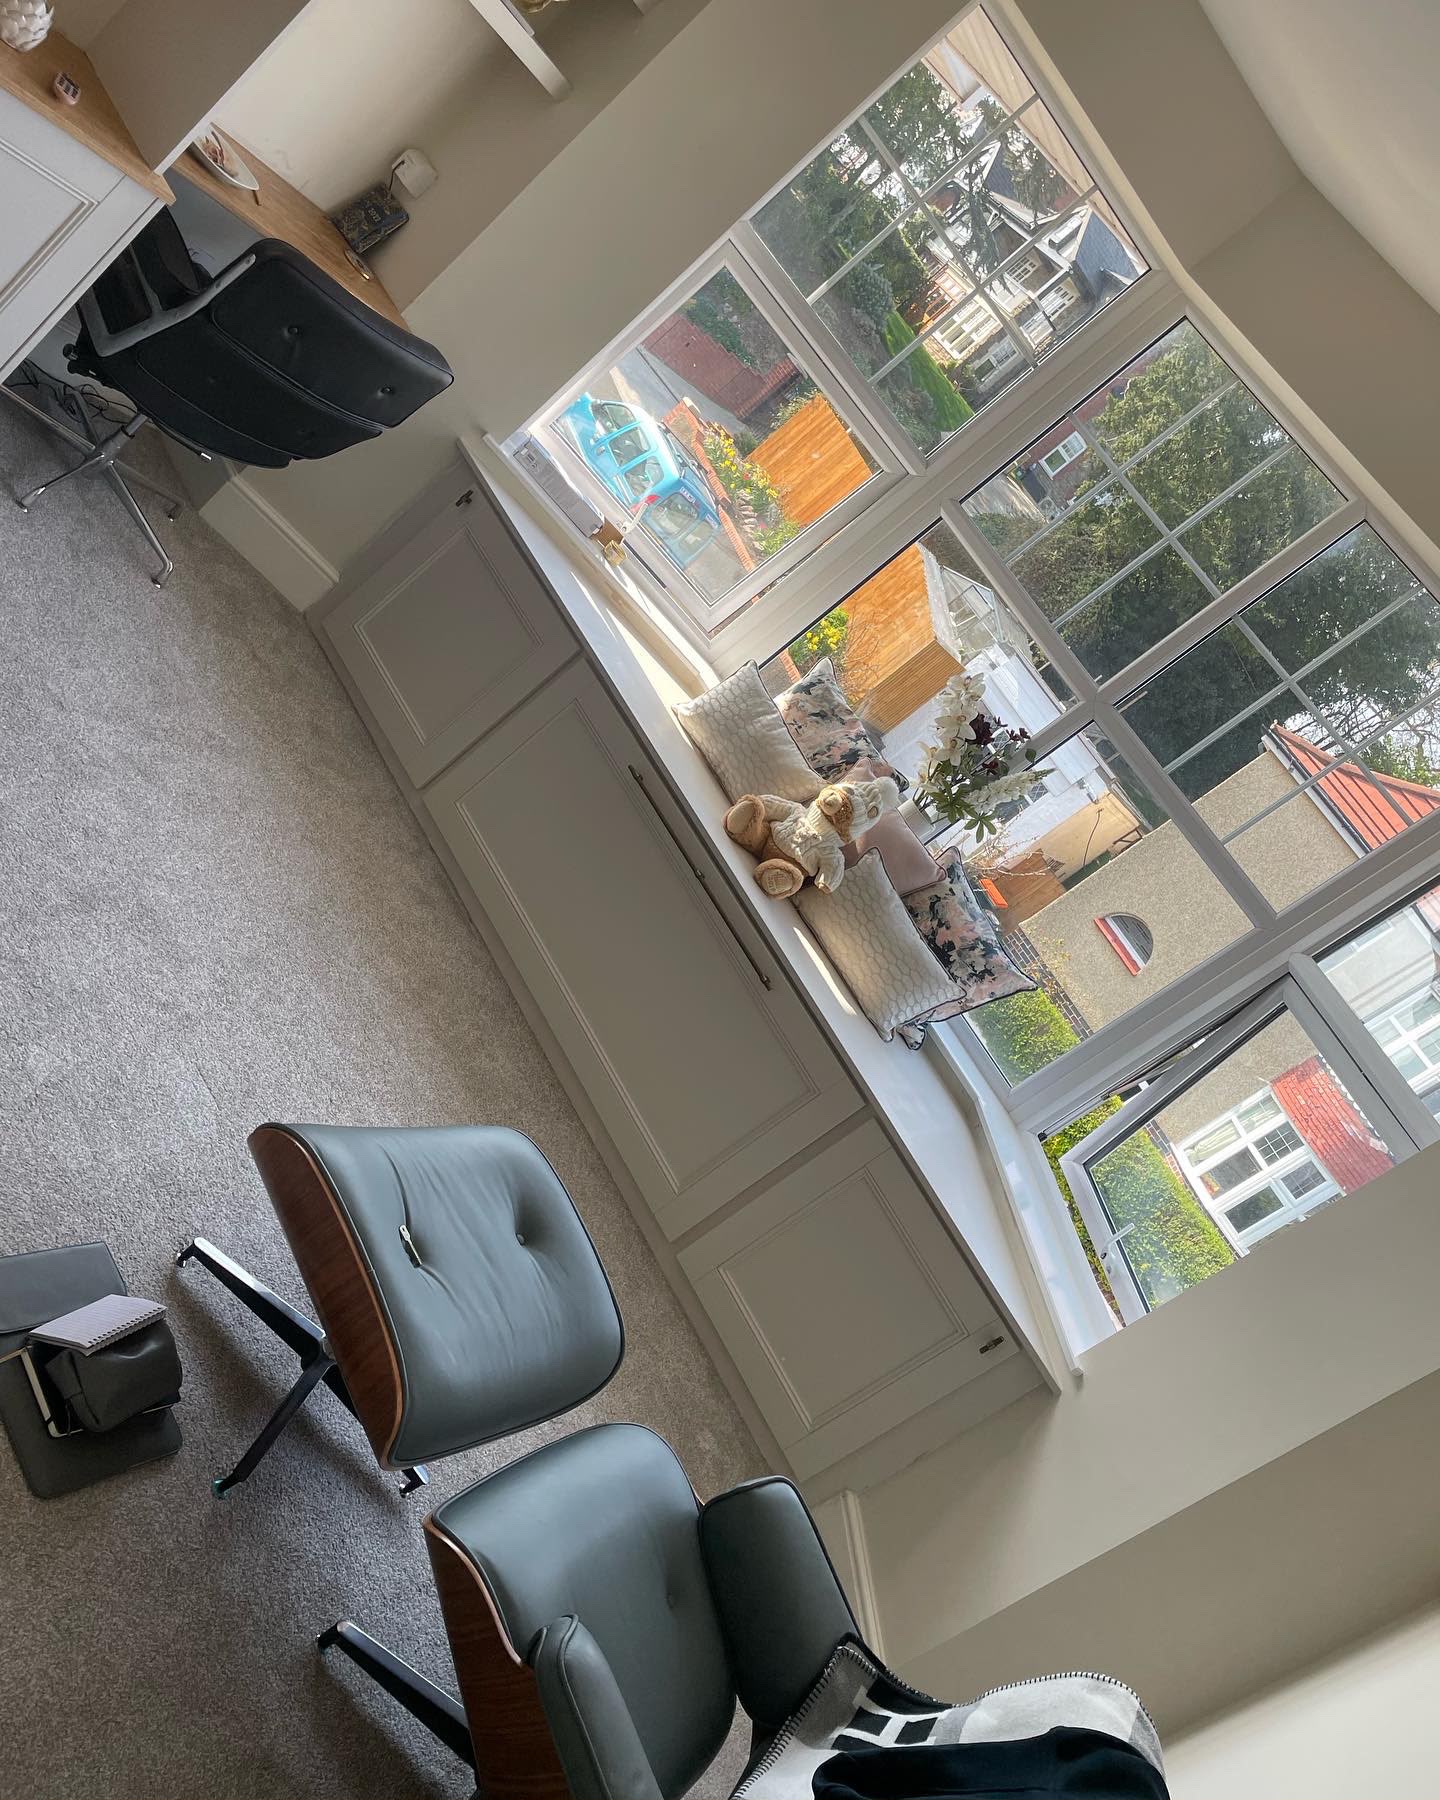
Bespoke fitted window seat with concealed drawer storage
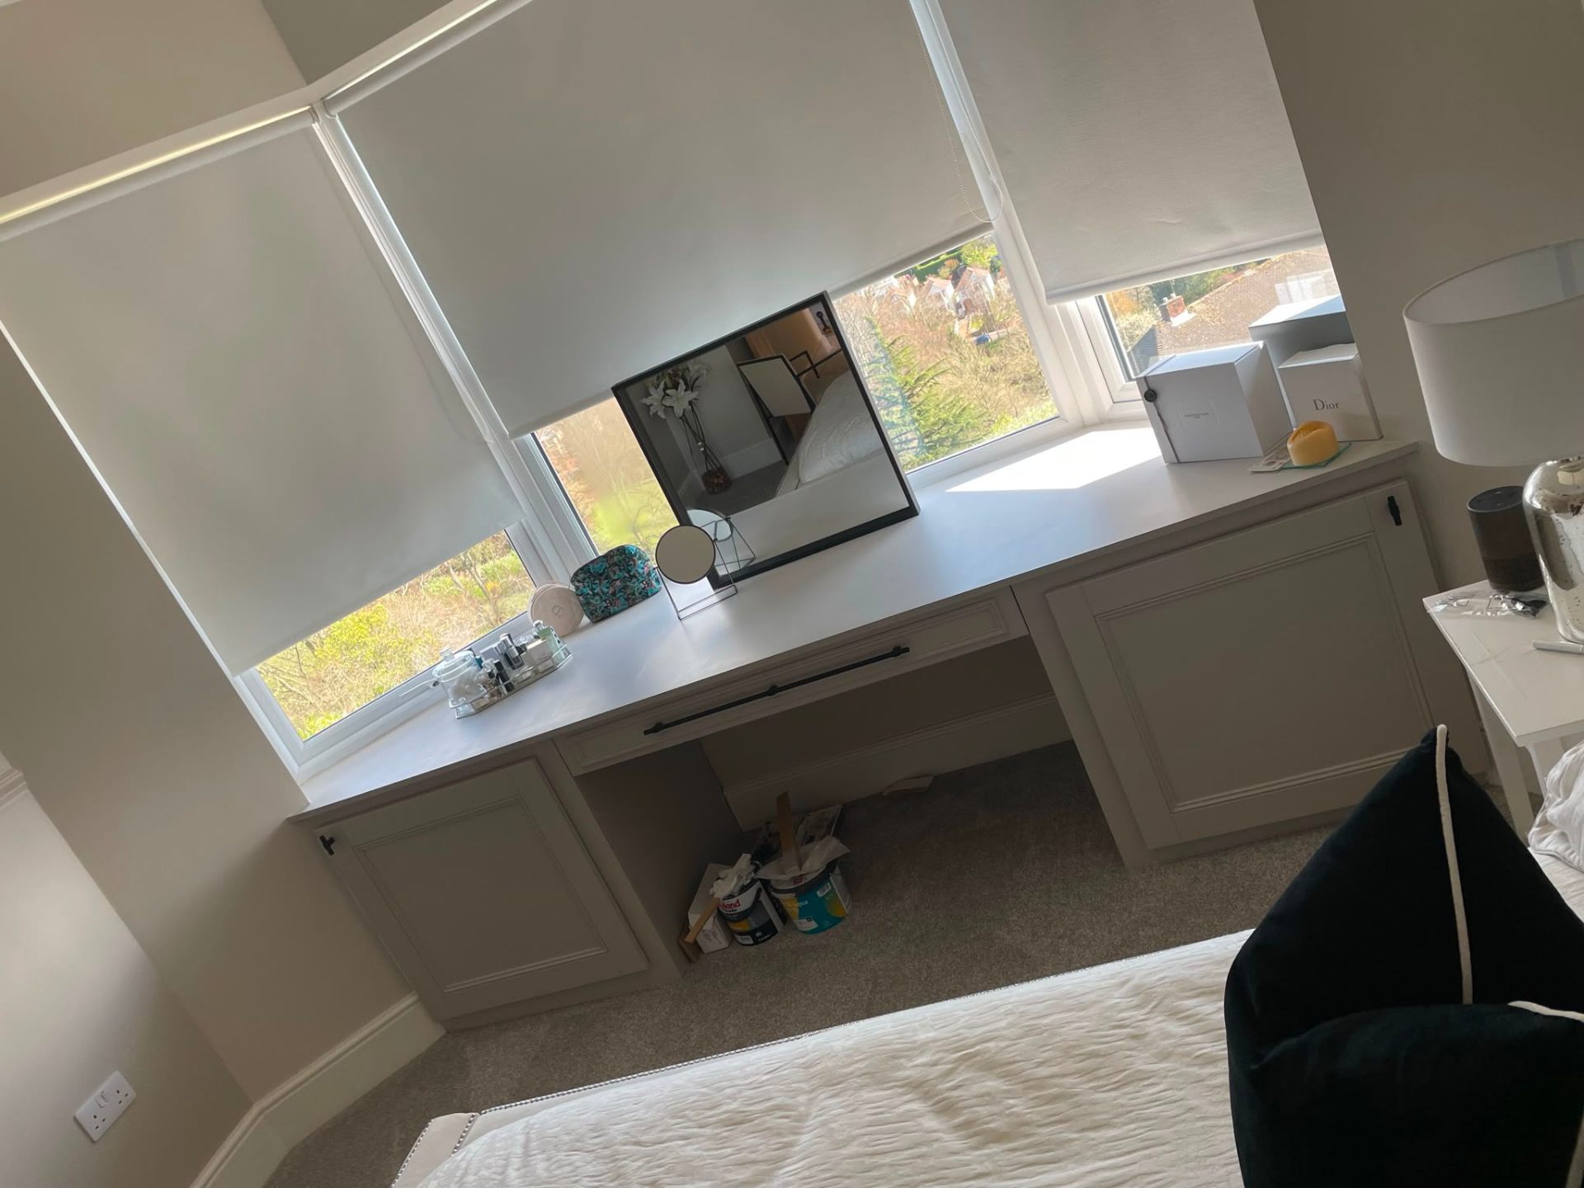
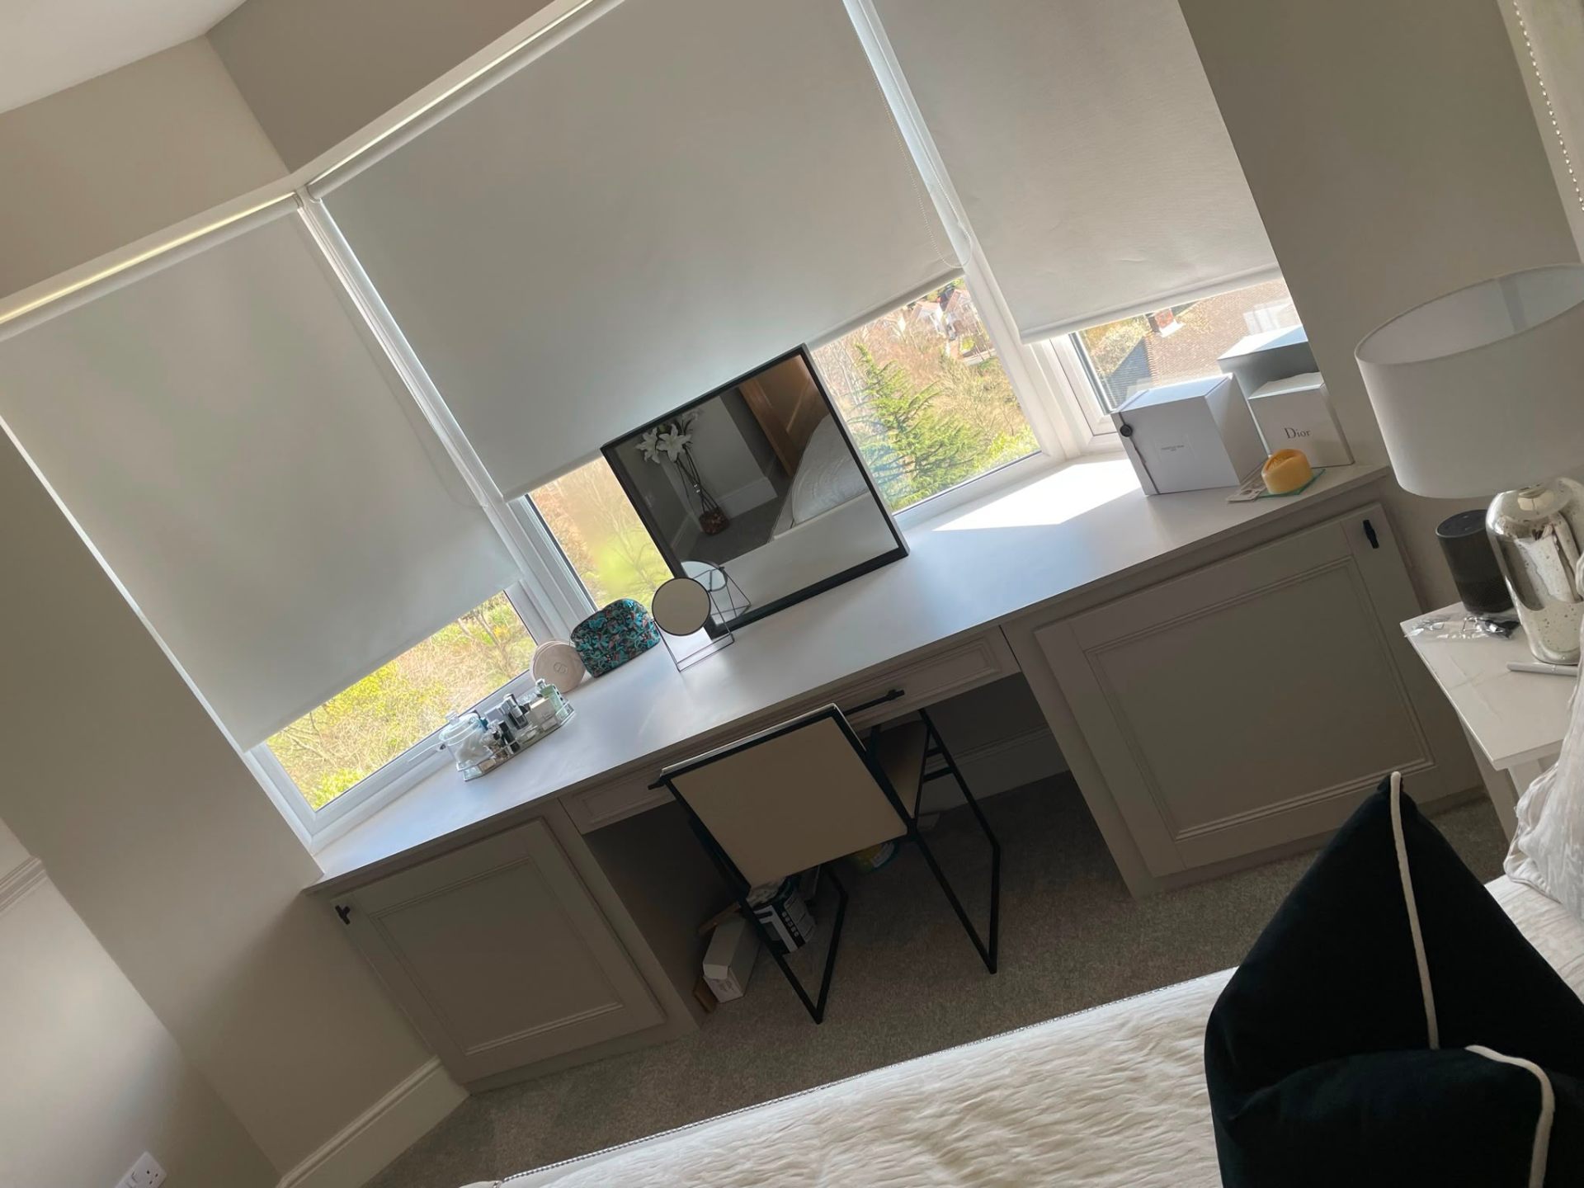
Built-in bespoke dressing table with drawers under a window
Our Work

More of our recent bespoke joinery & wider projects

A cross-section of finished carpentry, joinery and extension work across South Wales.

View full gallery
Bespoke timber-framed garden pod built in a Newport garden by MG Timber
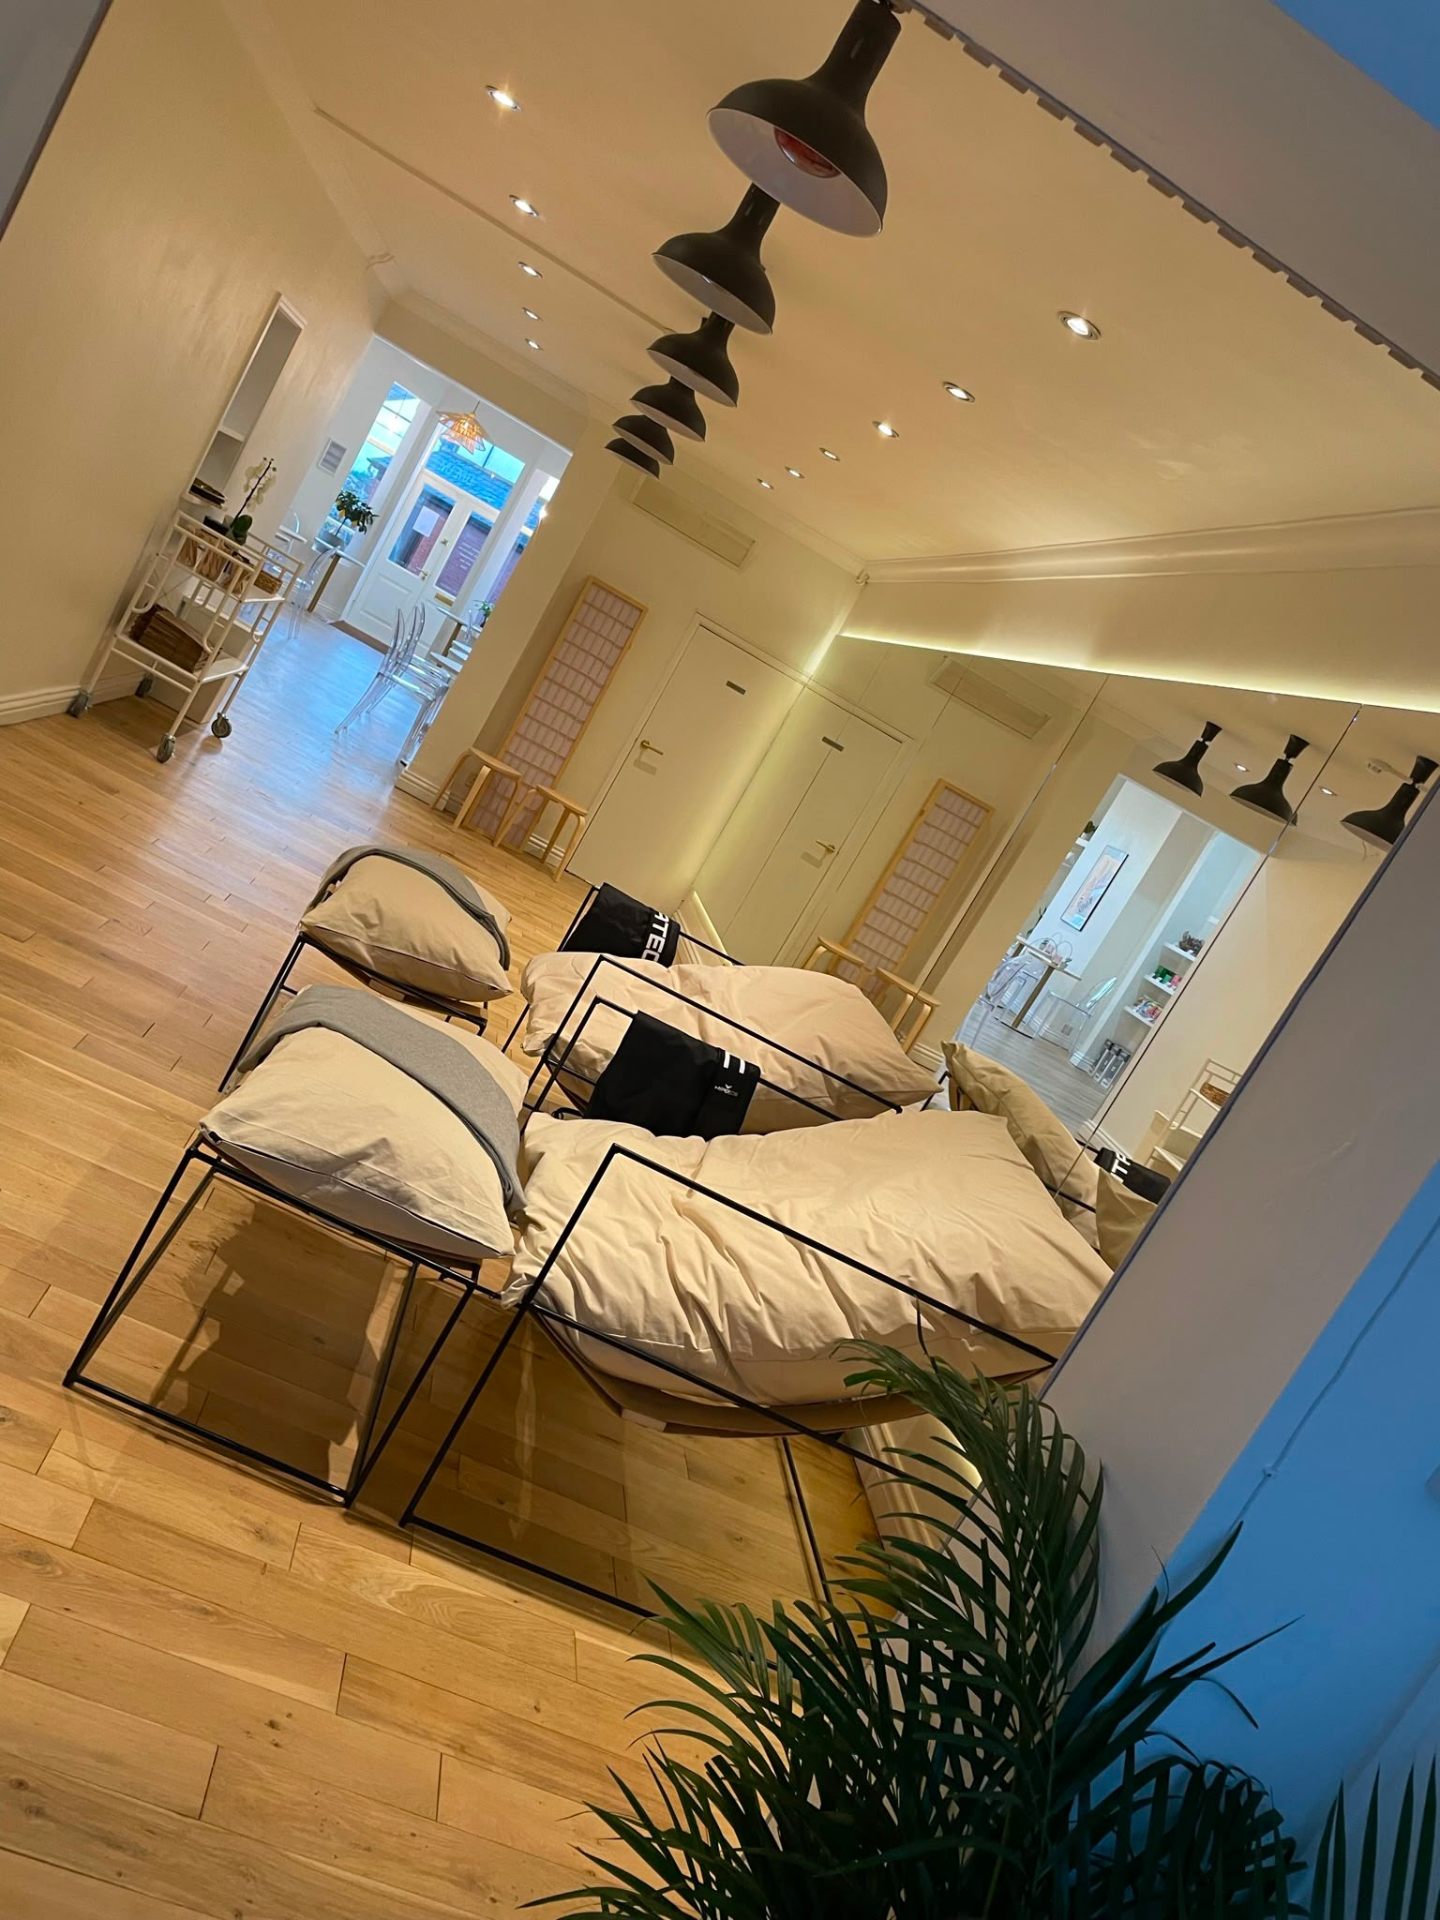
Open-plan rear extension interior fit-out by MG Timber
Finished lounge fit-out inside a home extension by MG Timber
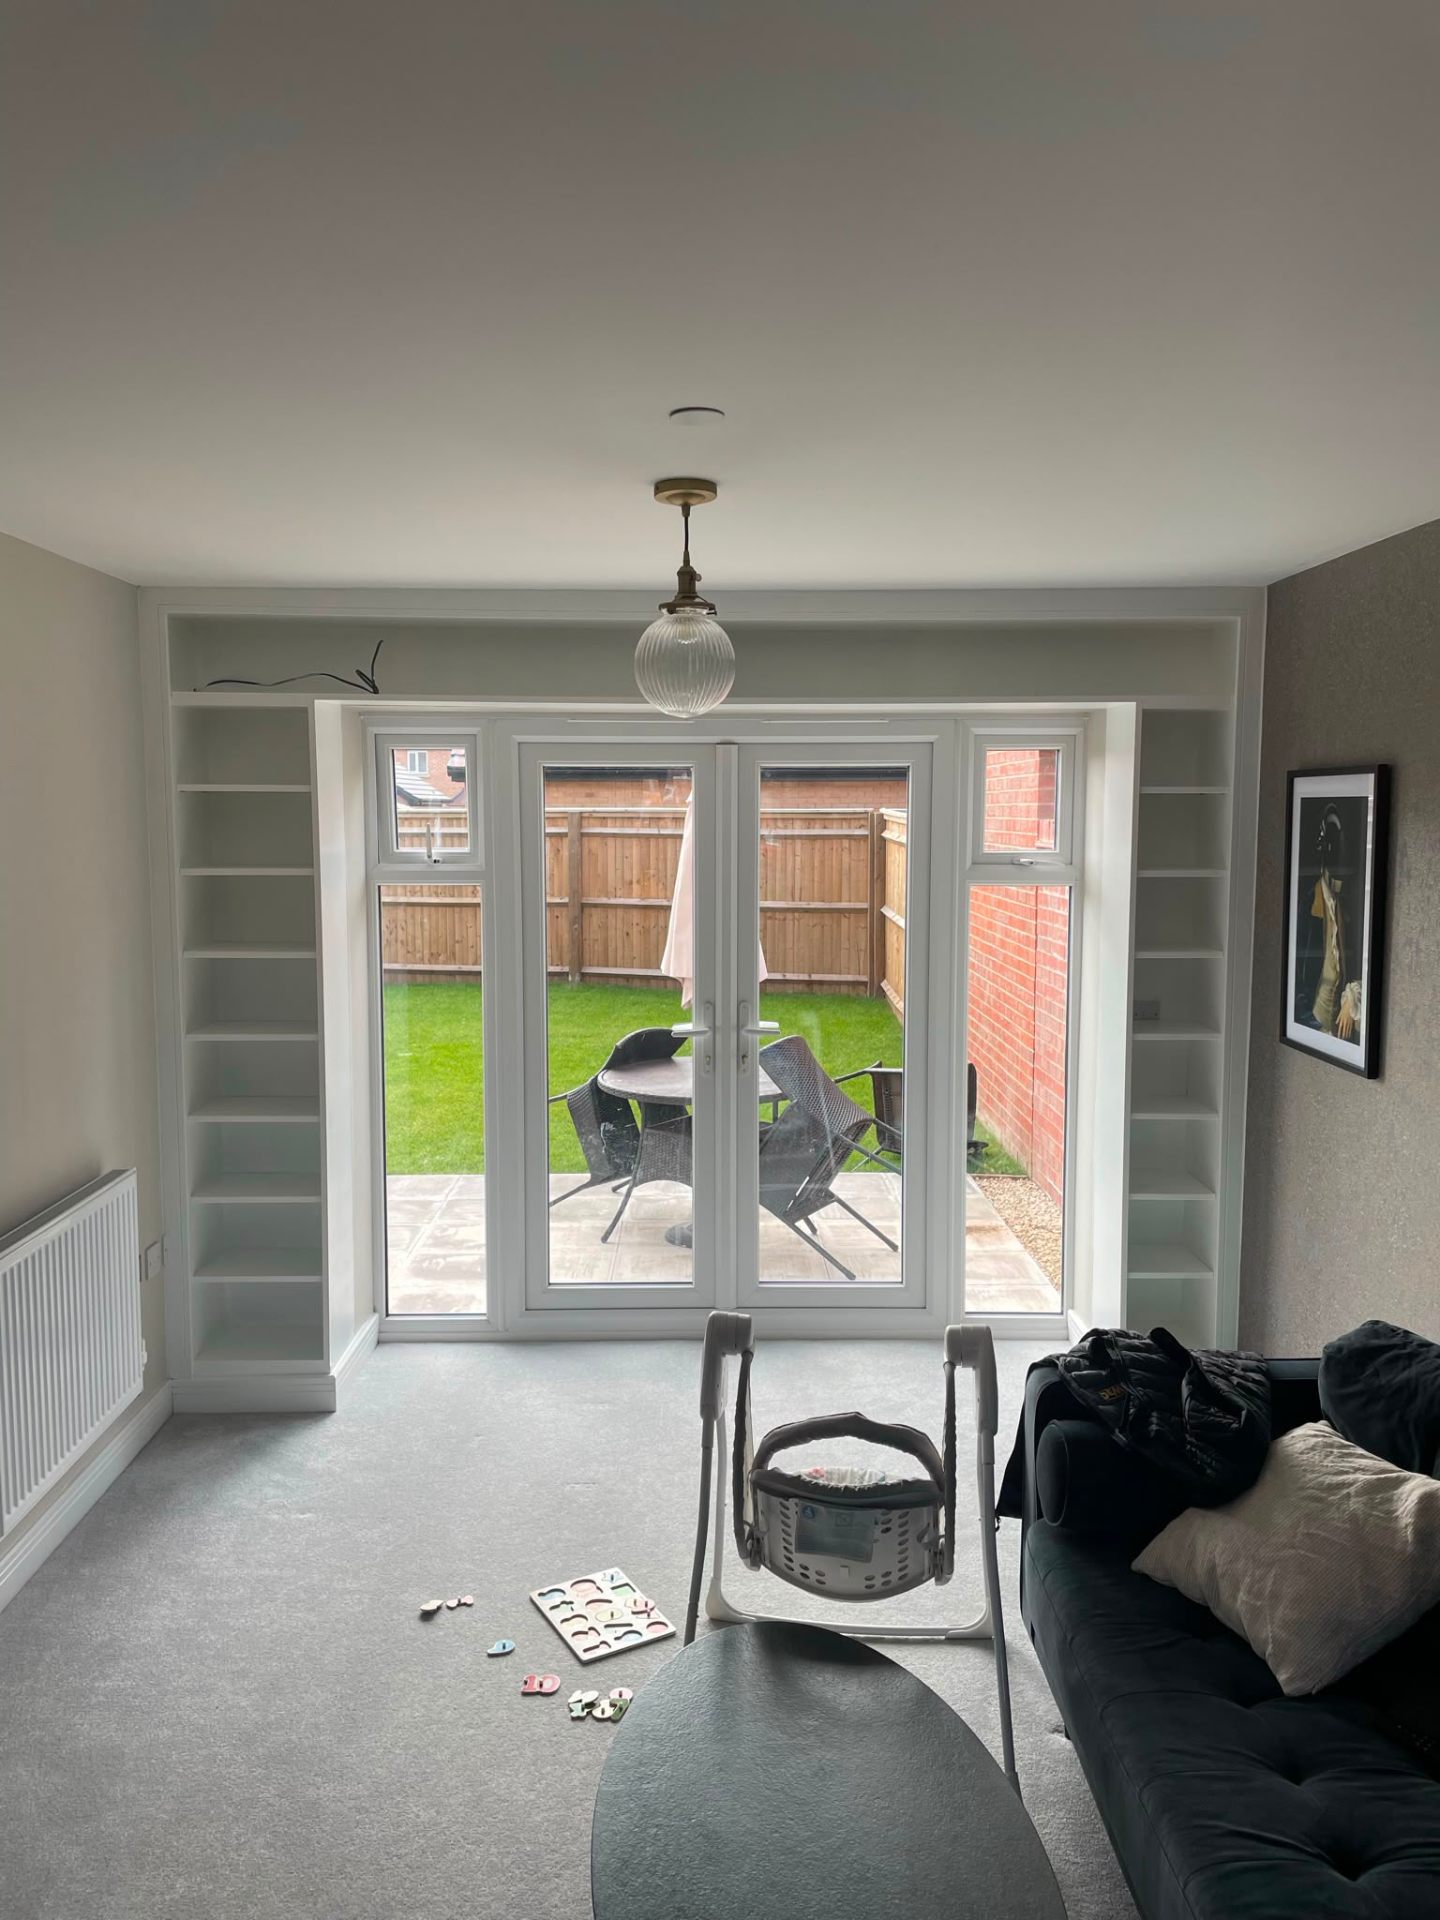
Extension with fitted alcove bookshelves and French doors
Full-height bespoke fitted wardrobes made to measure
Alcove shelving and media unit joinery with integrated TV
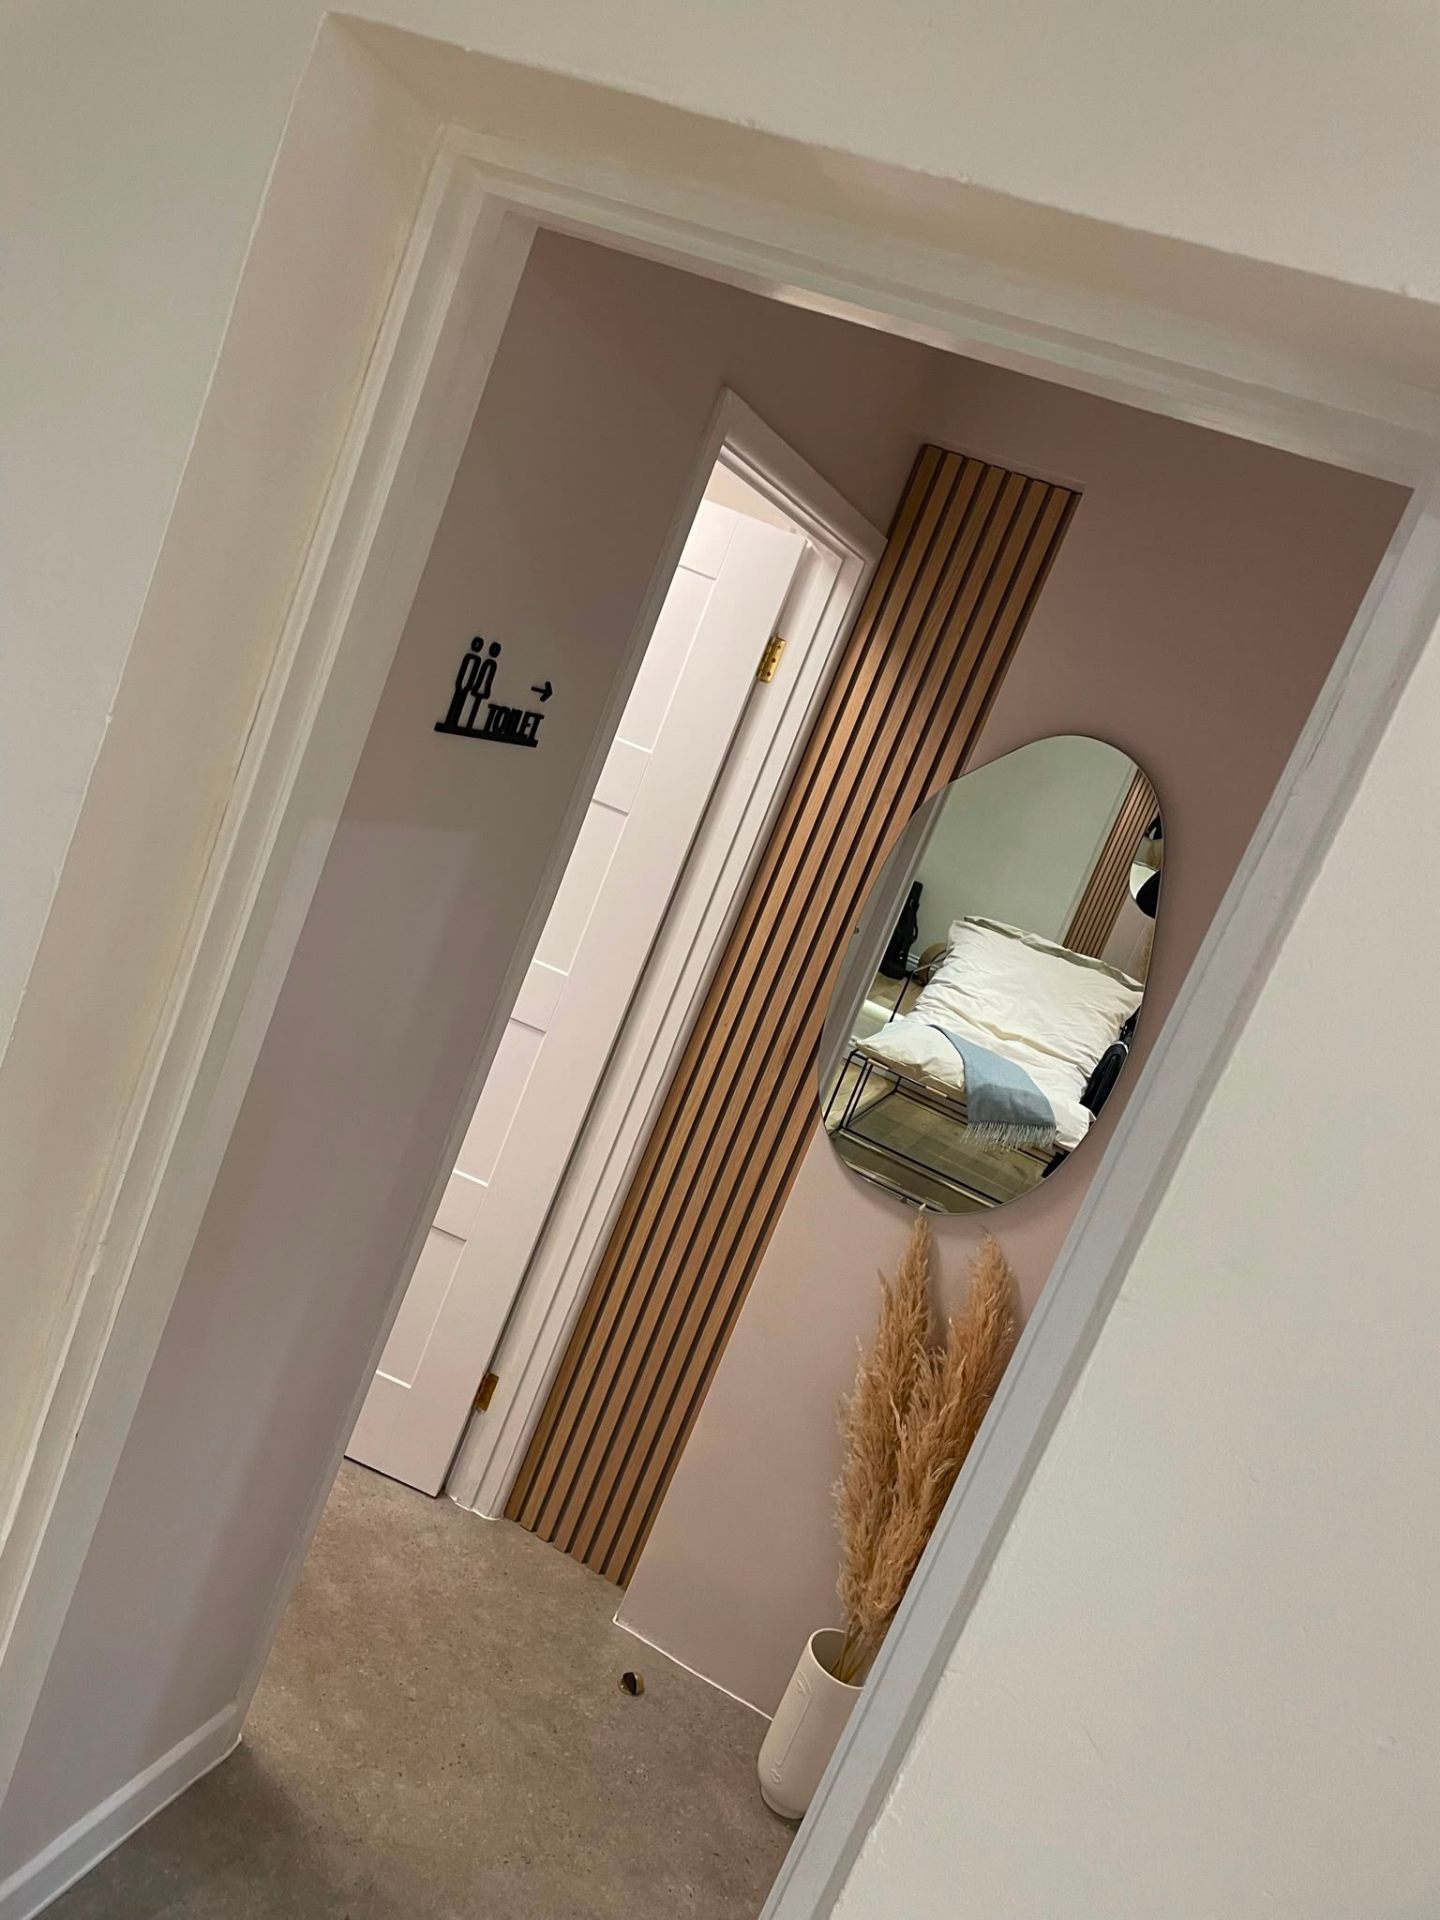
Panelled hallway with hung internal door, second fix carpentry
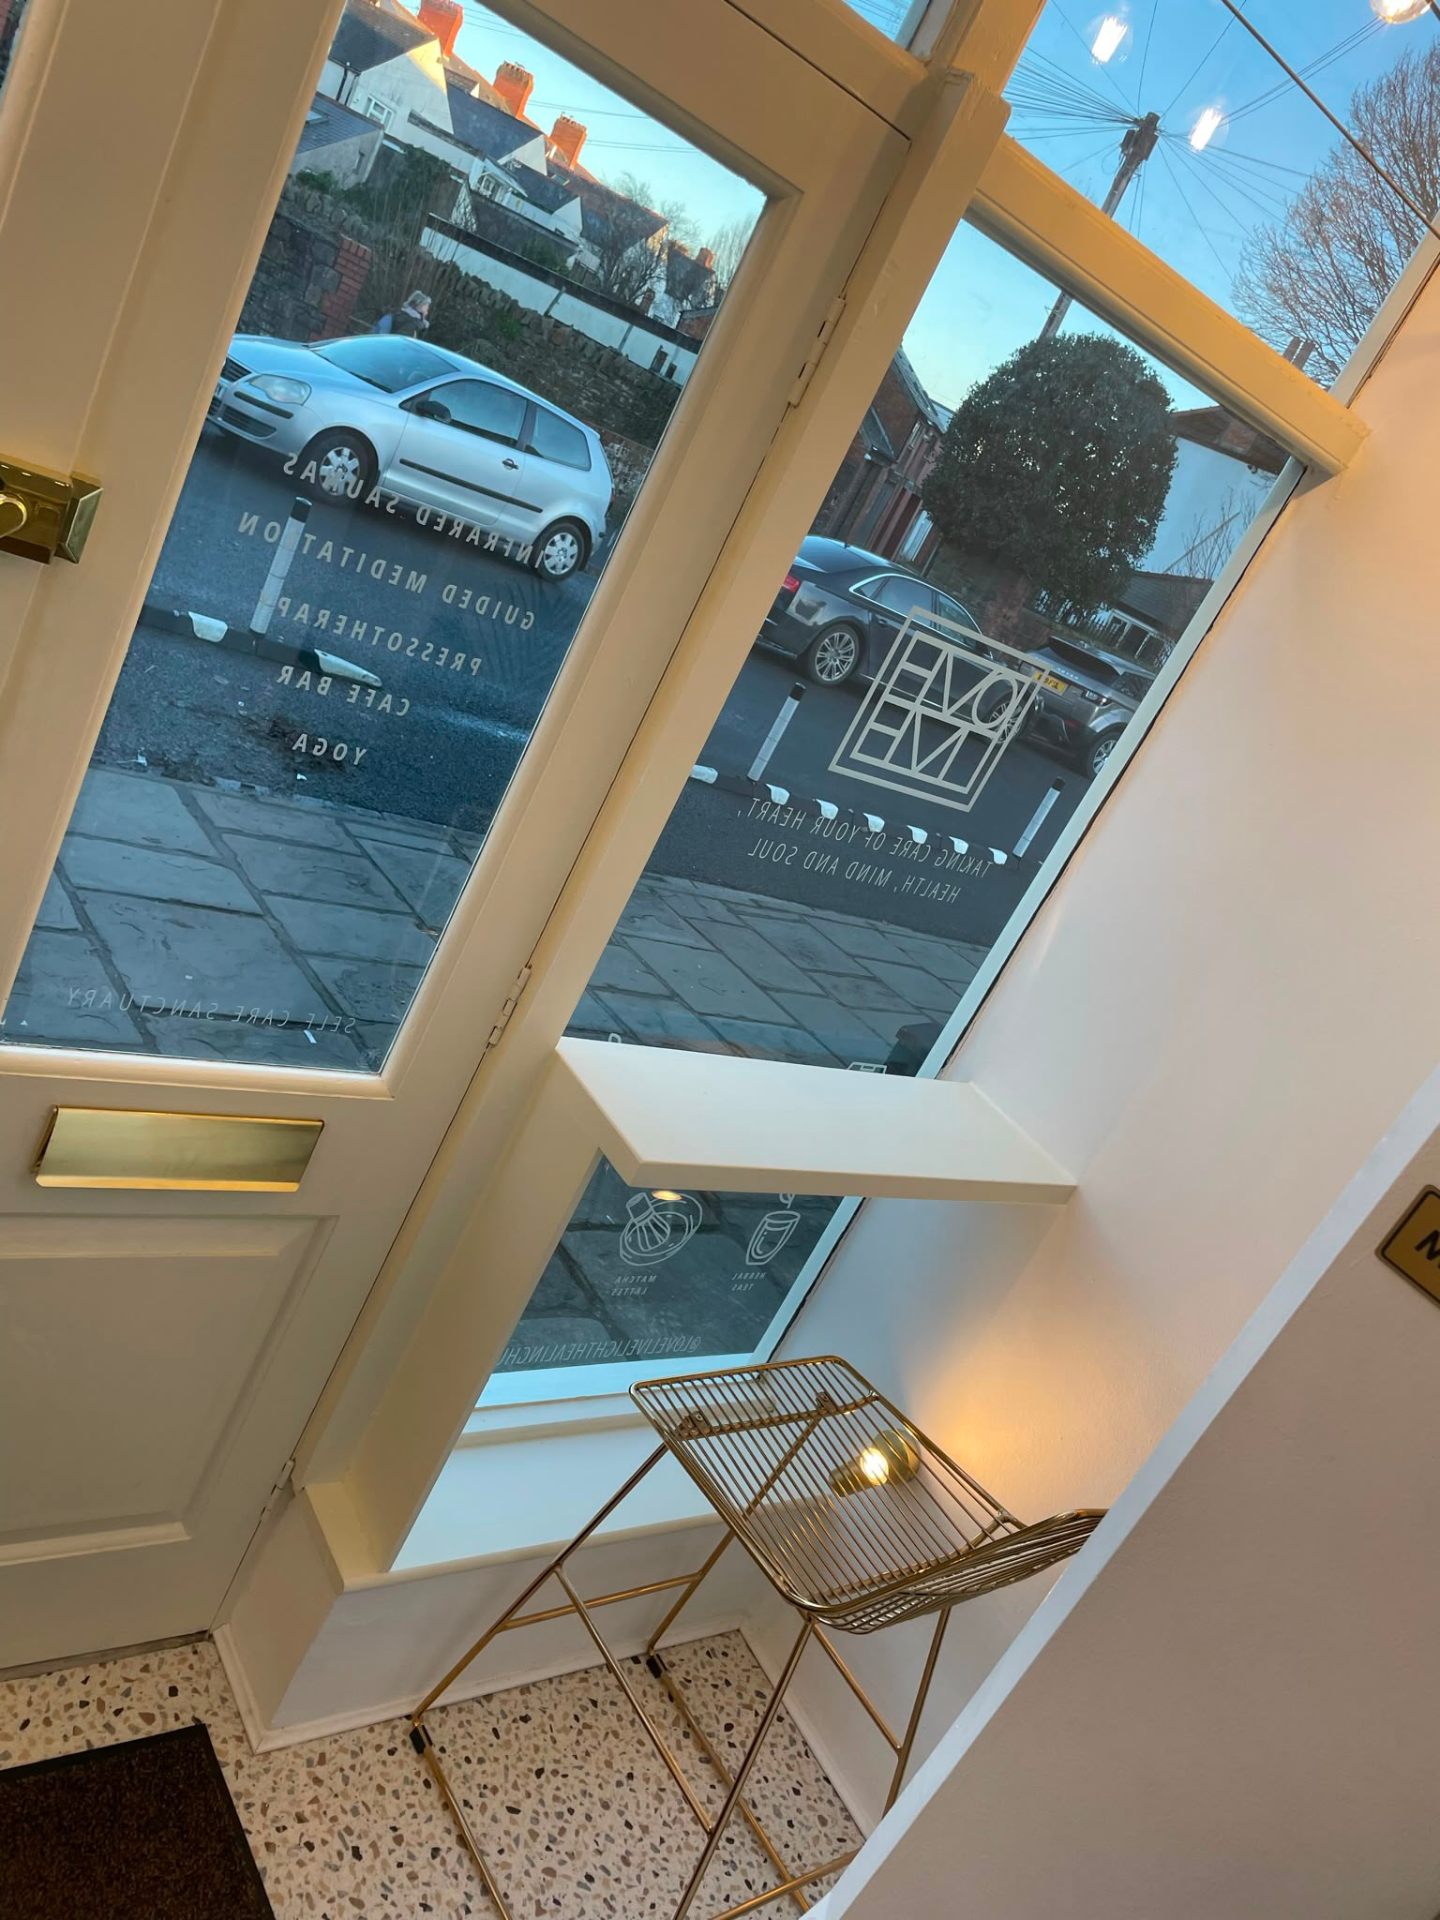
First and second fix carpentry on shopfront windows in Newport
New-build extension shopfront exterior by MG Timber
New-build extension exterior with completed shopfront
Bespoke cloakroom joinery with fitted wall panelling and shelving
Bespoke fitted alcove shelving unit in a South Wales home
Bespoke display shelving joinery with concealed lighting
Bespoke retail shelving joinery installed in South Wales
Bespoke kitchen and bar joinery fit-out
Bespoke fitted wardrobe and media unit with integrated TV
Bespoke fitted window seat with concealed drawer storage
Built-in bespoke dressing table with drawers under a window
Built-in bespoke dressing table with drawers, alternate view
Internal door hung and finished as part of second fix carpentry
New-build interior carpentry by MG Timber
Extension and new-build interior by MG Timber
Interior carpentry inside a completed home extension
Extension interior carpentry, alternate angle
Extension interior carpentry, third view
Extension interior carpentry, fourth view
Lounge fit-out inside a completed home extension, alternate view
FAQs

Straight answers on cost, timeline, guarantees and process.

How much does bespoke joinery cost in Newport?

+

A pair of alcove cupboards with shelves above typically starts around £1,800–£3,500 supplied, painted and fitted. A full media wall typically starts around £3,500–£7,500. A softwood painted staircase typically starts around £2,800–£5,500 depending on rise, going and balustrade. Every piece is quoted individually after a site survey.

How long does bespoke joinery take?

+

Alcove cupboards typically take 1–2 weeks from confirmation of order to fit. Media walls and wardrobes typically take 2–4 weeks. Staircases typically take 2–3 weeks. Larger multi-piece jobs are quoted with a specific programme.

Do you paint the joinery, or do I?

+

Either. Most clients ask us to prime and undercoat the piece before or during install, then have their decorator apply the final topcoats to match adjacent walls. On some jobs we fully paint in-house, the choice is yours and it's set out in the quote.

Can you match existing joinery, skirting, architrave, cornice profiles?

+

Yes. On period properties and character homes we routinely match existing skirting, architrave and cornice profiles either from stock mouldings or by cutting bespoke to a section drawing. Match samples are agreed before any material is bought.

Do you work from my interior designer's or architect's drawings?

+

Yes. We regularly work from full CAD packages and elevation drawings. Where a piece is designed on site with the client (typical for alcove cupboards), we sketch and agree before we quote.

What guarantee do I get on the joinery?

+

All bespoke joinery is guaranteed, the specific term is set out in the terms & conditions you sign before we start. Hinges, runners and ironmongery carry the manufacturer's warranty.

Are you fully insured?

+

Yes. MG Timber Construction Ltd carries £15,000,000 of public liability insurance covering the business and every carpenter on site, plus employers' liability. Certificates are shared with your quote on request.

How quickly can you survey the job?

+

We aim to be on site within one week of your first enquiry. After the survey you receive a written fixed-price quote; no hourly rates, no surprises, no pressure to sign on the spot.

What deposit do you take and how are payments structured?

+

A 15% deposit is taken on booking to secure your slot in the diary. The balance is paid in staged payments tied to milestones on the works, agreed in writing before we start.

Do you cover emergency or urgent works?

+

For existing clients and structural safety issues we prioritise urgent call-outs and can usually be on site the same week. Emergency propping and make-safe works are quoted directly with the client before we begin.

Book your free bespoke joinery survey, on site within a week.

Fixed-price written quote after the survey. 15% deposit to book. Staged payments tied to milestones. £15,000,000 public liability insurance and a written guarantee on every job.