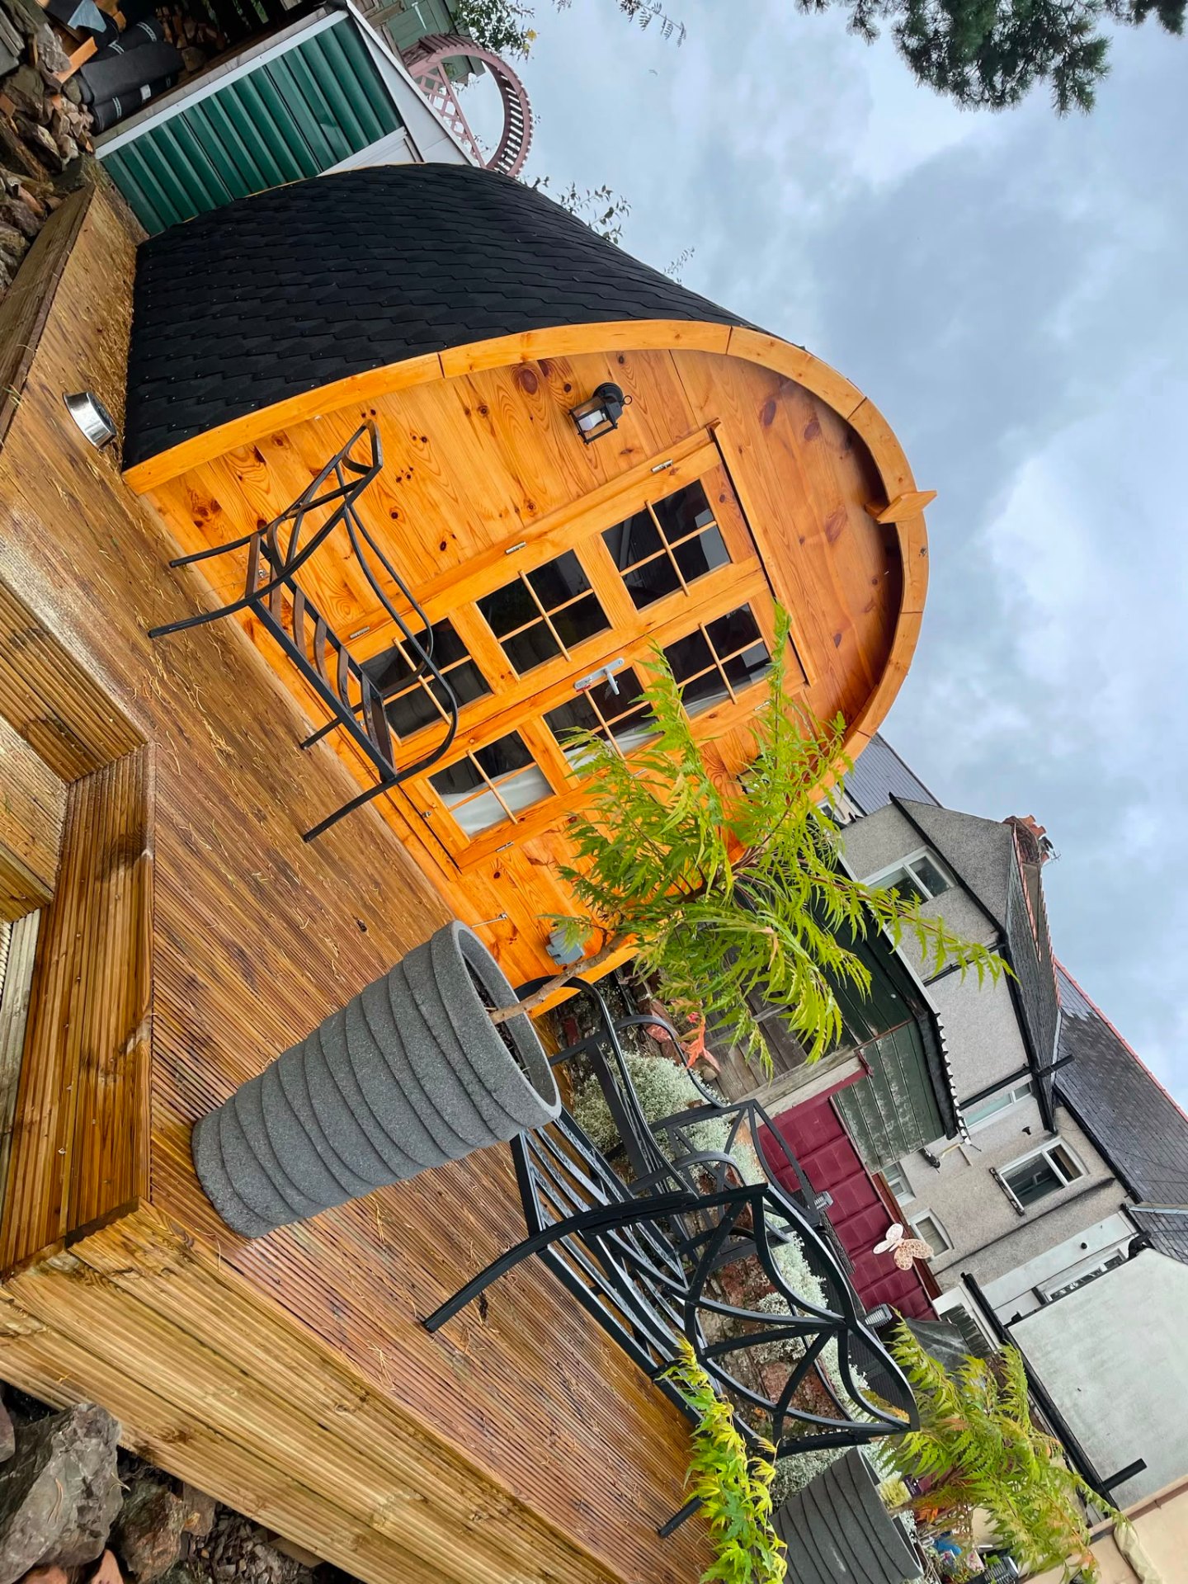
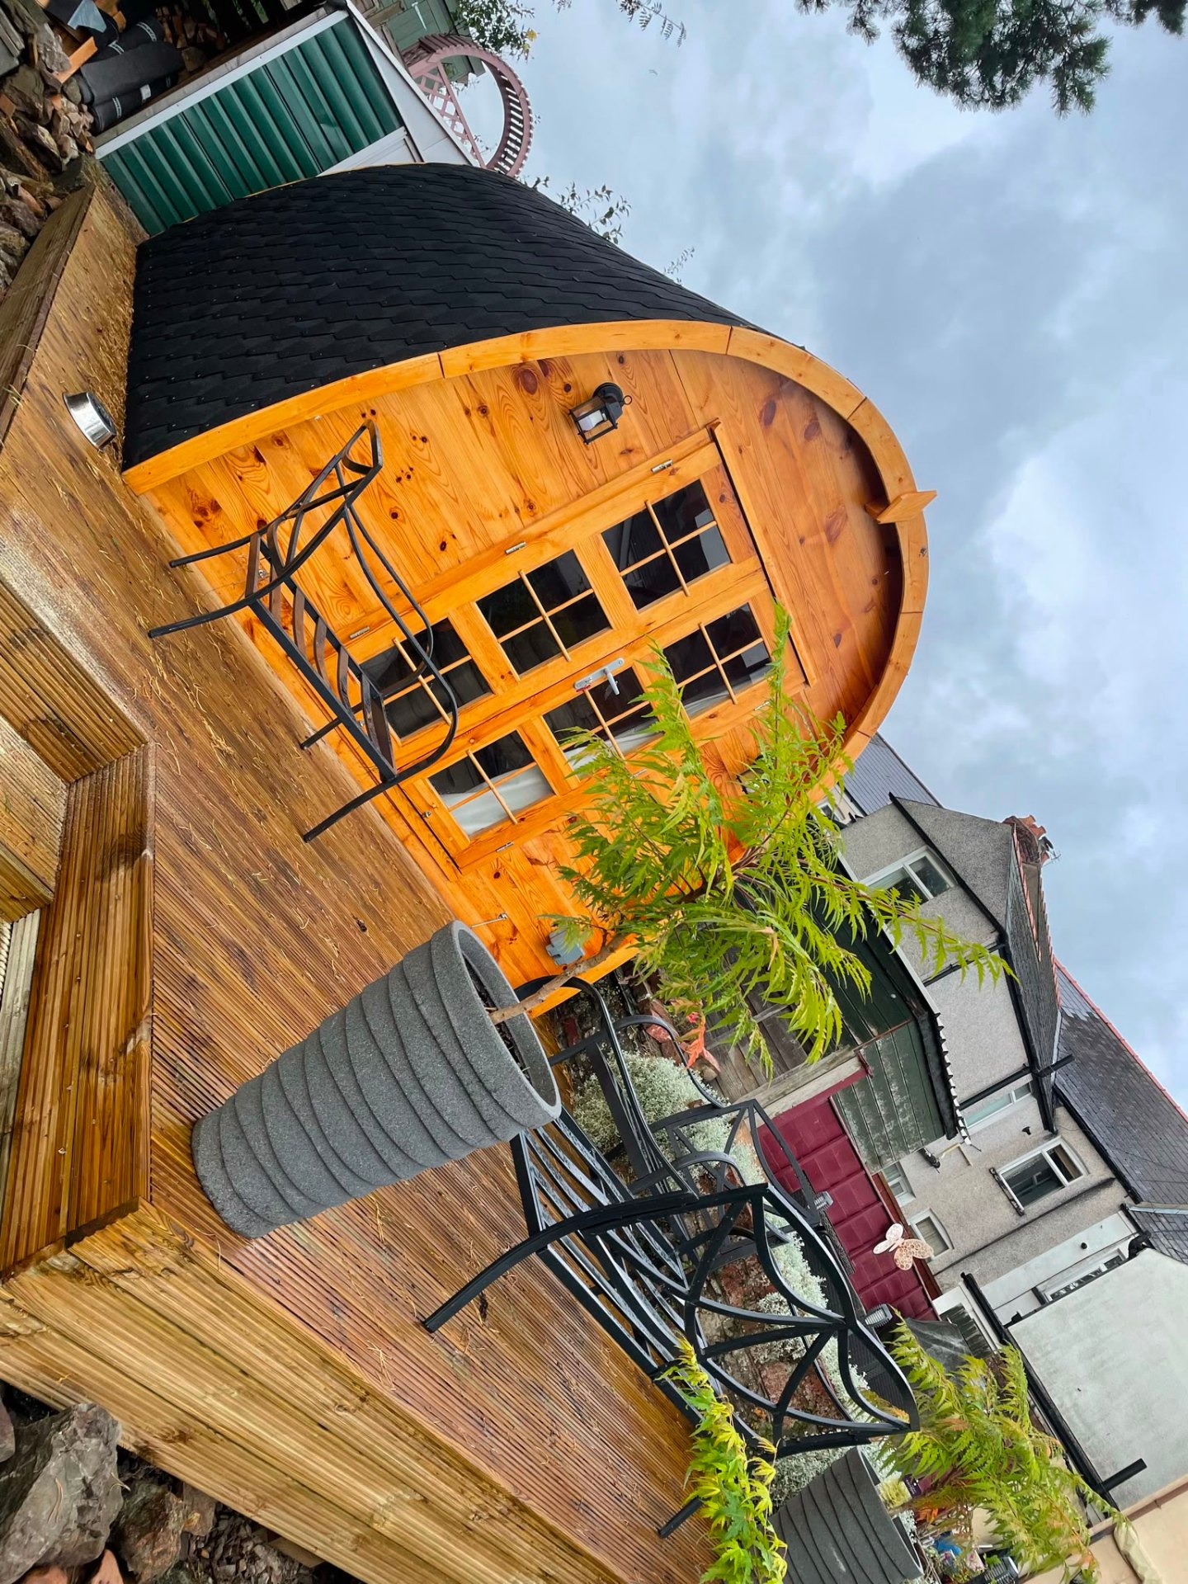
Bespoke timber-framed garden pod with cedar cladding and shingle roof, built in a Newport garden by MG Timber
Service · Newport & South Wales

Timber Frame Constructionin Newport & South WalesBuilt to Structural Engineers' Drawings

Get a watertight, structurally-signed-off timber frame delivered on programme, cut from your architect's drawings, erected by a City & Guilds team, and backed by a written guarantee. No sub-contractor chains, no shifting quotes, no missed weeks.

10+ years on the tools · £15m insured · Free fixed-price quote within one week

10+ Years Experience
City & Guilds Qualified
£15,000,000 Insured
CSCS Carded Team
Surveys Within 1 Week
Overview

Timber Frame Construction: designed, built and signed off by one accountable team.

What it is

Timber frame construction is the structural skeleton of your building, the load-bearing stud walls, floor cassettes, beams and posts that everything else attaches to. We design, cut and erect bespoke frames from your structural engineer's drawings, and we erect pre-designed kits from suppliers such as Frame UK, Taylor Lane and MBC. Our lead trade, every project we run touches this discipline.

Who it's for

Self-builders, main contractors, developers, architects specifying timber frame on new builds, and homeowners commissioning extensions or garden buildings where a solid engineered timber structure is faster, cleaner and more insulated than blockwork.

When it's needed

At the earliest stage of a new build, extension or loft conversion, once foundations and DPC are in and structural drawings are signed off. Getting a competent timber frame carpenter costed and booked before groundworks start is the single biggest thing you can do to protect your programme.

Why professional matters

A timber frame is only as good as the person cutting and fixing it. Out-of-plumb studs, missed noggins, wrong nailing patterns and undersized fixings all pass a casual glance and fail a building control inspection. We work from drawings, we check with a laser, we sign the frame off before the next trade starts.

The cost of getting it wrong

A timber frame that gets built badly costs more than one built properly.

Every risk below is something we've seen and put right. Every mistake below is something a competent, accountable team removes from your project entirely.

Risks of ignoring it

  • Out-of-plumb walls that push your roof and joinery out, cladding, plasterboard and kitchen units all sit visibly wrong for the life of the building.
  • Undersized or mis-nailed structural connections that fail building control and get flagged mid-project, forcing you to open up finished work.
  • Poorly detailed vapour and breather membranes that trap moisture, rot the frame from the inside, and turn a 60-year structure into a 15-year problem.
  • Programme slippage, every week the frame is late is a week the roofer, first-fix electrician and plasterer are all rescheduled, and every one of them charges for the disruption.

Common mistakes we see

  • Hiring a general builder rather than a dedicated timber frame carpenter and hoping the framing is 'close enough'.
  • Accepting a day-rate quote with no fixed price and no guarantee, the incentive is to go slow, not to finish.
  • Skipping the structural engineer's spec on fixings, noggins and racking to save a couple of hundred pounds on ironmongery.
Our Process

A clear, step-by-step system: from first call to final sign-off.

  1. 1
    Step 1

    Site survey & drawings review

    We visit the site, walk the substructure with you and read the engineer's package end to end, flagging any buildability issues before we quote.

  2. 2
    Step 2

    Fixed-price written quote

    You receive a line-by-line quote for labour, timber, fixings and membranes, with a start date and programme attached.

  3. 3
    Step 3

    Sole-plate & set-out

    We lay treated sole plates, laser-check level and set out every wall and opening from datum before the first stud is cut.

  4. 4
    Step 4

    Frame erection

    Walls, floors and structural beams are cut, plumbed and fixed to engineer's spec. Every connection is documented for building control.

  5. 5
    Step 5

    Sign-off & handover

    We sign the frame off with your building inspector, hand over a photo record, and hand the site to the roofer or next trade on a defined date.

Why it matters

Specific, measurable benefits; not vague promises.

Faster to weathertight

A properly-cut frame gets you under roof in a fraction of the time of traditional blockwork, you're first-fixing while a masonry build is still coursing.

Predictable programme

Timber is a manufactured product cut to a drawing. Once we start, dates don't slip on weather, blockie availability or mortar cure times.

Higher thermal performance

Deeper stud zones and continuous insulation detail hit modern U-values without the wall thicknesses of solid masonry, you keep more internal floor area.

Lower long-term running cost

A tight, well-membraned frame reduces air leakage and heat loss for the life of the building. Lower bills, warmer rooms.

One accountable trade

We survey, cut, fix and sign off. If anything on the frame ever needs revisiting, you speak to one person; not a chain of sub-contractors.

In depth

The detail behind timber frame construction.

Materials, methods, variations and how the service applies to your specific project.

Bespoke frames vs. pre-designed kits

We work both ways. For bespoke frames we take the structural engineer's drawings, order graded C24 timber, and cut on site, best suited to extensions, garden buildings, one-off self-builds and architect-designed homes where the geometry is unique. For kit builds (Frame UK, Taylor Lane, MBC, Fleming Homes and similar) we take delivery of the pre-manufactured panels and erect to the supplier's programme, dealing with the crane, the sequence and the interface with your groundworker.
Materials & specification

Structural framing uses graded C16 and C24 sawn or CLS timber, treated to Use Class 2 as standard. Load-bearing beams are typically LVL, glulam or engineered I-joists to the engineer's schedule. Fixings are galvanised or stainless nails and structural screws; never generic drywall screws, and shear connections use proprietary hangers, angle brackets and hold-downs sized to the schedule. Breather membrane is fitted taped and lapped to the manufacturer's detail.

Residential vs. commercial timber frame

For residential extensions and self-builds we typically work with single-storey and two-storey platform frames on domestic foundations. For light commercial, small offices, agricultural outbuildings, holiday lets and modular units; we work to the same standard but with heavier connections and additional racking as the engineer specifies. In both cases the same discipline applies: everything gets set out from datum, everything gets checked with a laser, and everything gets signed off in writing.

How timber frame integrates with the rest of the build

A frame that ignores the roofer, plumber and electrician creates trouble downstream. We build with service voids, pre-cut soil-pipe drops, and correctly-sized structural openings for every door, window and rooflight on the drawings, so when first-fix trades arrive they aren't chasing out fresh timber. Where we're running the full project (see extensions and new builds), the frame is programmed against roofing, MVHR and first-fix from day one.

Our Work

More of our recent timber frame construction & wider projects

A cross-section of finished carpentry, joinery and extension work across South Wales.

View full gallery
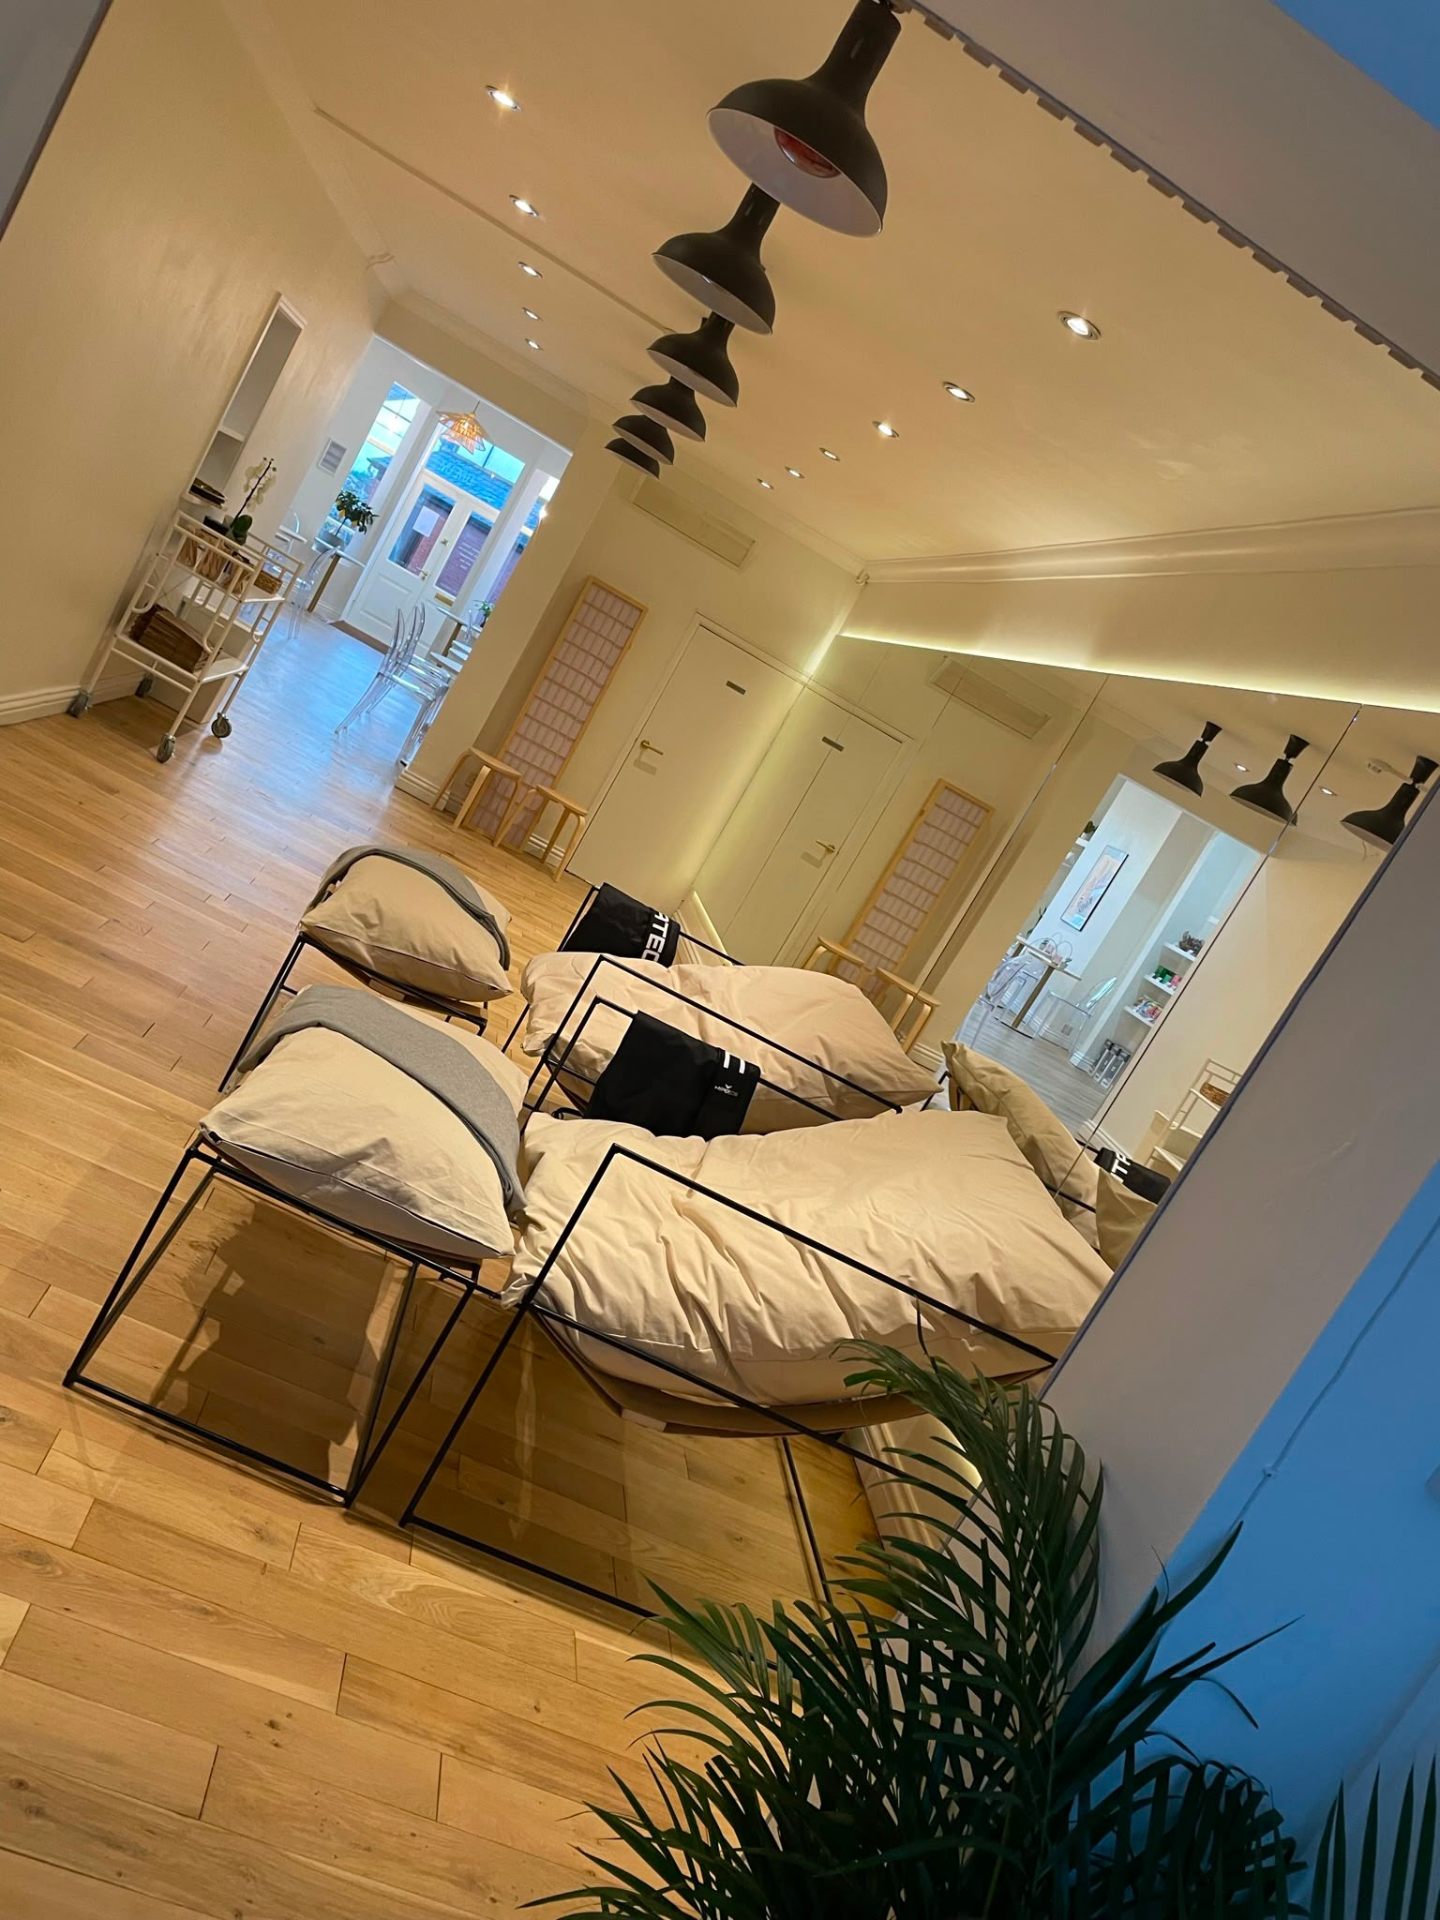
Bespoke timber-framed garden pod built in a Newport garden by MG Timber
Open-plan rear extension interior fit-out by MG Timber
Finished lounge fit-out inside a home extension by MG Timber
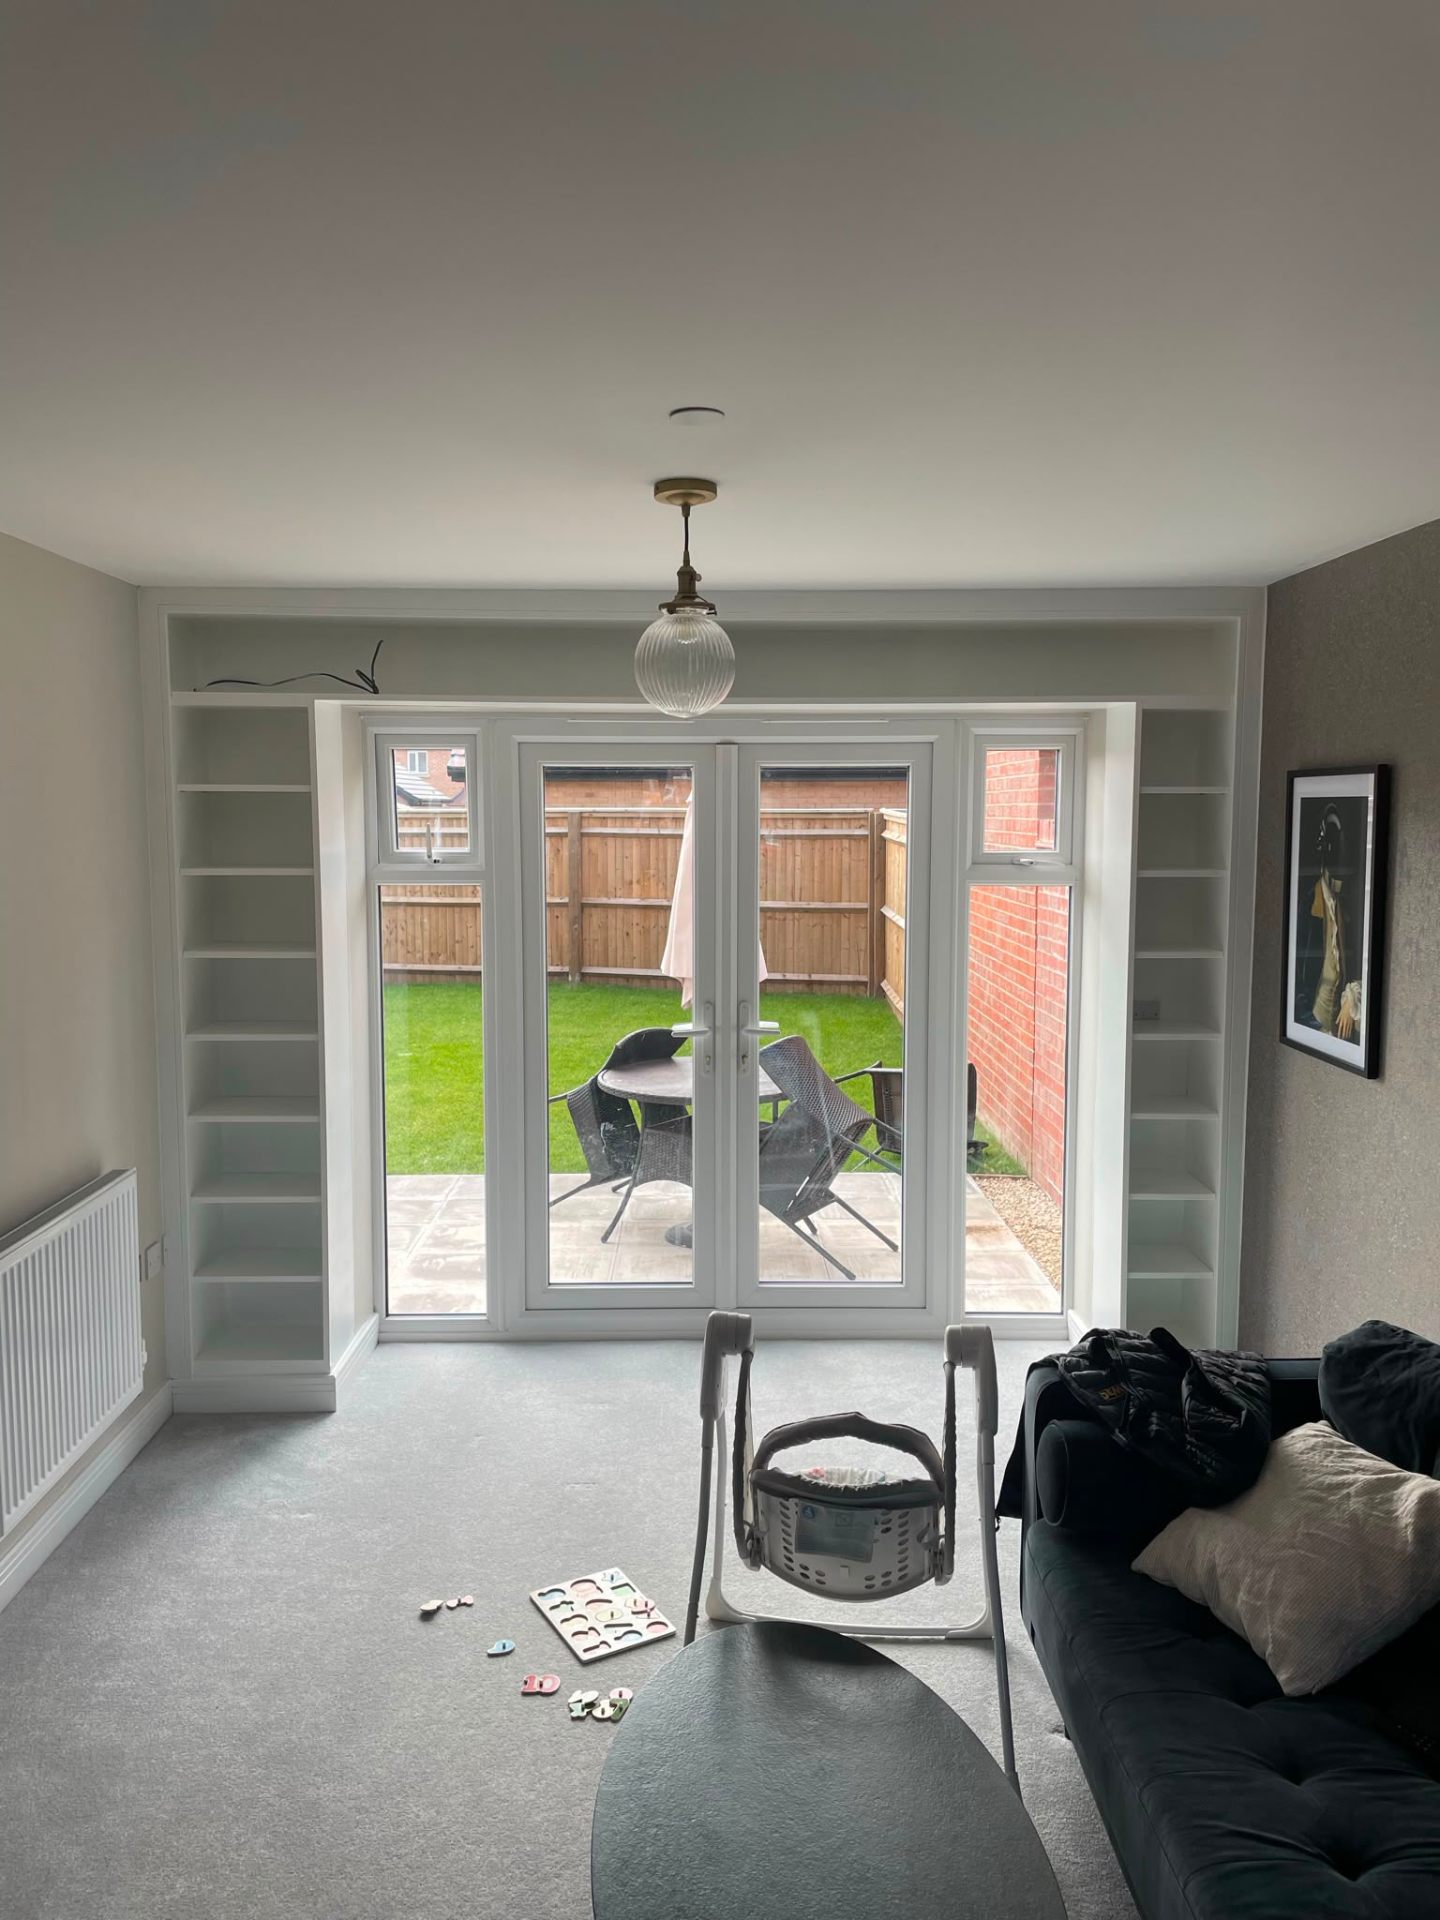
Extension with fitted alcove bookshelves and French doors
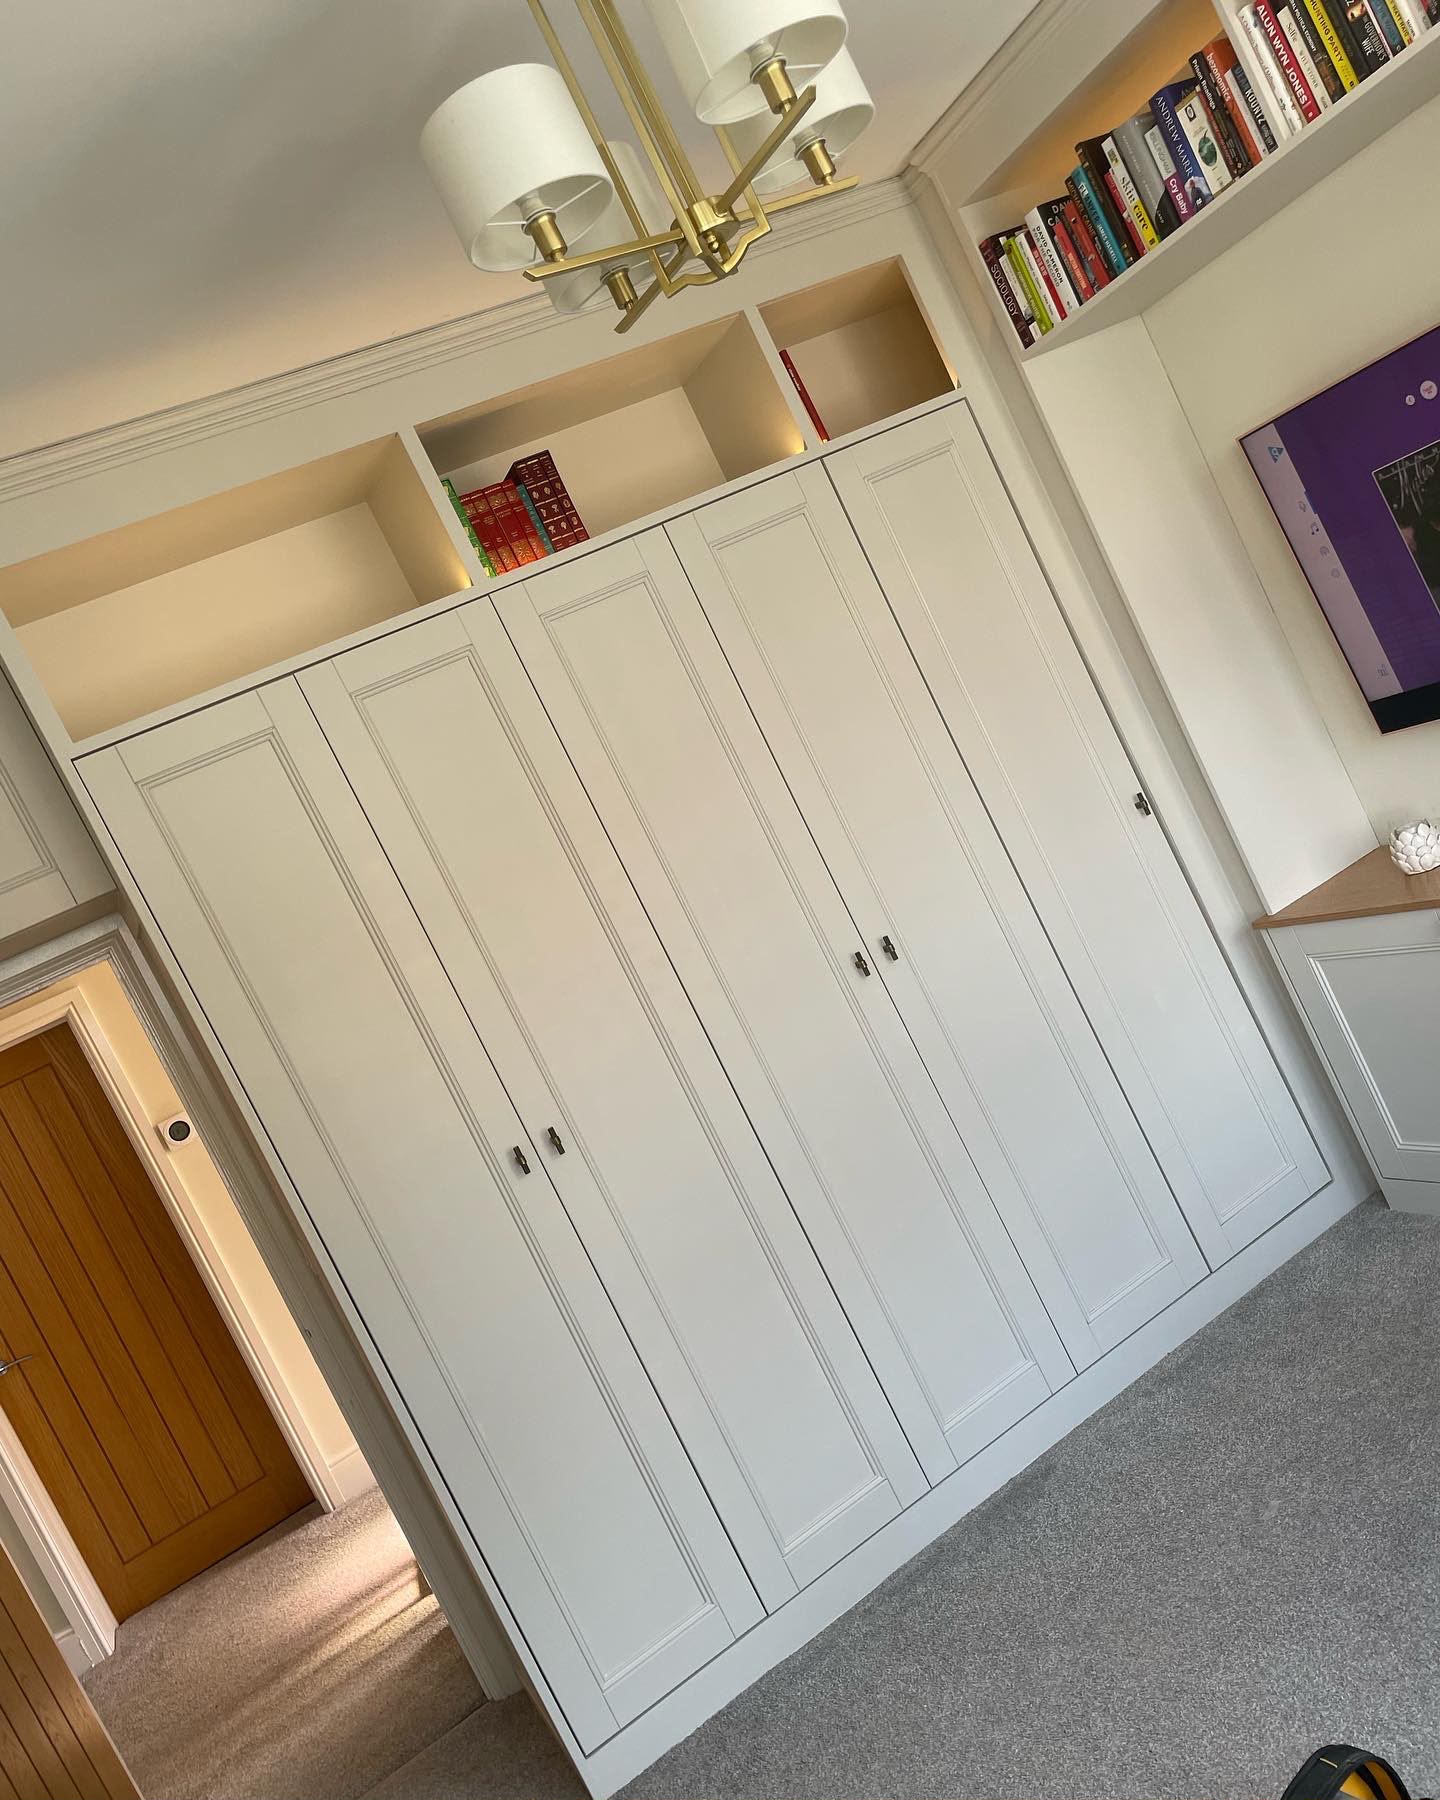
Full-height bespoke fitted wardrobes made to measure
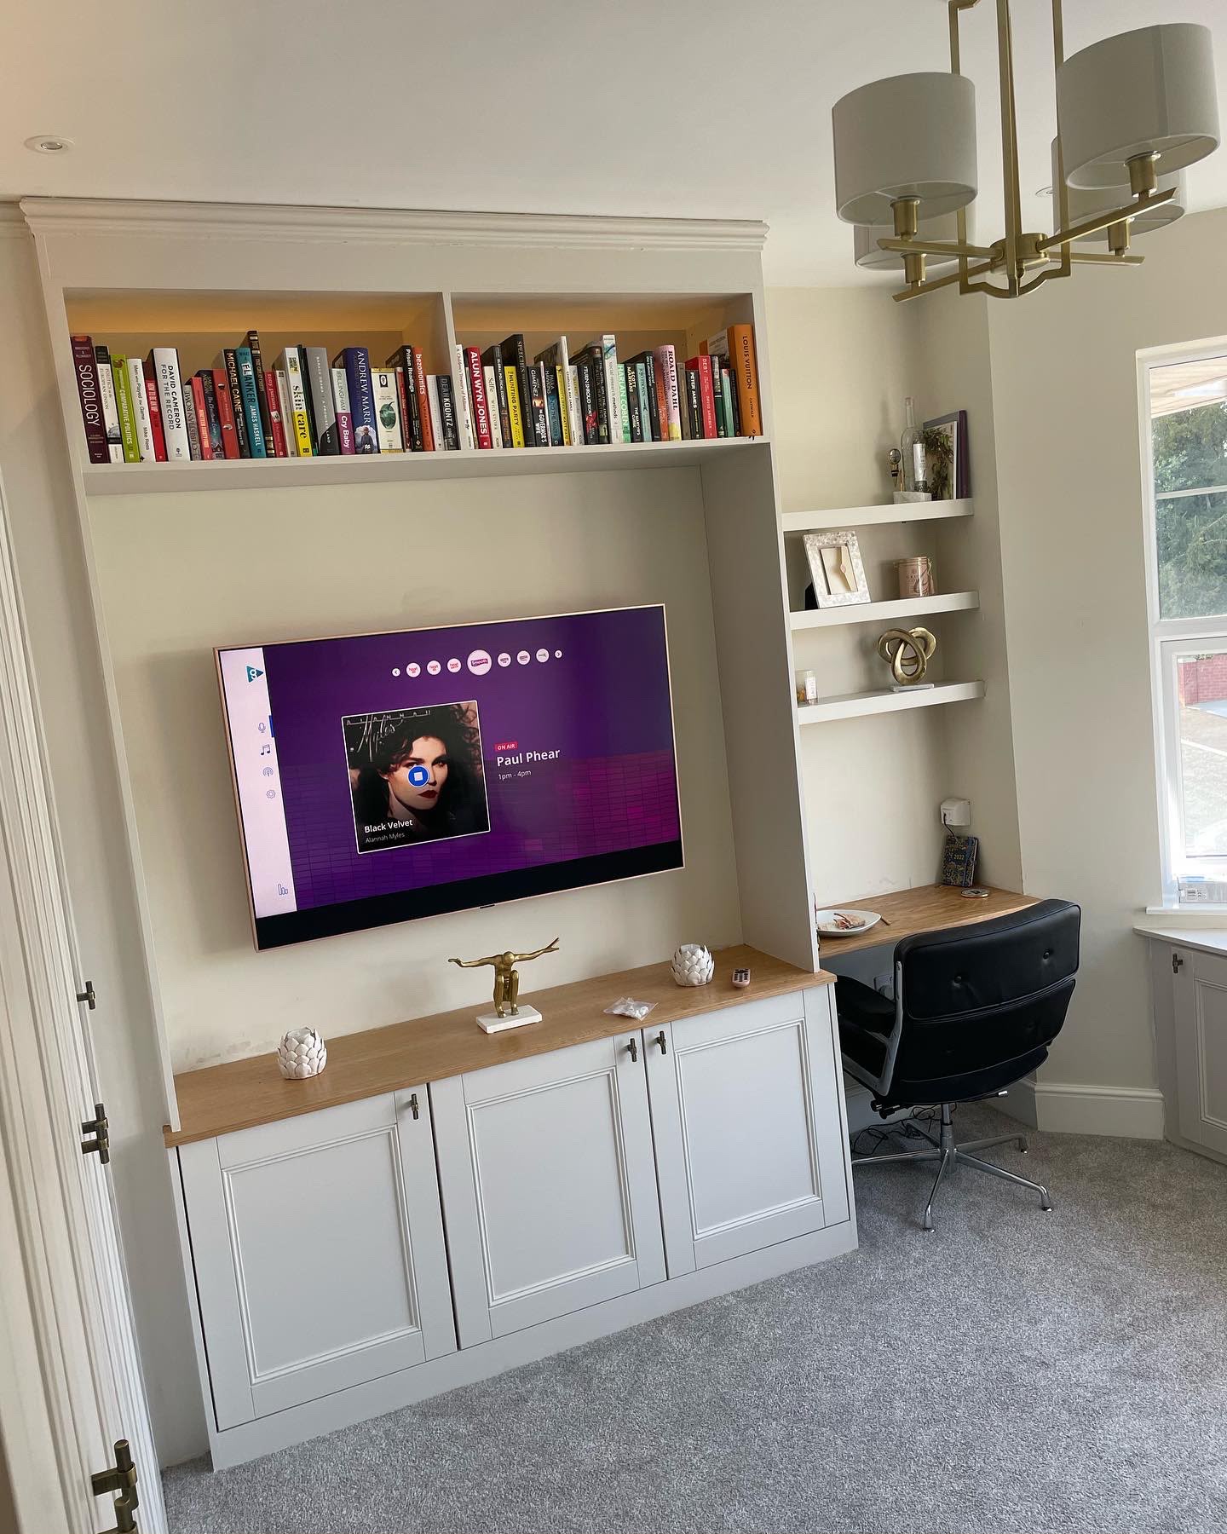
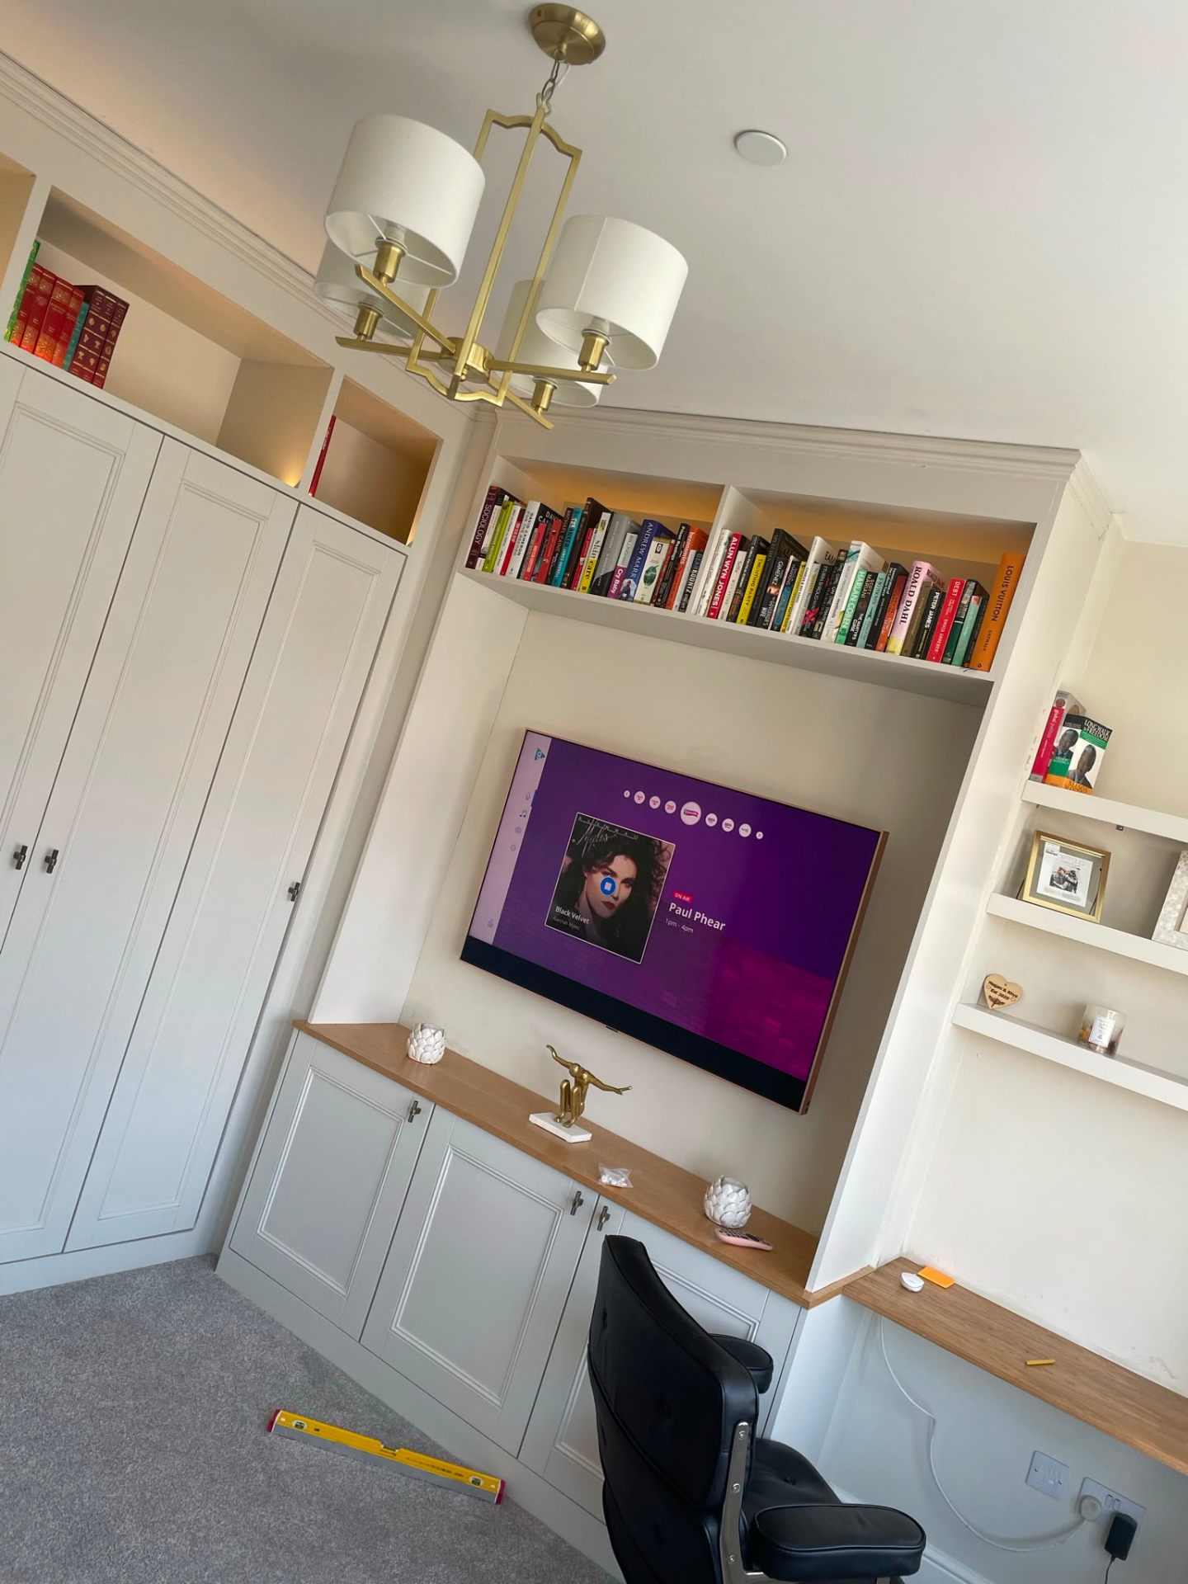
Alcove shelving and media unit joinery with integrated TV
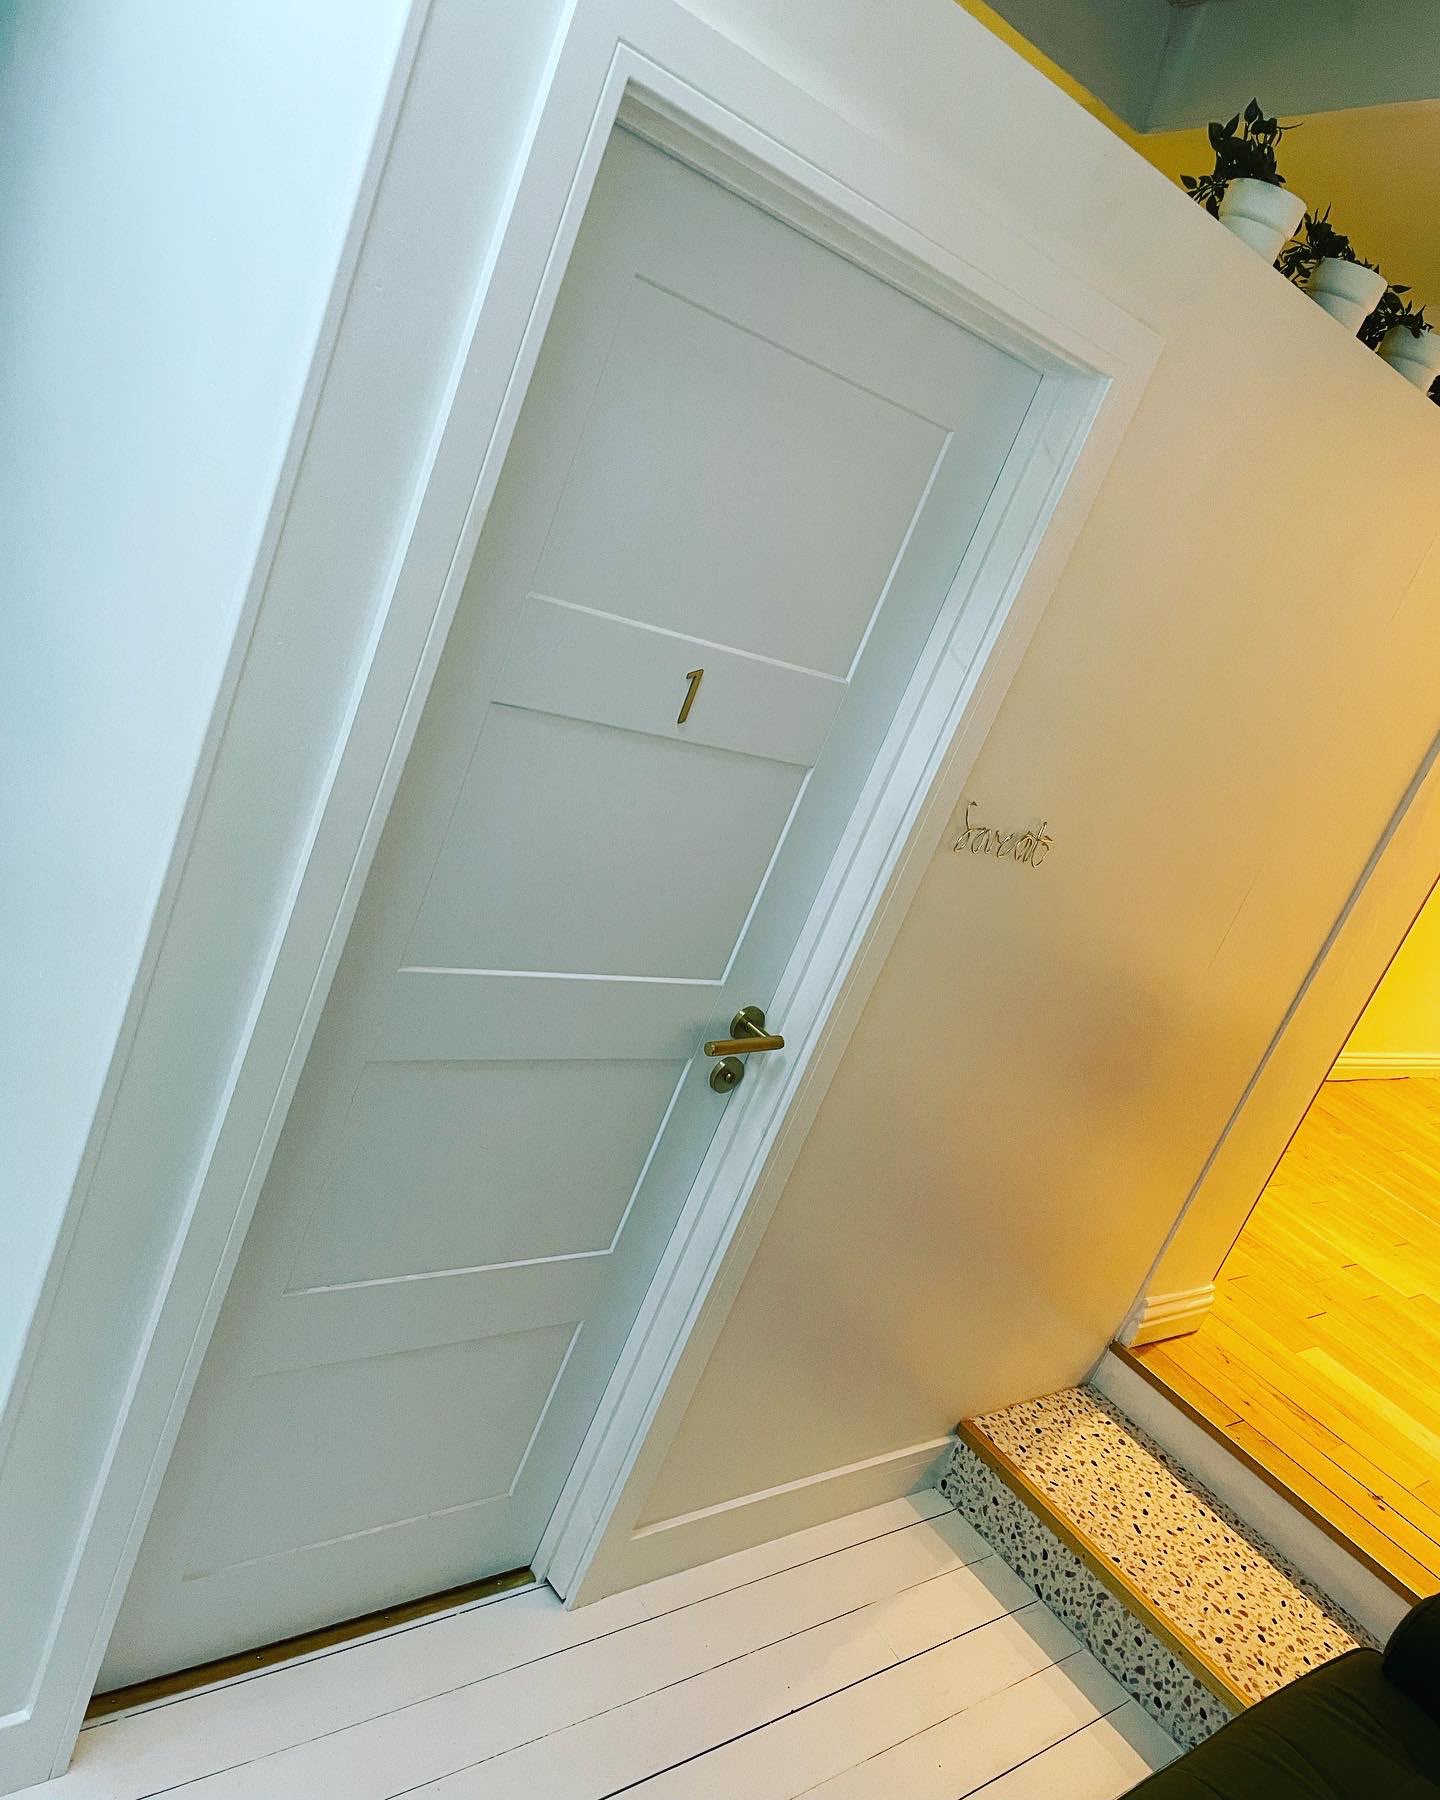
Panelled hallway with hung internal door, second fix carpentry
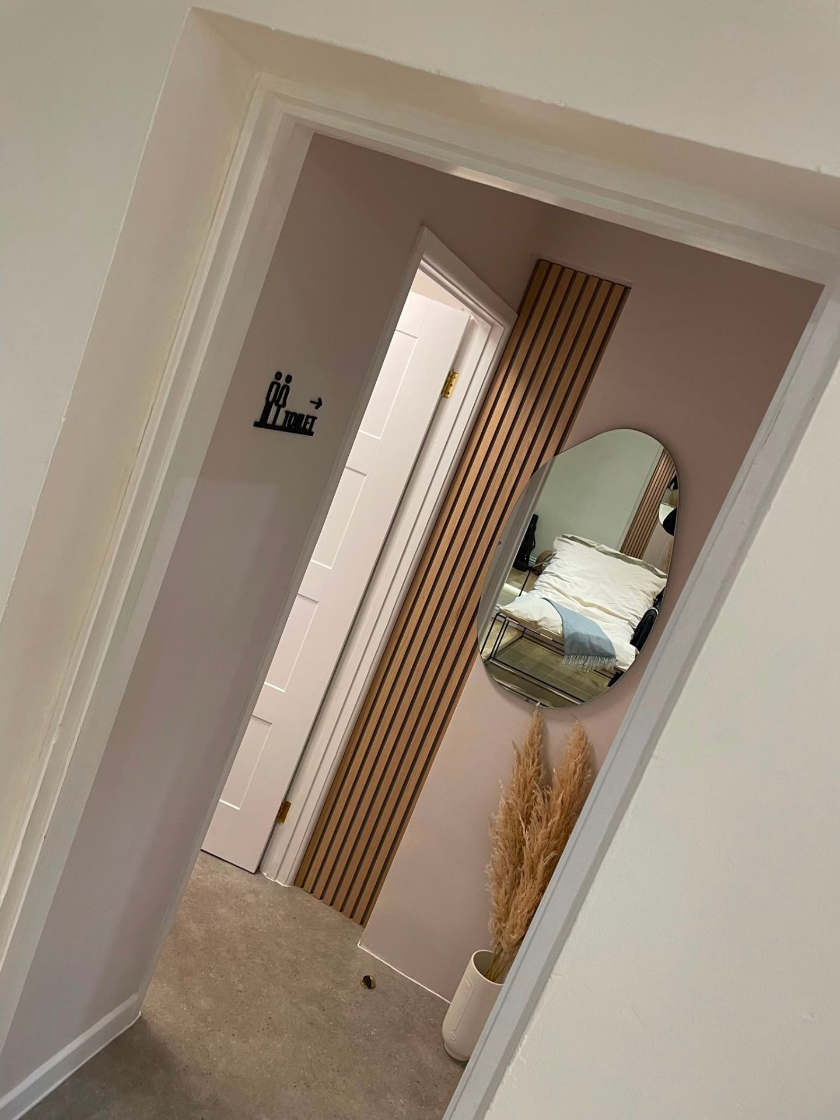
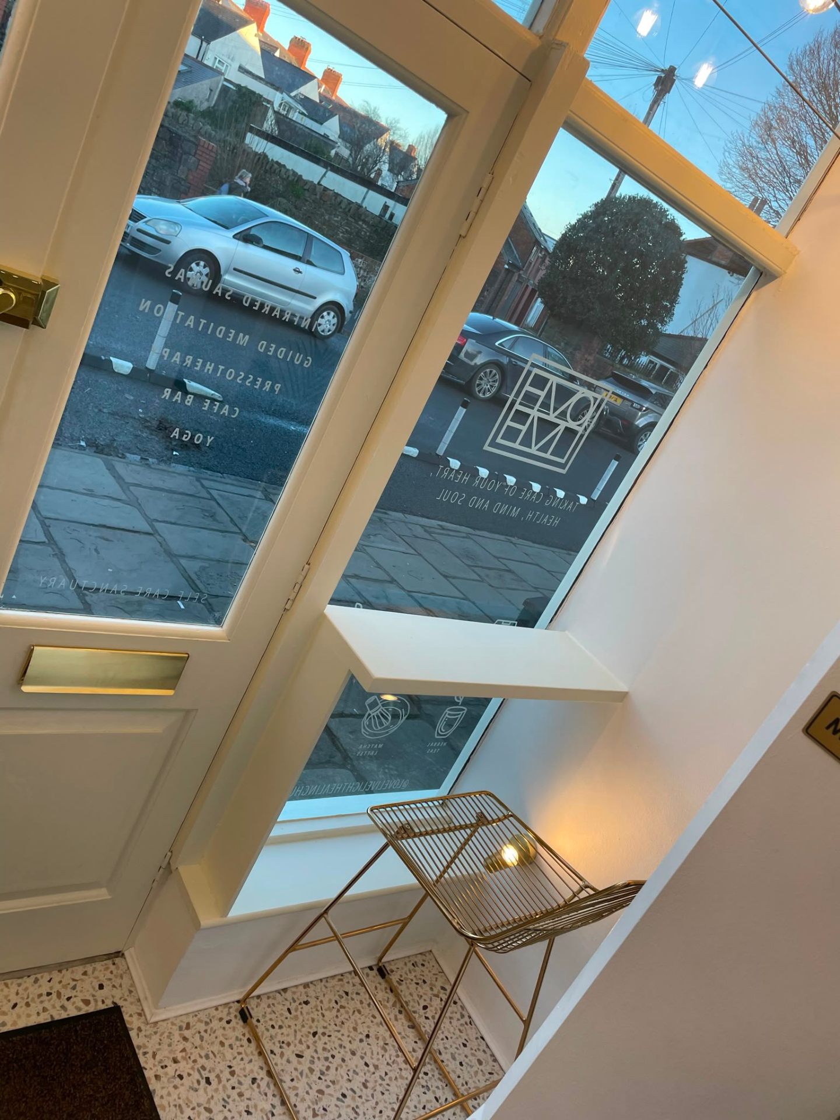
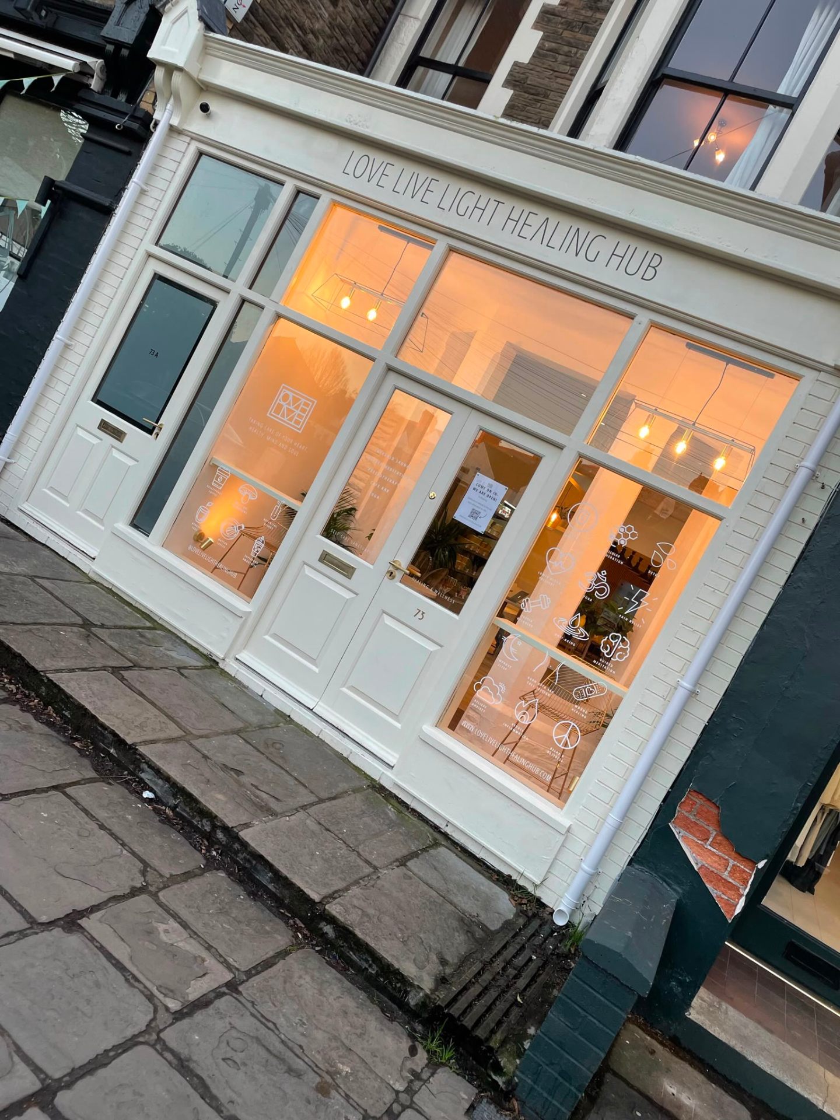
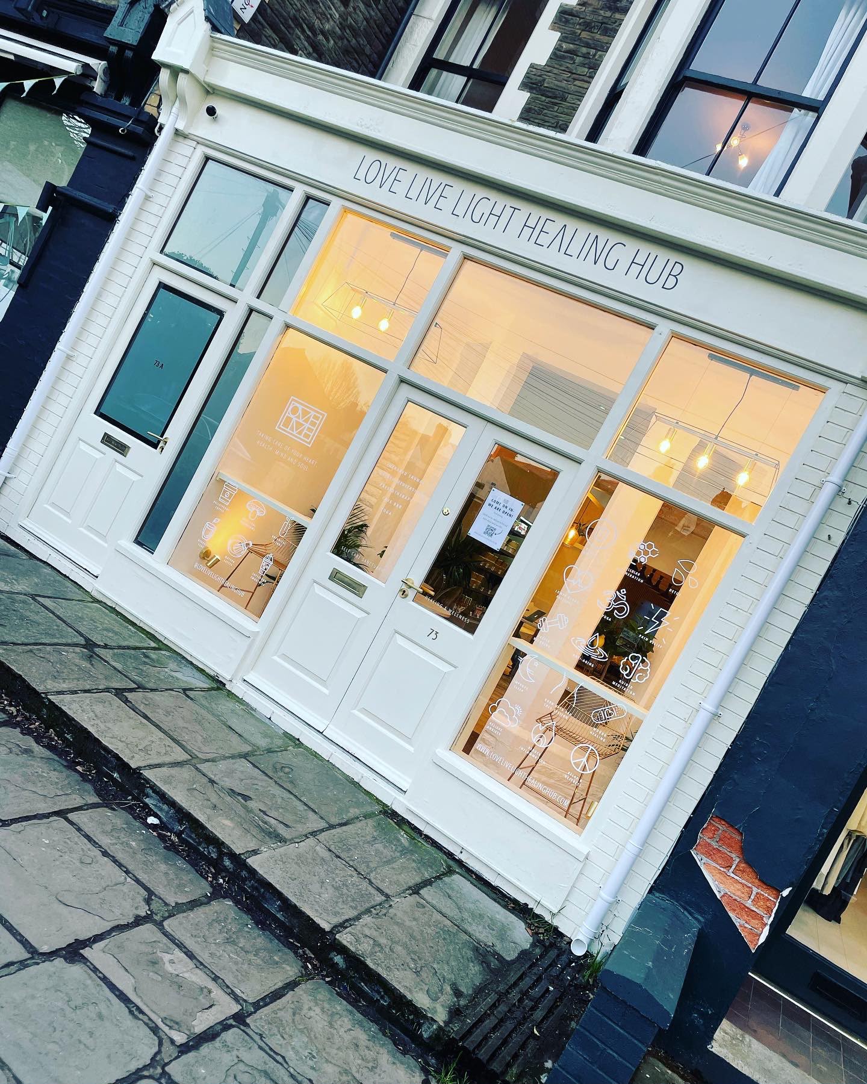
First and second fix carpentry on shopfront windows in Newport
New-build extension shopfront exterior by MG Timber
New-build extension exterior with completed shopfront
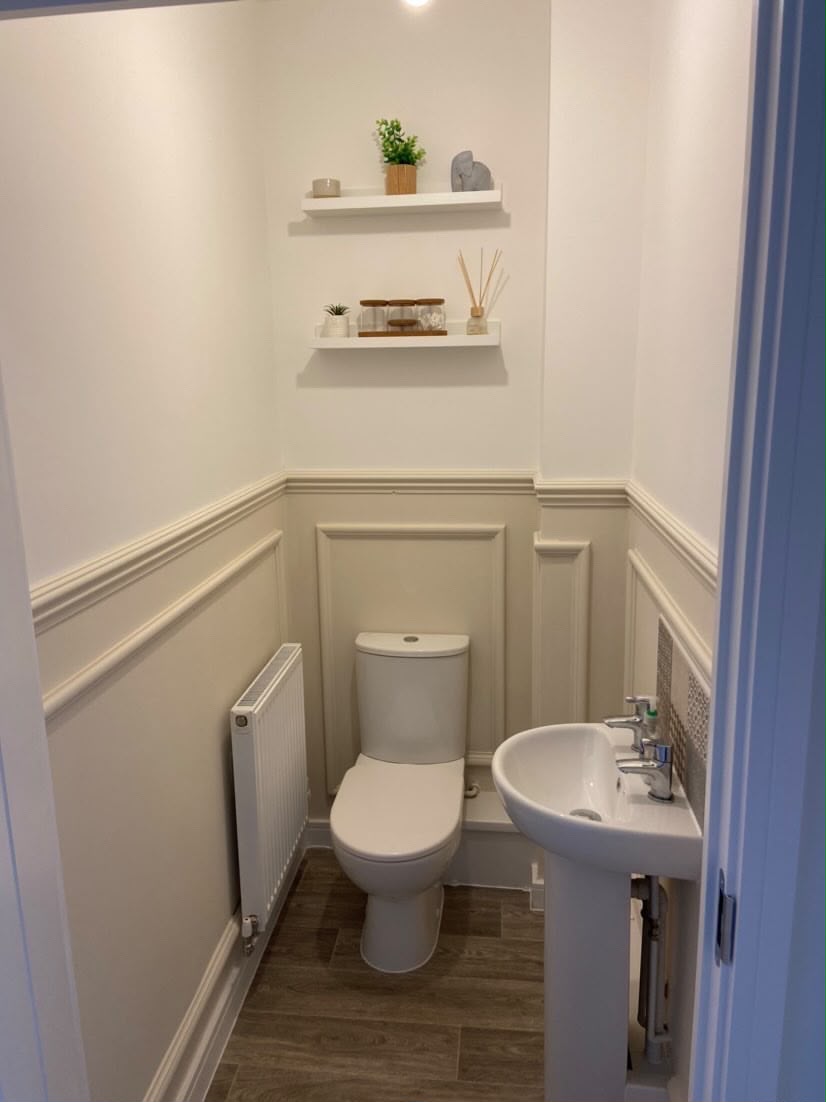
Bespoke cloakroom joinery with fitted wall panelling and shelving
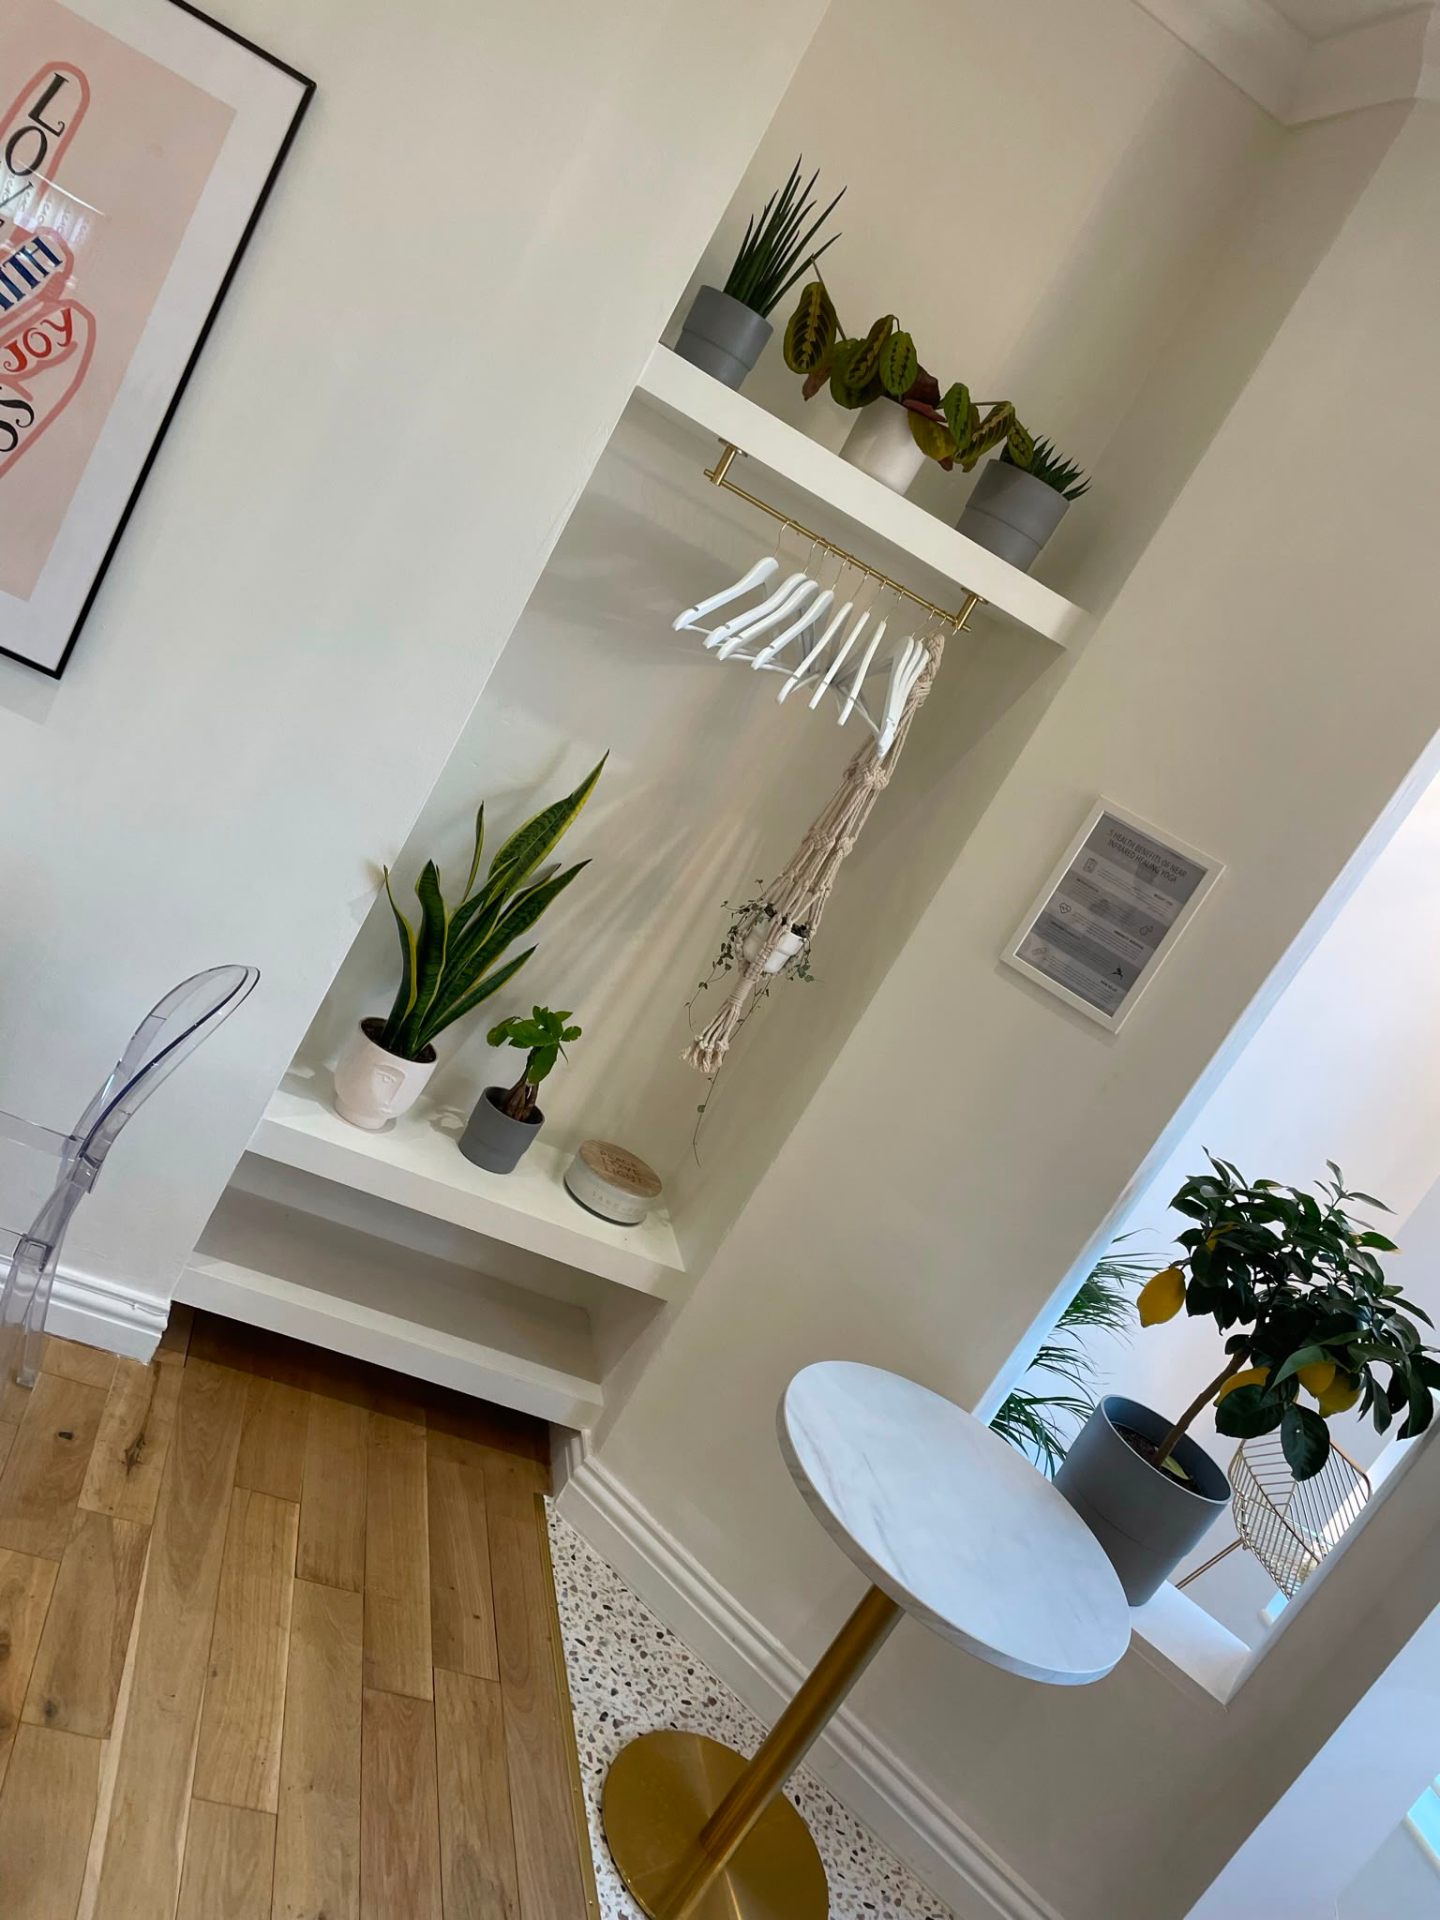
Bespoke fitted alcove shelving unit in a South Wales home
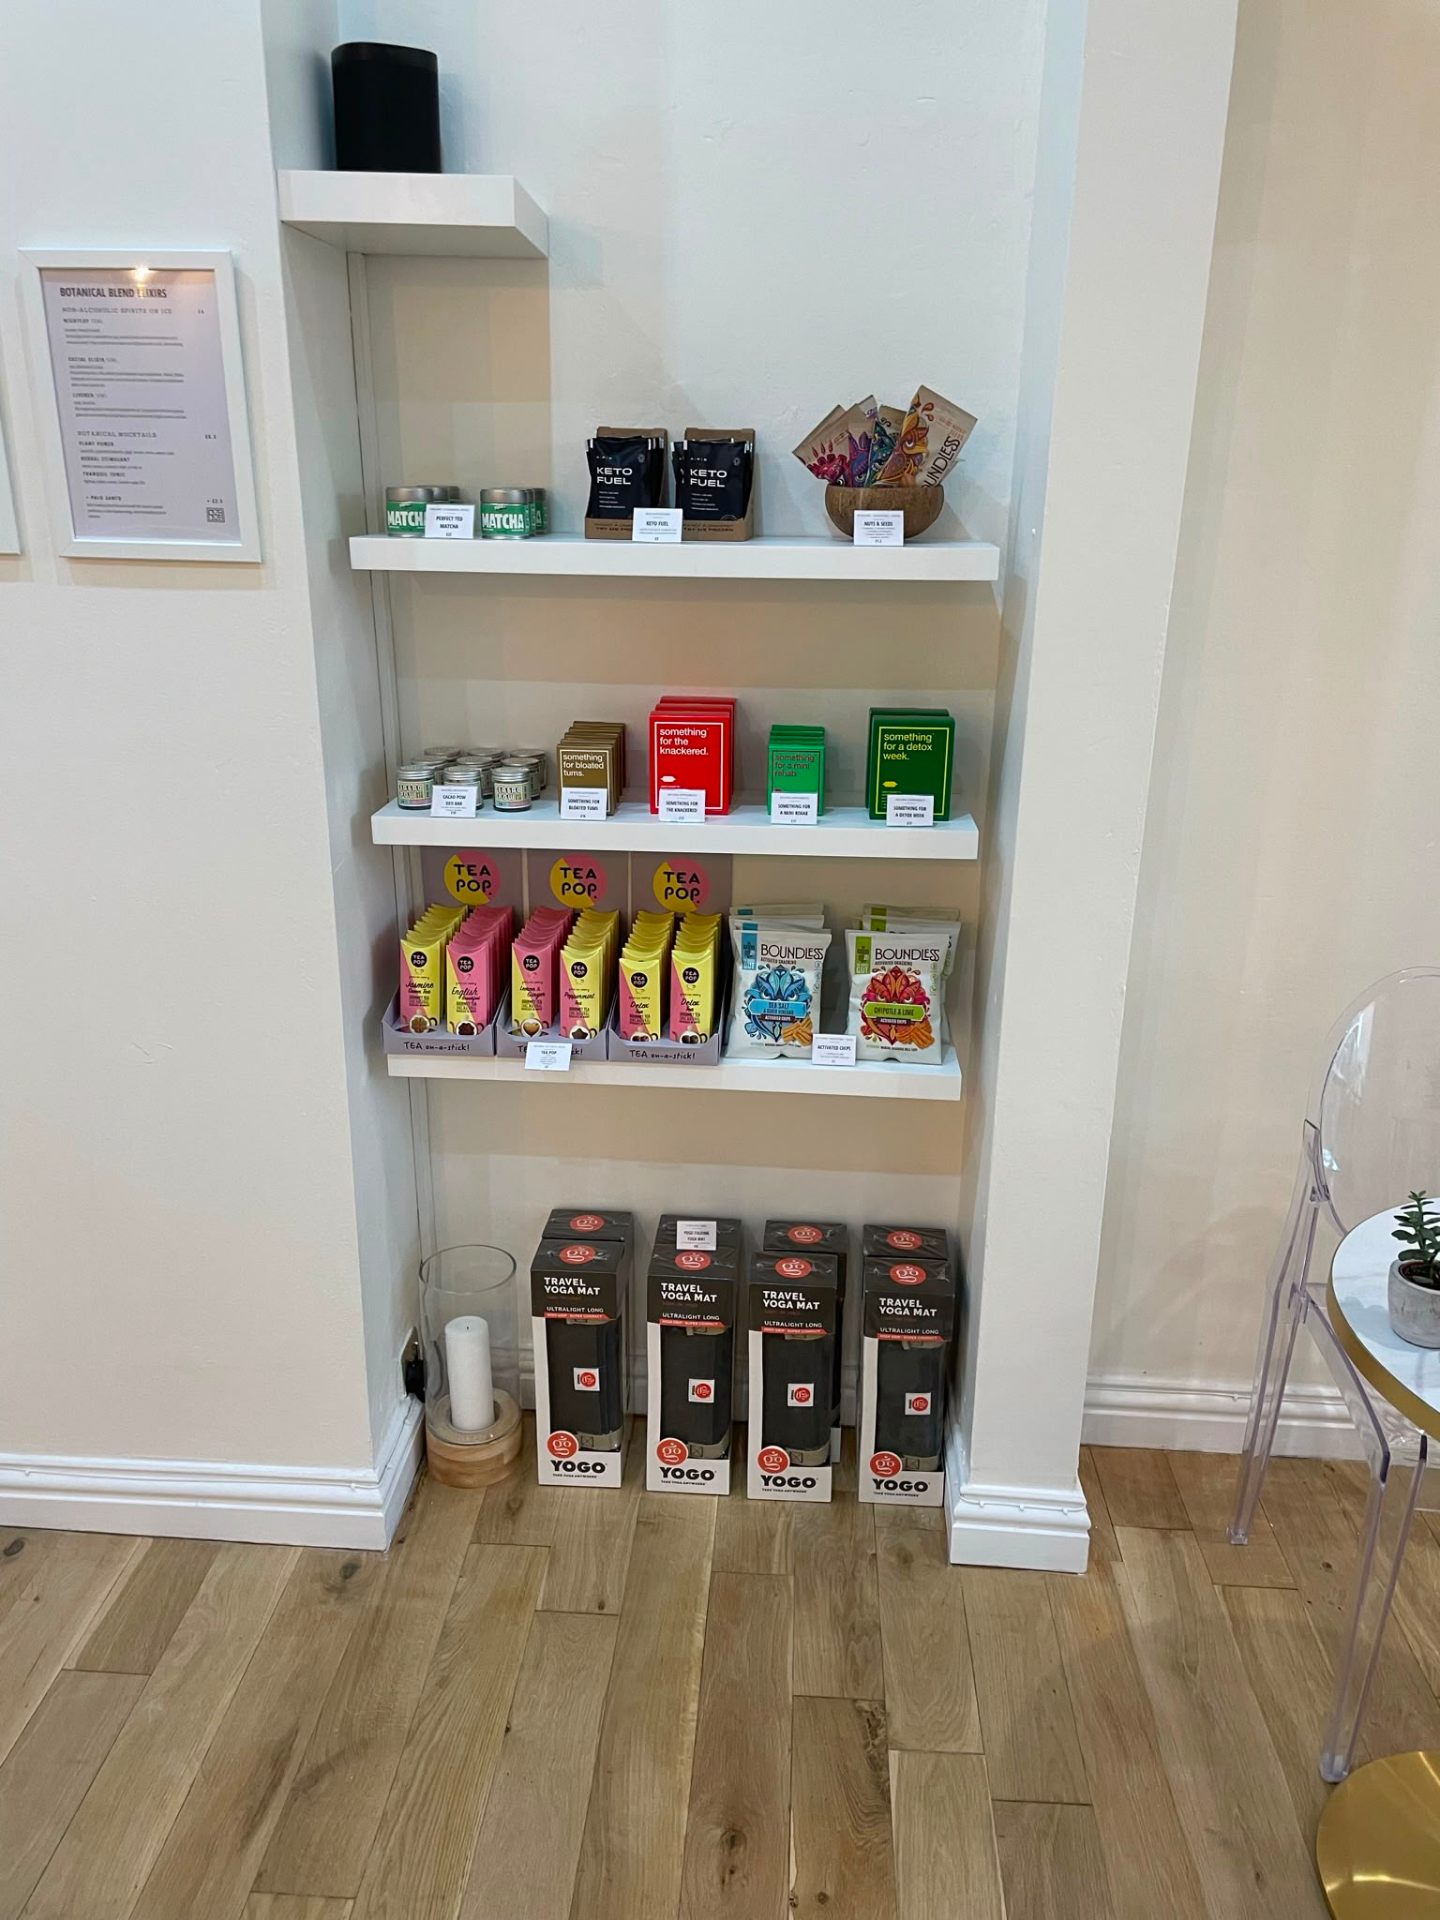
Bespoke display shelving joinery with concealed lighting
Bespoke retail shelving joinery installed in South Wales
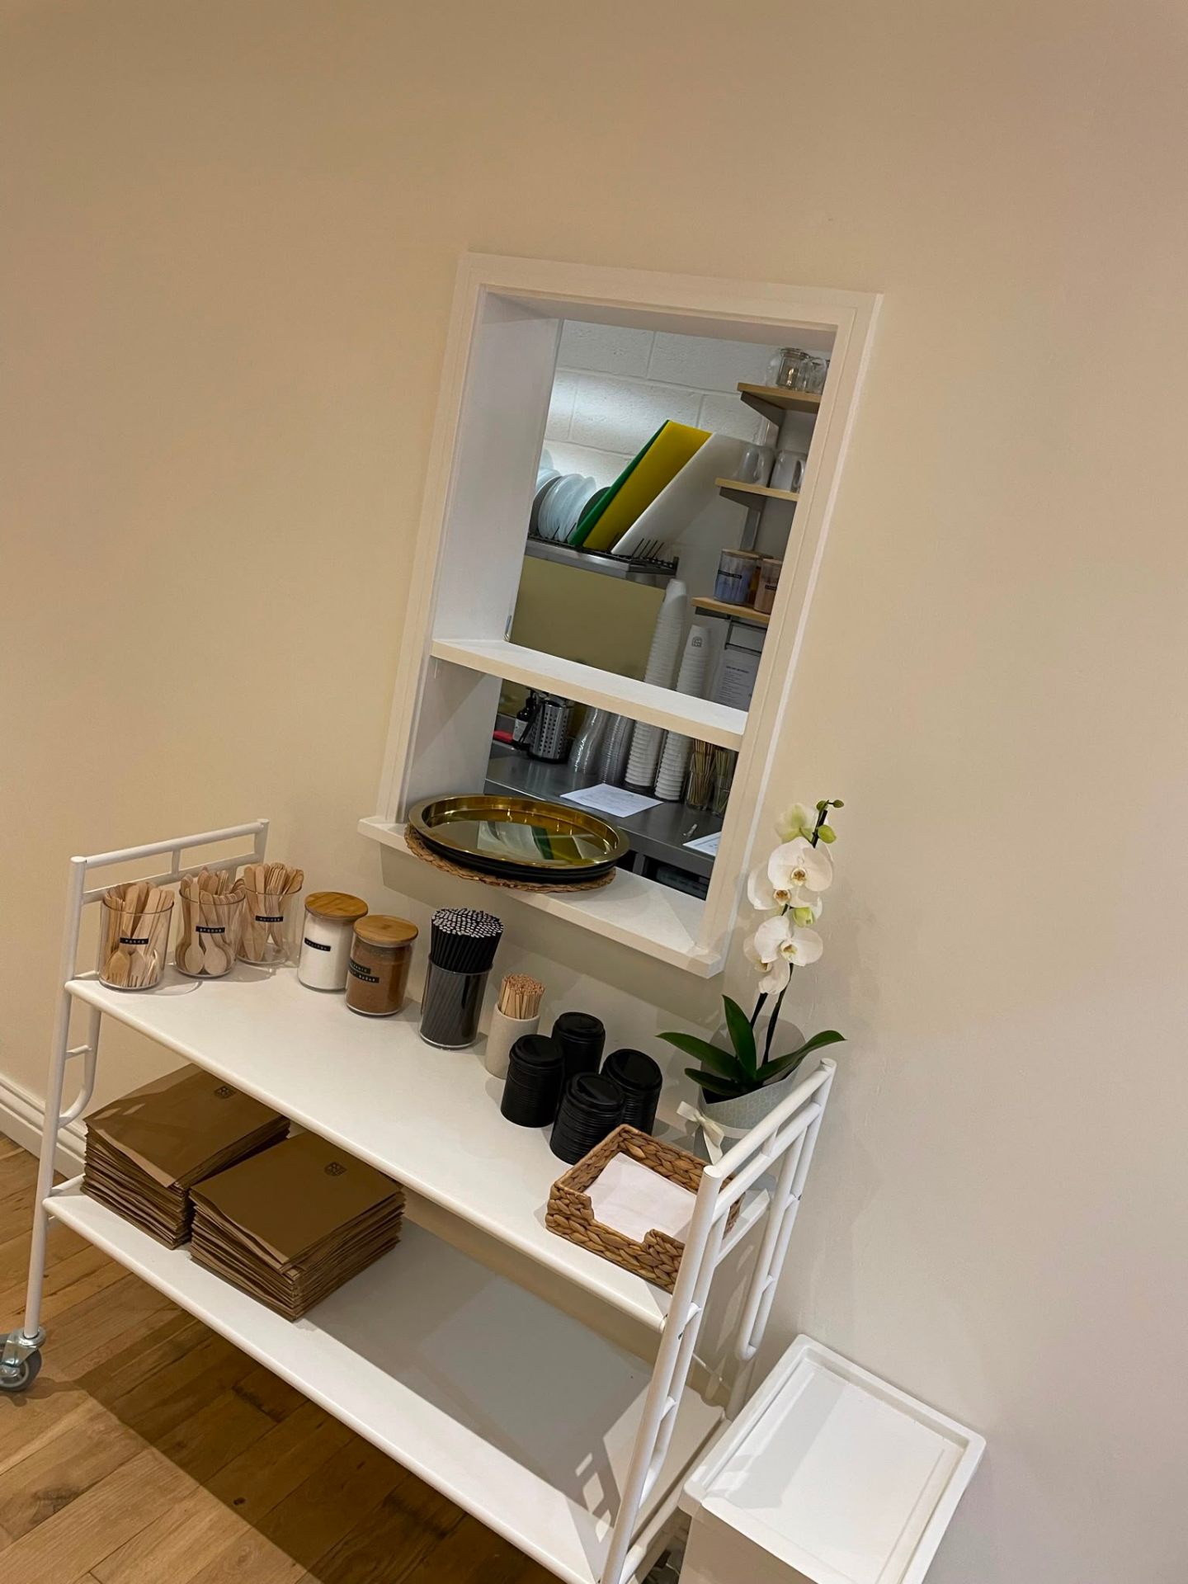
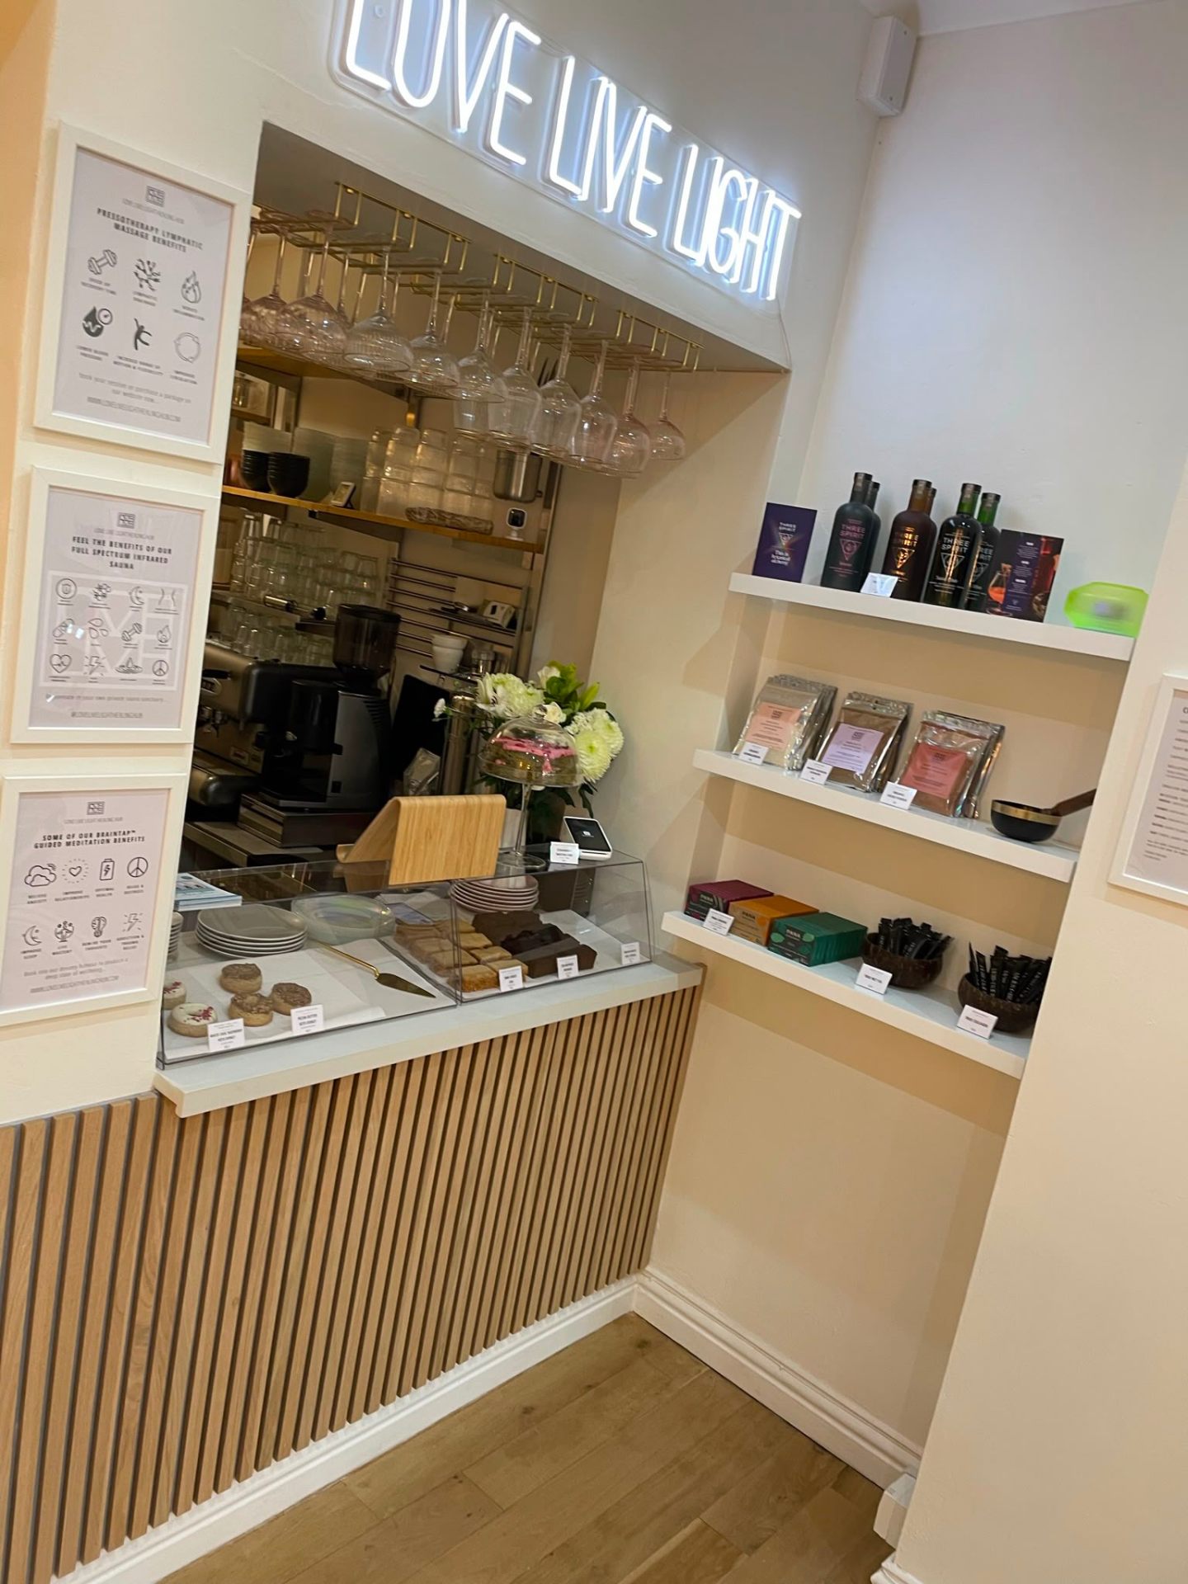
Bespoke kitchen and bar joinery fit-out
Bespoke fitted wardrobe and media unit with integrated TV
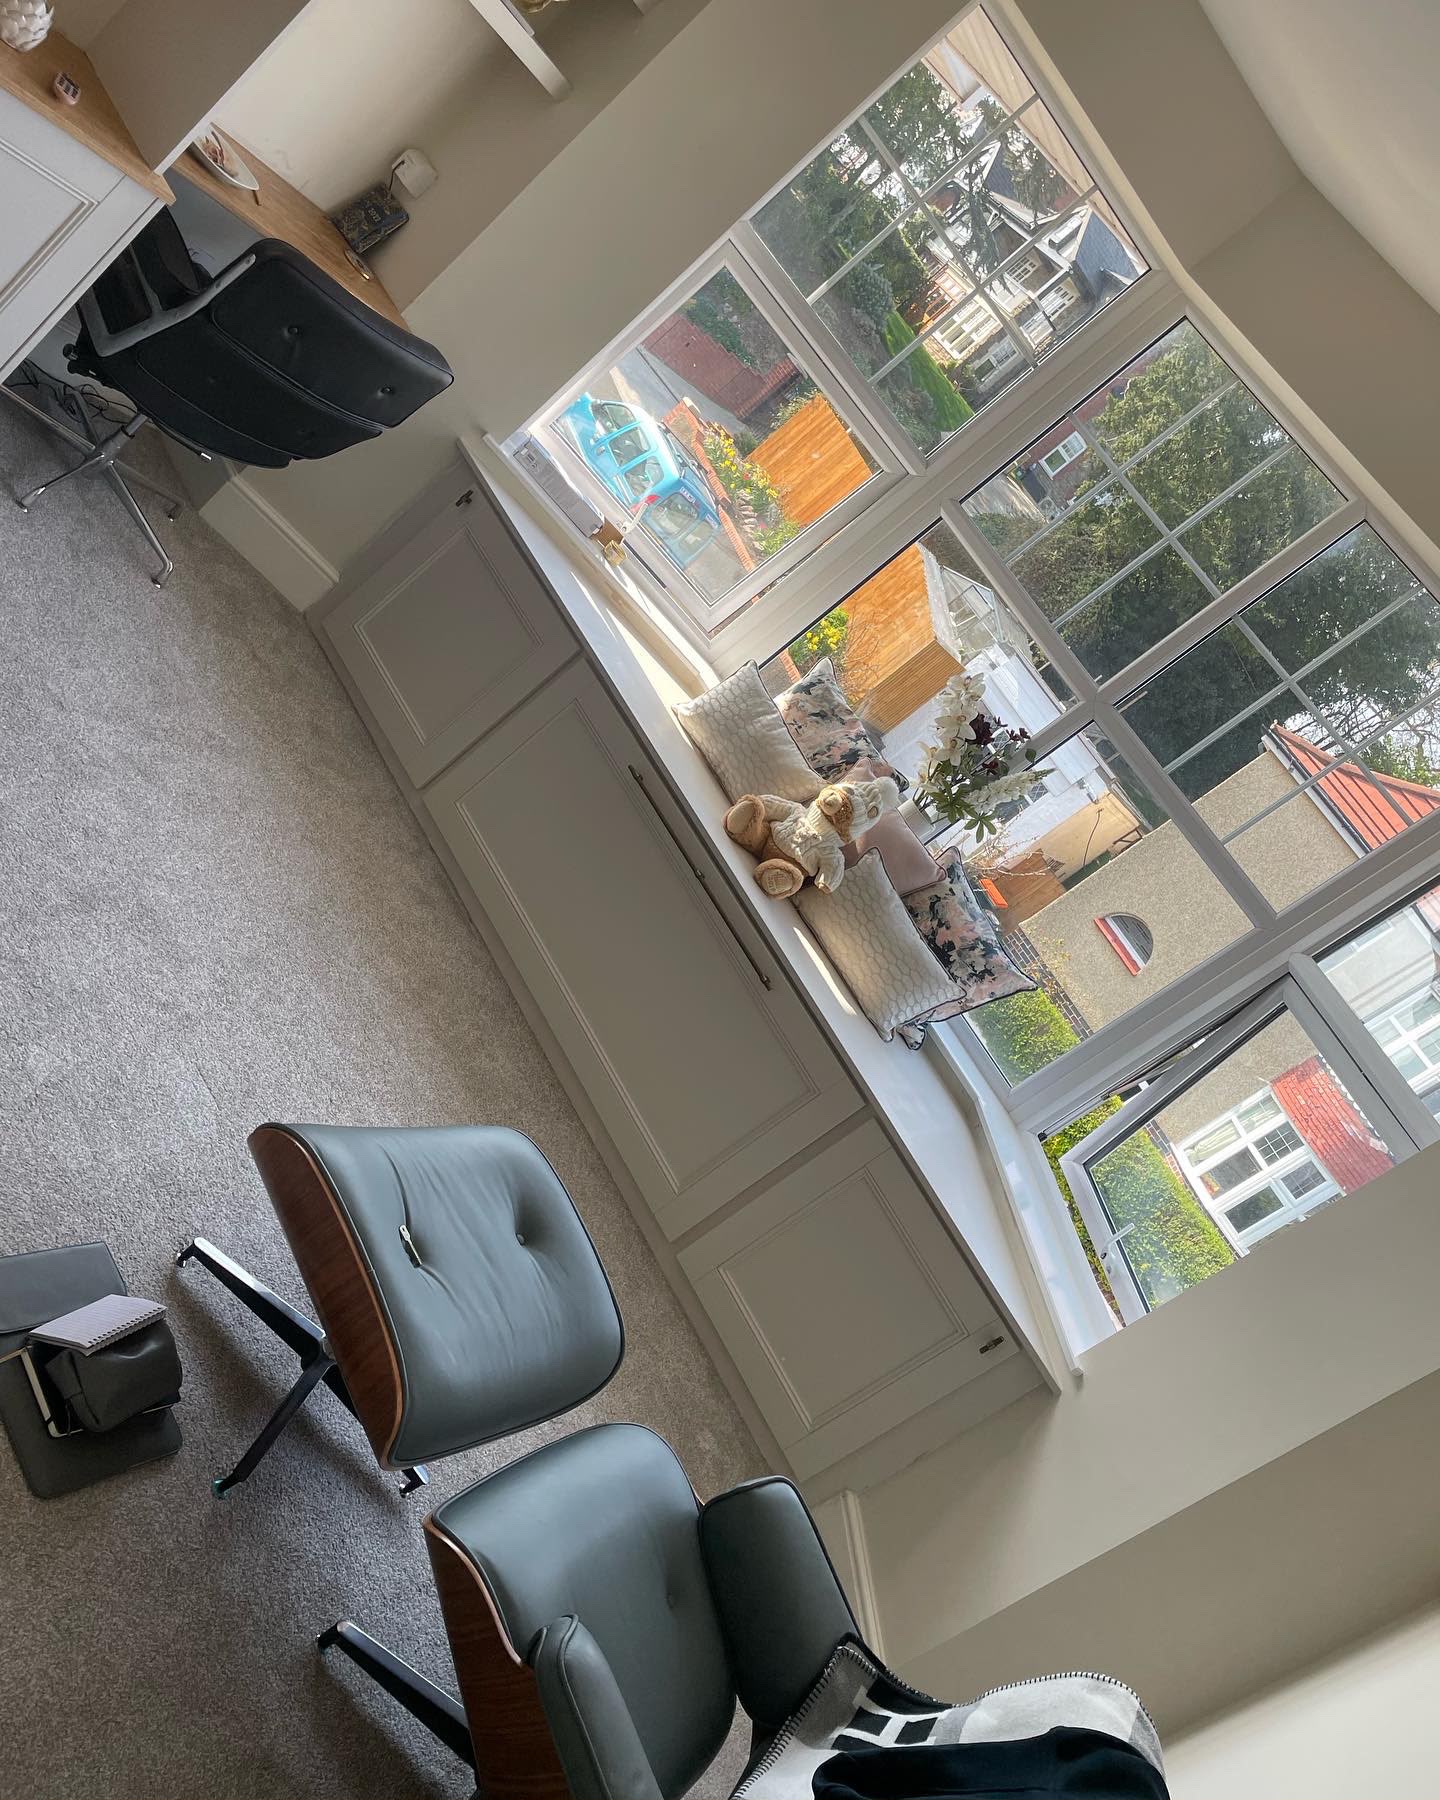
Bespoke fitted window seat with concealed drawer storage
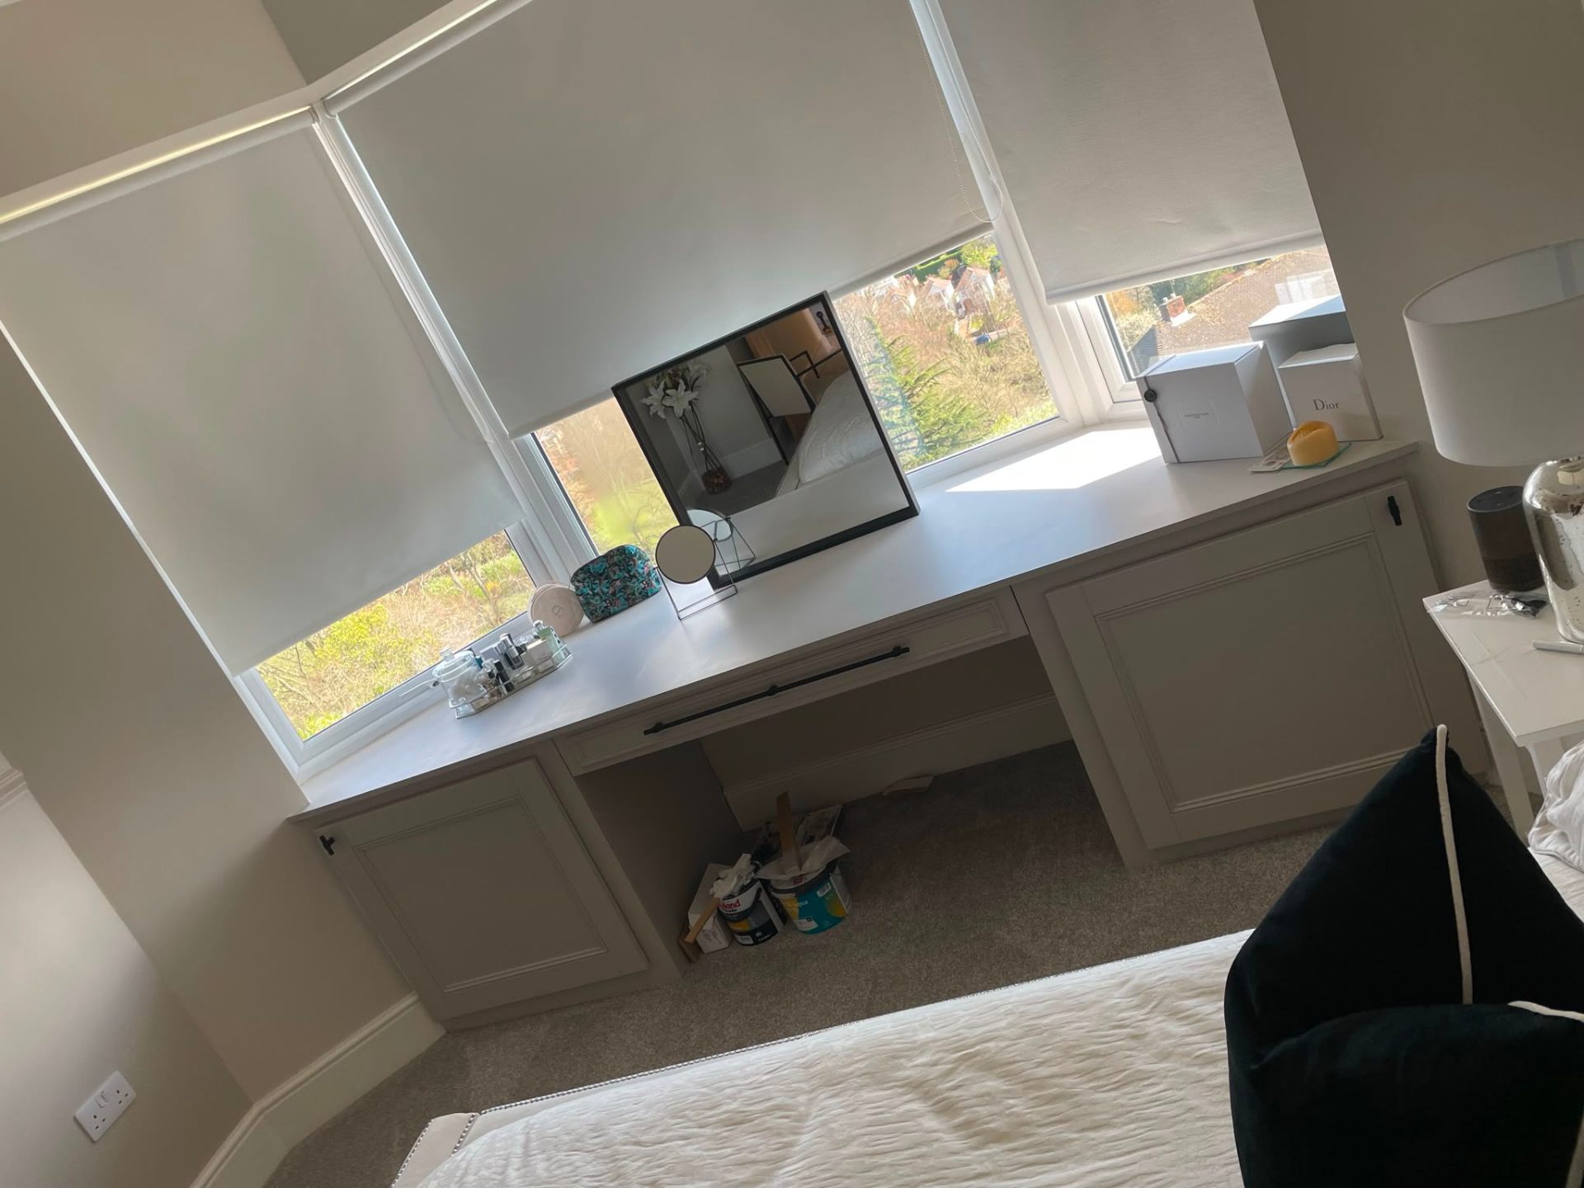
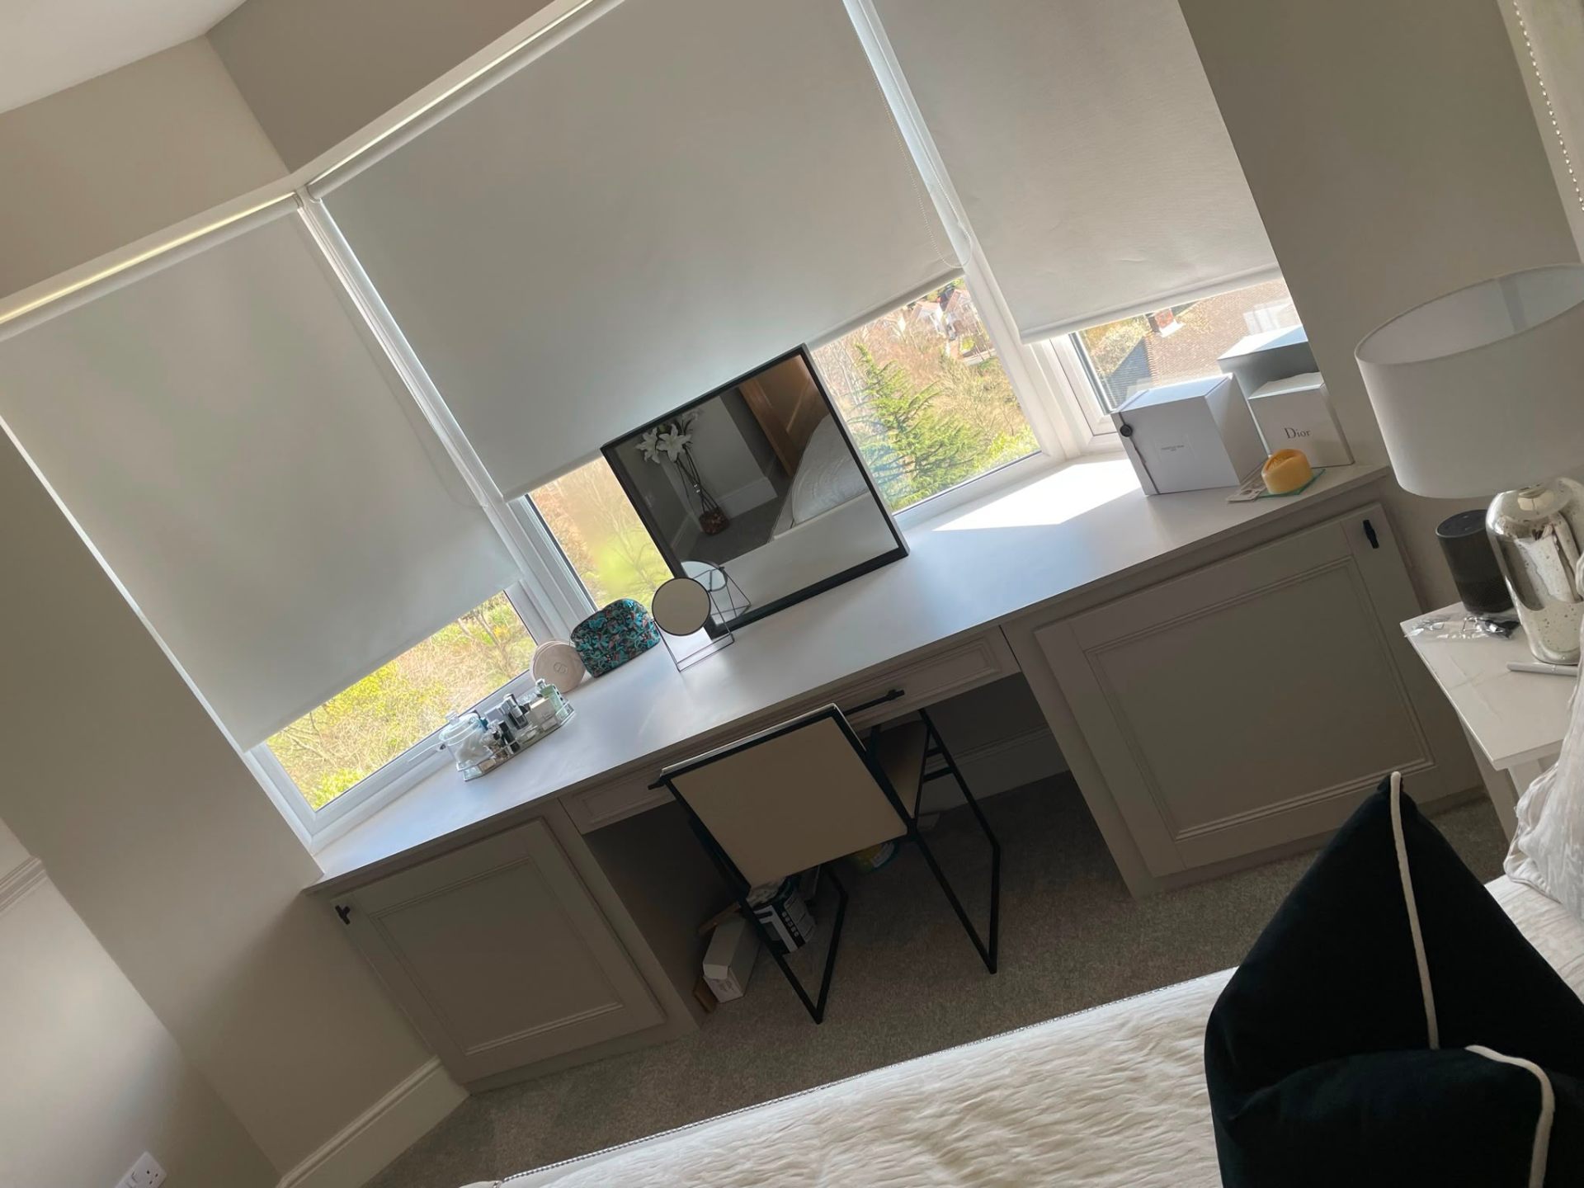
Built-in bespoke dressing table with drawers under a window
Built-in bespoke dressing table with drawers, alternate view
Internal door hung and finished as part of second fix carpentry
New-build interior carpentry by MG Timber
Extension and new-build interior by MG Timber
Interior carpentry inside a completed home extension
Extension interior carpentry, alternate angle
Extension interior carpentry, third view
Extension interior carpentry, fourth view
Lounge fit-out inside a completed home extension, alternate view
FAQs

Straight answers on cost, timeline, guarantees and process.

How much does a timber frame cost in Newport and South Wales?

+

For a straightforward single-storey extension frame, labour and materials typically start around £8,000–£14,000 depending on span, insulation zone and cladding detail. Full two-storey self-build frames vary widely with size and complexity. We only quote after a site survey and drawings review, and every quote is a fixed price in writing.

How long does it take to erect a timber frame?

+

A single-storey rear extension frame is typically 5–10 working days from sole plate to weathertight. A two-storey self-build kit is usually 3–6 weeks. Bespoke cut frames take longer than kits because the cutting happens on site rather than in a factory.

Can you work from my architect's drawings only, or do I need a structural engineer?

+

You need a structural engineer's package for any load-bearing timber work, architect's drawings alone don't schedule the timber grades, fixings or connections building control needs. If you don't have one, we can recommend engineers we work with regularly across Newport and Cardiff.

Do you supply the timber or do I buy it?

+

Either. Most clients let us supply, we buy graded timber and fixings direct from trade merchants and the cost is on your fixed-price quote. If you're a developer running your own materials account, we happily work labour-only to your specification.

Is a timber frame as strong as blockwork?

+

A correctly designed and built timber frame is engineered to exactly the same building regulations and structural standards as masonry. It behaves differently, lighter, more flexible, faster to build, but strength, fire performance and durability are all designed in and signed off by the same building inspector.

Do you offer a guarantee on the structural work?

+

Yes. All structural carpentry is guaranteed, the specific term is set out in your quote and terms & conditions, which we both sign before the works start. Guarantees are backed by our £15m insurance.

Are you fully insured?

+

Yes. MG Timber Construction Ltd carries £15,000,000 of public liability insurance covering the business and every carpenter on site, plus employers' liability. Certificates are shared with your quote on request.

How quickly can you survey the job?

+

We aim to be on site within one week of your first enquiry. After the survey you receive a written fixed-price quote; no hourly rates, no surprises, no pressure to sign on the spot.

What deposit do you take and how are payments structured?

+

A 15% deposit is taken on booking to secure your slot in the diary. The balance is paid in staged payments tied to milestones on the works, agreed in writing before we start.

Do you cover emergency or urgent works?

+

For existing clients and structural safety issues we prioritise urgent call-outs and can usually be on site the same week. Emergency propping and make-safe works are quoted directly with the client before we begin.

Book your free timber frame construction survey, on site within a week.

Fixed-price written quote after the survey. 15% deposit to book. Staged payments tied to milestones. £15,000,000 public liability insurance and a written guarantee on every job.