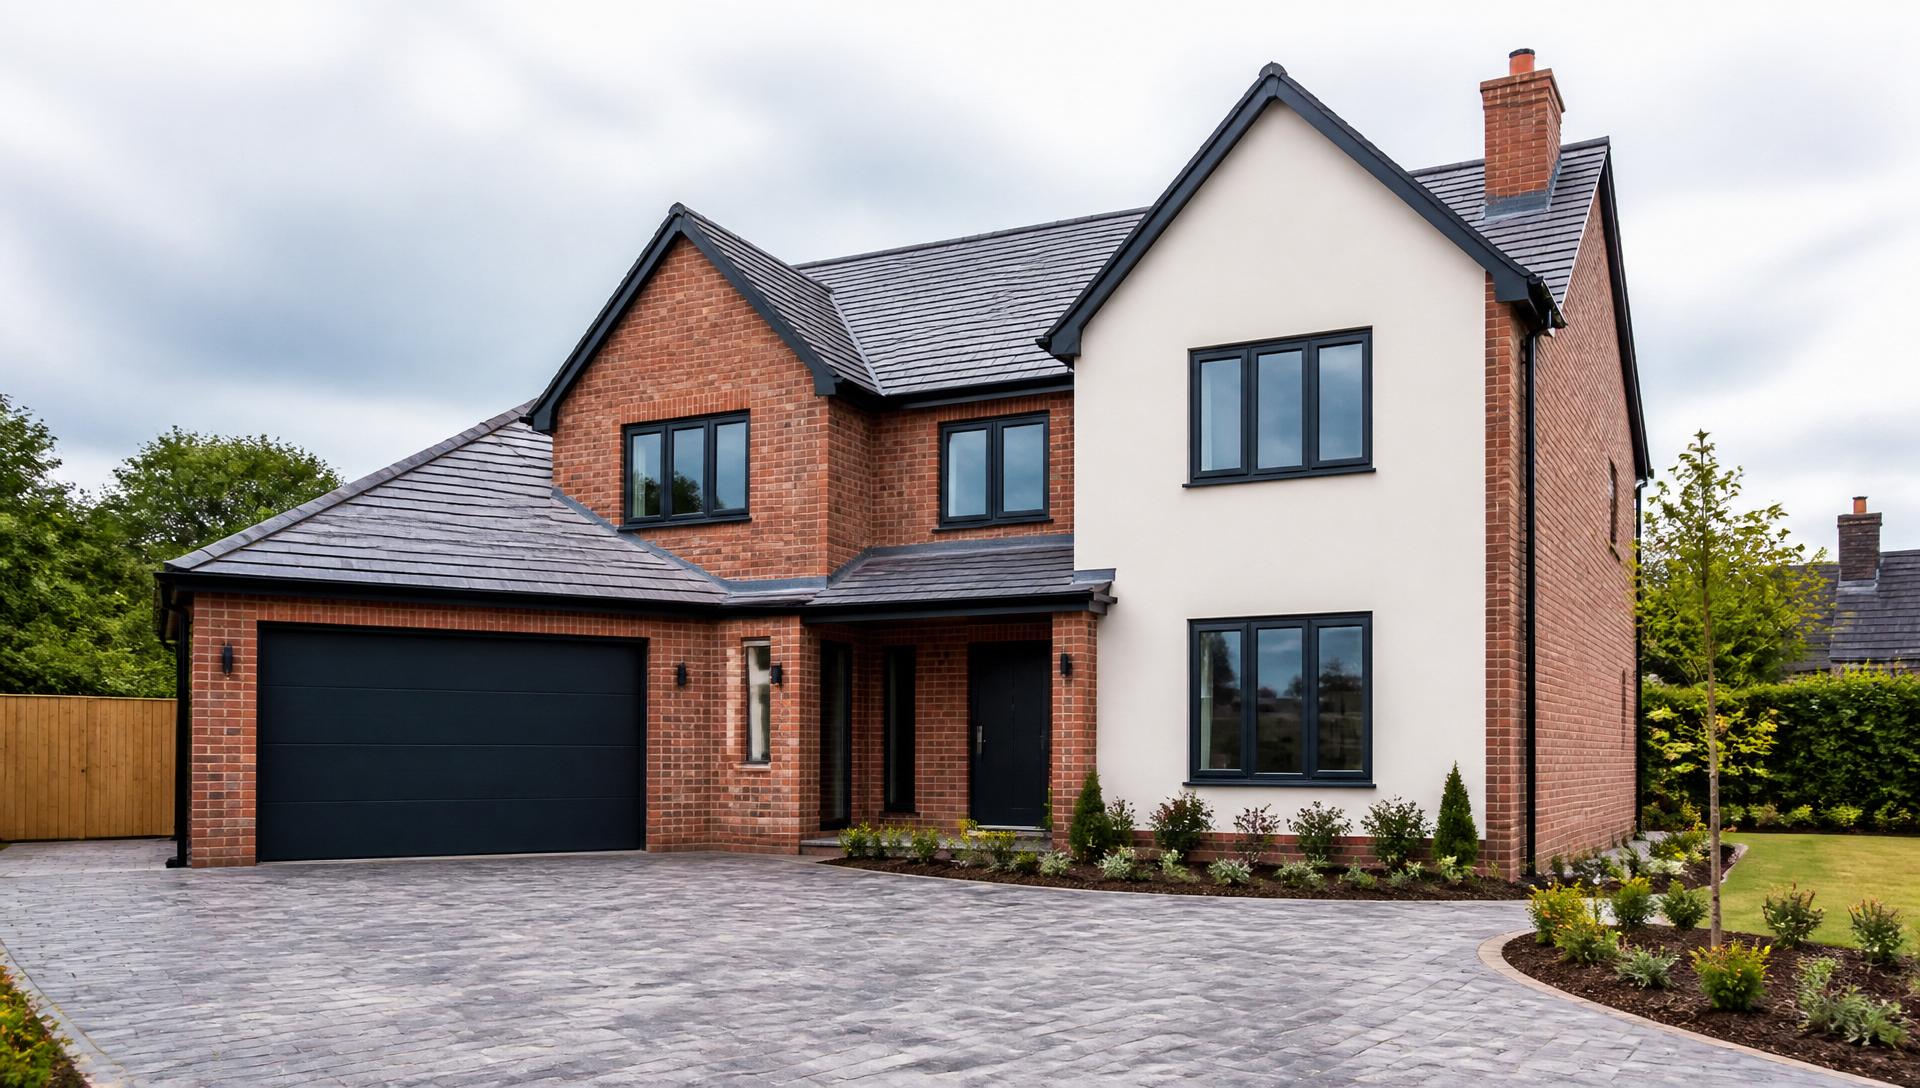
Newly completed UK detached new-build family home with tidy landscaping
Service · Newport & South Wales

New Build Carpentry& Project ManagementNewport & South Wales

Get your new-build delivered on programme by one accountable team, timber frame, roof, first-fix, second-fix and every other trade coordinated by your carpenter, not a call centre.

One point of contact · £15m insured · Free fixed-price quote within one week

10+ Years Experience
City & Guilds Qualified
£15,000,000 Insured
CSCS Carded Team
Surveys Within 1 Week
Overview

New Builds: designed, built and signed off by one accountable team.

What it is

New-build carpentry covers everything timber on your project: structural frame, floor cassettes, cut or trussed roof, staircase, first fix, second fix and any bespoke joinery, plus, where you want it, full project management: coordinating groundworkers, brickies, roofers, plumbers, electricians, plasterers, tilers, kitchen fitters and private building control on your behalf.

Who it's for

Self-builders, small developers, and clients who've bought a plot and don't want to become a full-time construction manager. Also main contractors who need a competent carpentry package tied to a firm programme.

When it's needed

From the moment your foundations pass inspection through to the day your building inspector signs off completion. On managed projects we're usually engaged at planning stage so we can input on buildability before drawings are frozen.

Why professional matters

A new build has 20+ trades and 200+ decisions. When nobody owns the programme, every trade blames the previous one and every week that slips costs you money you can't recover. One accountable team is the difference between a build that finishes on time and one that doesn't.

The cost of getting it wrong

Self-builds don't fail on price. They fail on programme and coordination.

Every risk below is something we've seen and put right. Every mistake below is something a competent, accountable team removes from your project entirely.

Risks of ignoring it

  • Trades booked in the wrong order, plasterers arriving before first fix is signed off, kitchen fitters arriving before second fix is complete, tilers walking off because the underfloor heating wasn't tested.
  • Weeks of dead time between trades because nobody is managing the diary, every empty week is a week you're still paying to insure the site and finance the mortgage.
  • Structural issues found late, a frame out of plumb, a roof lifting badly, a staircase opening built the wrong size, because there was no competent carpenter in charge of quality on site.
  • Building control failures because straps, fire stopping, noggins or fixings weren't installed to spec. Every fail is another week and another visit fee.

Common mistakes we see

  • Hiring cheapest quotes from every trade and hoping they'll sort the interfaces out between themselves.
  • Treating project management as 'someone can send a WhatsApp group message', it's a full trade in its own right.
  • Skipping written contracts and staged payments in favour of handshake deals, the moment anything goes wrong, you have no leverage.
Our Process

A clear, step-by-step system: from first call to final sign-off.

  1. 1
    Step 1

    Pre-start meeting & drawings review

    We sit down with your architect's package and structural engineer's schedule, flag any buildability issues, and agree the programme.

  2. 2
    Step 2

    Fixed-price written quote

    Line-by-line quote for carpentry, timber frame, roof, first fix, second fix, staircase, joinery, plus a management fee if we're running the trades.

  3. 3
    Step 3

    Trade coordination & programme

    We book groundworks handover, brickies, roofers, plumbers, electricians, plasterers, tilers, kitchen and decorators to a programme you can see.

  4. 4
    Step 4

    Structural carpentry & shell

    Timber frame, cut or truss roof, first-fix carpentry, signed off with private building control at each stage.

  5. 5
    Step 5

    Finishing & handover

    Second fix, bespoke joinery, staircase balustrade, final snag and building-control sign-off, with a photo record and warranty pack handed over on completion.

Why it matters

Specific, measurable benefits; not vague promises.

One number to call

Every question about the build, programme, cost, quality, snag, has one answer and one accountable person.

Programme you can trust

Trades are booked as a sequence, not a wishlist. Each trade knows their date and their scope in writing before they arrive.

Buildability input early

We flag drawings issues before they become site issues, the earlier a change happens, the cheaper it is.

Quality signed off at every stage

Private building-control inspections at foundation, frame, pre-plaster and completion, with our records kept for the property's warranty file.

Financial protection

15% deposit on booking, staged payments tied to defined milestones, and a fixed-price contract; no open-book billing, no hourly surprises.

In depth

The detail behind new builds.

Materials, methods, variations and how the service applies to your specific project.

Full project management vs. carpentry-only

Some clients want us to run the whole project, one contract, one accountable team, one weekly meeting. Others have a self-build background and want to run trades themselves; we take on the carpentry package (frame, roof, first fix, second fix, joinery) and hand over to their programme. Both work. What doesn't work is hybrid arrangements where accountability is unclear, so at the pre-start meeting we agree in writing exactly which decisions sit with us and which sit with you.

Materials & specification

Structural framing uses graded C16 and C24 timber and engineered LVL/glulam to the engineer's schedule. Roofs use graded rafters and purlins (cut roofs) or factory-manufactured trusses (truss roofs), fixed with correct straps, clips and bracing. First fix uses treated CLS studs, and second fix uses MDF or timber mouldings and hardwood staircase components as specified. Insulation, breather membranes and vapour control layers are fitted taped and lapped to manufacturer detail.

Trades we regularly coordinate

Groundworks (foundations, drainage, external works), bricklayers (masonry skin, chimneys, feature walls), roofers (slate, tile, standing-seam and single-ply), plumbers (heating, MVHR, hot water and drainage), electricians (rewire, EV chargers, PV integration), plasterers (skim, board, external render), tilers (bathroom and kitchen), kitchen fitters, staircase balustrade specialists, decorators, and private building-control inspectors. All work on written scope and price, not day rate.

Warranties, insurances & handover

New-build projects sit on our £15,000,000 public liability insurance and employers' liability cover. Structural carpentry, roofing and joinery each carry written guarantees whose terms are set out in the contract before start. On completion you receive a handover pack: building-control sign-off, product certificates (windows, doors, glass, insulation, boiler, MVHR), photo record of concealed works, and warranty details for every major component.
Our Work

More of our recent new builds & wider projects

A cross-section of finished carpentry, joinery and extension work across South Wales.

View full gallery
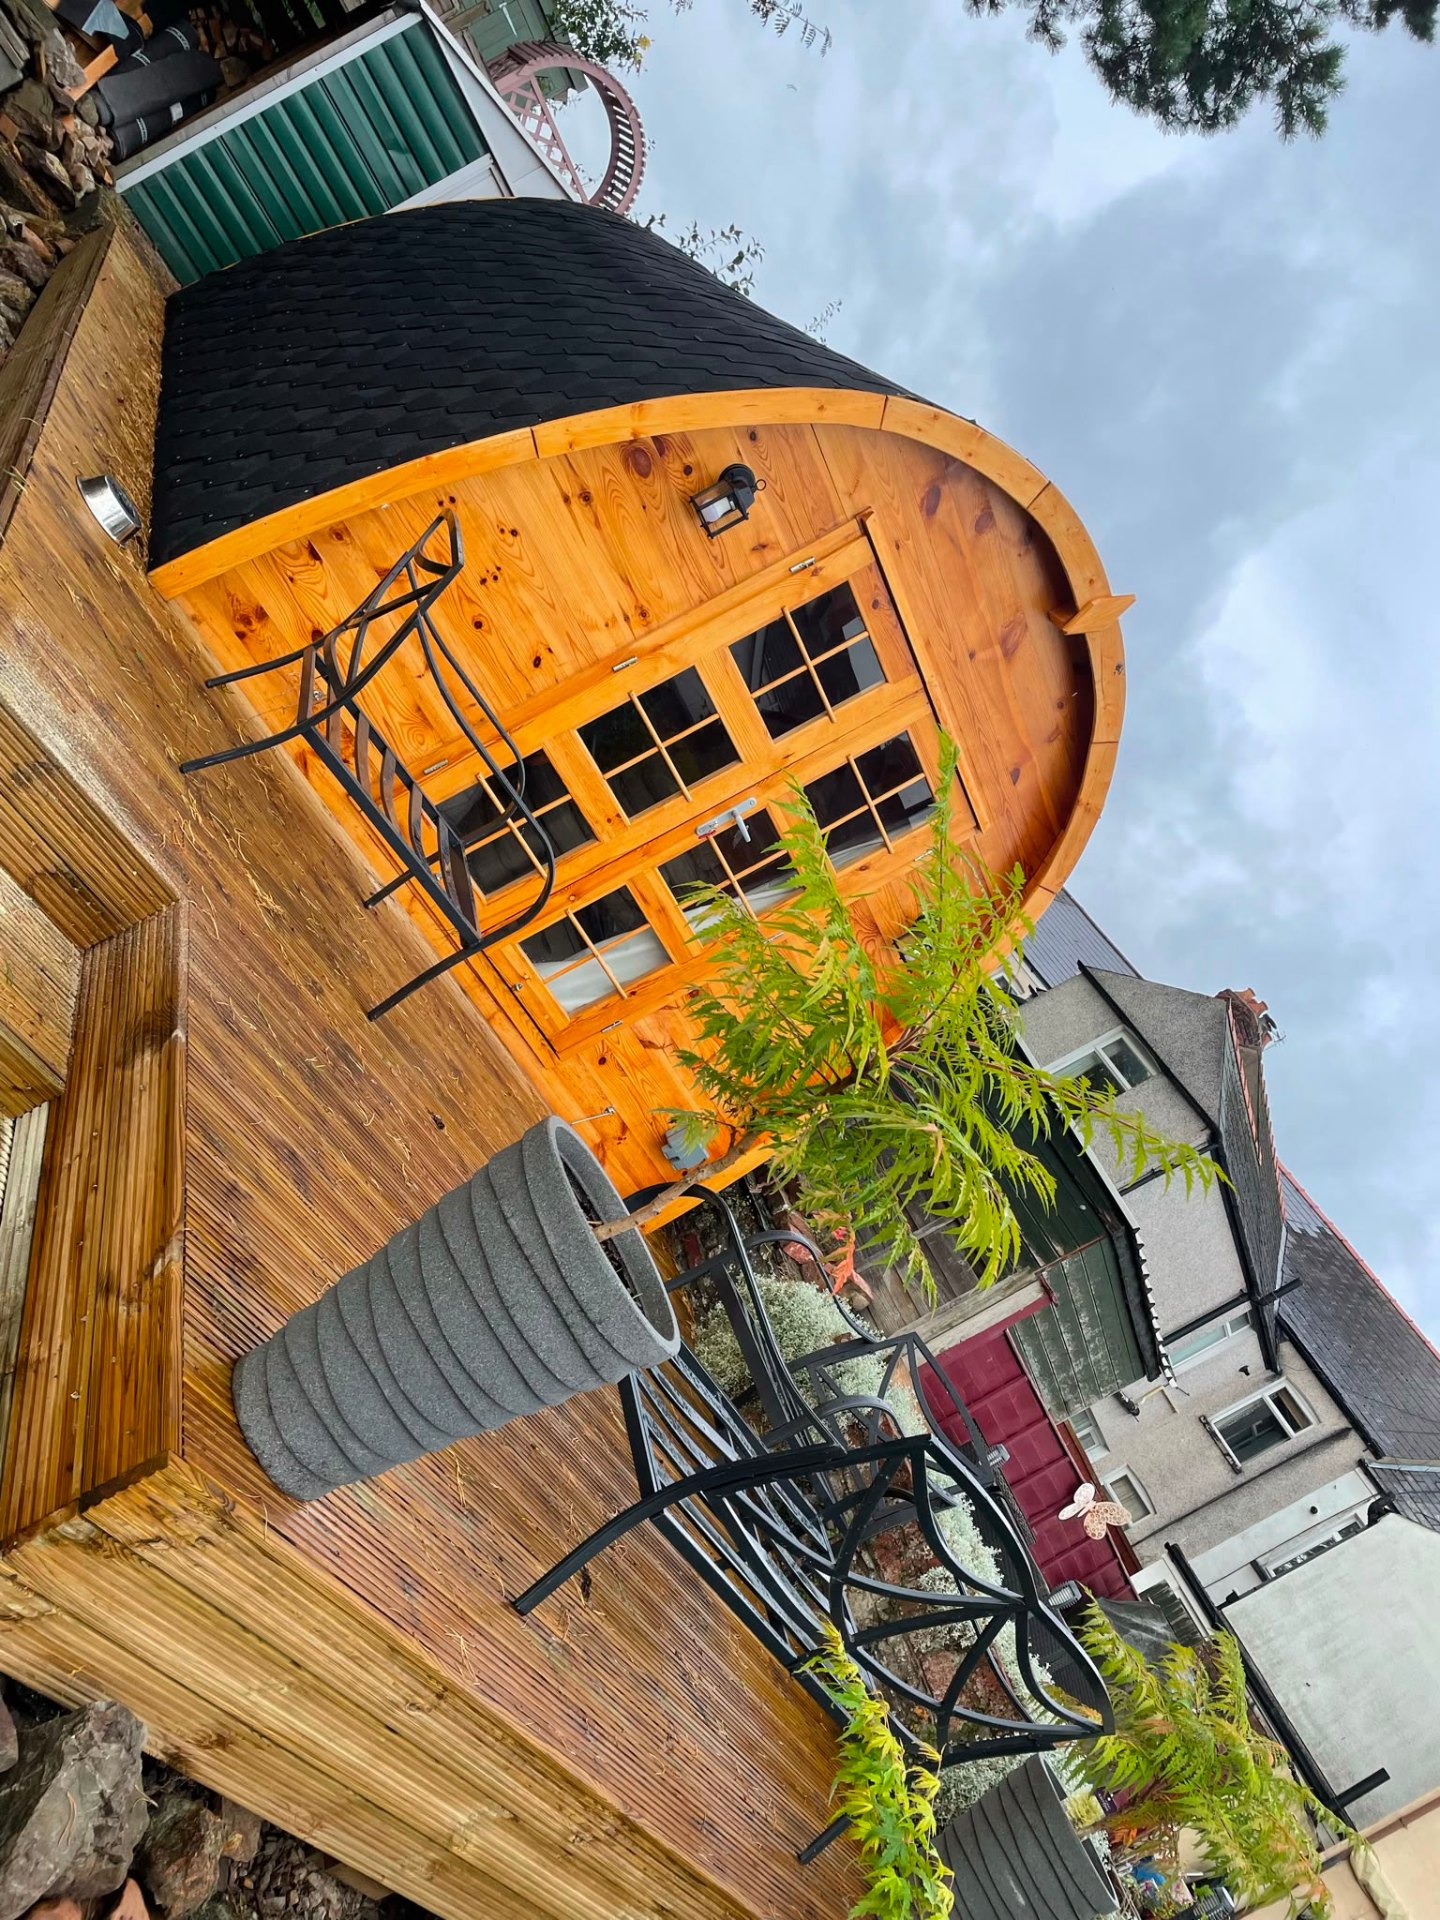
Bespoke timber-framed garden pod built in a Newport garden by MG Timber
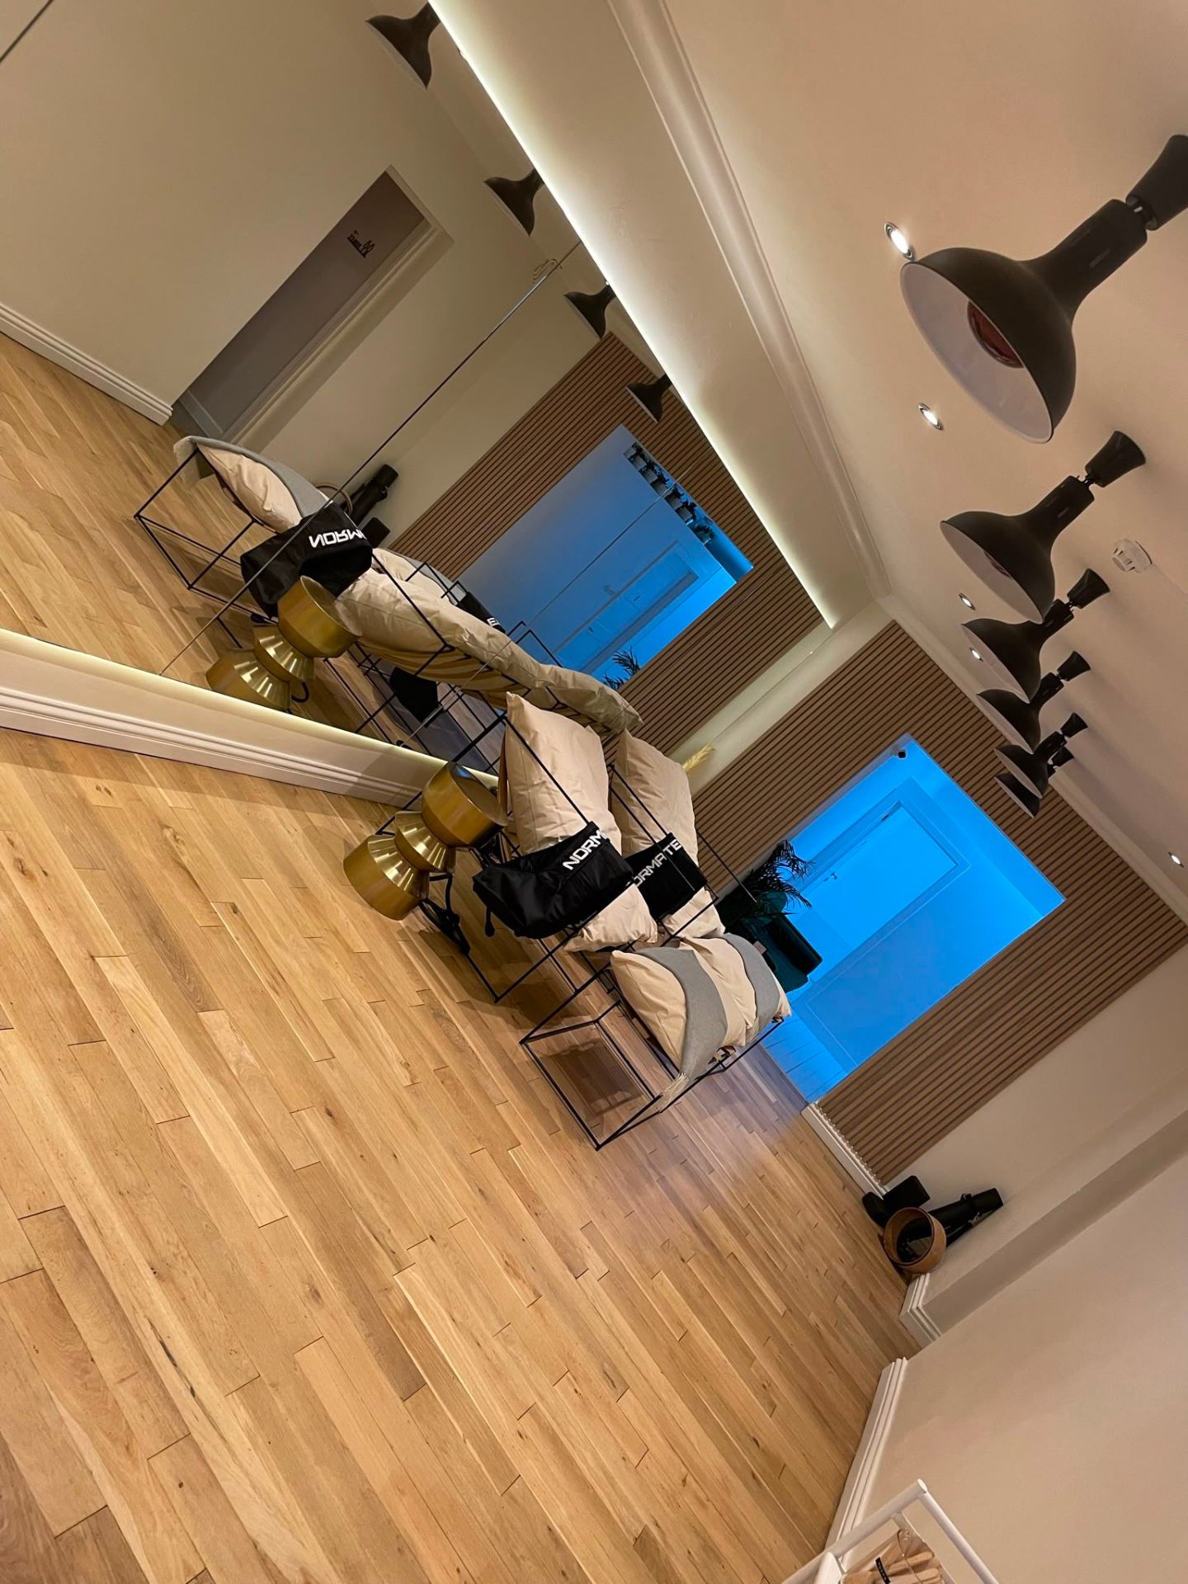
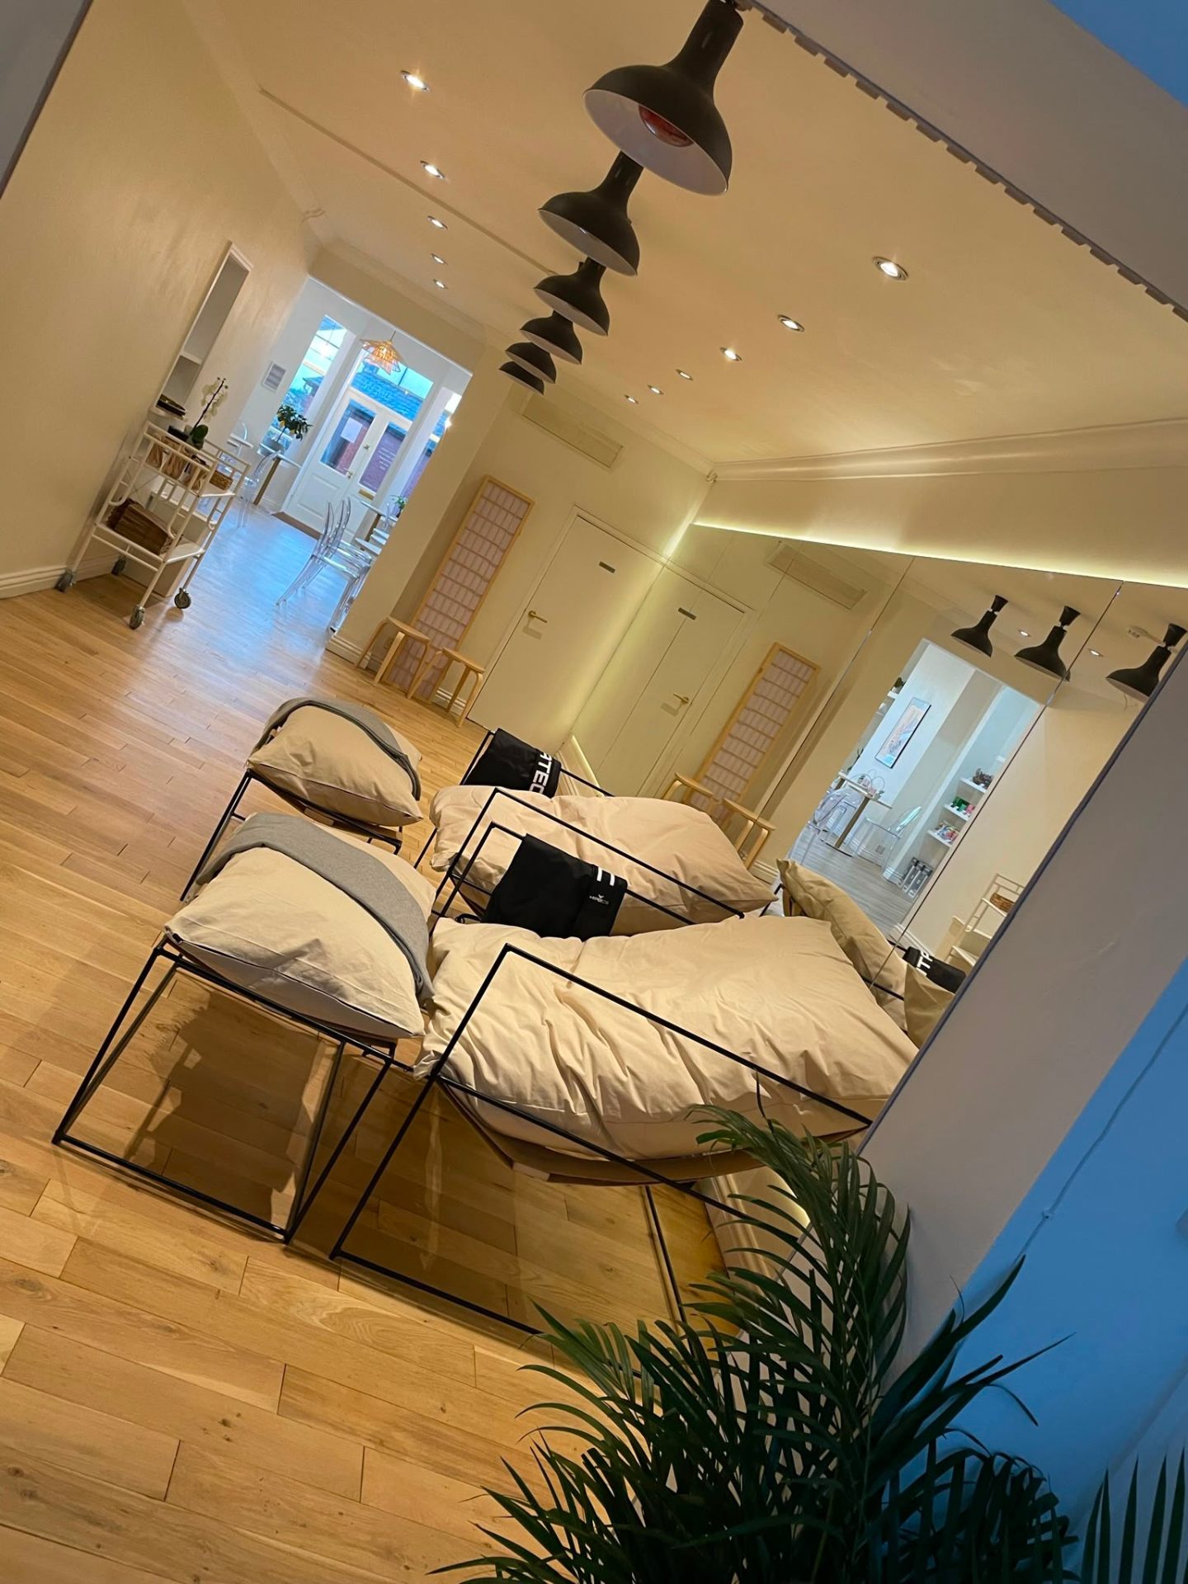
Open-plan rear extension interior fit-out by MG Timber
Finished lounge fit-out inside a home extension by MG Timber
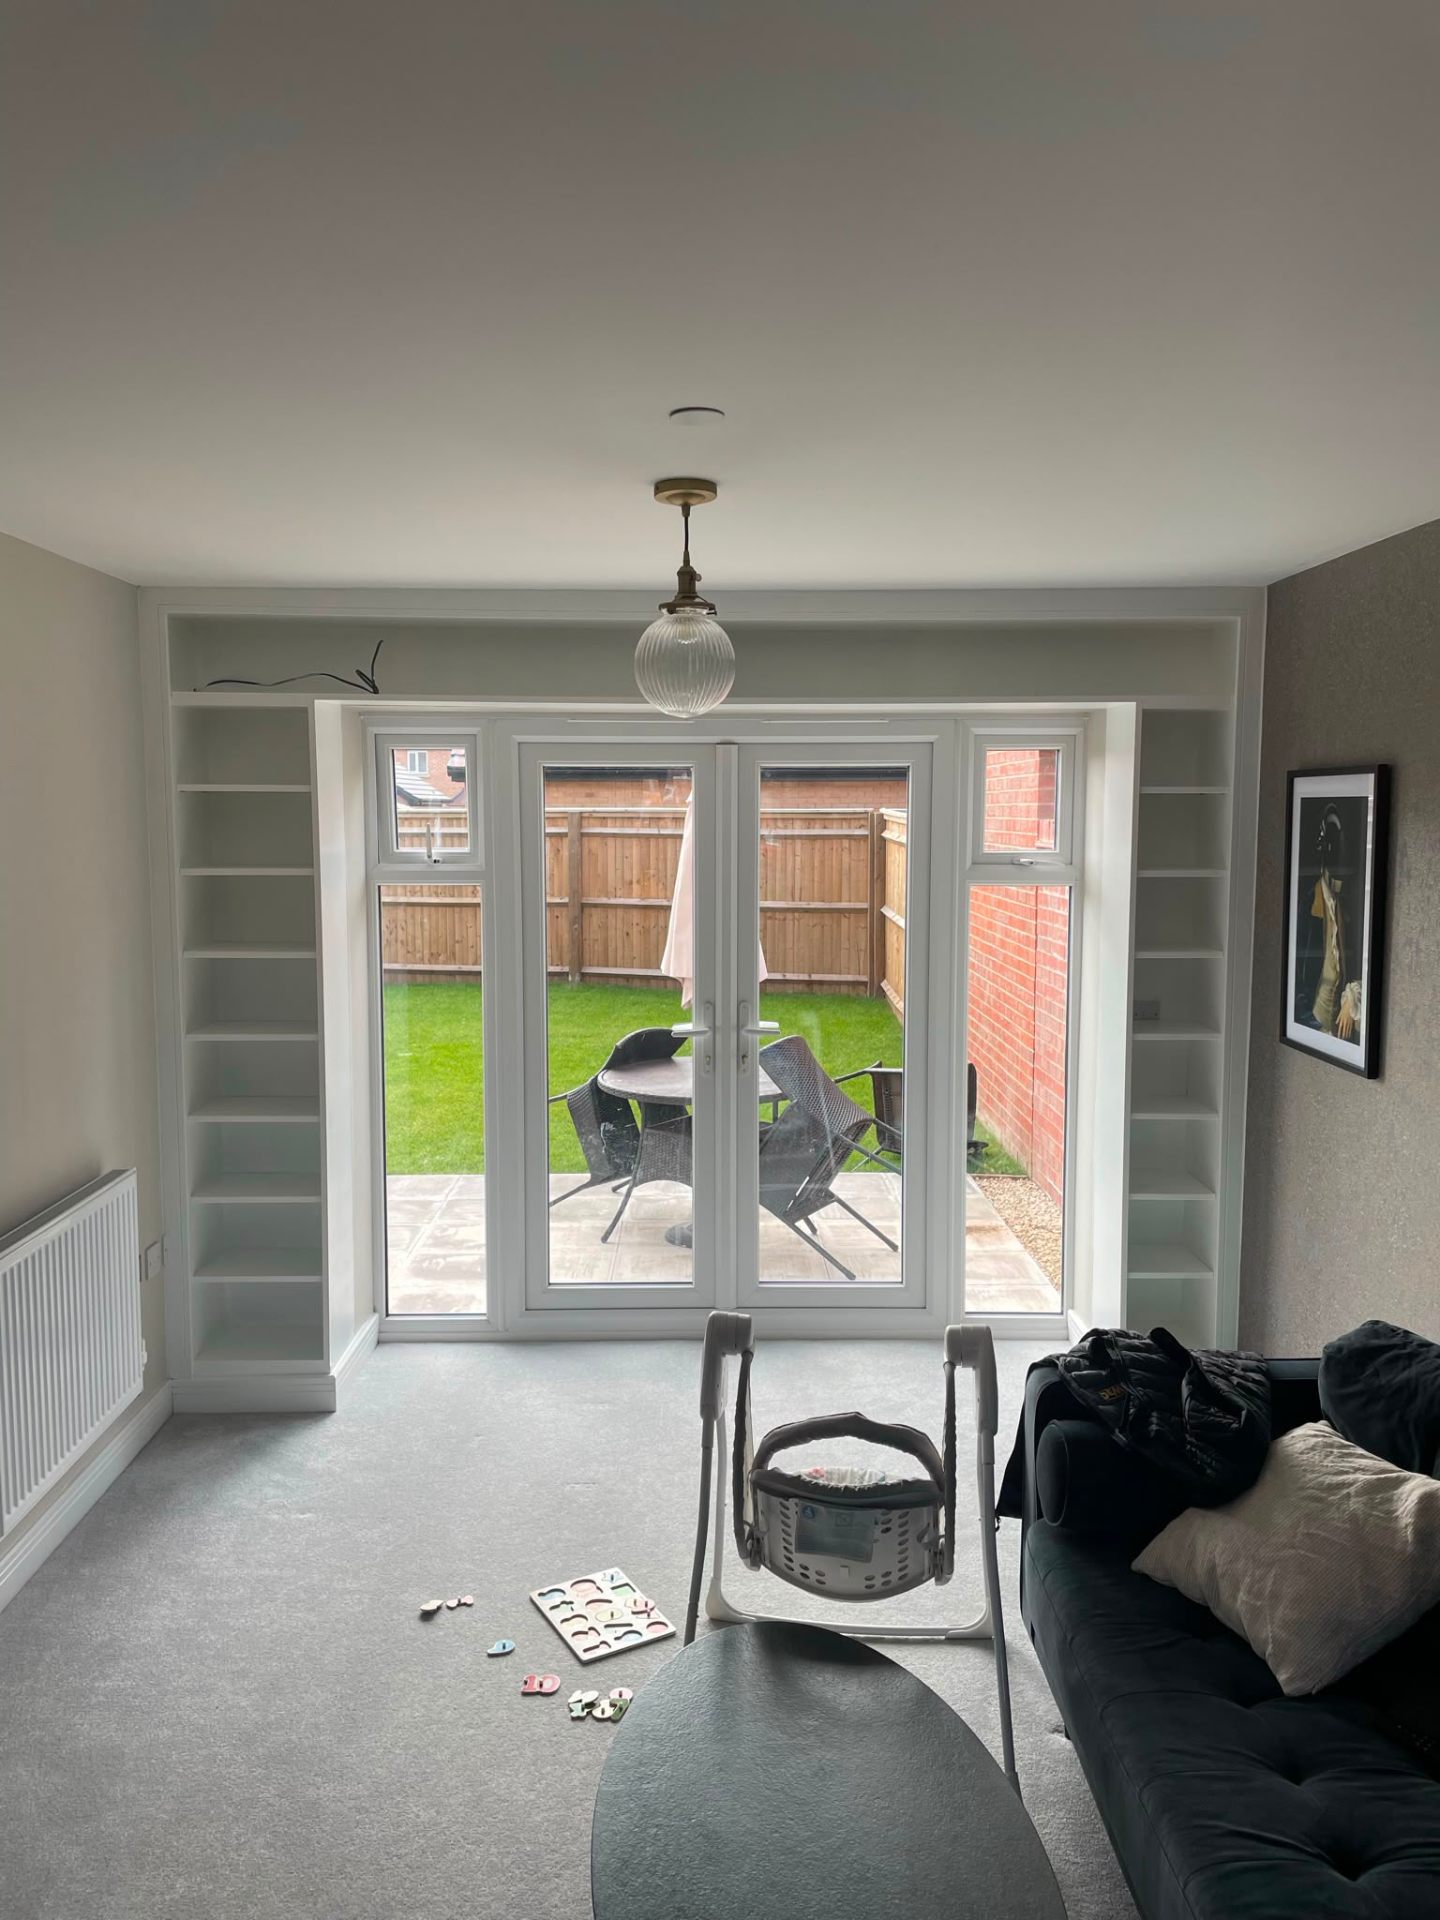
Extension with fitted alcove bookshelves and French doors
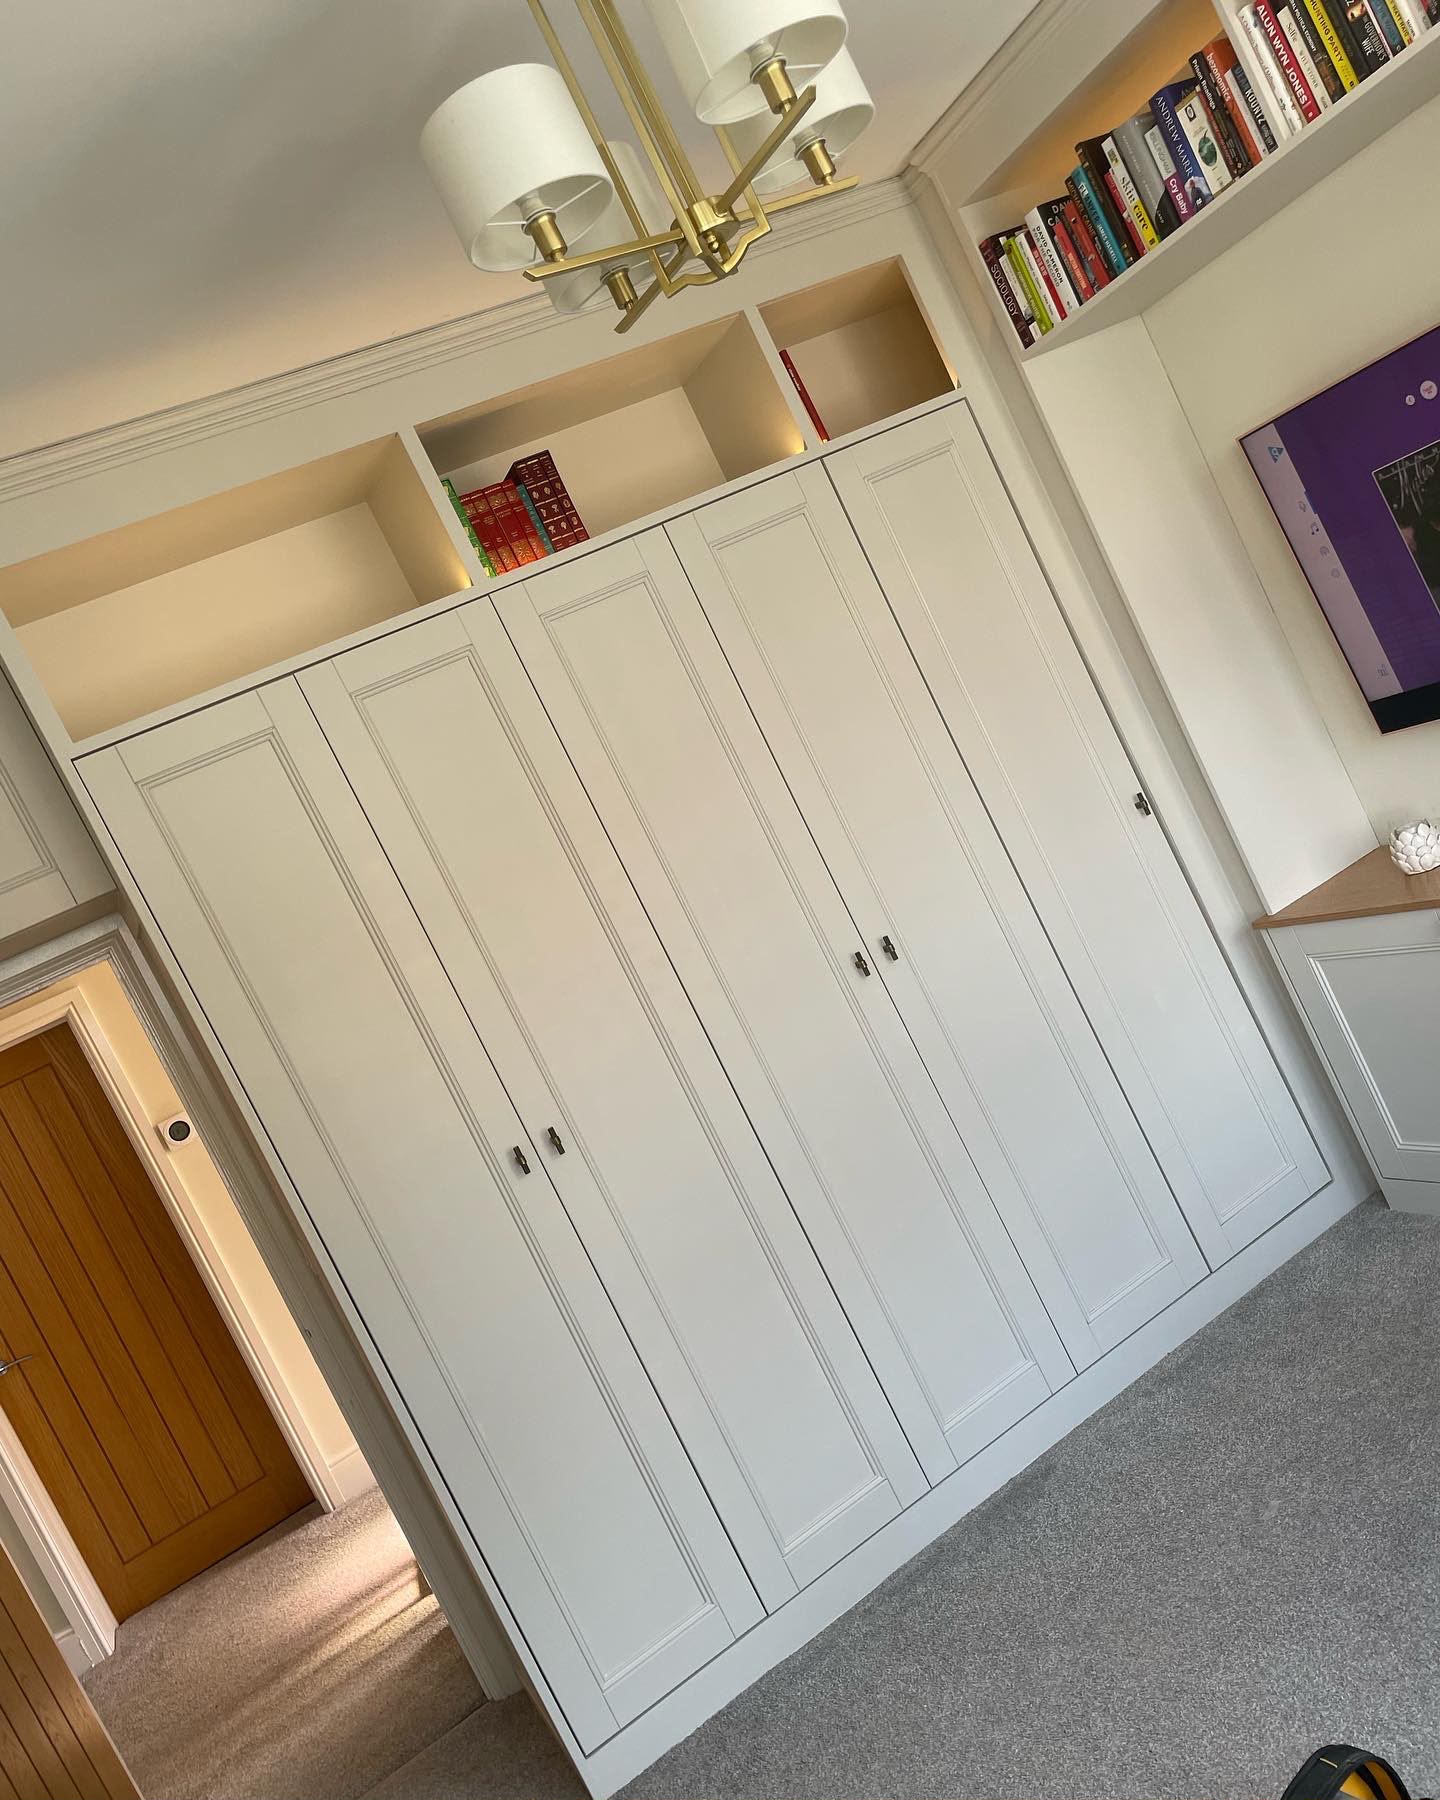
Full-height bespoke fitted wardrobes made to measure
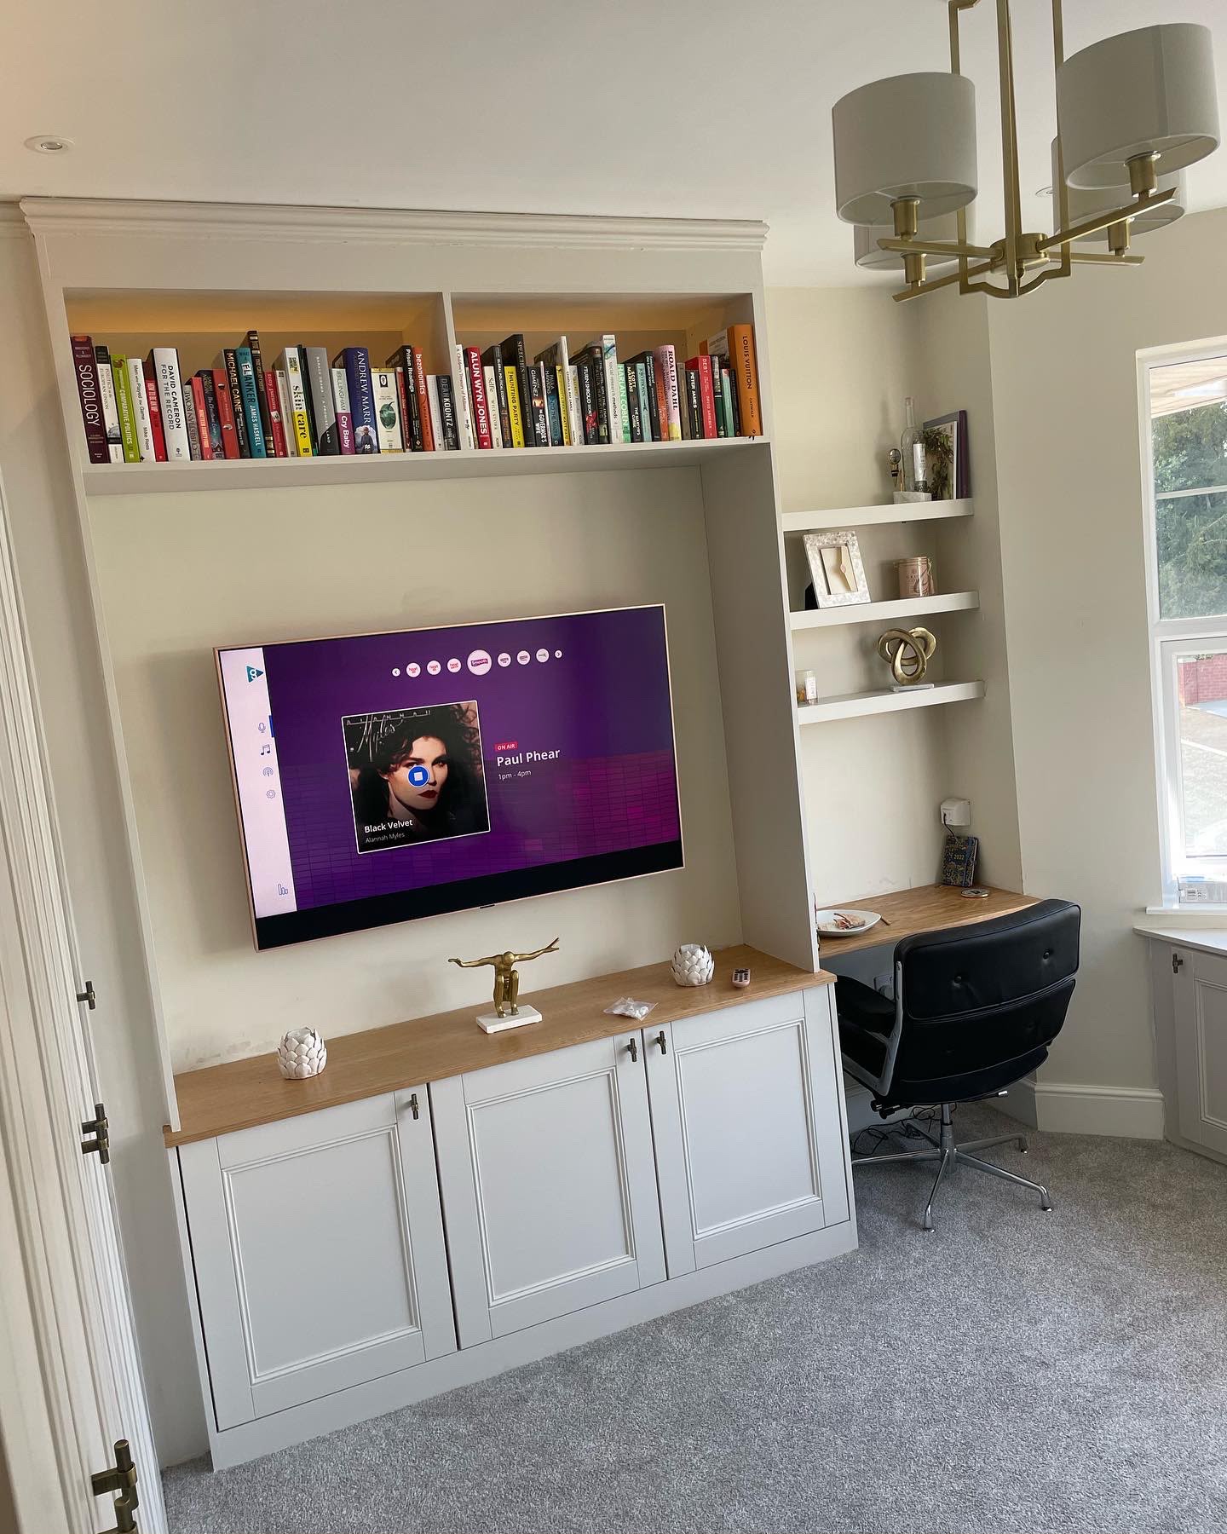
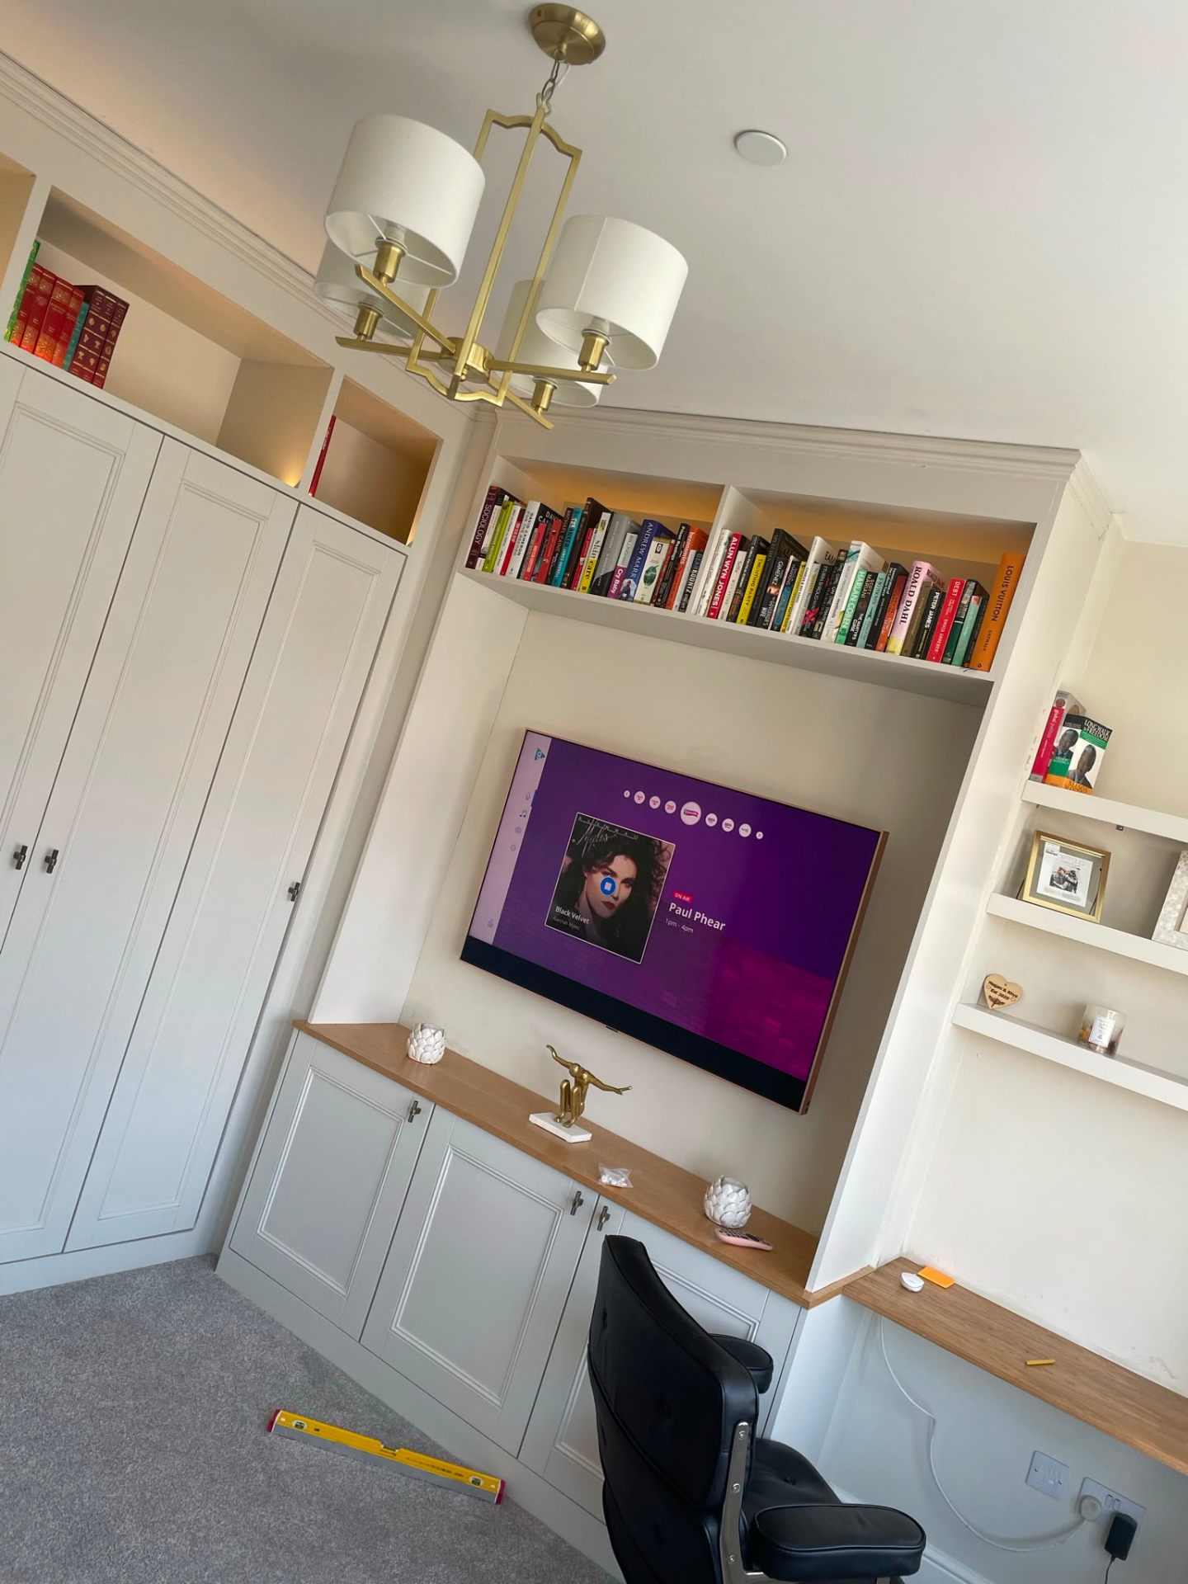
Alcove shelving and media unit joinery with integrated TV
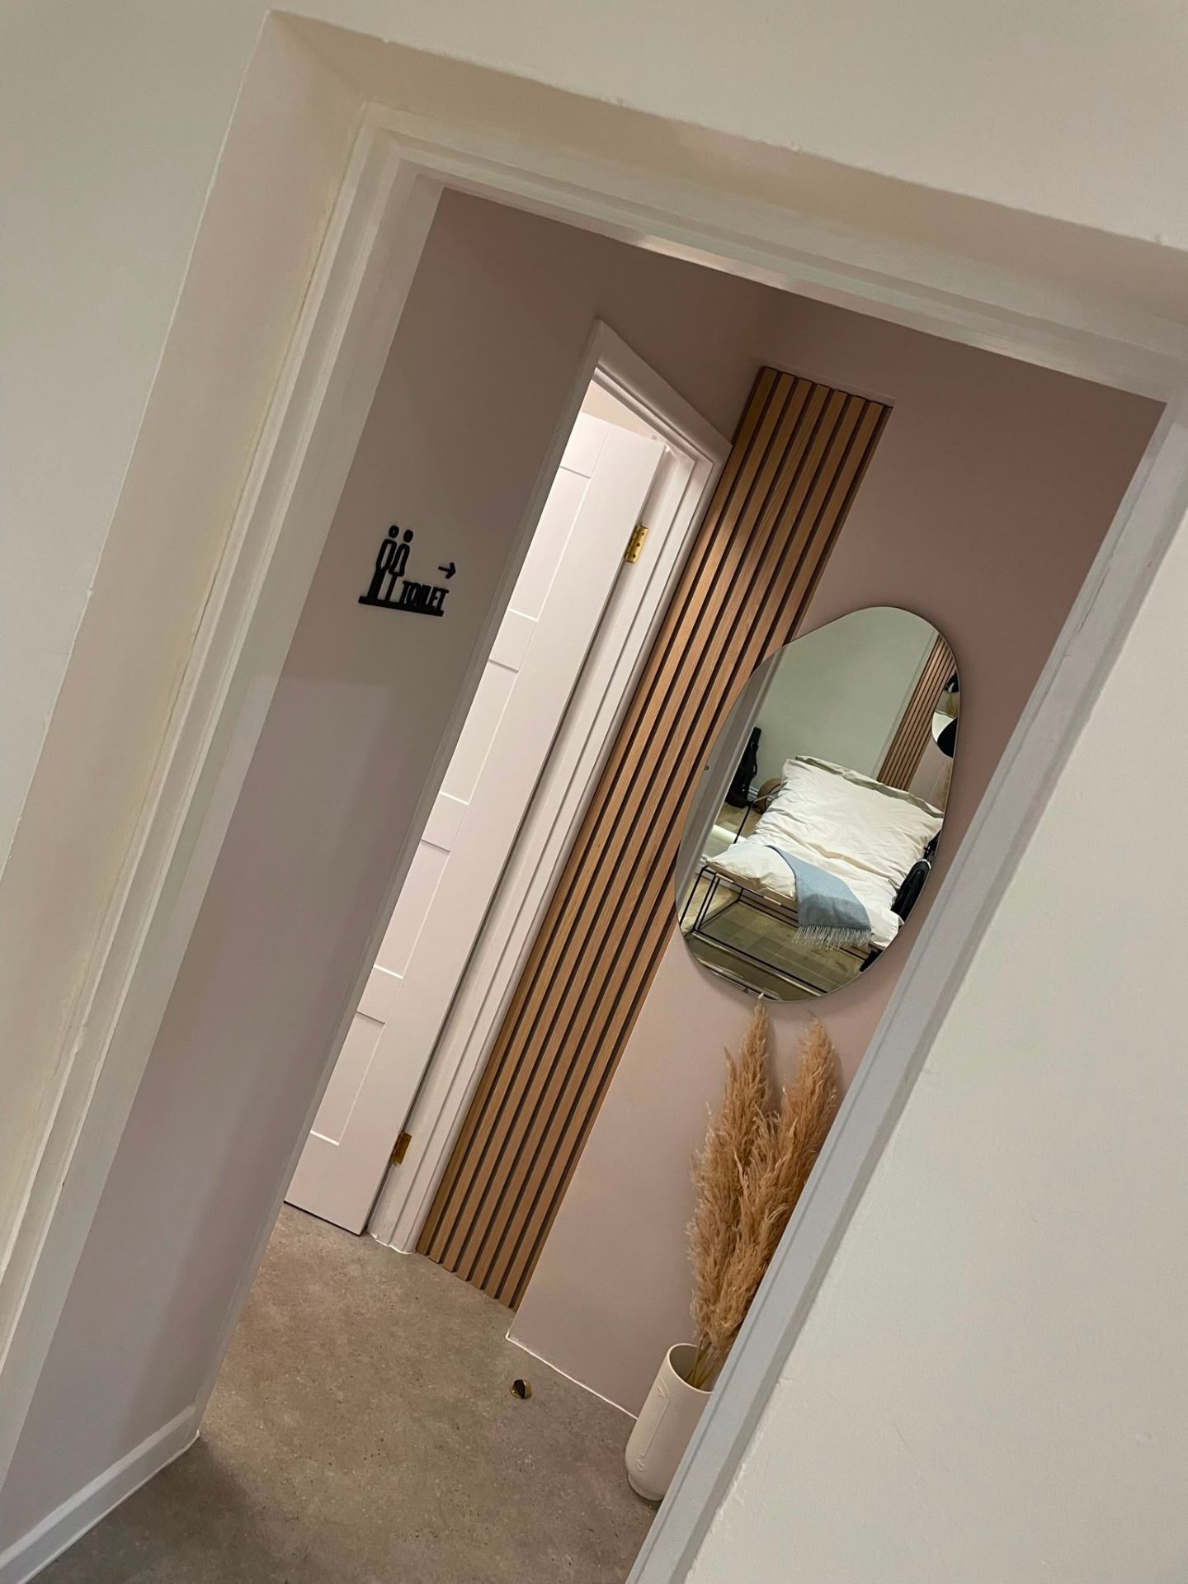
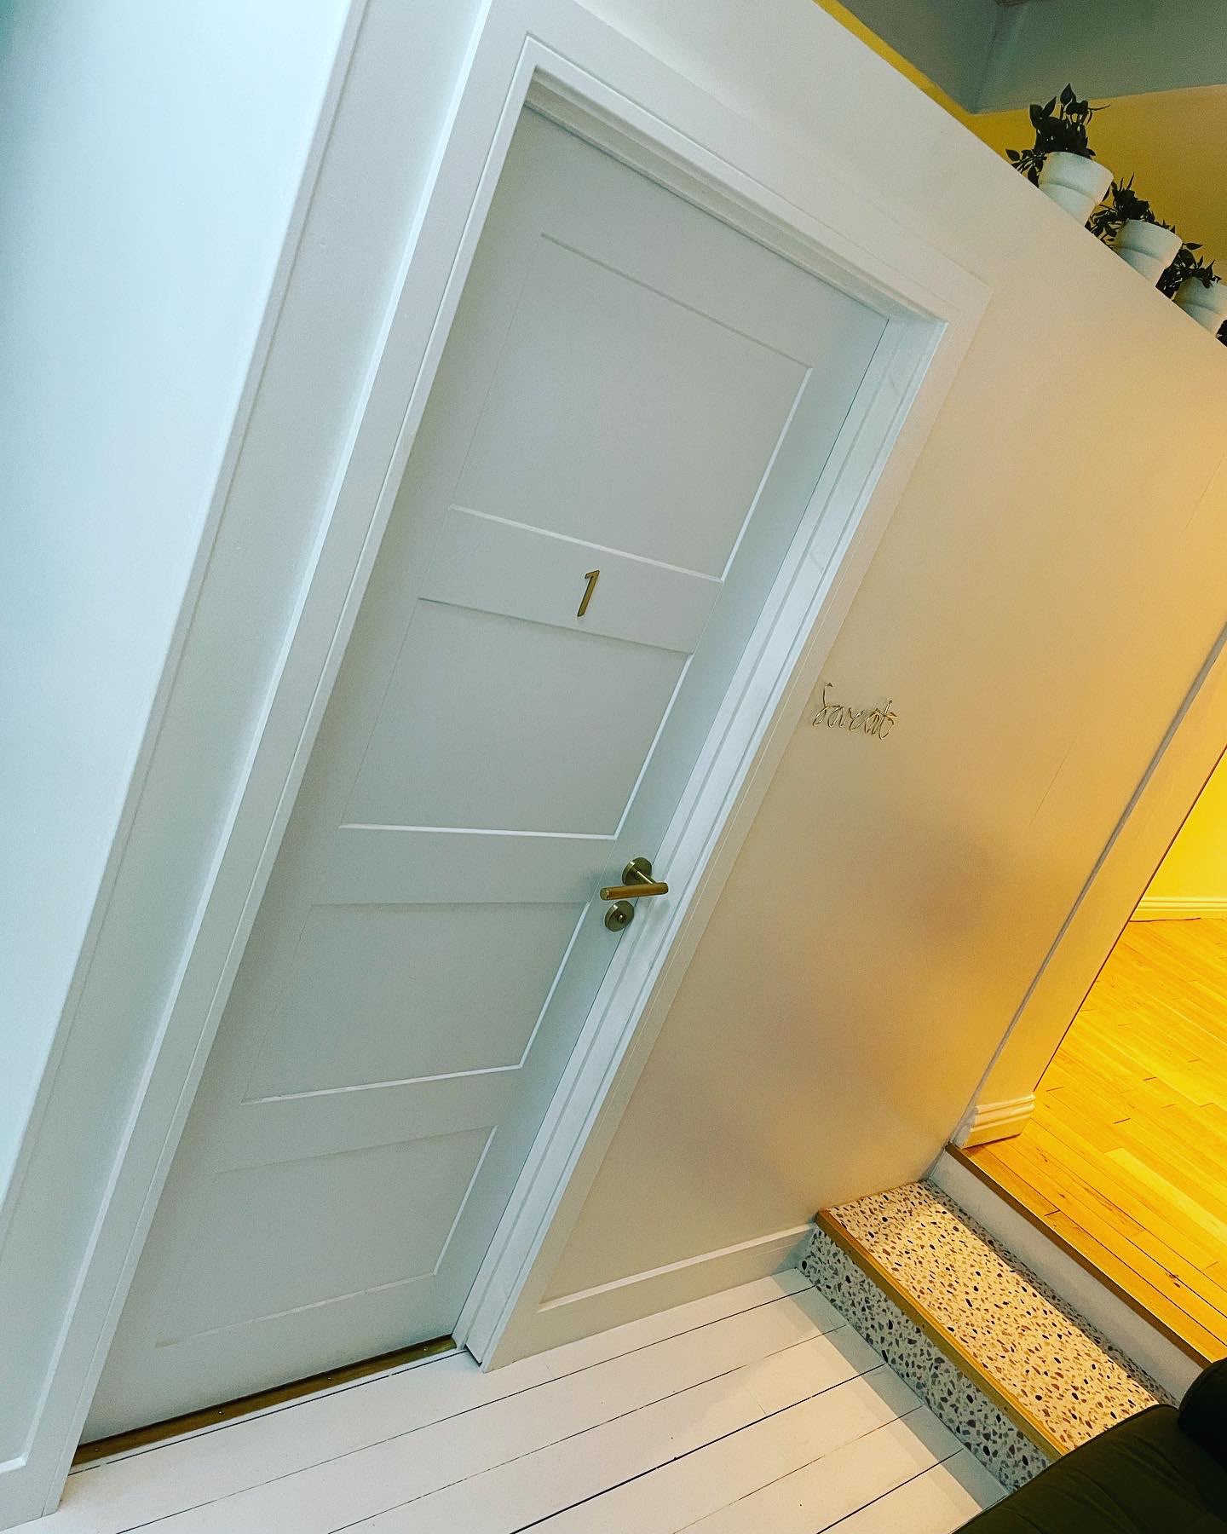
Panelled hallway with hung internal door, second fix carpentry
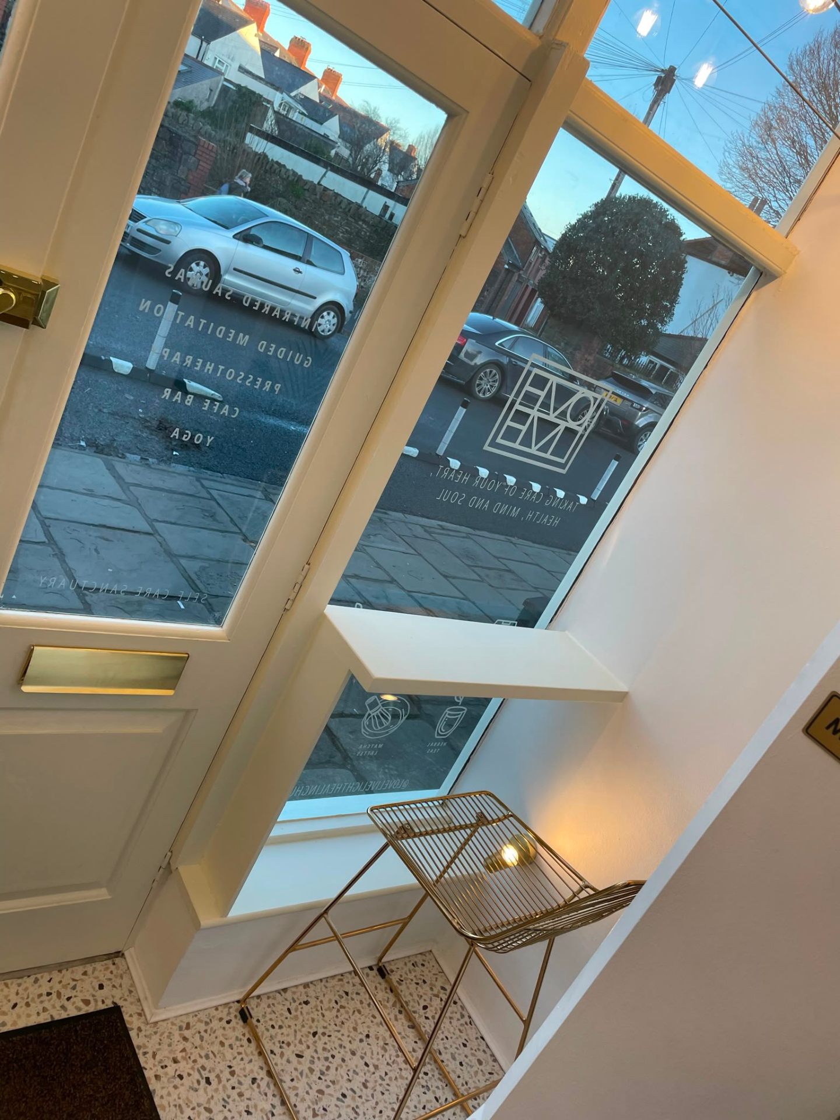
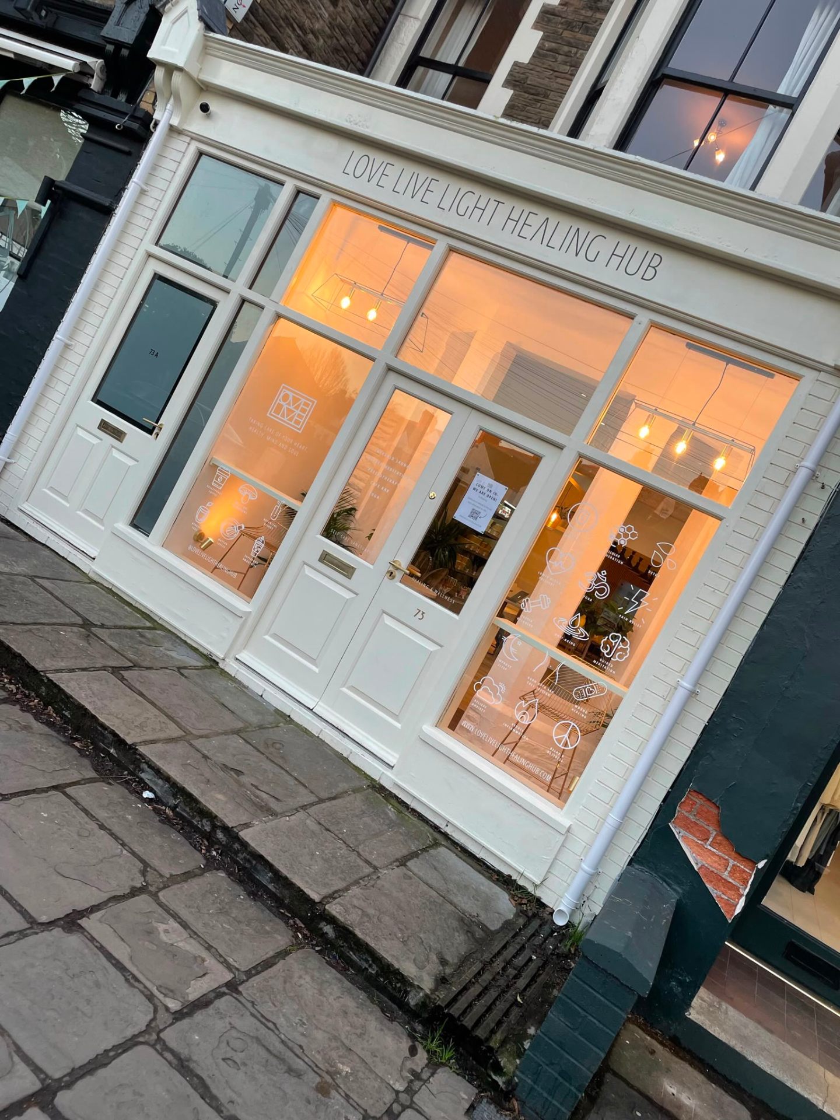
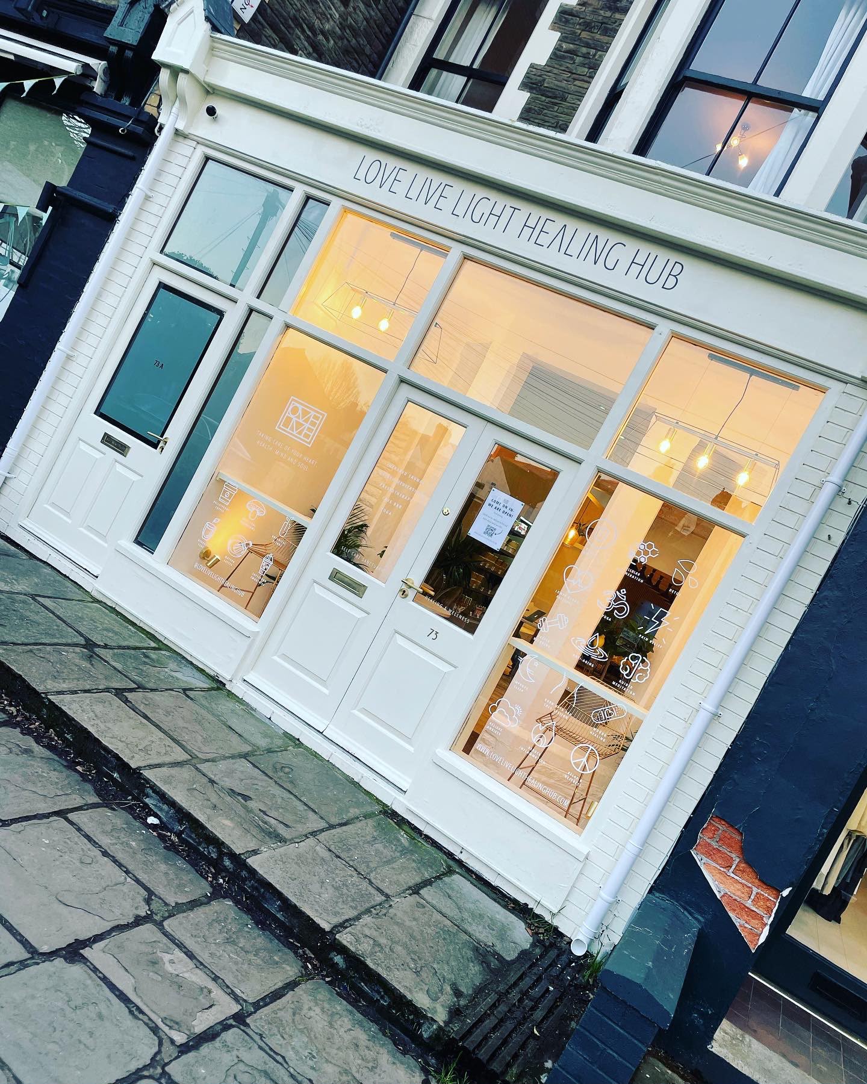
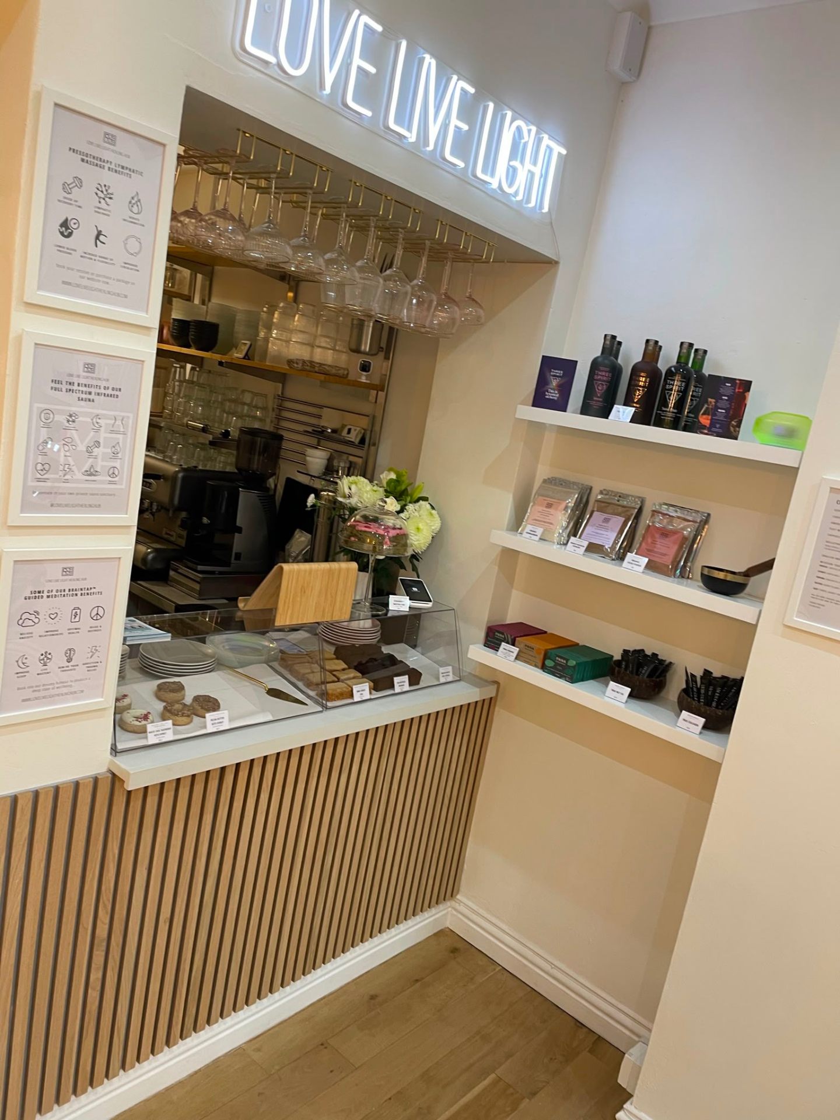
First and second fix carpentry on shopfront windows in Newport
New-build extension shopfront exterior by MG Timber
New-build extension exterior with completed shopfront
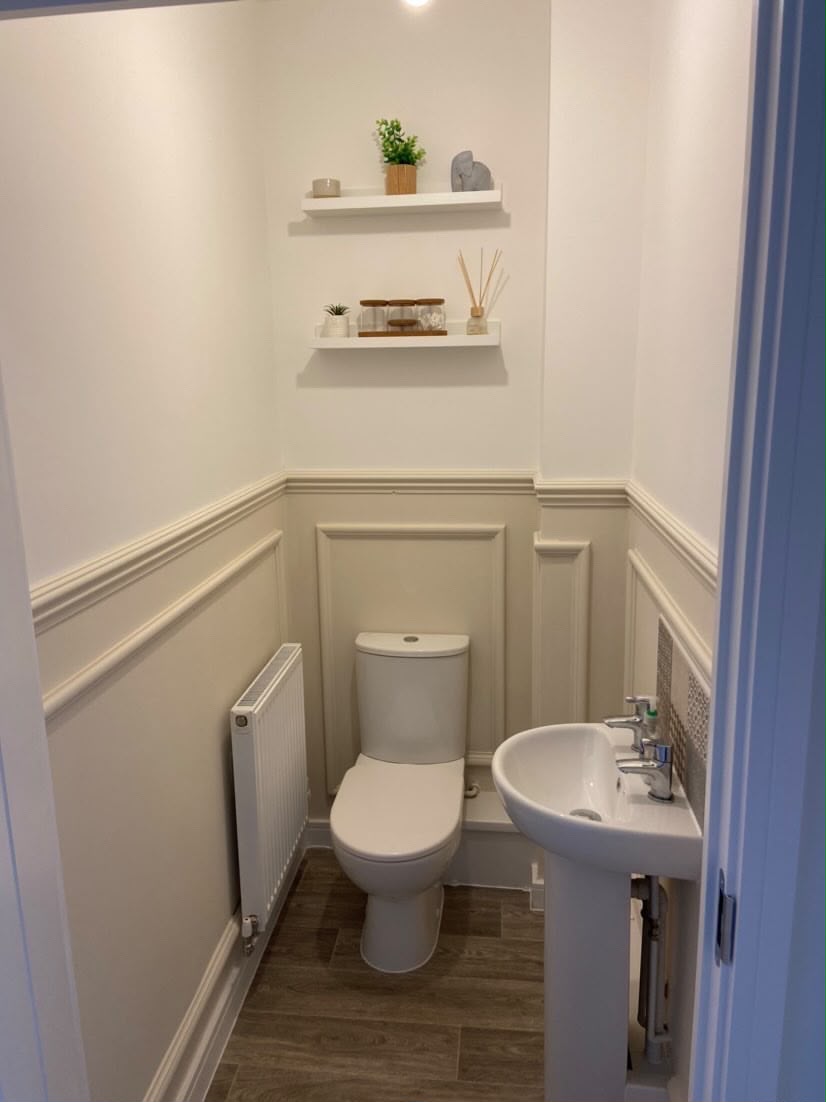
Bespoke cloakroom joinery with fitted wall panelling and shelving
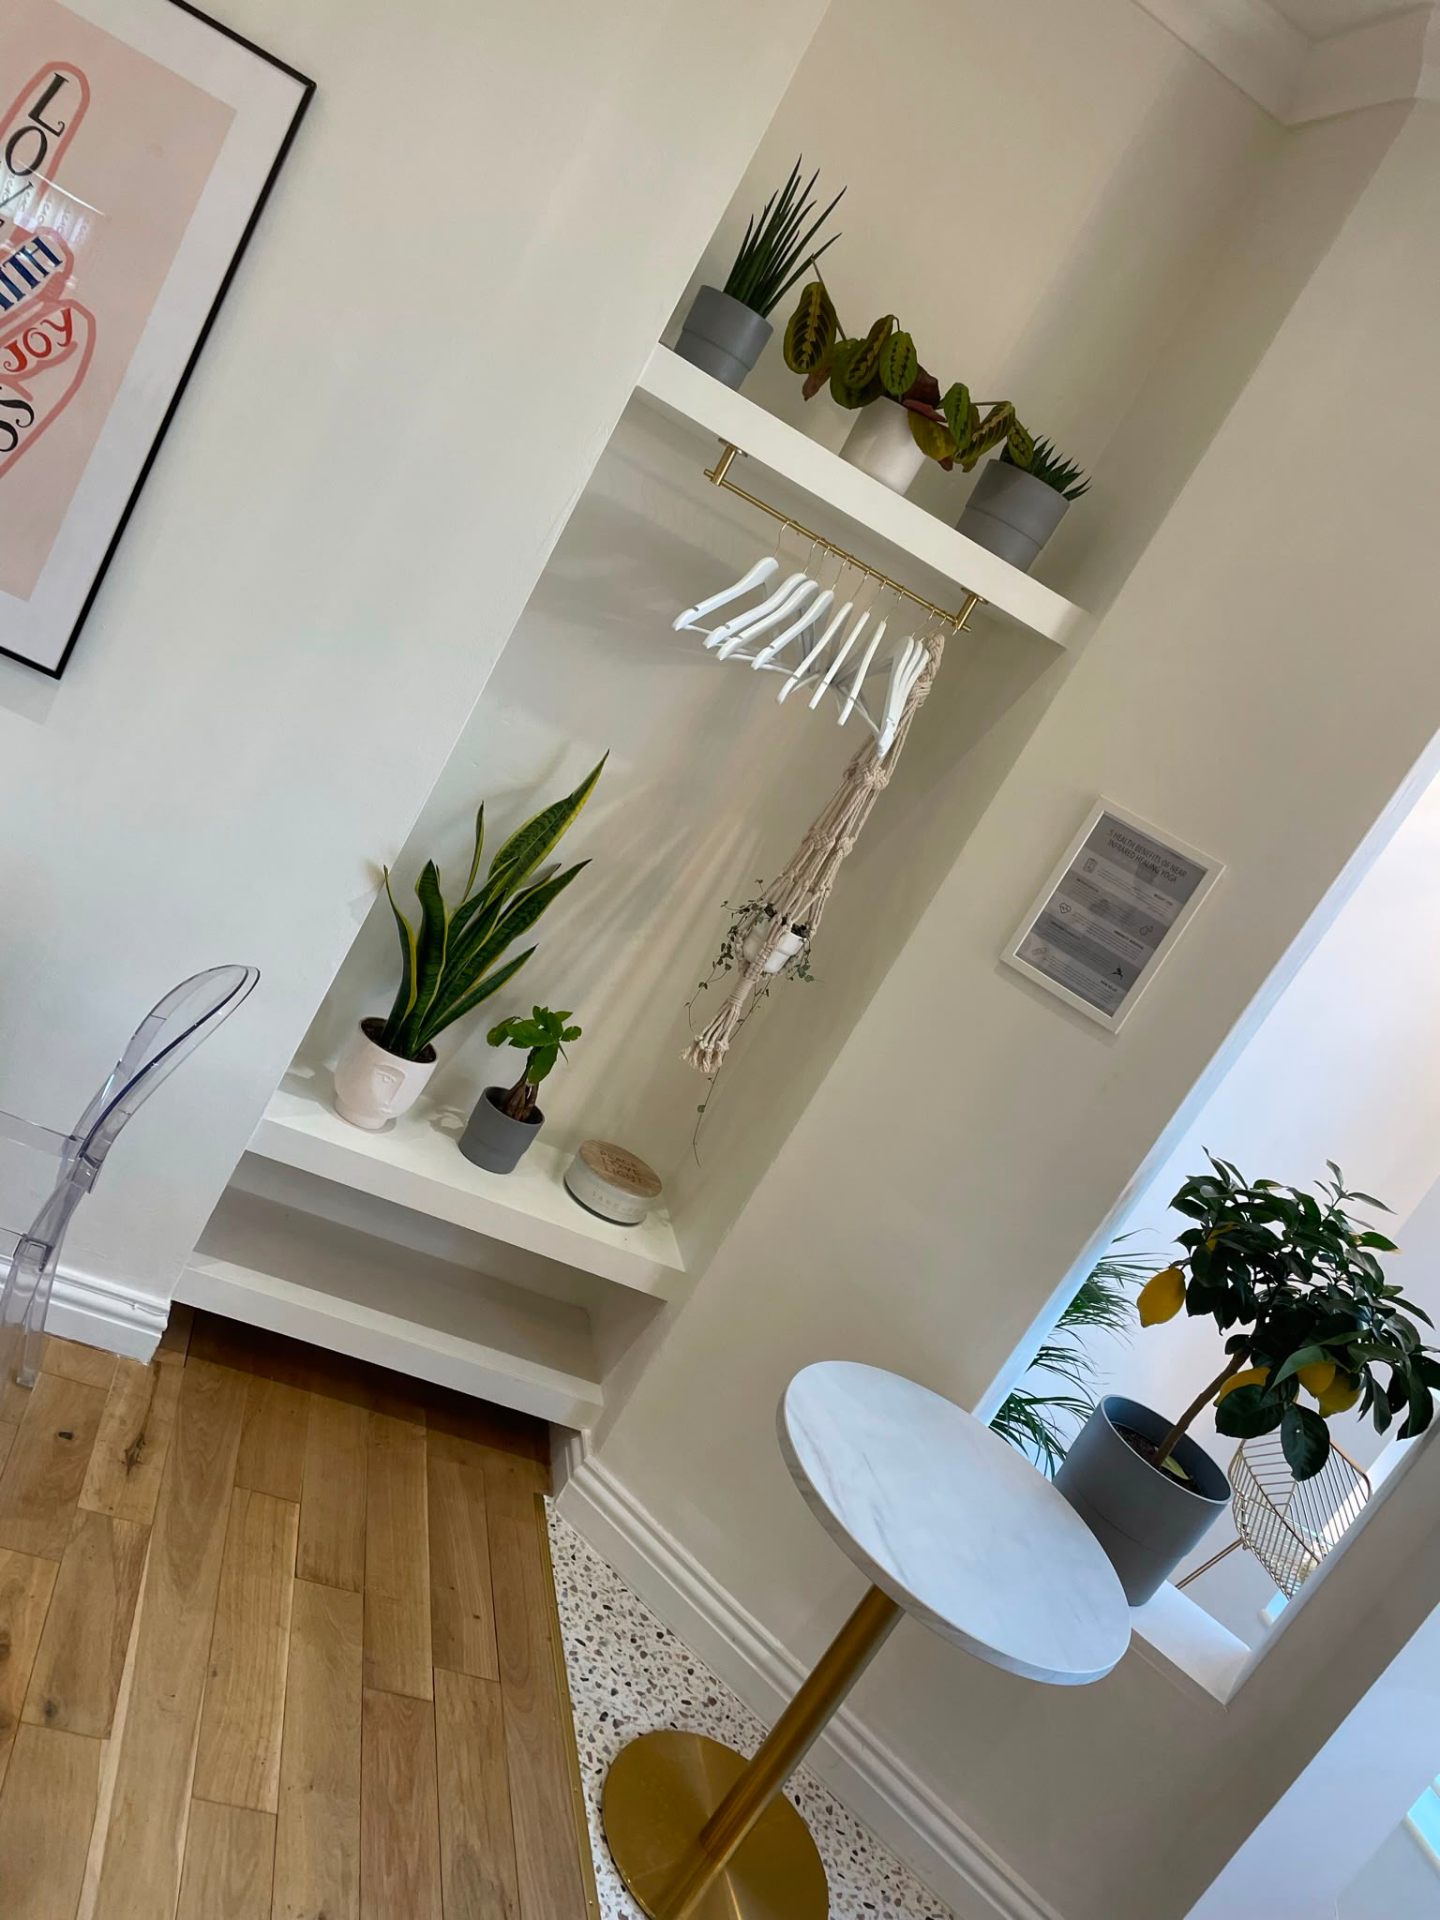
Bespoke fitted alcove shelving unit in a South Wales home
Bespoke display shelving joinery with concealed lighting
Bespoke retail shelving joinery installed in South Wales
Bespoke kitchen and bar joinery fit-out
Bespoke fitted wardrobe and media unit with integrated TV
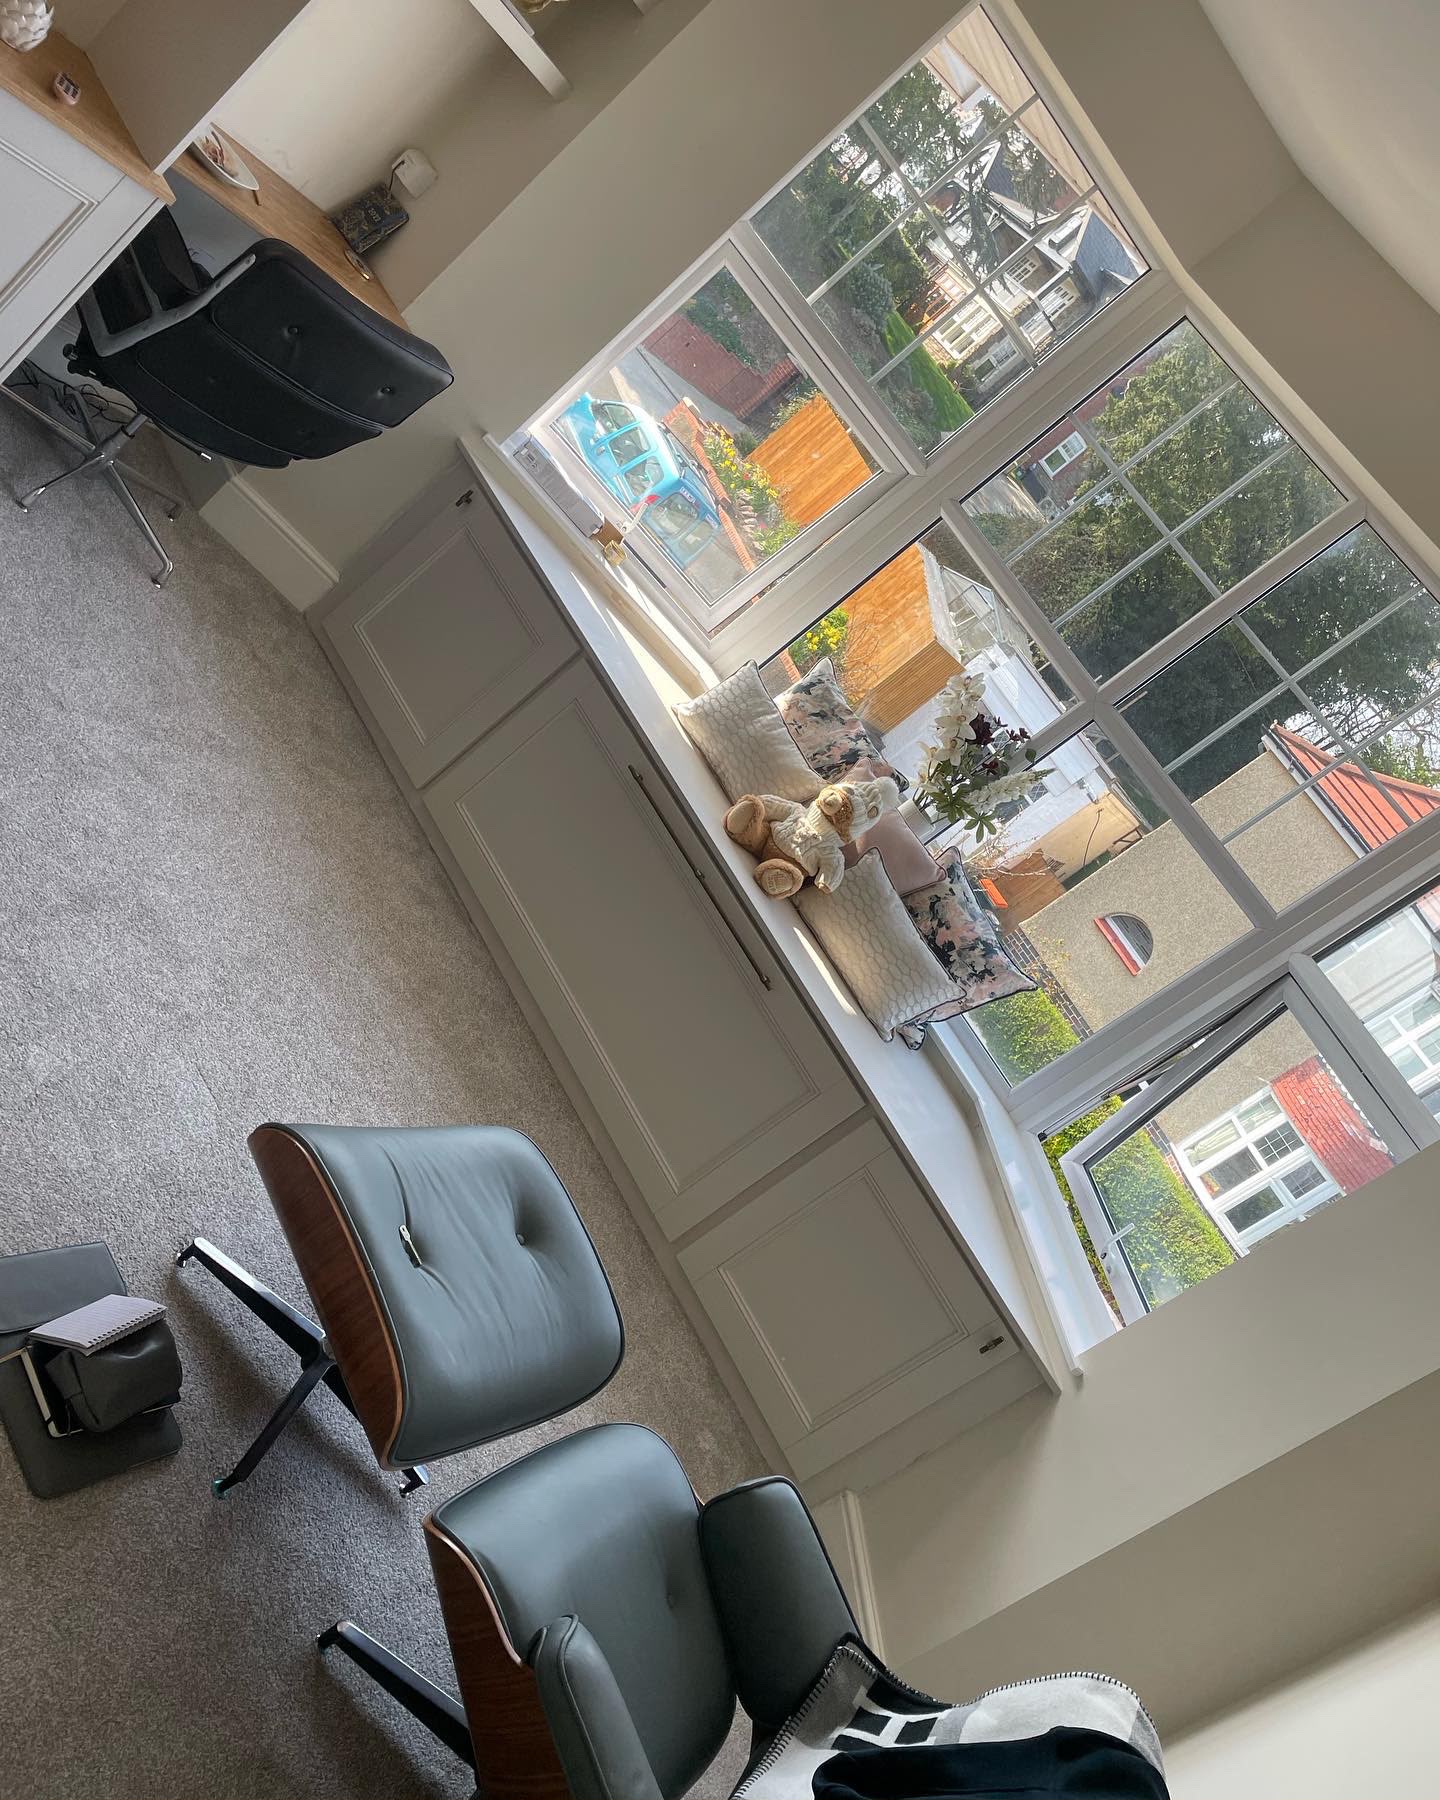
Bespoke fitted window seat with concealed drawer storage
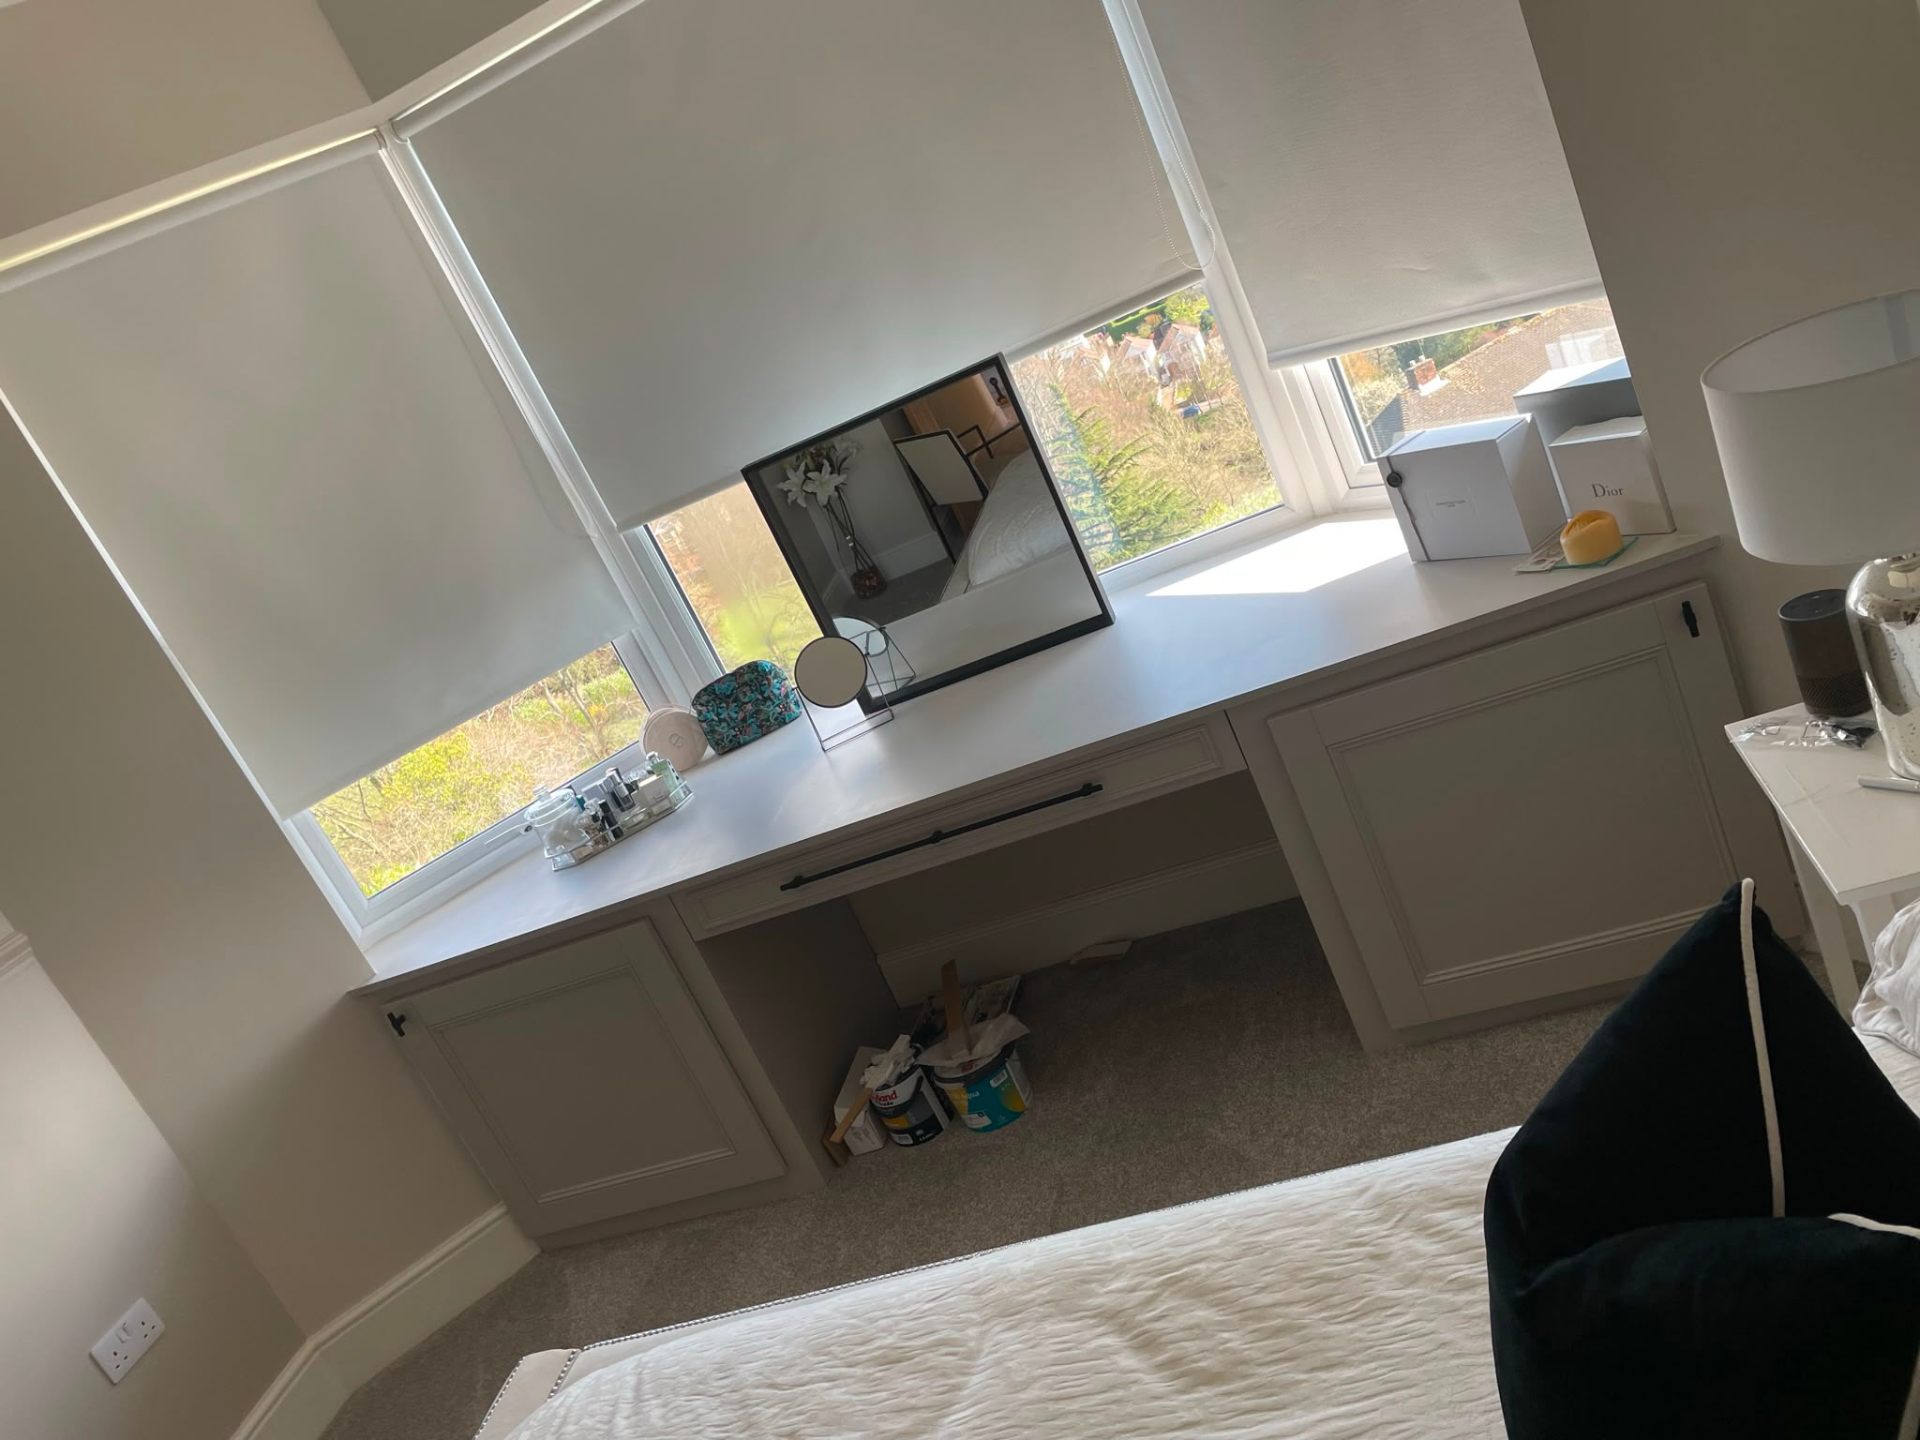
Built-in bespoke dressing table with drawers under a window
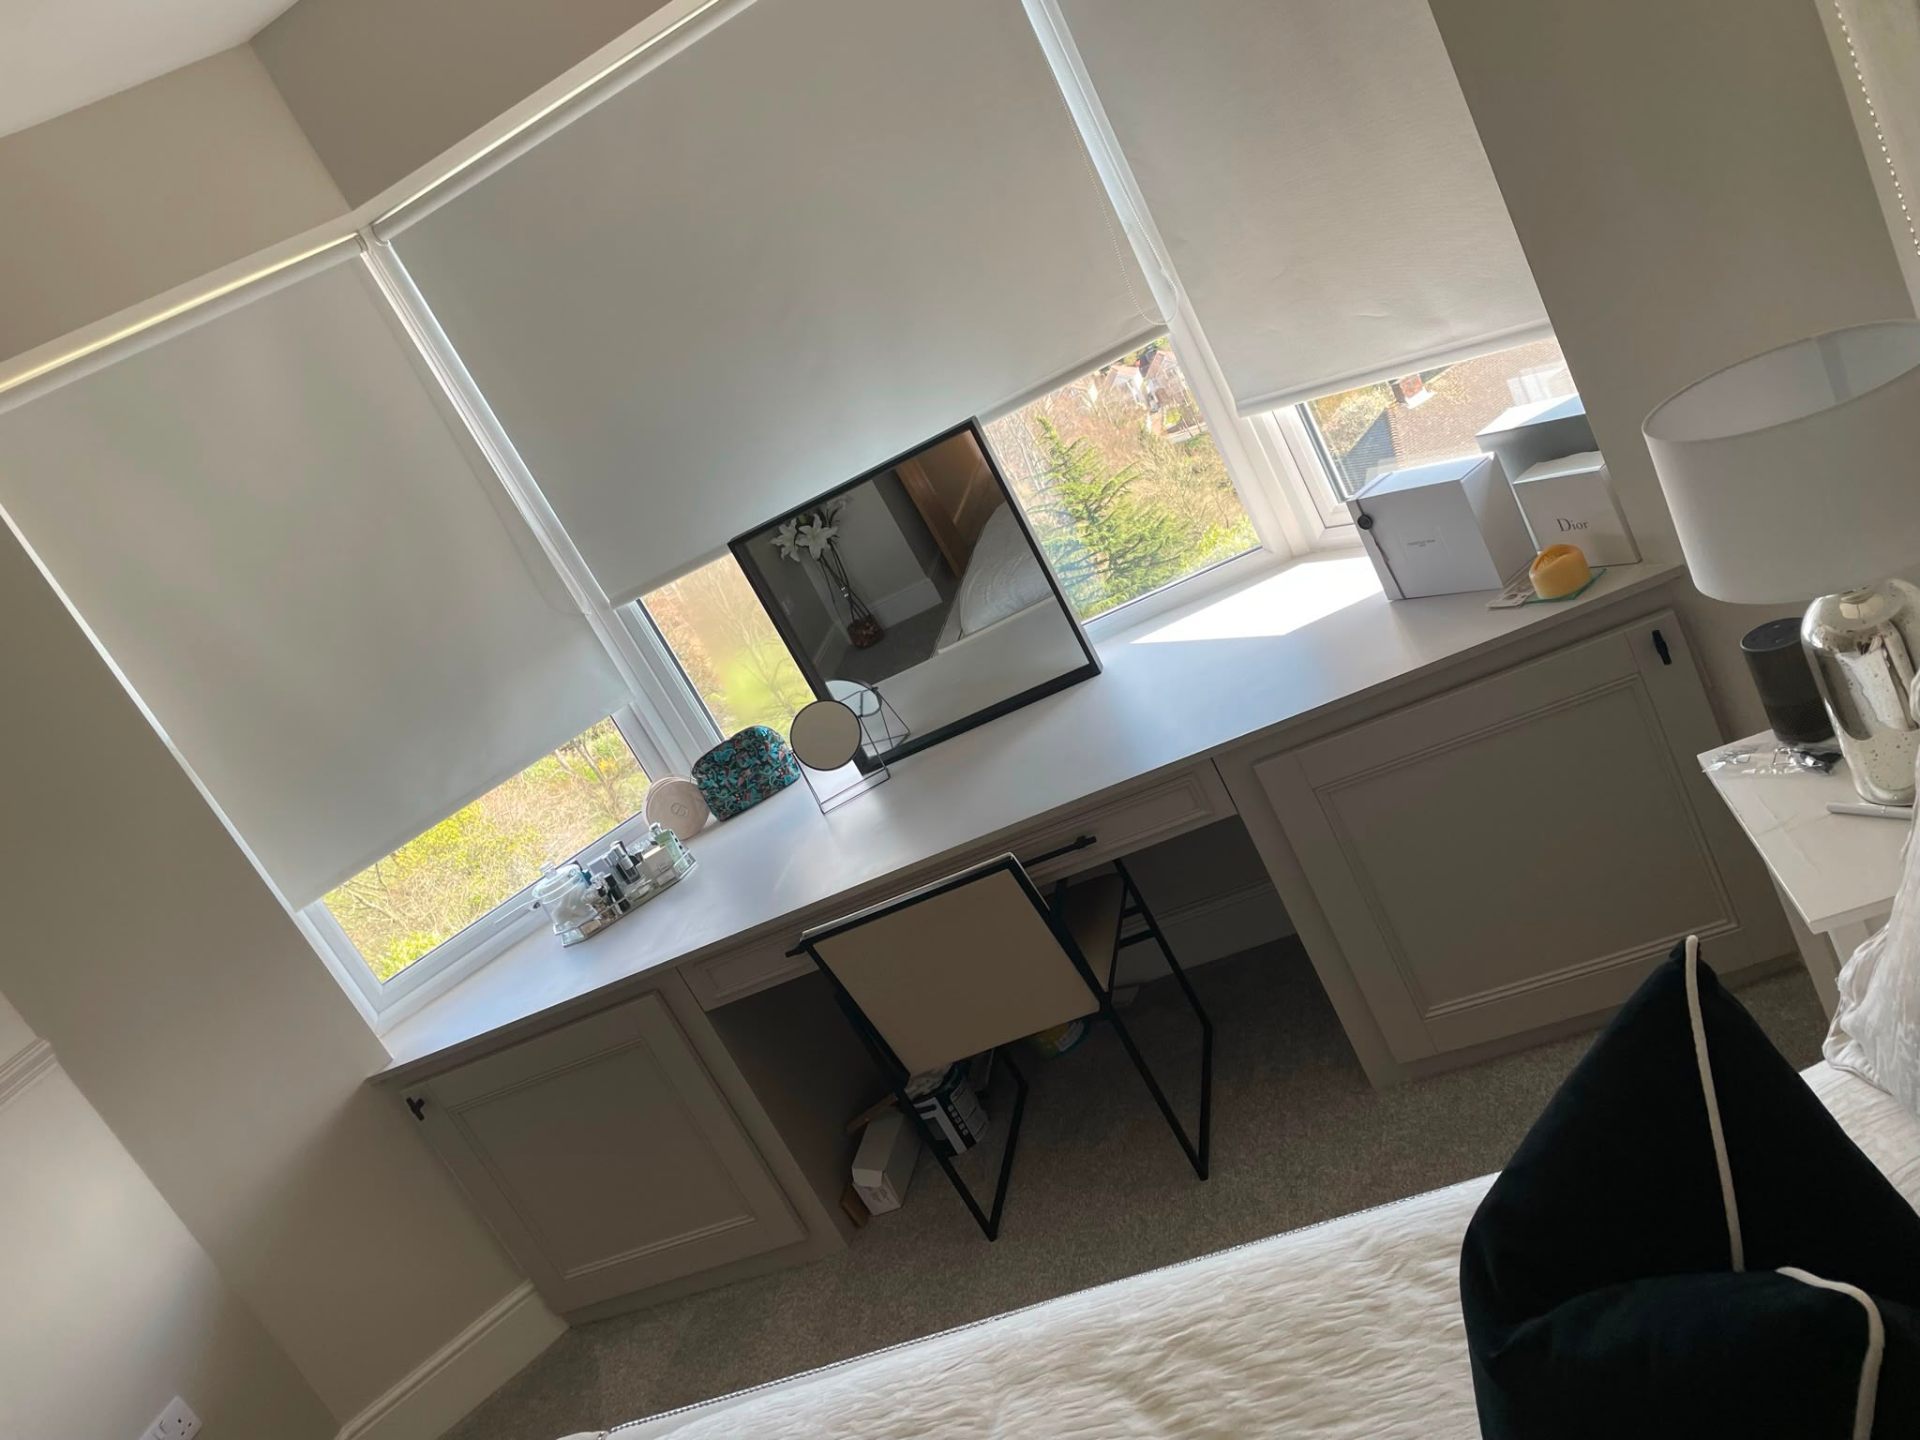
Built-in bespoke dressing table with drawers, alternate view
Internal door hung and finished as part of second fix carpentry
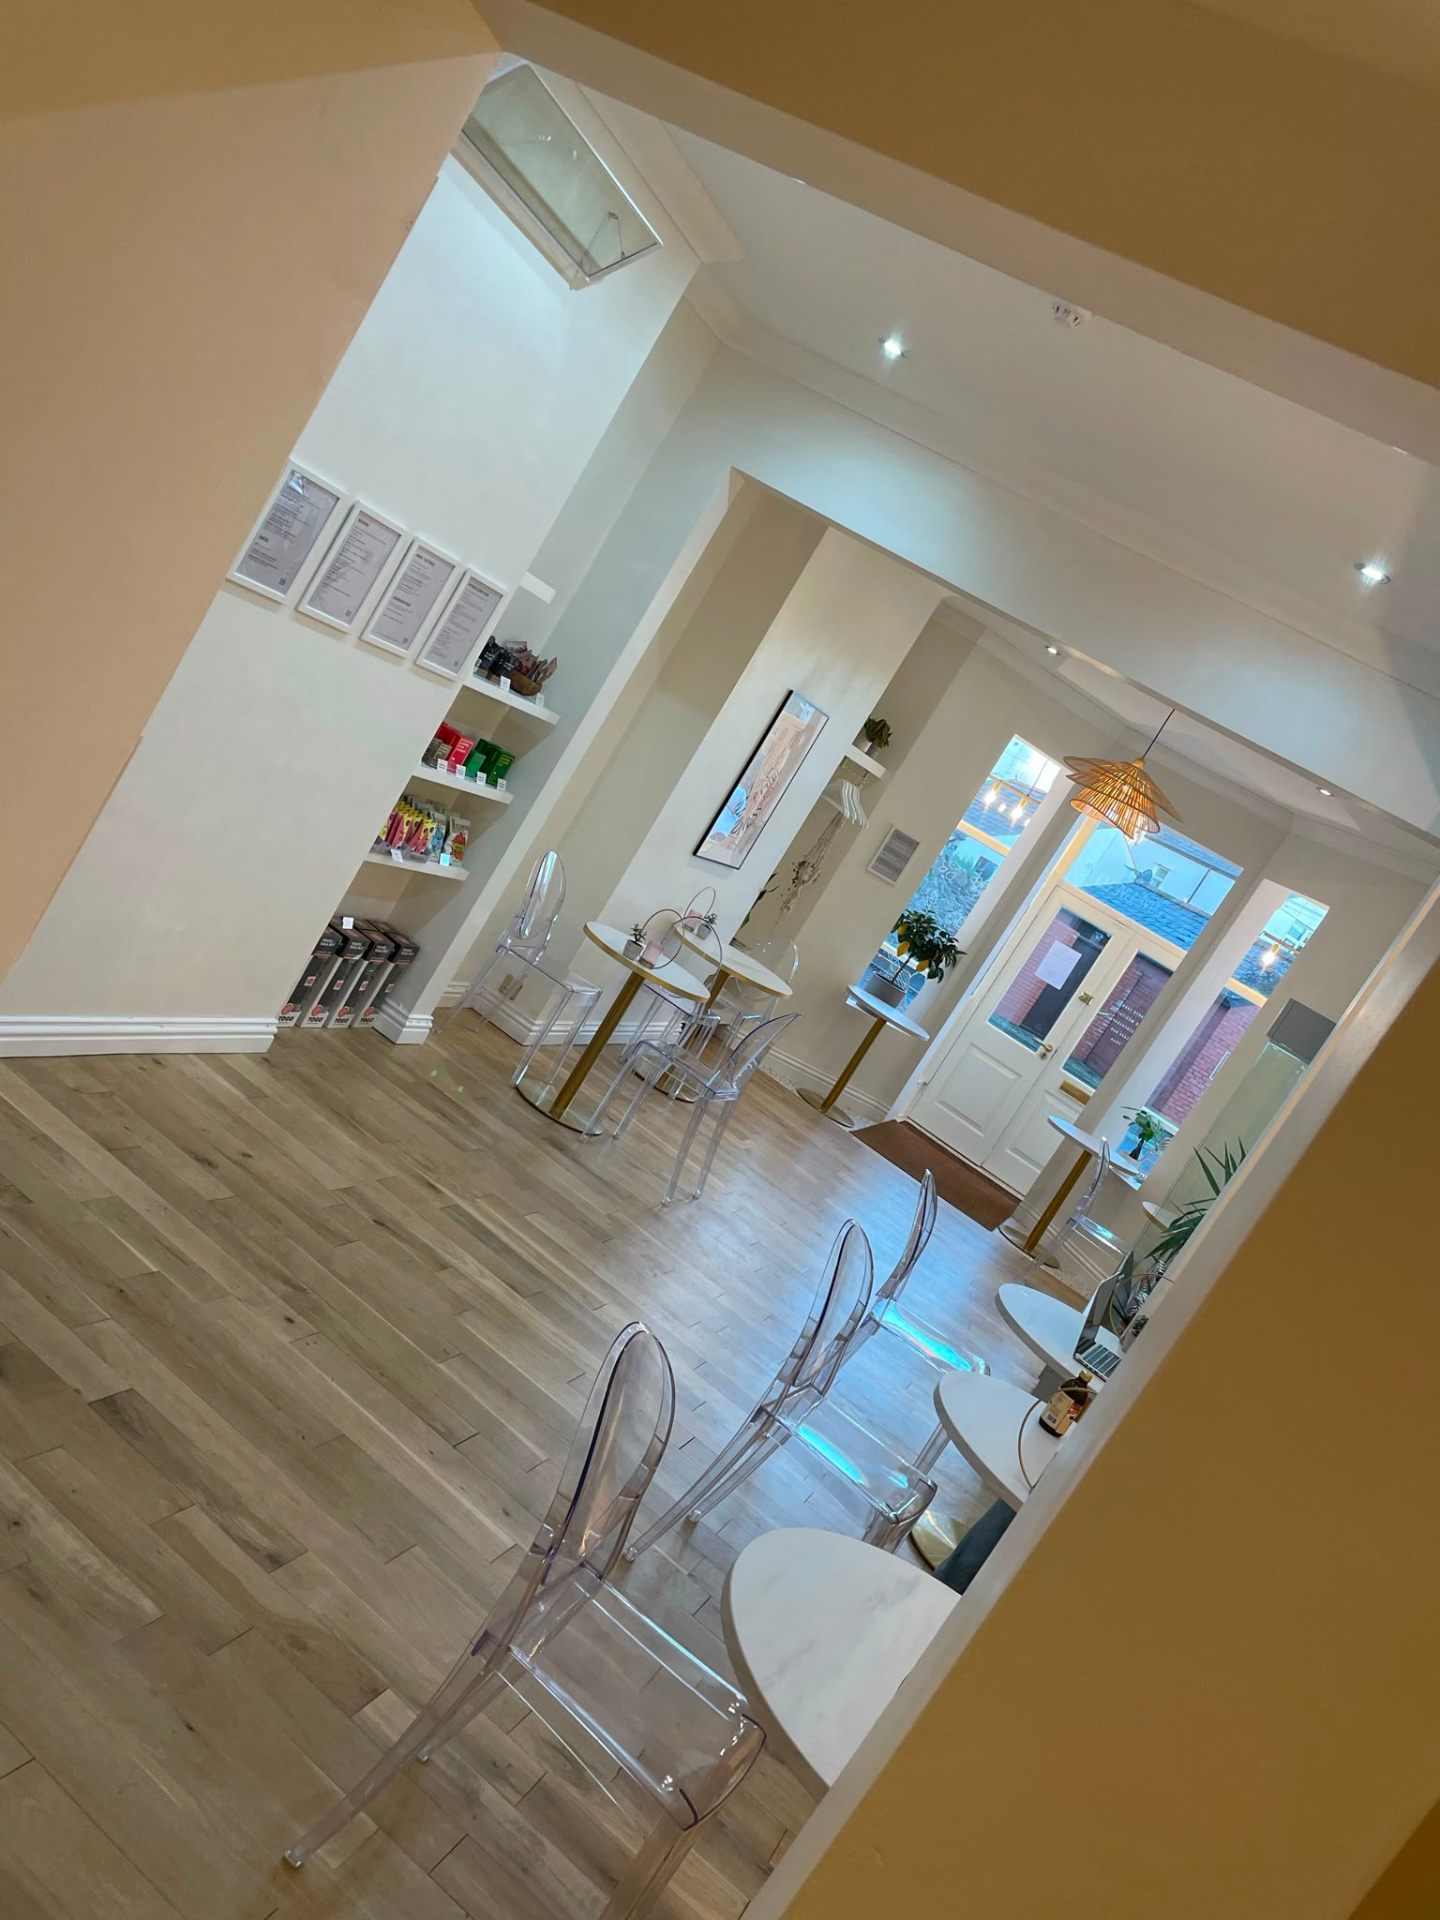
New-build interior carpentry by MG Timber
Extension and new-build interior by MG Timber
Interior carpentry inside a completed home extension
Extension interior carpentry, alternate angle
Extension interior carpentry, third view
Extension interior carpentry, fourth view
Lounge fit-out inside a completed home extension, alternate view
FAQs

Straight answers on cost, timeline, guarantees and process.

How much does new-build carpentry cost in Newport and South Wales?

+

Carpentry-only packages on a 3-bed self-build typically fall between £22,000 and £45,000 depending on frame method, roof geometry and joinery specification. Full project-managed builds are quoted individually against your architect's package. Every quote is a fixed price in writing after a full drawings review.

How long does a new-build take from foundations to completion?

+

A well-programmed 3-bed self-build is typically 9–14 months from foundations to completion depending on complexity, methodology and weather. A managed project runs faster than a client-run project because trades don't sit waiting for decisions.

Can you work with any architect or engineer?

+

Yes. We work to any competent architect's and structural engineer's package. If you don't yet have either, we can recommend practices we've worked with regularly across Newport, Cardiff and the Valleys.

Do you handle building control?

+

Yes, we coordinate directly with your chosen approved inspector (private building control) at every stage: foundations, frame, pre-plaster and completion. All sign-offs are kept and handed over in your completion pack.

How are payments structured on a managed new-build?

+

15% deposit on contract signing, then staged payments tied to defined milestones; typically foundations, superstructure, weathertight, pre-plaster, second-fix start and completion. Every stage is signed off before the payment is released. The full schedule is in your contract.

Do you handle the utilities connections (water, electricity, drainage)?

+

Yes on managed projects, we coordinate with the DNO, water board and drainage adopting authority as part of the programme. Timings on utility connections are the single biggest external programme risk on any self-build; we book them at the earliest stage possible.

Are you fully insured?

+

Yes. MG Timber Construction Ltd carries £15,000,000 of public liability insurance covering the business and every carpenter on site, plus employers' liability. Certificates are shared with your quote on request.

How quickly can you survey the job?

+

We aim to be on site within one week of your first enquiry. After the survey you receive a written fixed-price quote; no hourly rates, no surprises, no pressure to sign on the spot.

What deposit do you take and how are payments structured?

+

A 15% deposit is taken on booking to secure your slot in the diary. The balance is paid in staged payments tied to milestones on the works, agreed in writing before we start.

Do you cover emergency or urgent works?

+

For existing clients and structural safety issues we prioritise urgent call-outs and can usually be on site the same week. Emergency propping and make-safe works are quoted directly with the client before we begin.

Book your free new builds survey, on site within a week.

Fixed-price written quote after the survey. 15% deposit to book. Staged payments tied to milestones. £15,000,000 public liability insurance and a written guarantee on every job.