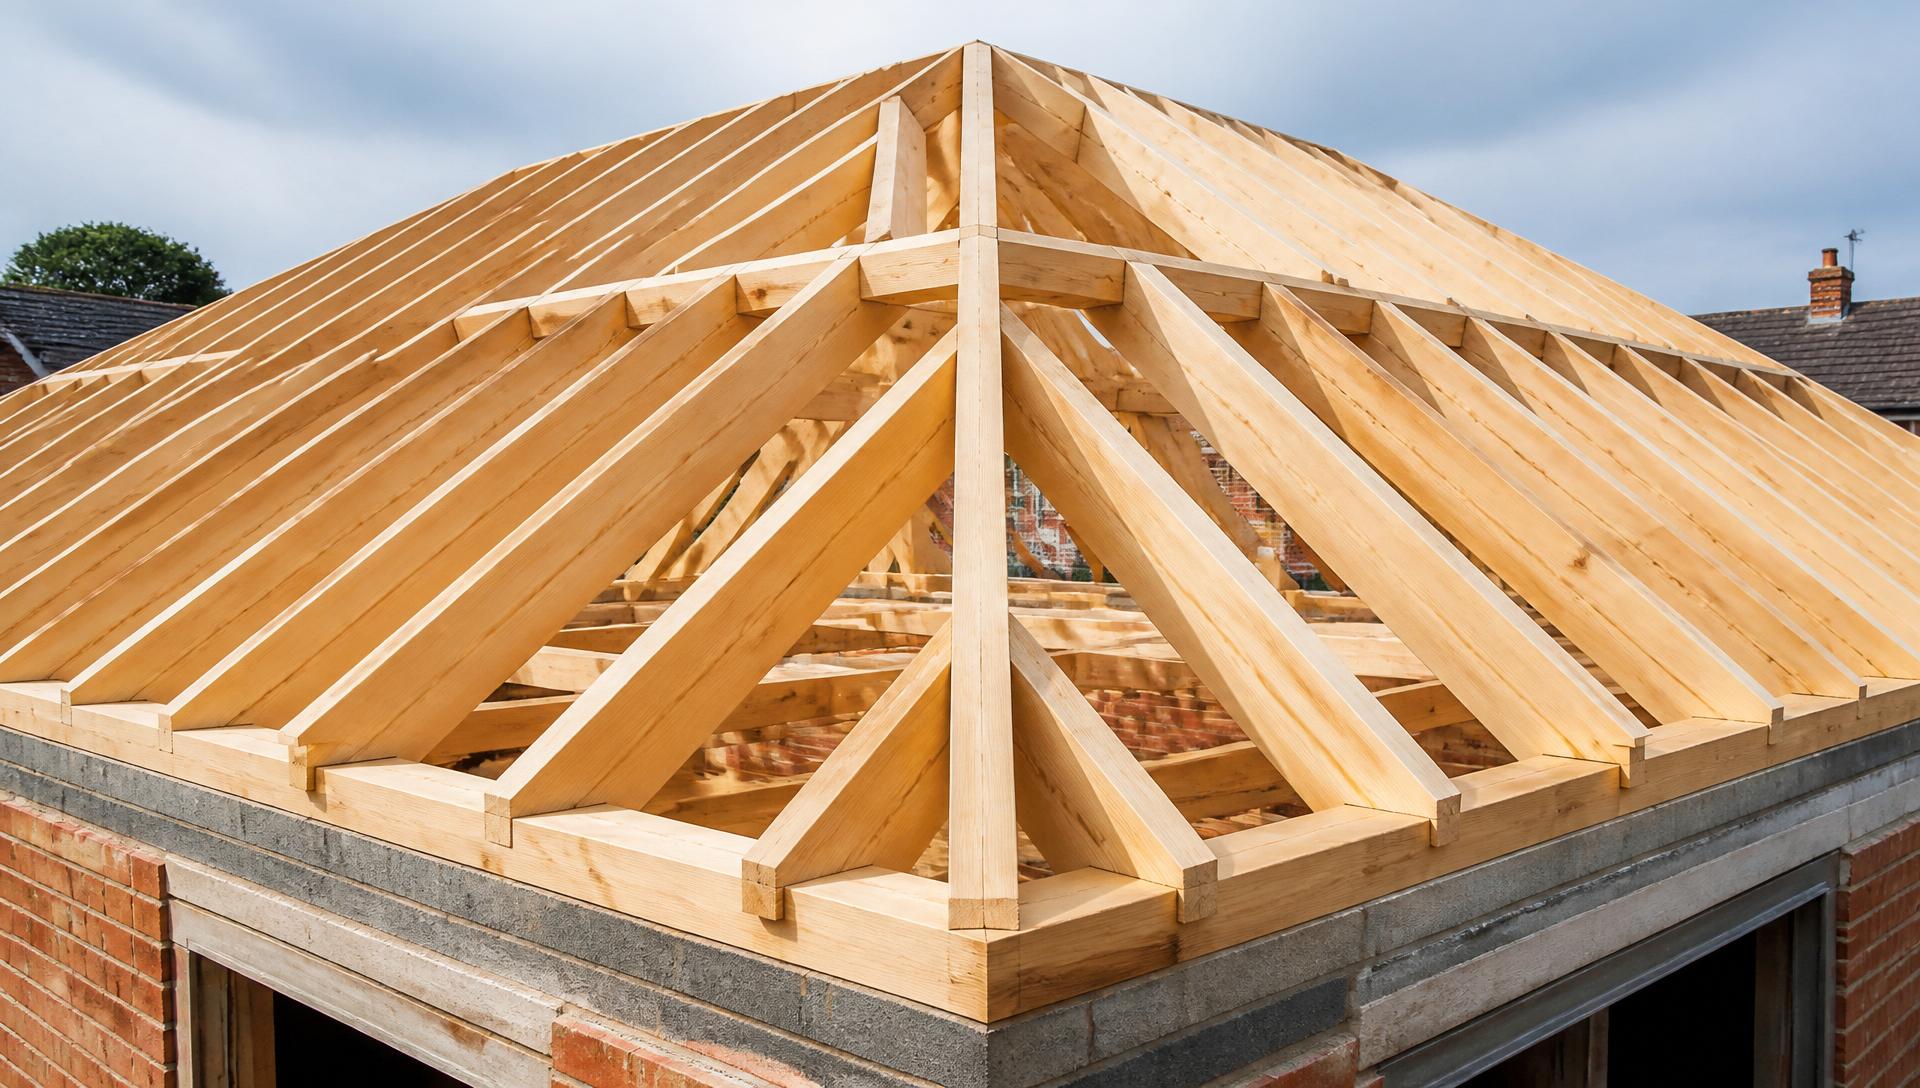
Traditional hand-cut pine roof structure on a UK residential extension
Service · Newport & South Wales

Traditional Cut RoofsAcross Newport & South WalesAny Pitch, Any Span, Signed Off

Get a structurally-sound cut roof that lines through, sheds water and passes building control first time, designed from your drawings, cut on site by carpenters who read a rafter square, not a manual.

Traditional roof carpenters · Building-control ready · Free fixed-price quote within one week

10+ Years Experience
City & Guilds Qualified
£15,000,000 Insured
CSCS Carded Team
Surveys Within 1 Week
Overview

Cut Roofs: designed, built and signed off by one accountable team.

What it is

A cut roof is a traditional pitched roof built on site from individual rafters, purlins, ridge and ceiling joists, cut, marked and fixed by hand rather than delivered as prefabricated trusses. It's the right choice whenever geometry gets complicated: hips, valleys, dormers, cathedral ceilings, room-in-roof designs and any project where the loft is going to be lived in.

Who it's for

Architects and homeowners on extensions, self-builds and full renovations; developers building period-style homes; and homeowners converting attics where a trussed roof simply won't leave usable head-height.

When it's needed

Any new roof or major roof re-cover where the design has hips, valleys, dormers, vaulted ceilings or a habitable loft, situations where prefabricated trusses either can't be used or would waste the space beneath.

Why professional matters

A cut roof is the most tolerance-critical carpentry on a house. Rafters that aren't cut to the same length walk out of line. Wall-plate that isn't dead level throws every ridge off. Valleys and hips are where water goes when the geometry is wrong. It rewards experience and it punishes shortcuts.

The cost of getting it wrong

A cut roof that goes on wrong is a roof you'll be paying to fix for the next 40 years.

Every risk below is something we've seen and put right. Every mistake below is something a competent, accountable team removes from your project entirely.

Risks of ignoring it

  • Rafters that bow, sag or line badly, showing through the tiles as wavy courses that no roofer can hide.
  • Poorly-formed valleys and hips that funnel water into the wrong place, rotting the timber and staining the ceilings below within a couple of winters.
  • Wall-plate strap and truss-clip detailing that fails building control inspection, holding up the entire trade sequence behind you.
  • Under-specified purlins or missing struts that cause the ridge to droop years later, a five-figure repair on a job that should have lasted the life of the building.

Common mistakes we see

  • Letting a general builder 'have a go' at a cut roof rather than booking a dedicated roof carpenter.
  • Using rough timber instead of graded C24 to save a few hundred pounds, the structural sign-off is worthless without graded material.
  • Cutting on site without a datum, every rafter drifts a few millimetres and the whole roof walks.
Our Process

A clear, step-by-step system: from first call to final sign-off.

  1. 1
    Step 1

    Survey & drawings review

    We measure the wall plate, check for square and level, and read your engineer's drawings for rafter size, spacing and connections.

  2. 2
    Step 2

    Fixed-price written quote

    Line-by-line quote for labour, graded timber, fixings, straps and clips, with a firm start date.

  3. 3
    Step 3

    Wall-plate & set-out

    We bed and strap the wall plate to spec, mark the birdsmouth positions, and set the ridge datum before any rafter is cut.

  4. 4
    Step 4

    Rafters, purlins & hips cut in

    Every rafter is cut from one master pattern, checked in place, and fixed with the specified nails, straps and truss clips.

  5. 5
    Step 5

    Sign-off & handover to roofer

    The finished carpentry is signed off with building control and handed to your roofer on a defined date, battened felt if requested.

Why it matters

Specific, measurable benefits; not vague promises.

Design freedom

Any pitch, any hip, any valley, any dormer, a cut roof follows the architecture instead of forcing the architecture to follow the truss.

Habitable roof space

No web bracing running through the middle of the loft means you can convert the space now or in 10 years without ripping the roof off.

Structurally superior on complex plans

For irregular plans, hipped ends and valley intersections a cut roof carries load more cleanly than a trussed compromise.

Long life

Correctly-specified graded timber, treated where required and detailed to shed water, comfortably outlasts the building's first roof covering.

Restoration-friendly

Period properties and conservation-area builds usually require cut carpentry to match original character; we work to match existing sight-lines and detailing.

In depth

The detail behind cut roofs.

Materials, methods, variations and how the service applies to your specific project.

When to choose a cut roof over trusses

Trusses are faster and cheaper for simple gable-to-gable rectangles with no loft use. A cut roof is the right answer when you have hips or valleys, when the loft is habitable or convertible, when the pitch is unusual, when there are dormers or rooflights that break truss layouts, or when the property is period and needs to look right from the street. On most extensions we quote both, then recommend the option that fits your brief and budget.
Materials & specification

Rafters, purlins, ridge boards and ceiling joists are typically C24 graded timber sized to the structural engineer's schedule. Treated wall plates are strapped to masonry with galvanised restraint straps at maximum spacing per building regs. Truss clips fix rafter to wall plate; skew nails alone are not accepted by modern building control. Where the roof is exposed inside (vaulted ceilings) we plane and case the visible timbers, or specify feature grade material to your architect's finish.

Dormers, rooflights & valleys

Dormers are cut in with full trimming, trimmers, cripple rafters, cheeks and flat or pitched dormer roofs designed for the covering. Rooflights are formed to Velux, Fakro or Roof Maker structural openings so the finished window sits without twist. Valleys are laid boarded or open, depending on covering; we work with your roofer on the interface so the lead or GRP lands on a proper substrate.

Residential vs. commercial cut roofs

Residential cut roofs, extensions, self-builds, period restorations, are our regular work across Newport, Cardiff and the Valleys. On light-commercial and agricultural work (barns, offices, holiday cabins) we build to the same standard with heavier timbers and additional bracing as the engineer specifies. Historic and listed-building restoration is on request, we've replaced rotten purlins and ridge sections on properties over 150 years old while keeping the roof line intact.

Our Work

More of our recent cut roofs & wider projects

A cross-section of finished carpentry, joinery and extension work across South Wales.

View full gallery
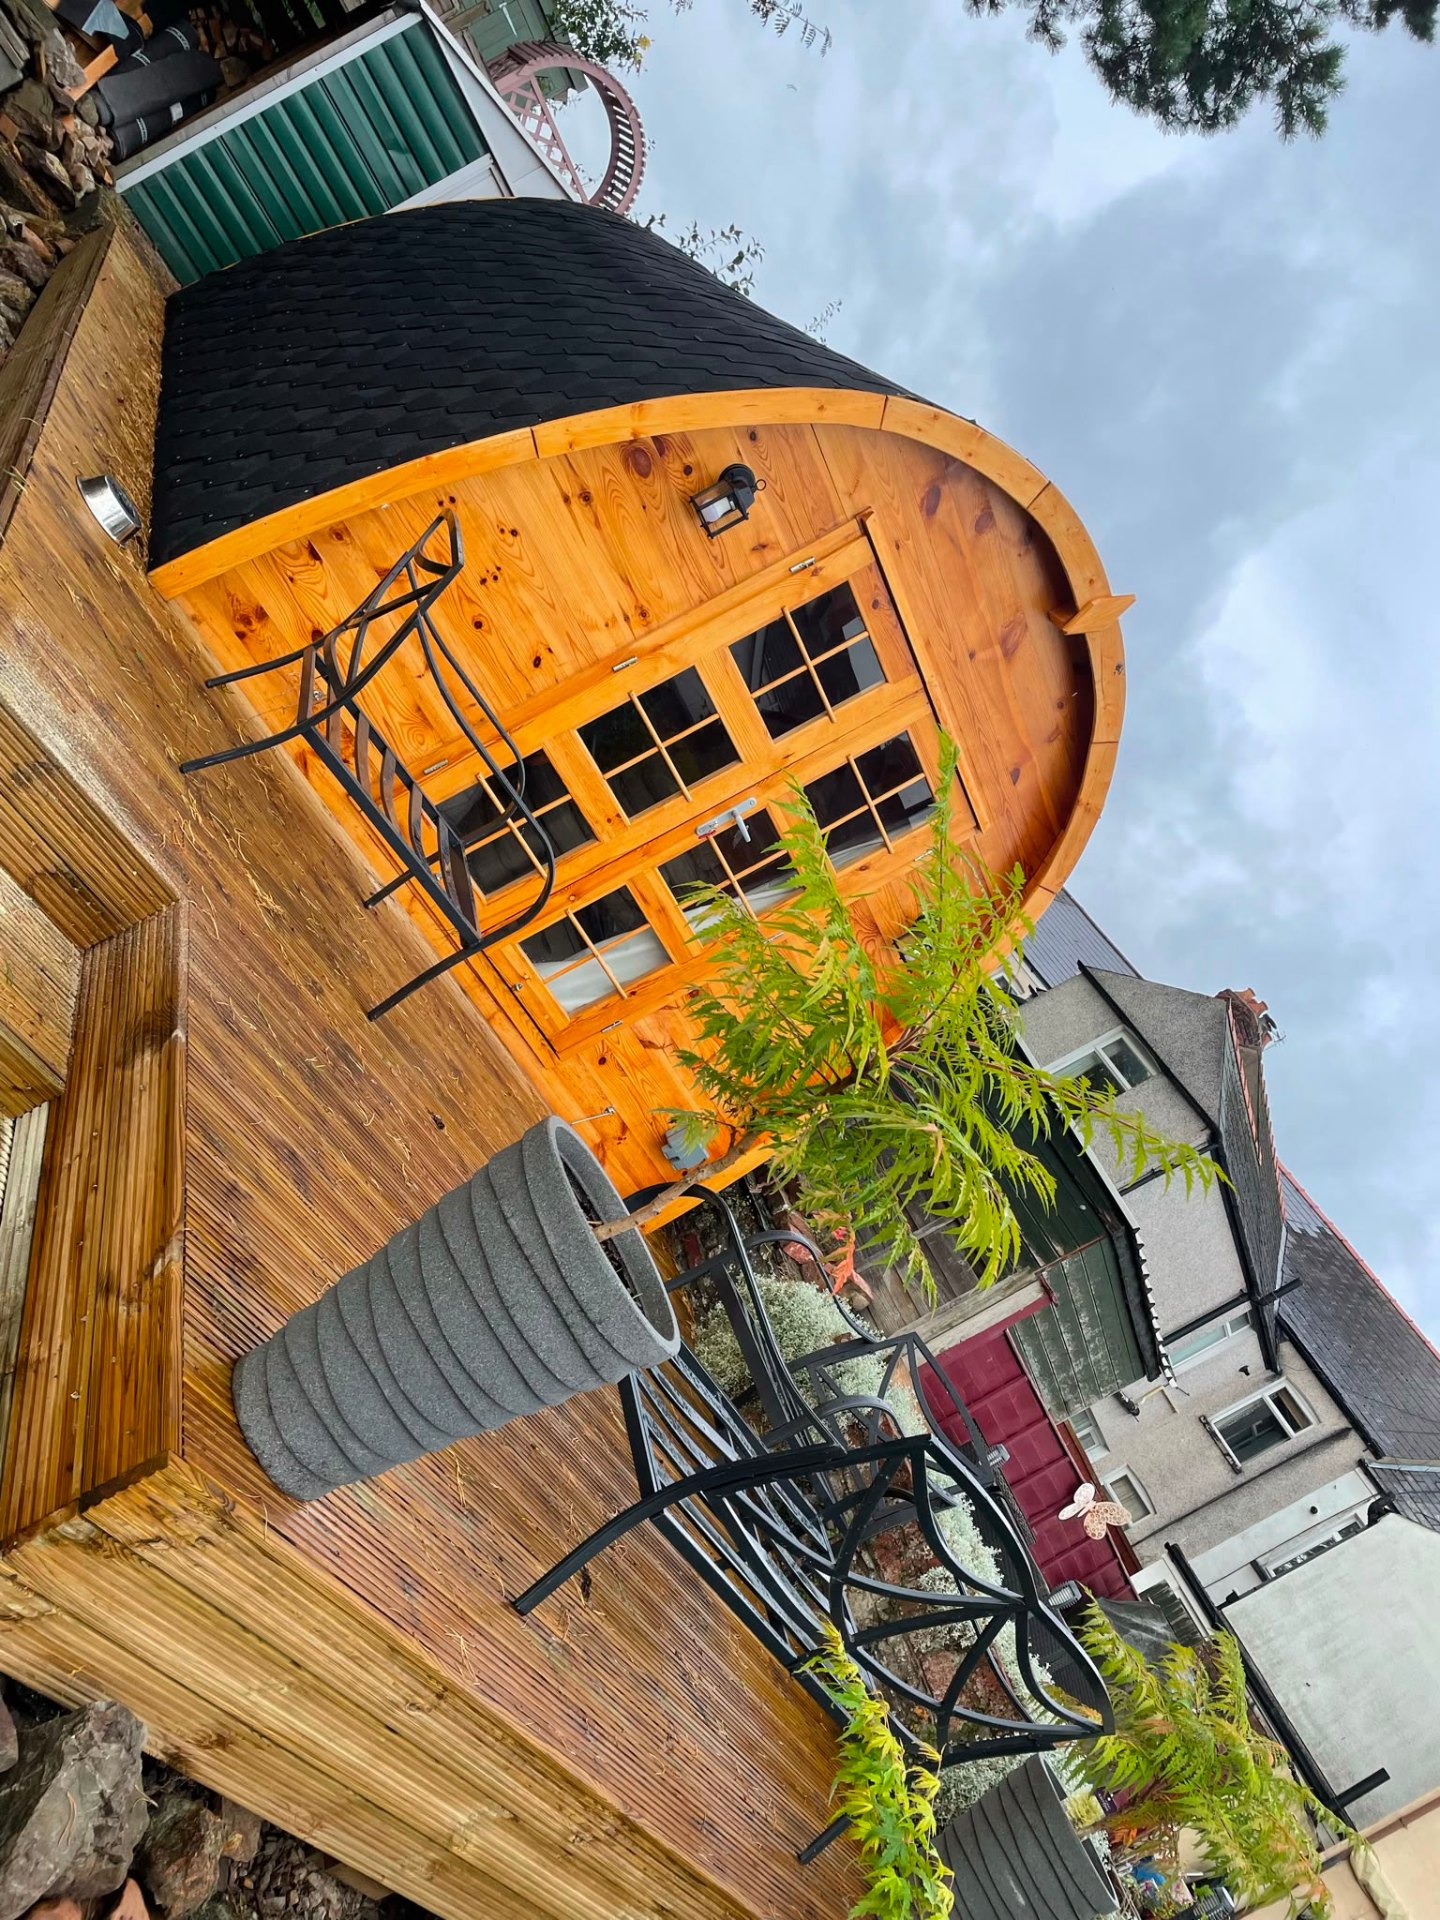
Bespoke timber-framed garden pod built in a Newport garden by MG Timber
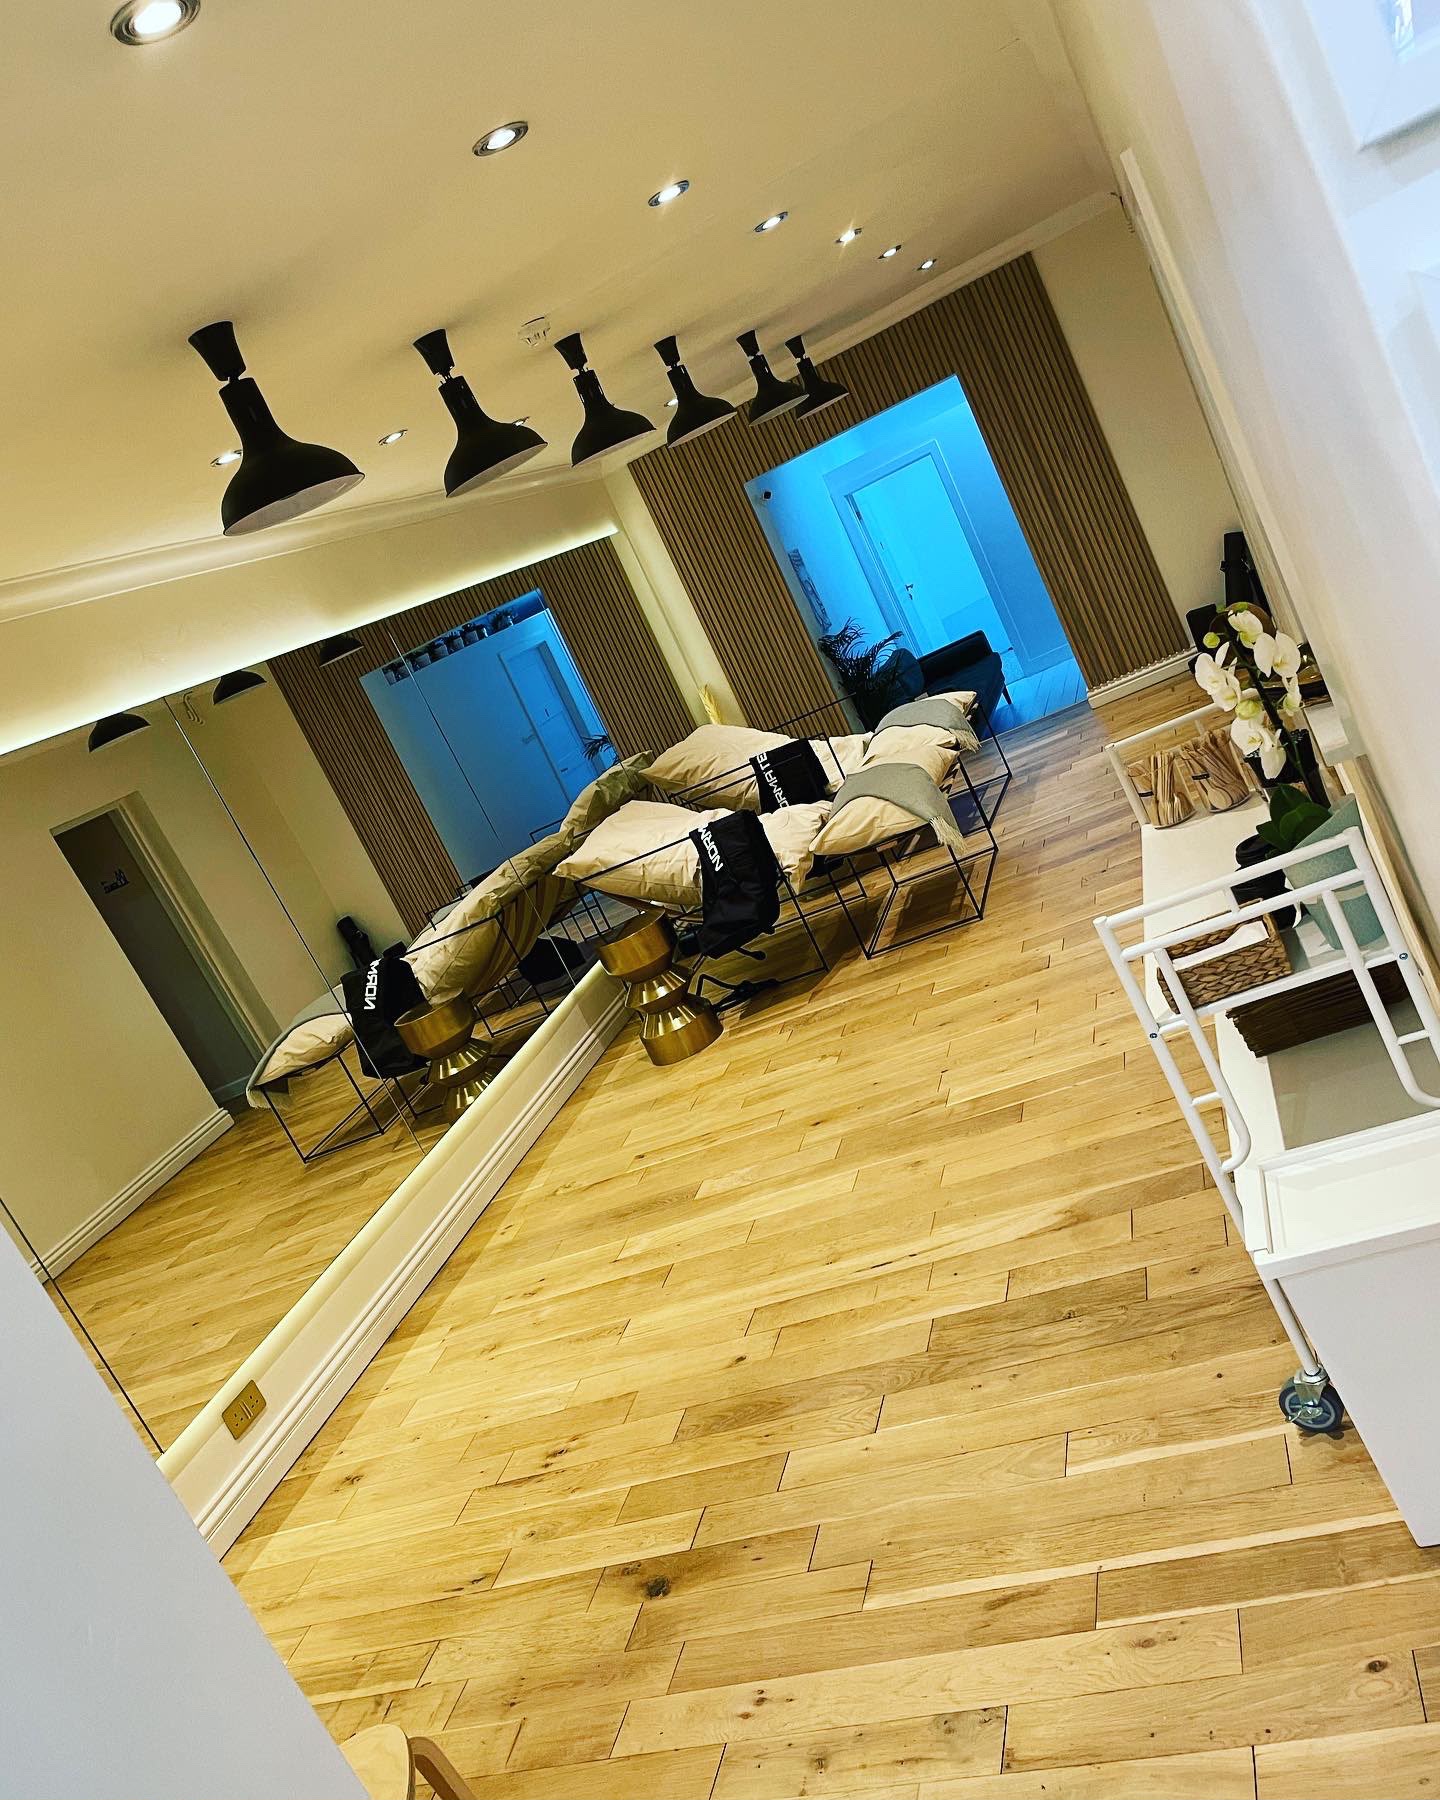
Open-plan rear extension interior fit-out by MG Timber
Finished lounge fit-out inside a home extension by MG Timber
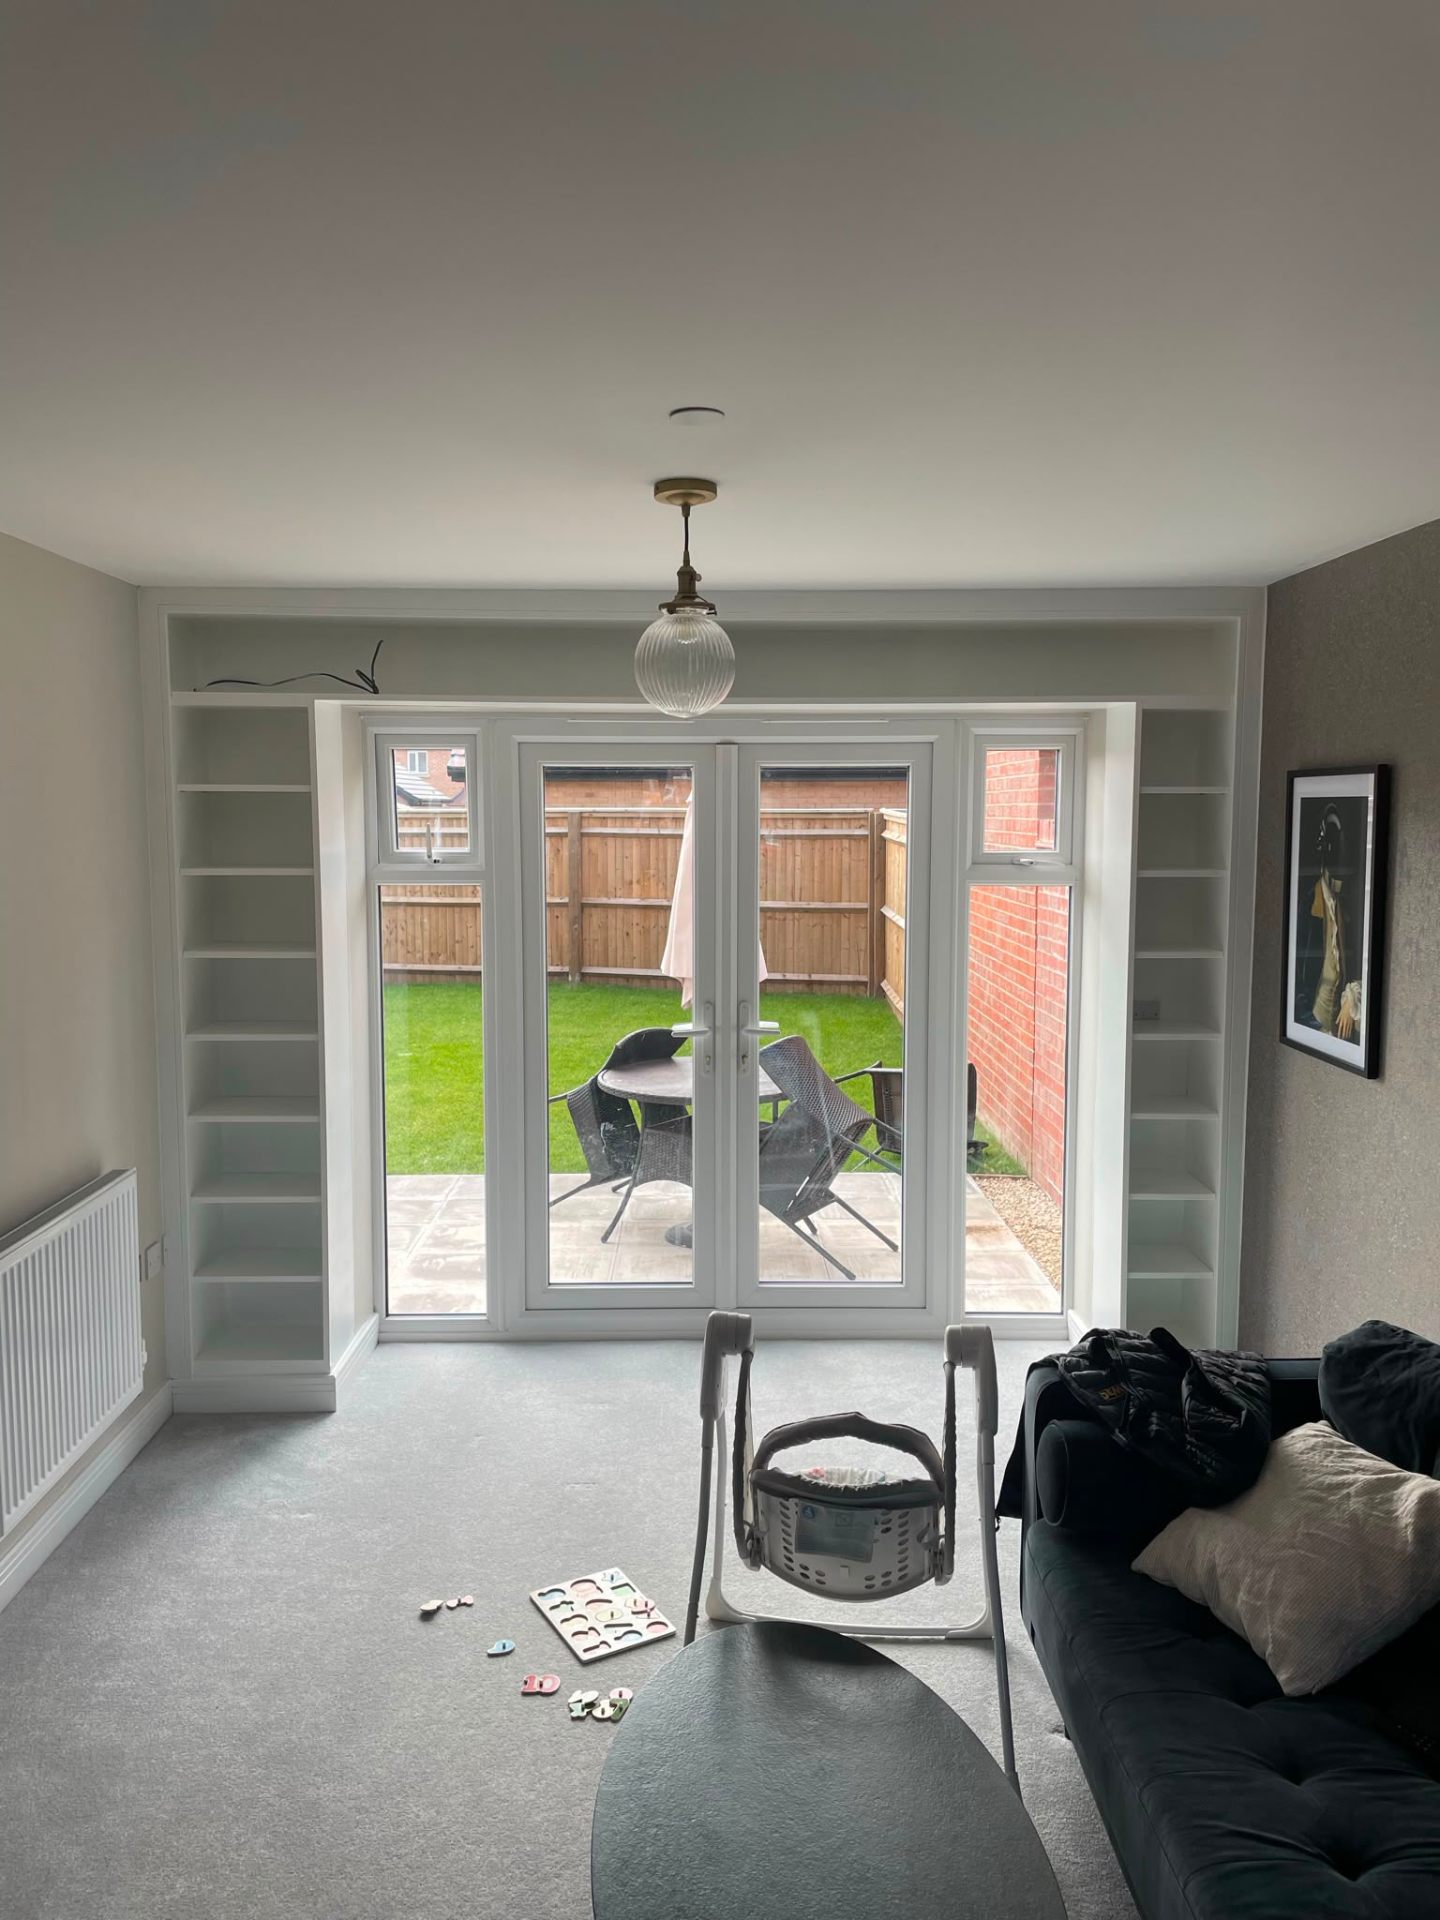
Extension with fitted alcove bookshelves and French doors
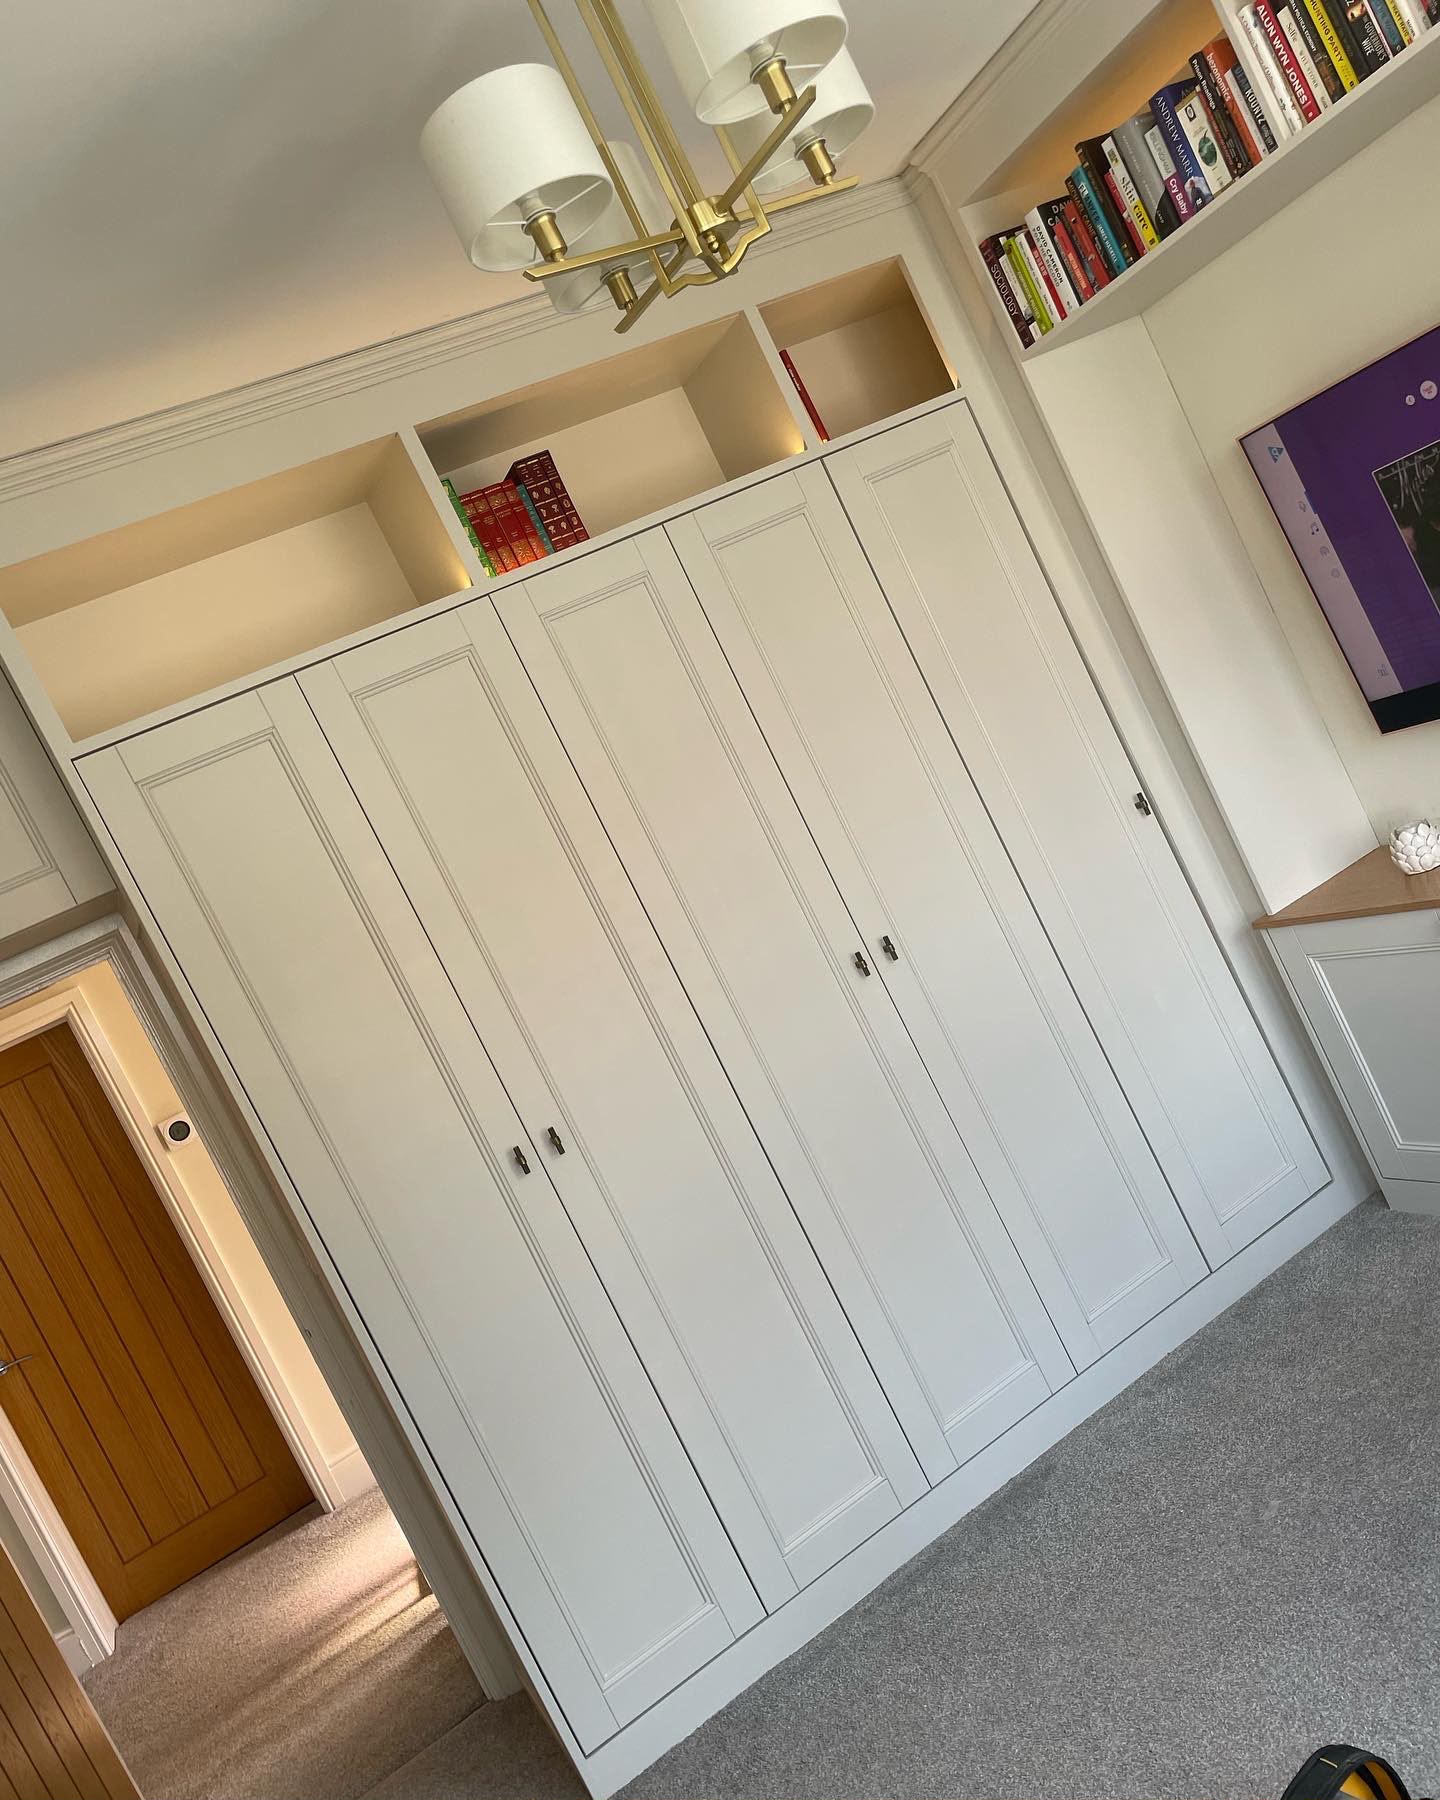
Full-height bespoke fitted wardrobes made to measure
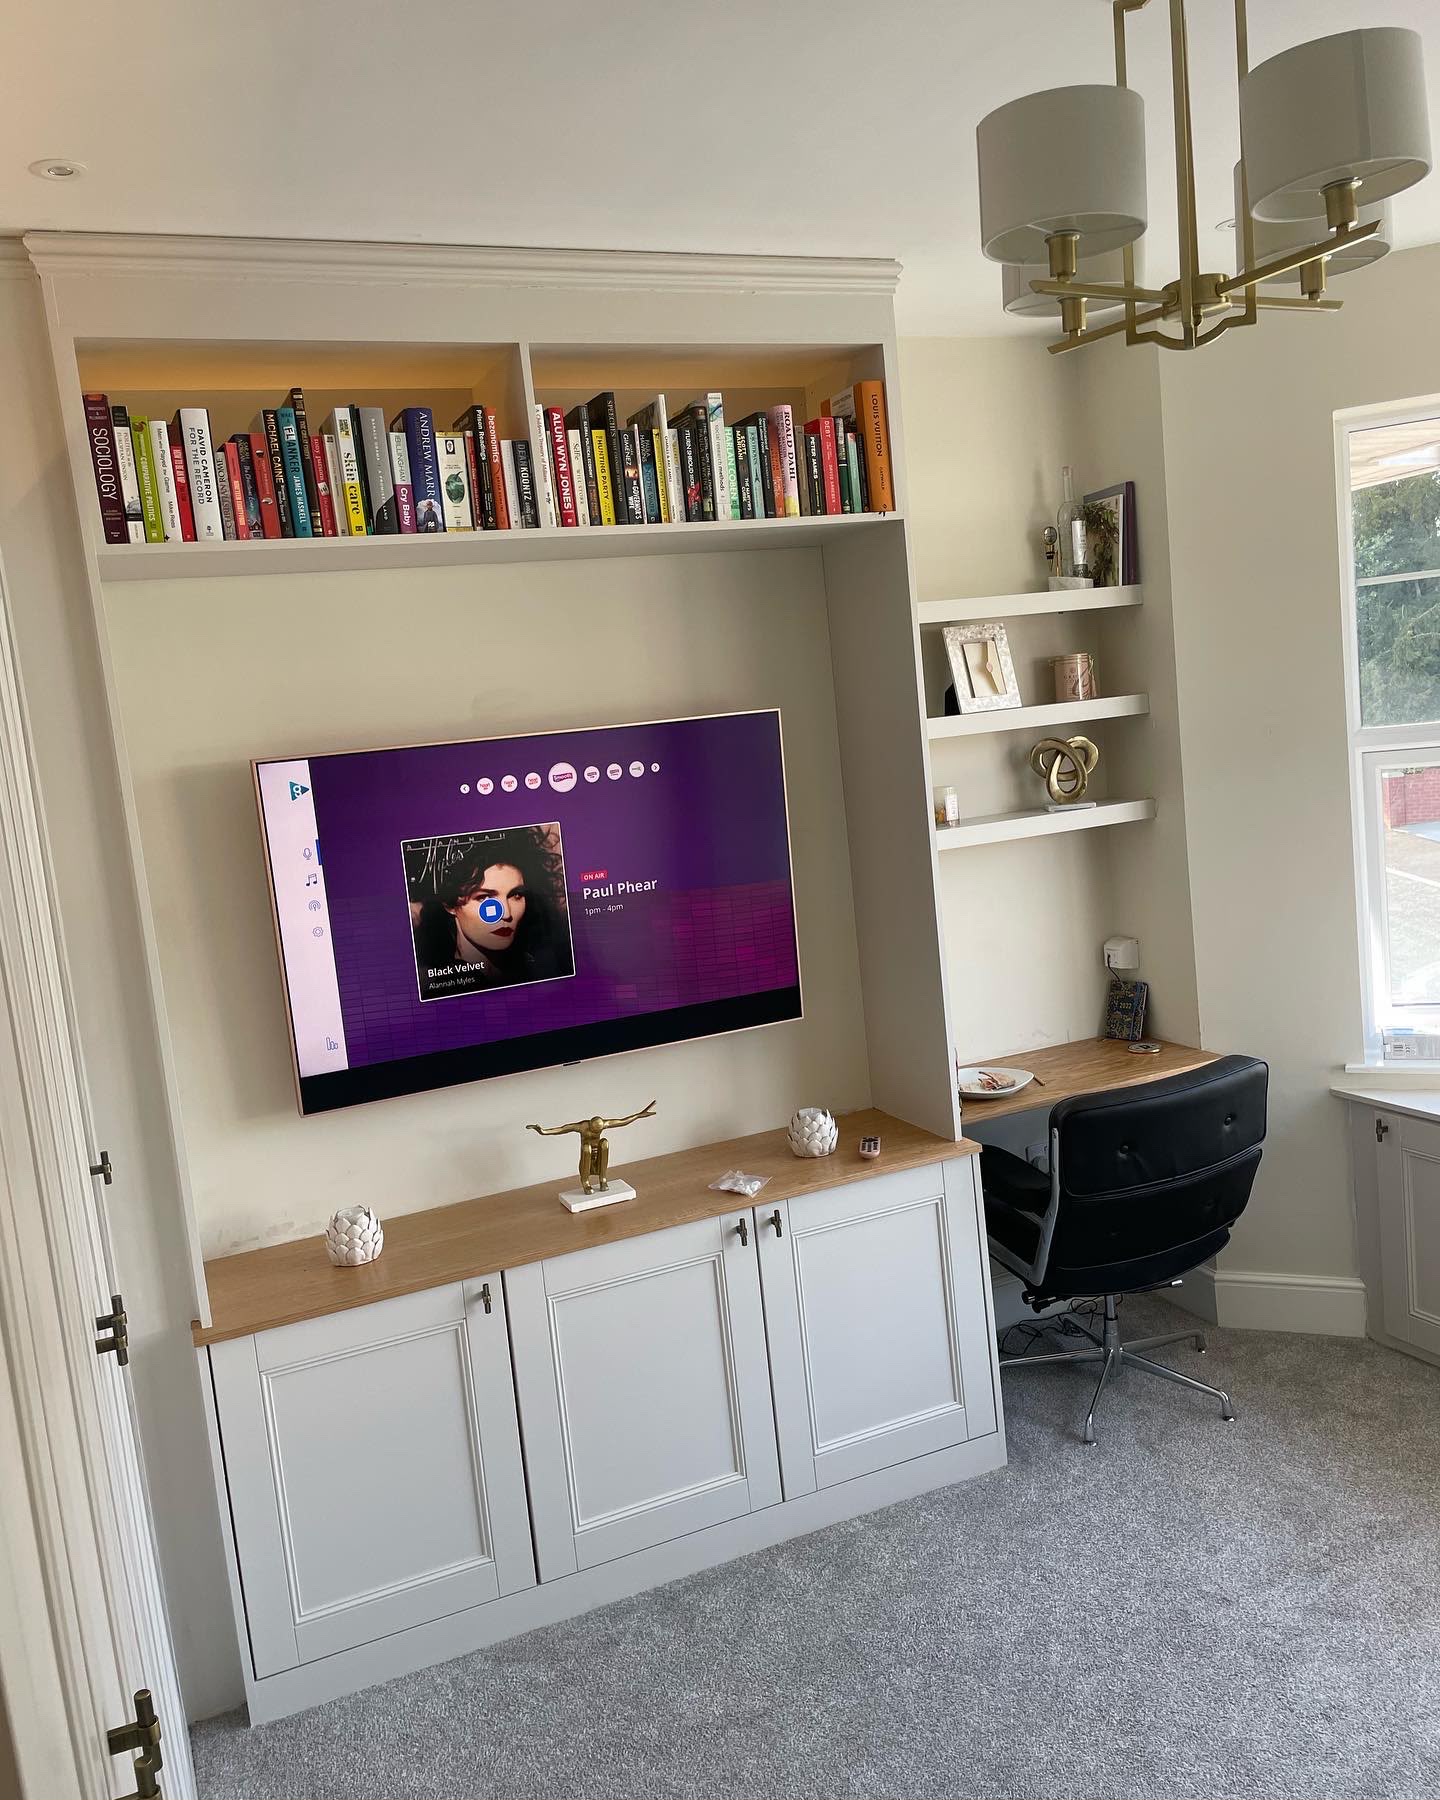
Alcove shelving and media unit joinery with integrated TV
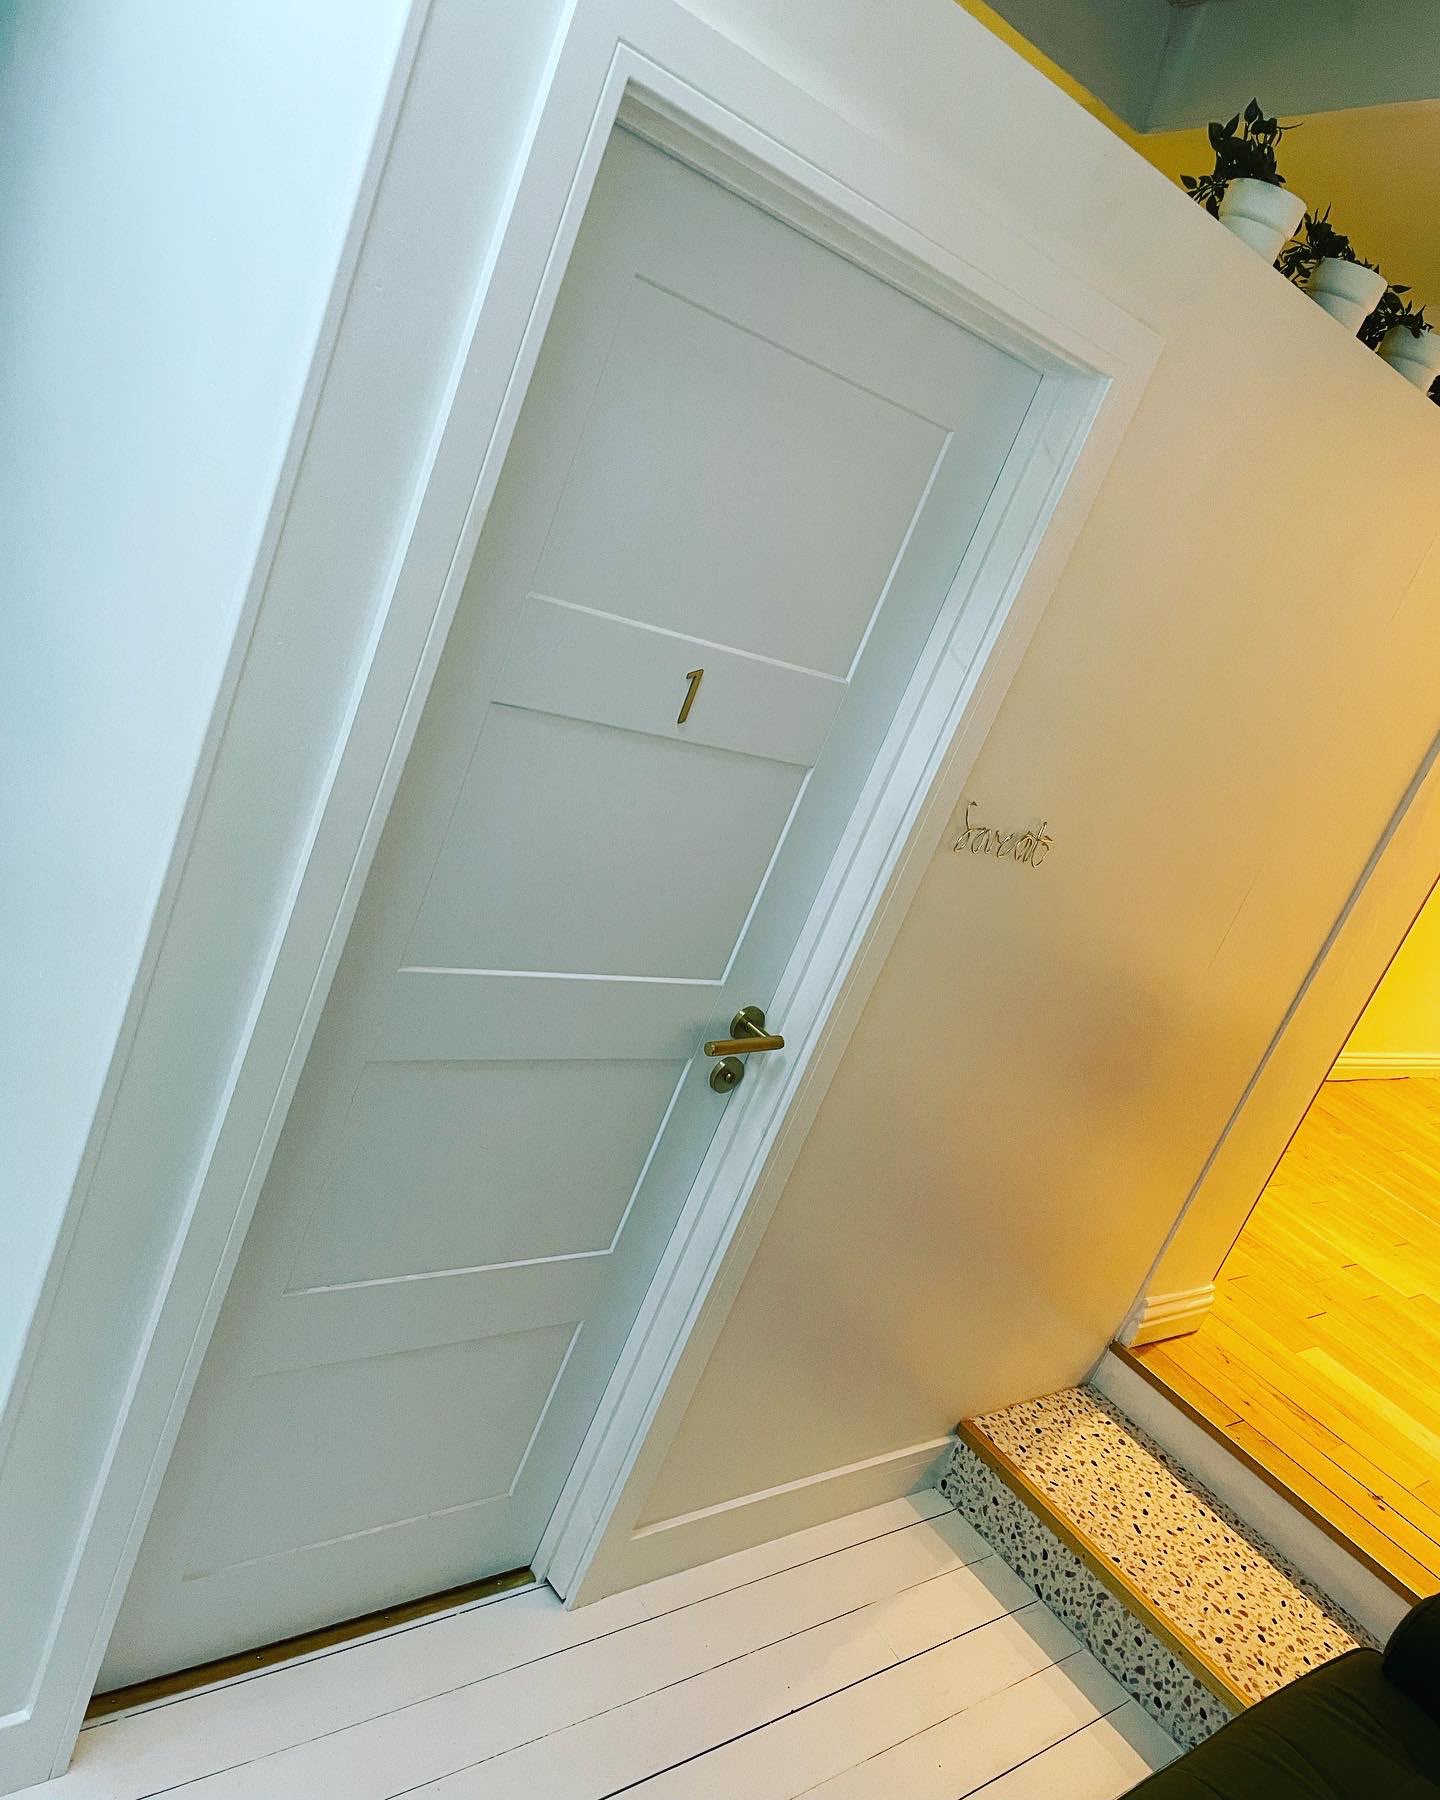
Panelled hallway with hung internal door, second fix carpentry
First and second fix carpentry on shopfront windows in Newport
New-build extension shopfront exterior by MG Timber
New-build extension exterior with completed shopfront
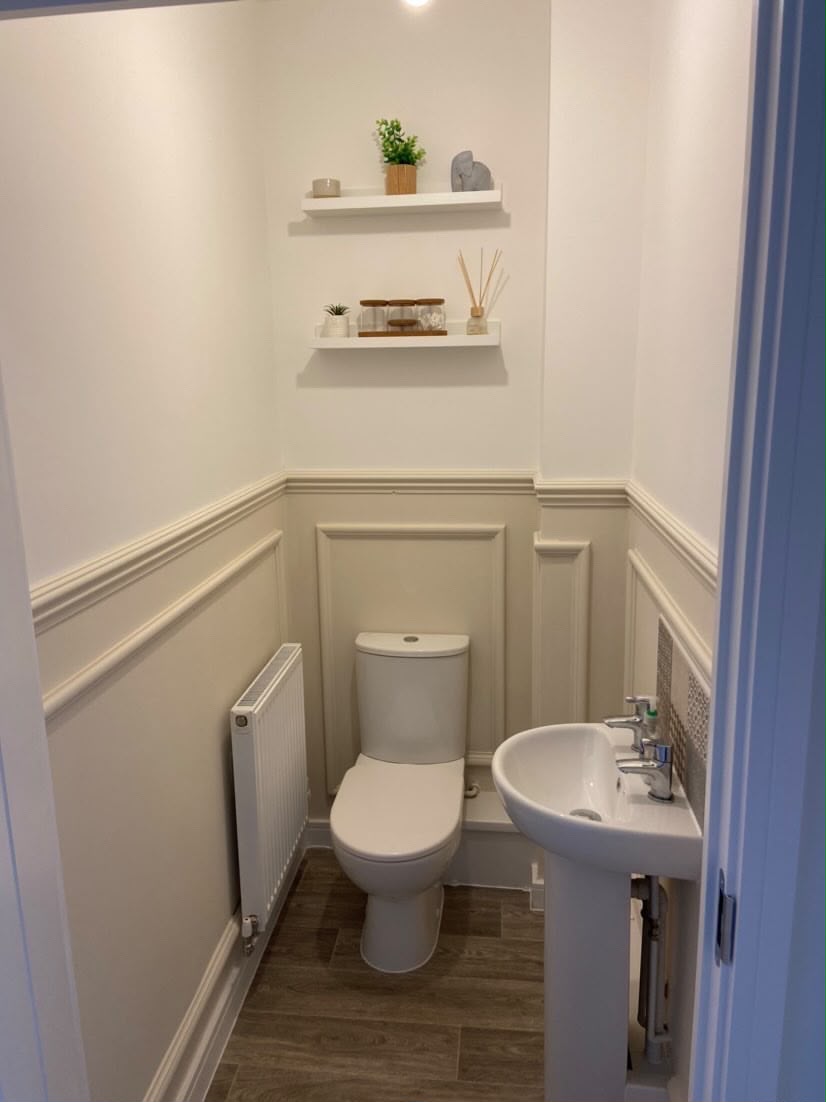
Bespoke cloakroom joinery with fitted wall panelling and shelving
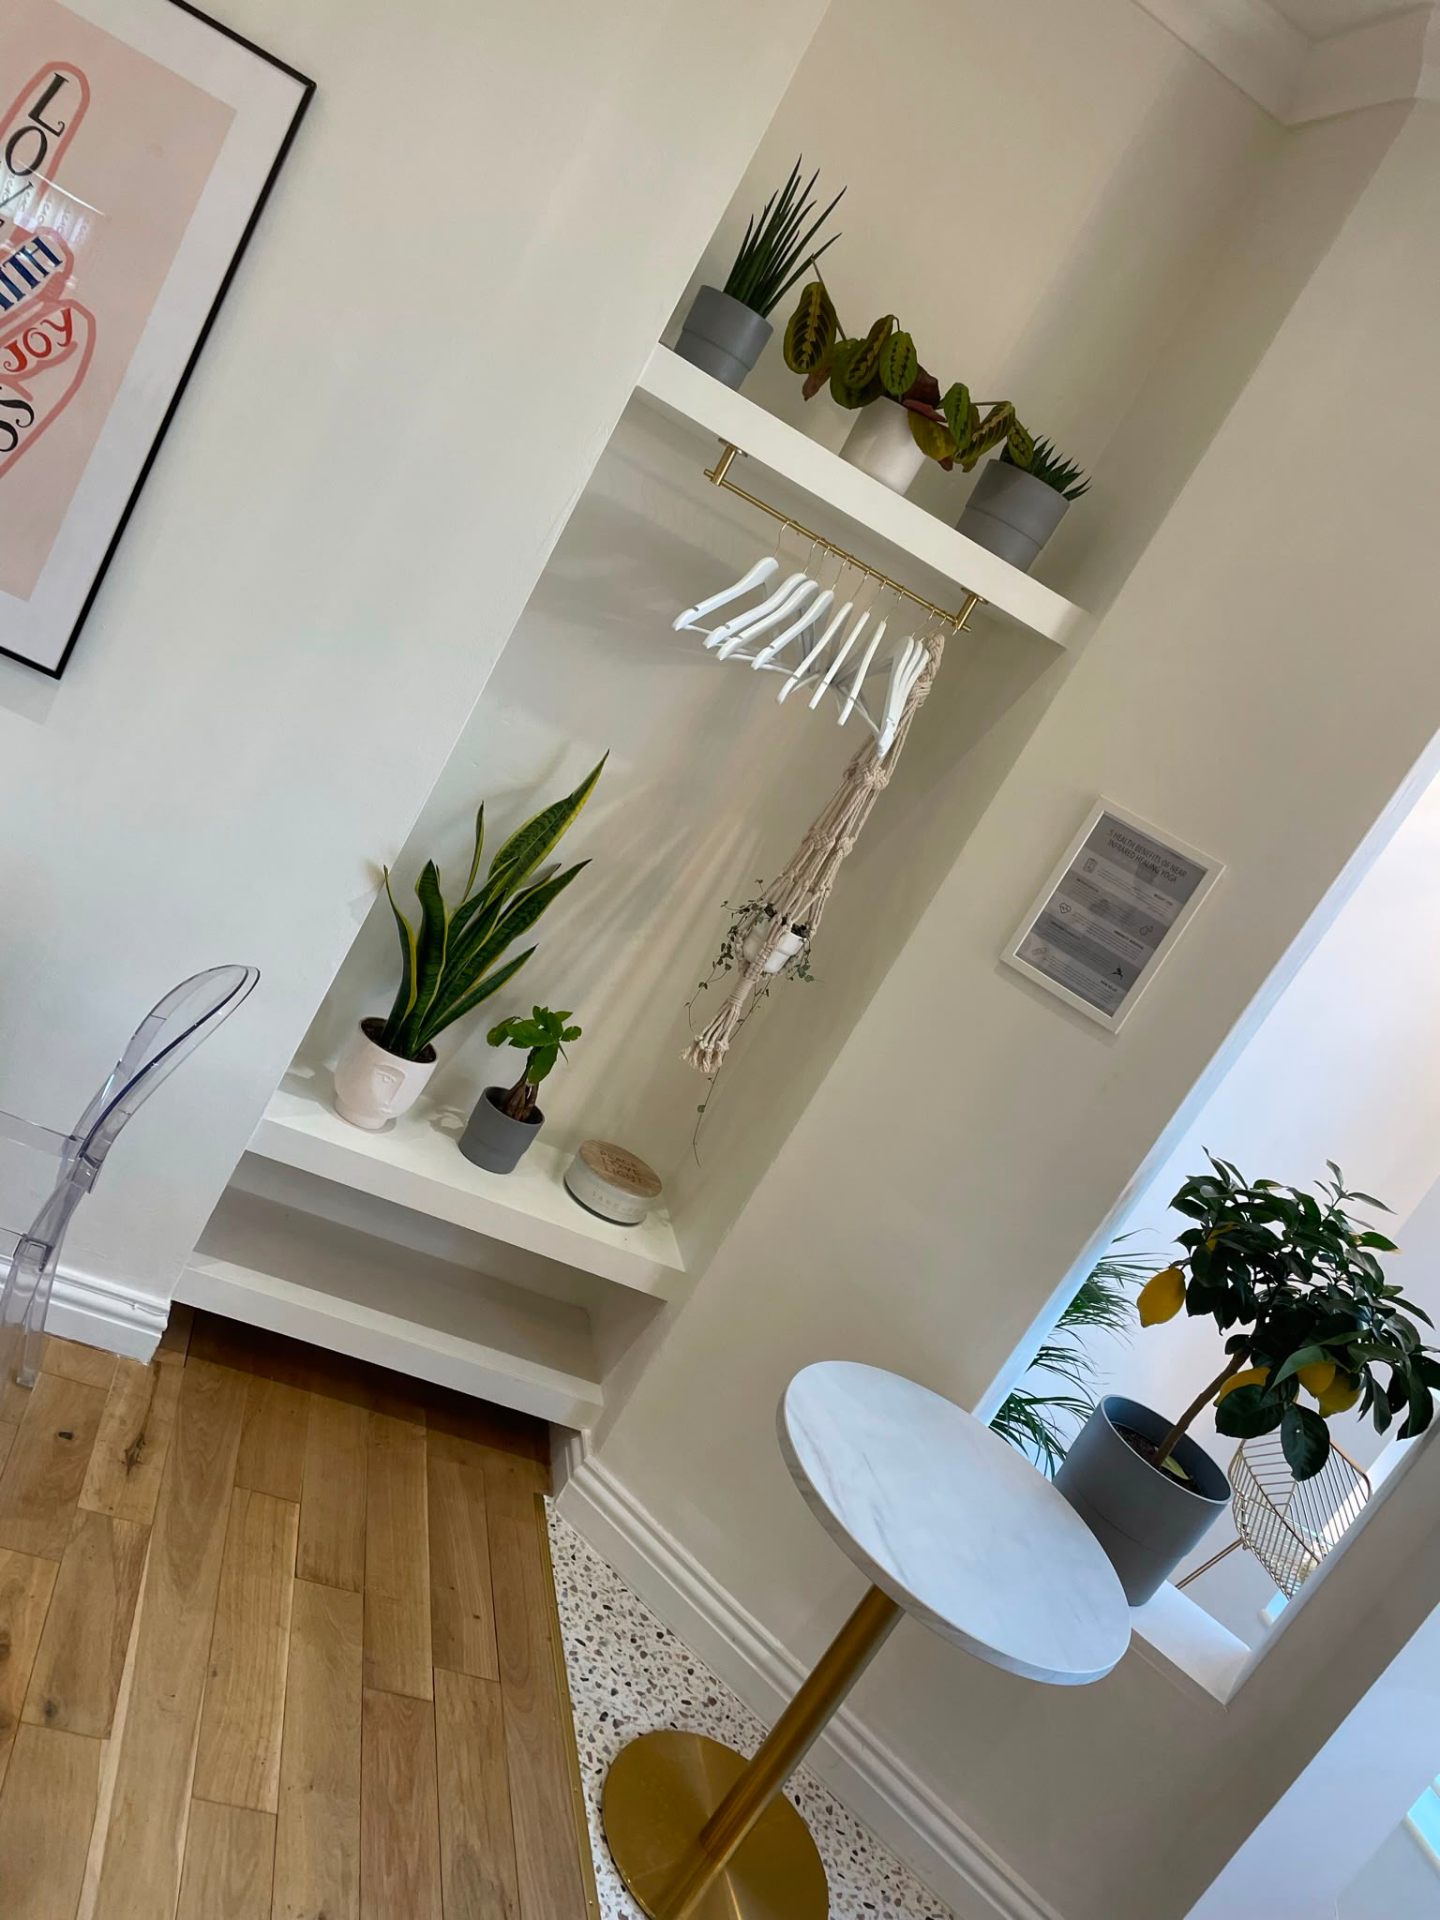
Bespoke fitted alcove shelving unit in a South Wales home
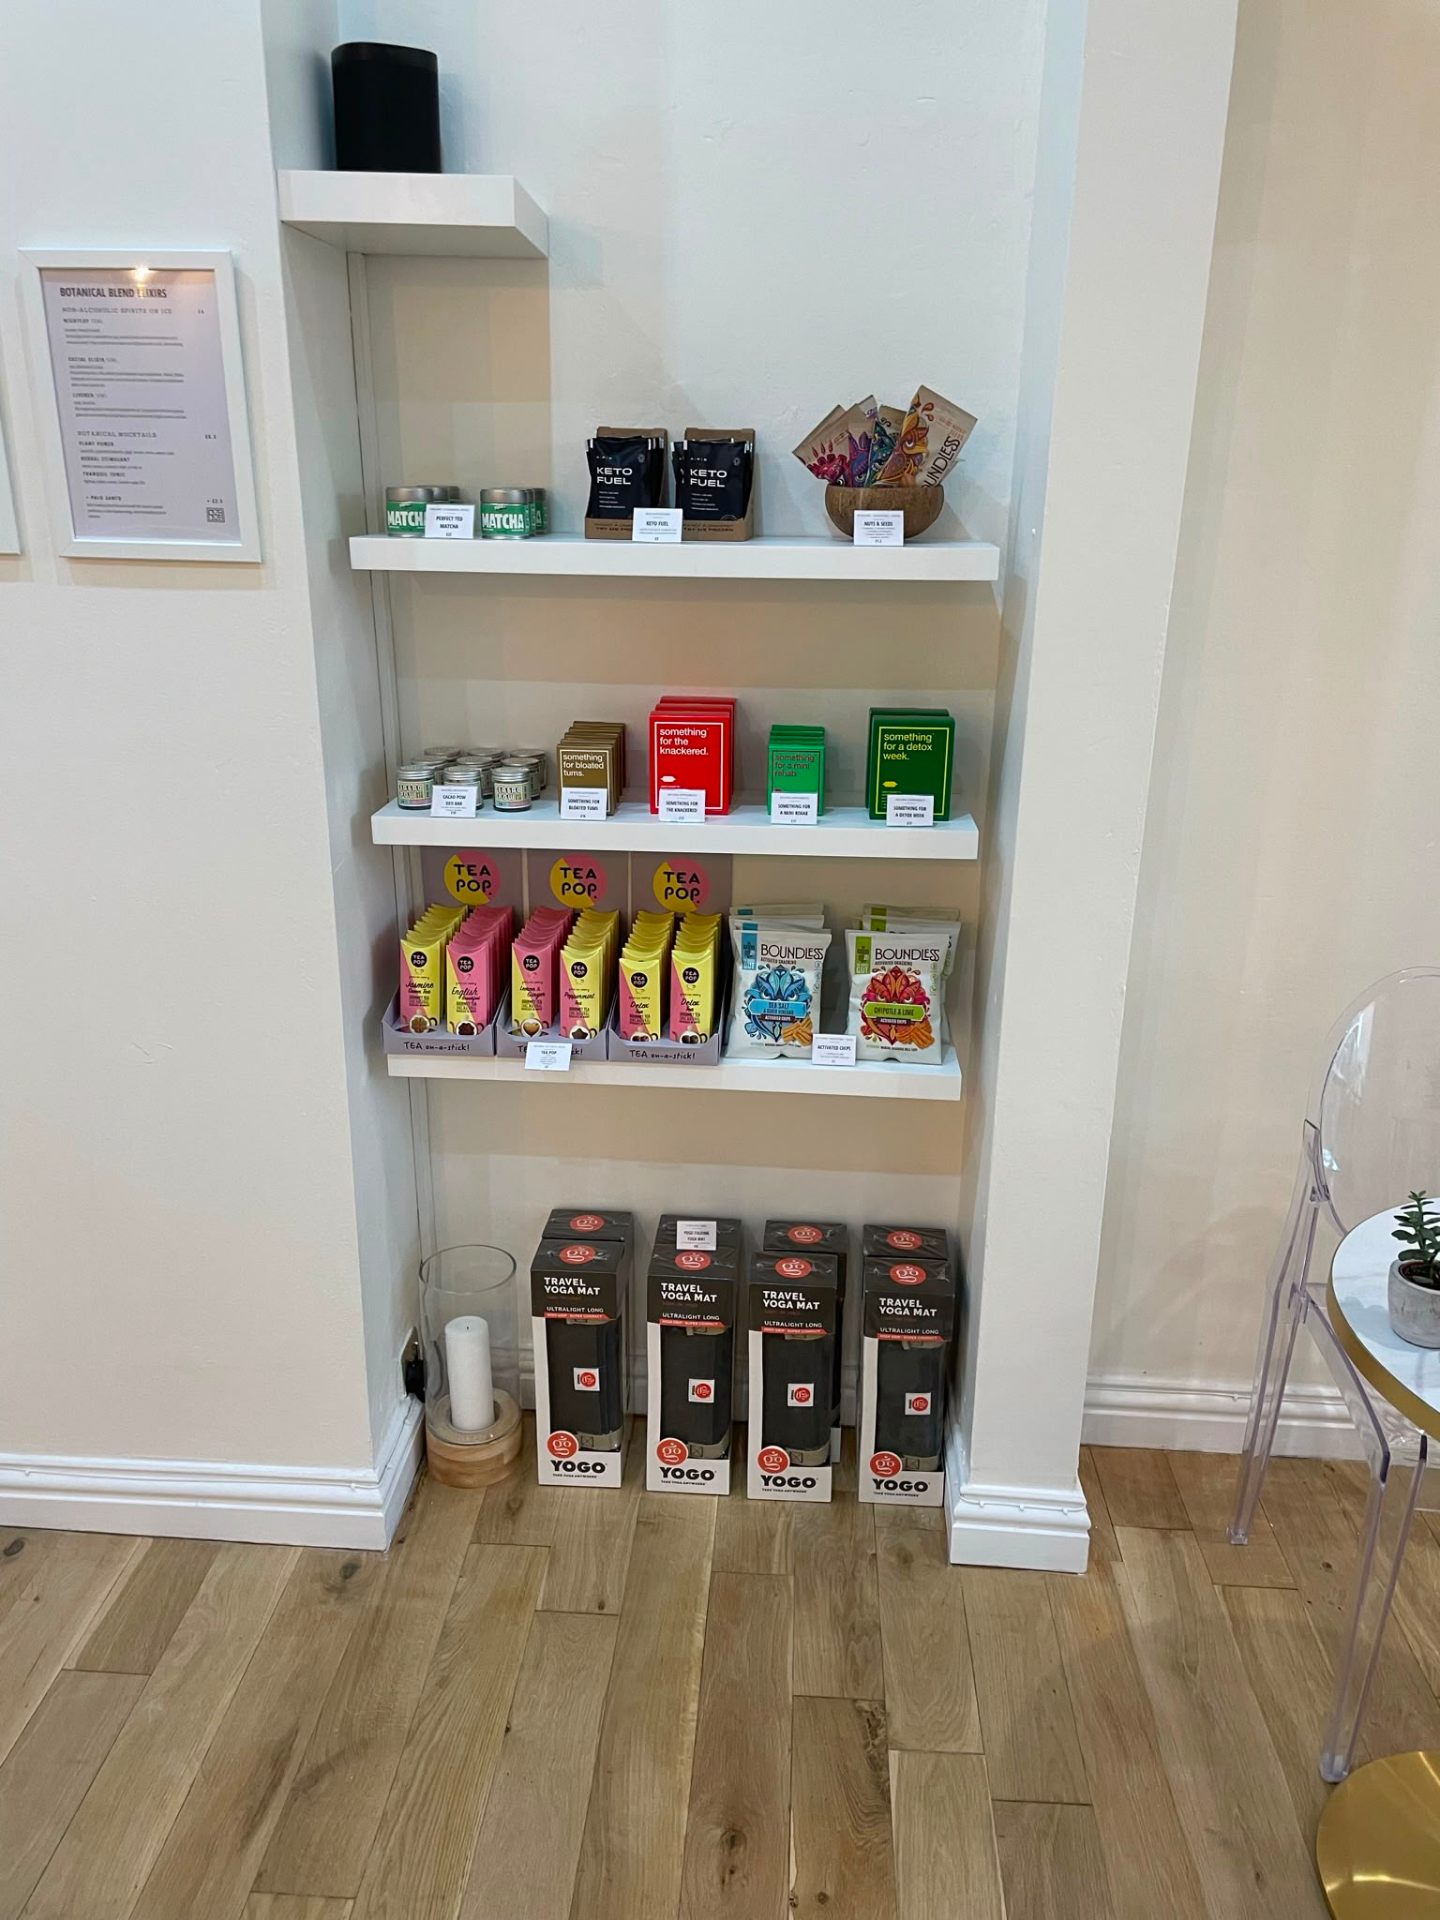
Bespoke display shelving joinery with concealed lighting
Bespoke retail shelving joinery installed in South Wales
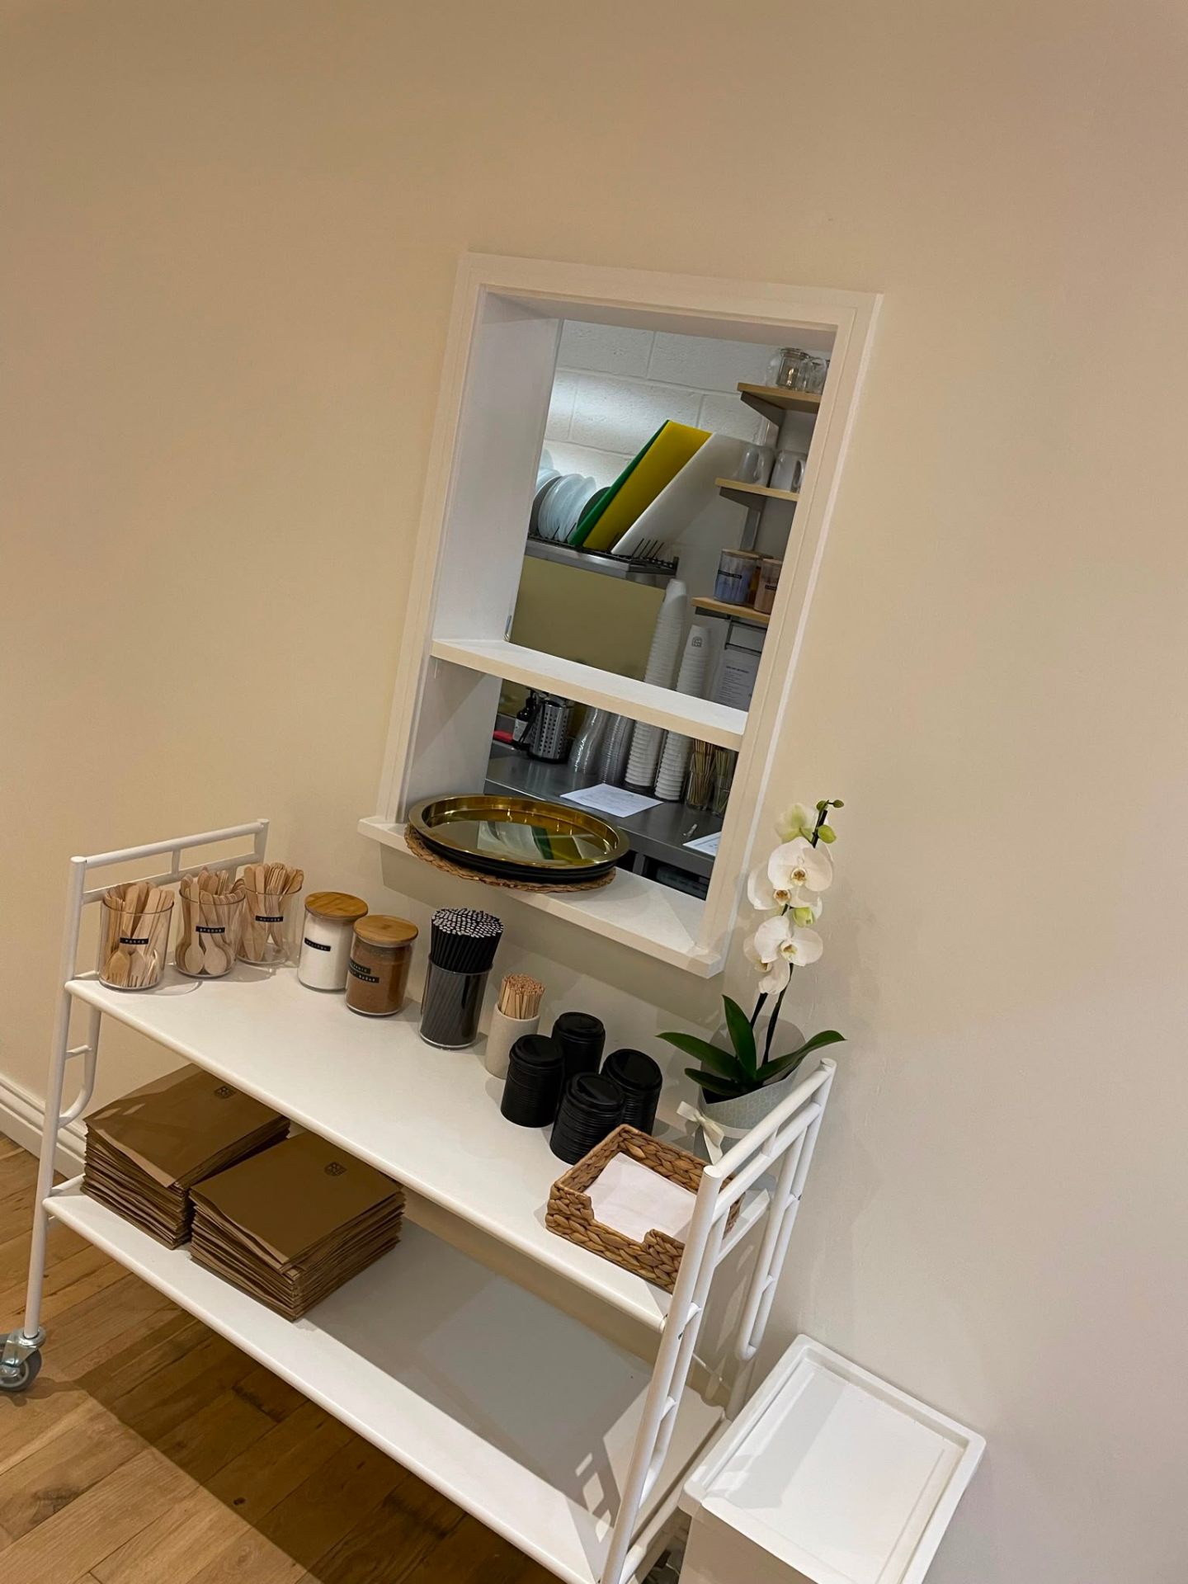
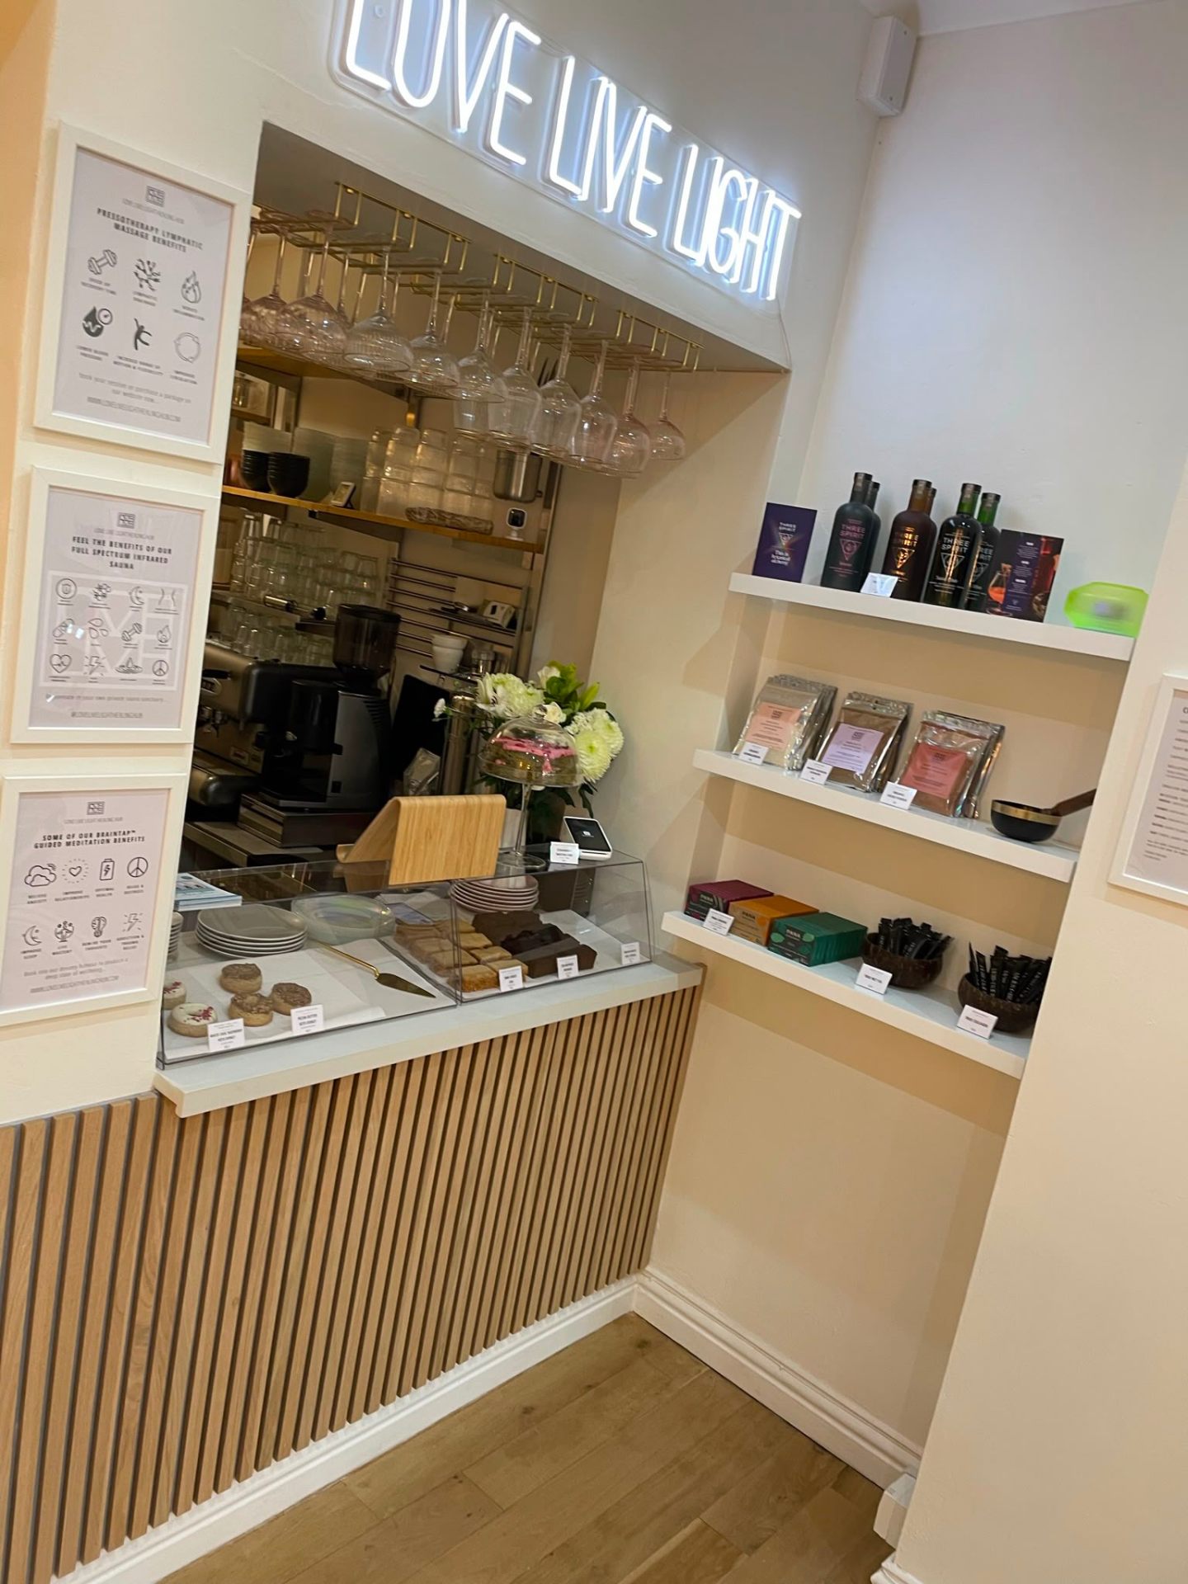
Bespoke kitchen and bar joinery fit-out
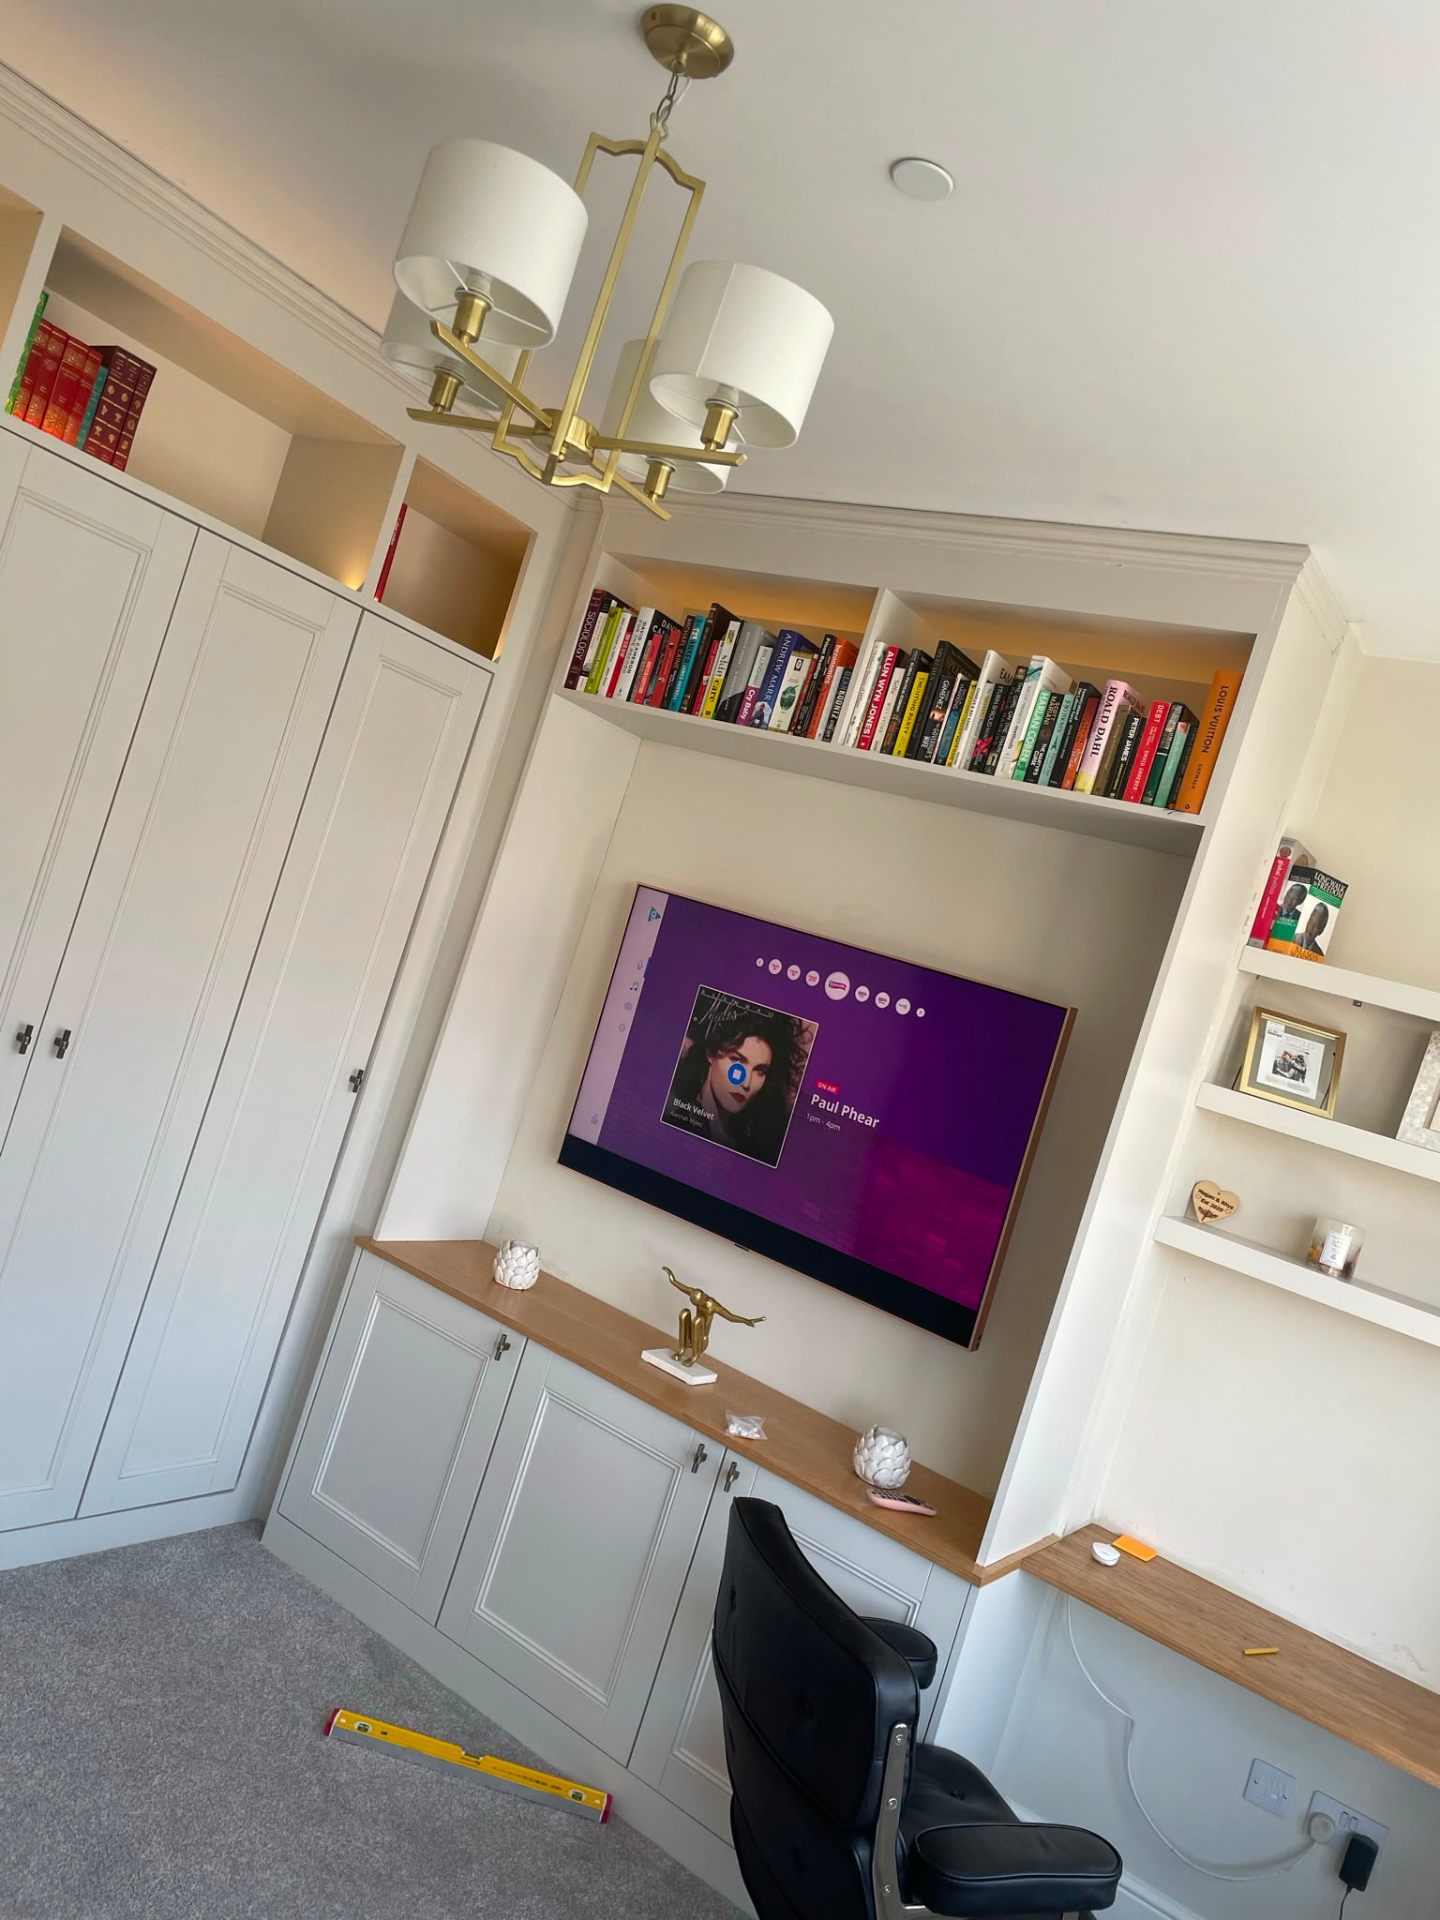
Bespoke fitted wardrobe and media unit with integrated TV
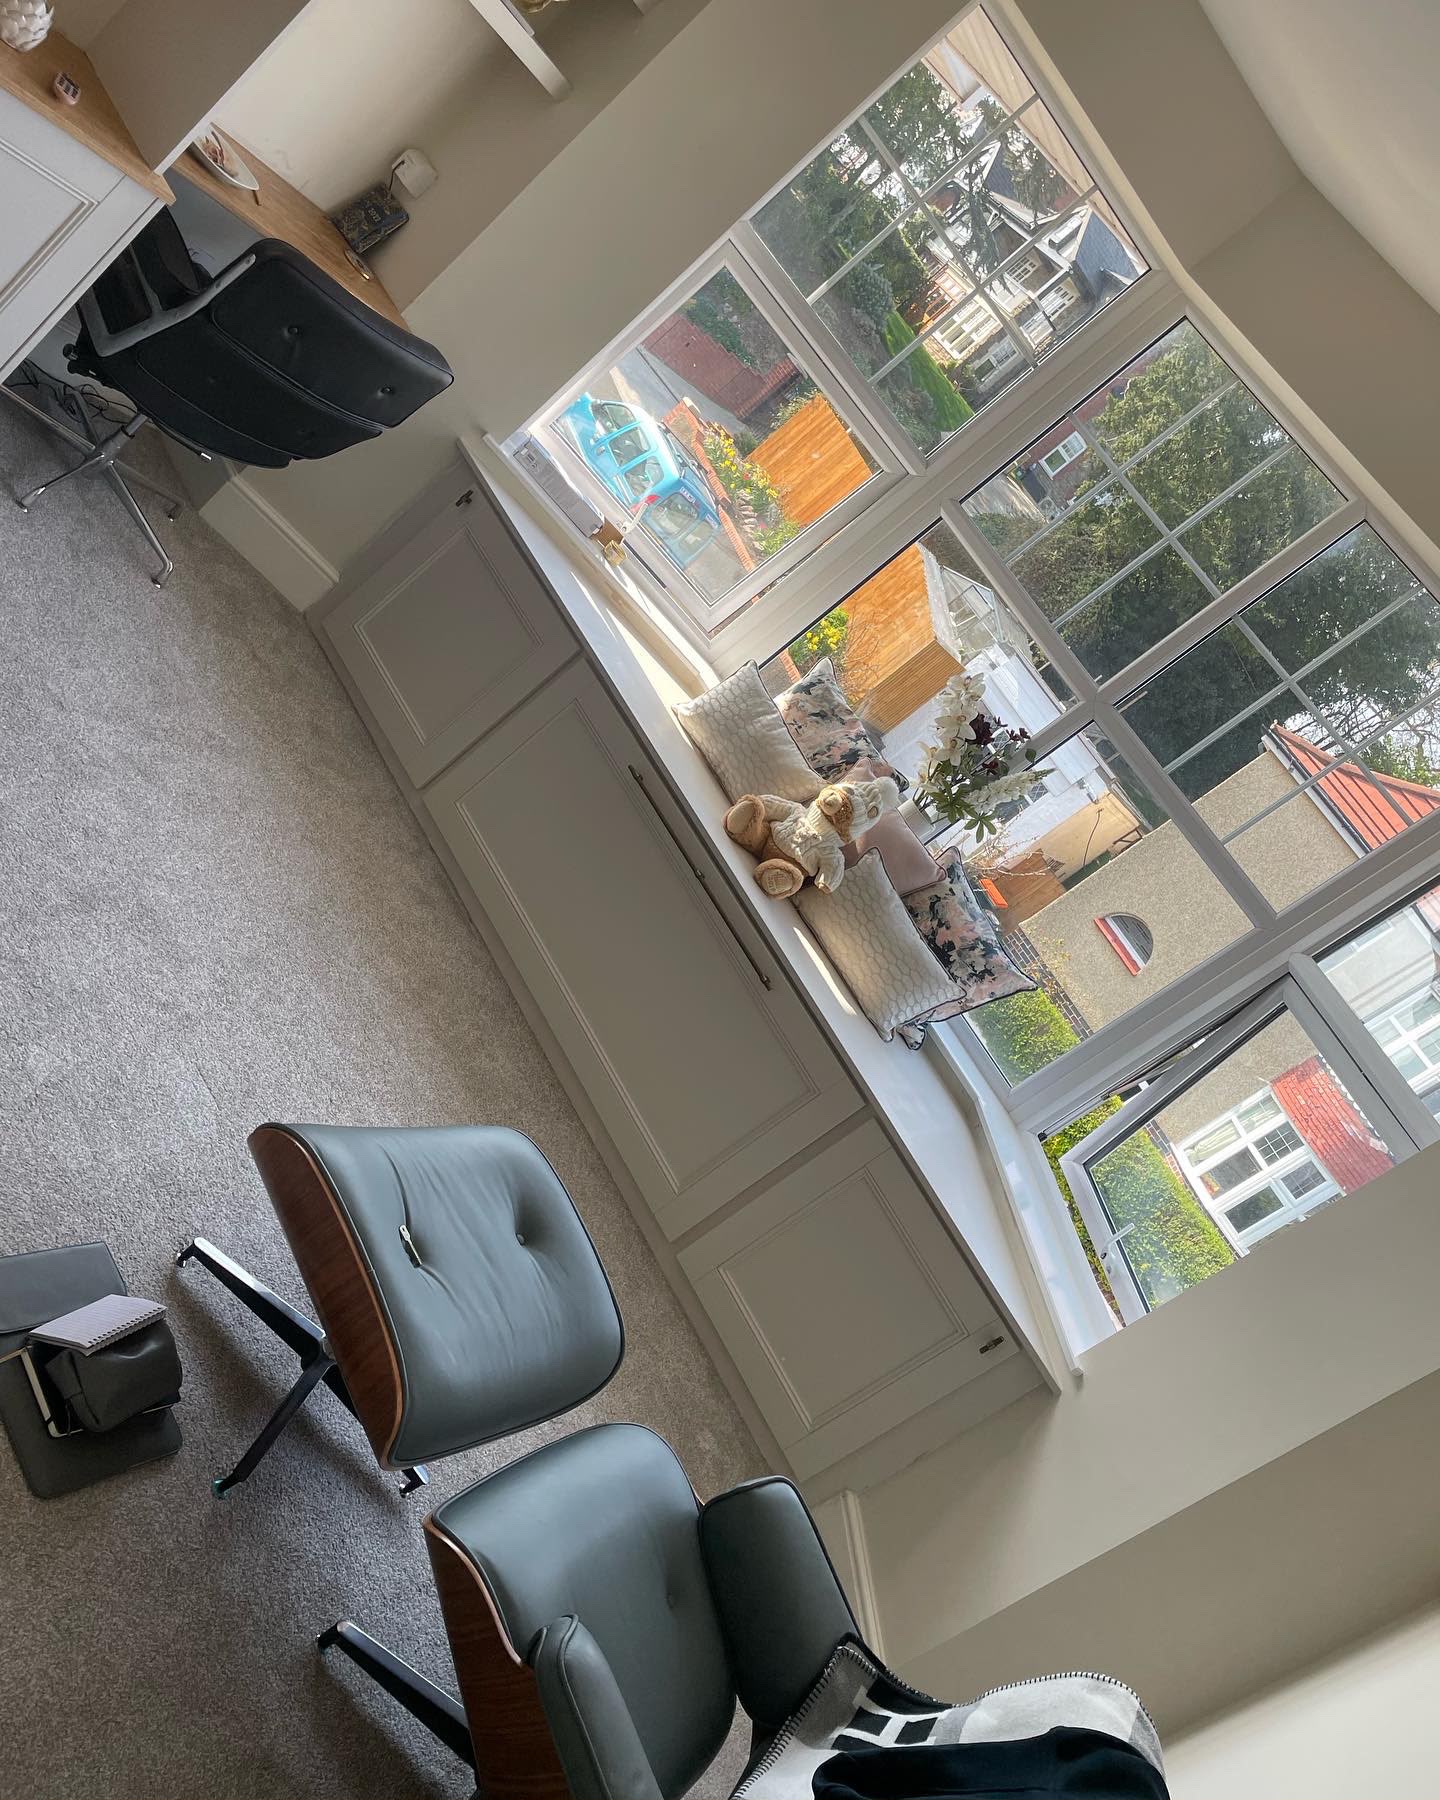
Bespoke fitted window seat with concealed drawer storage
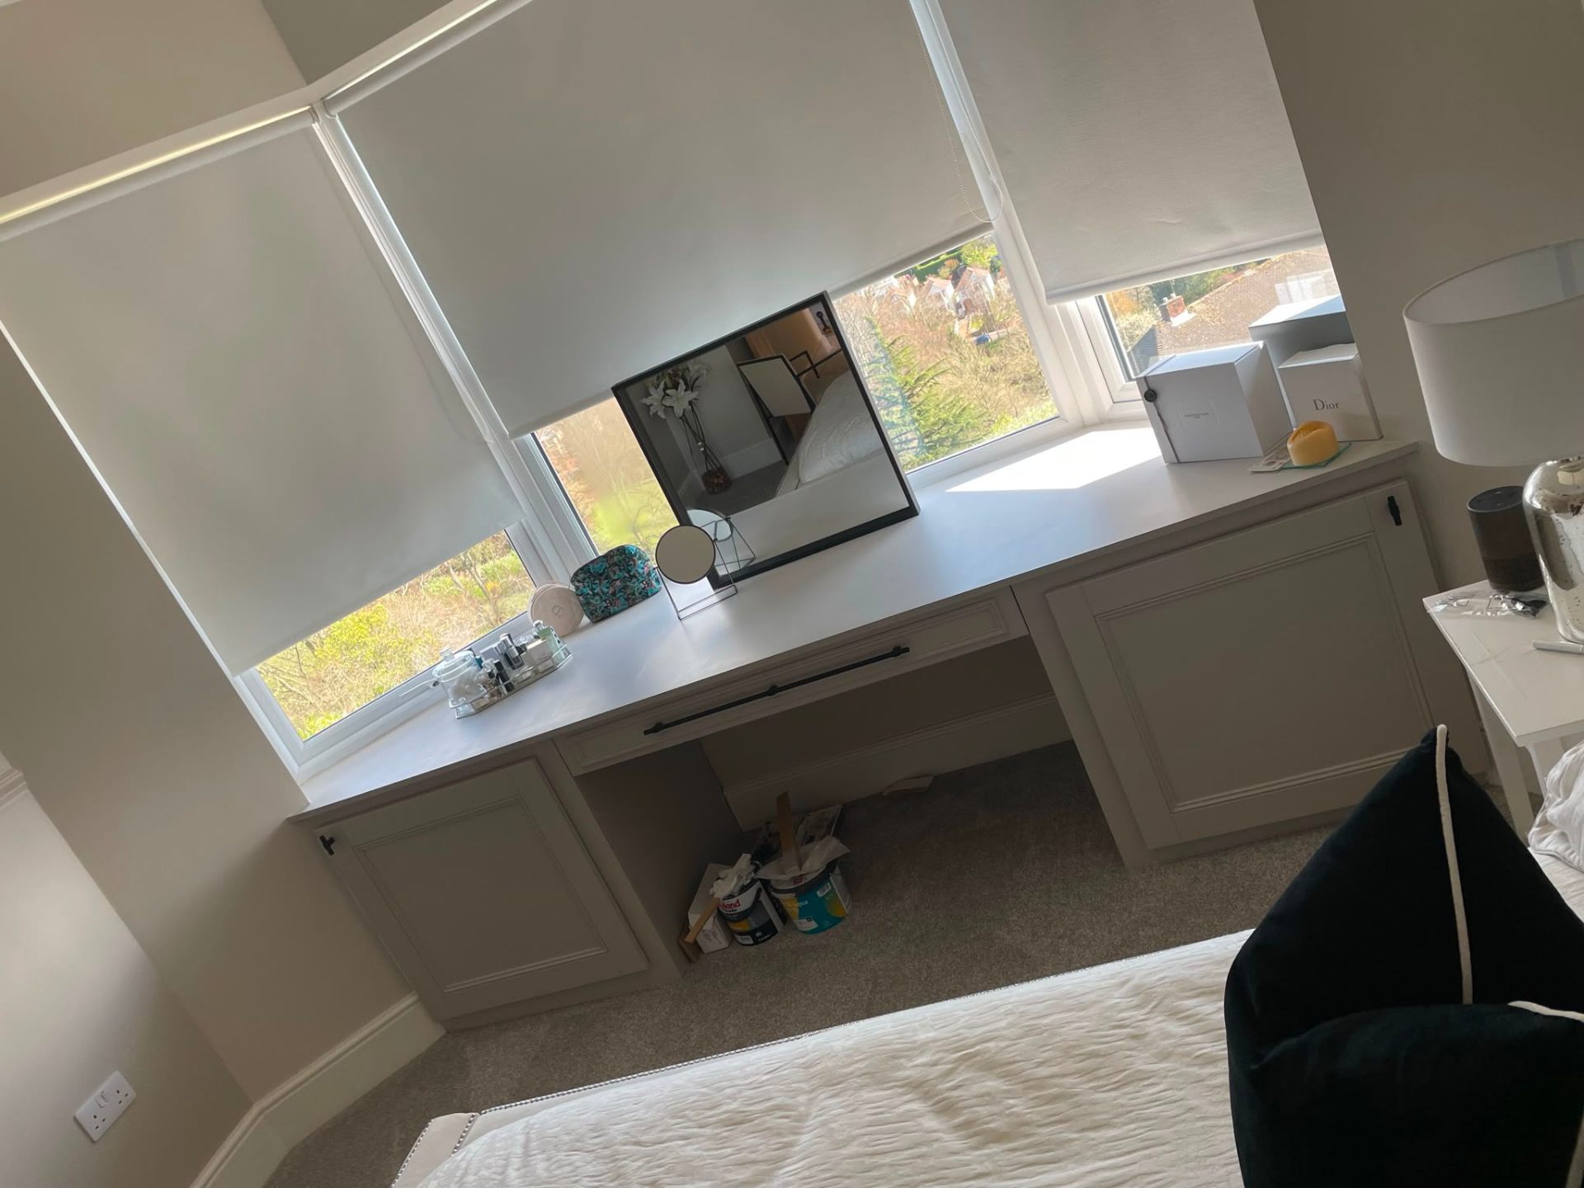
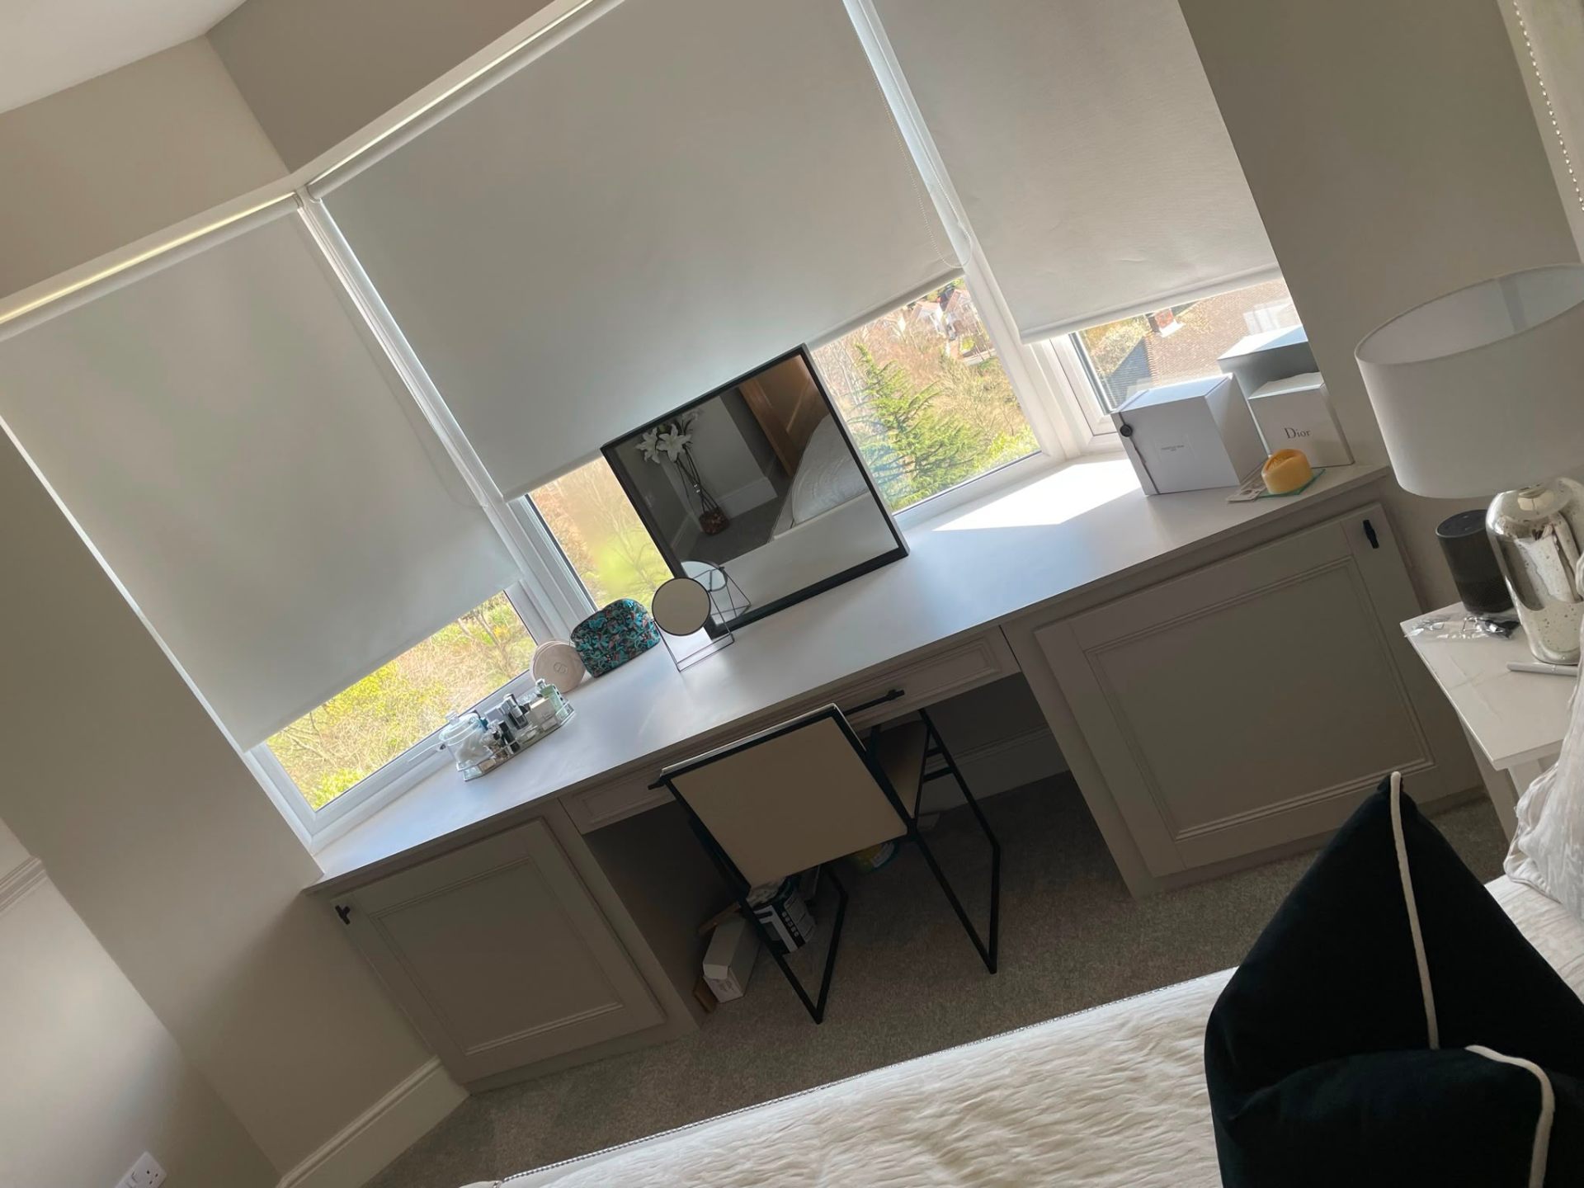
Built-in bespoke dressing table with drawers under a window
Built-in bespoke dressing table with drawers, alternate view
Internal door hung and finished as part of second fix carpentry
New-build interior carpentry by MG Timber
Extension and new-build interior by MG Timber
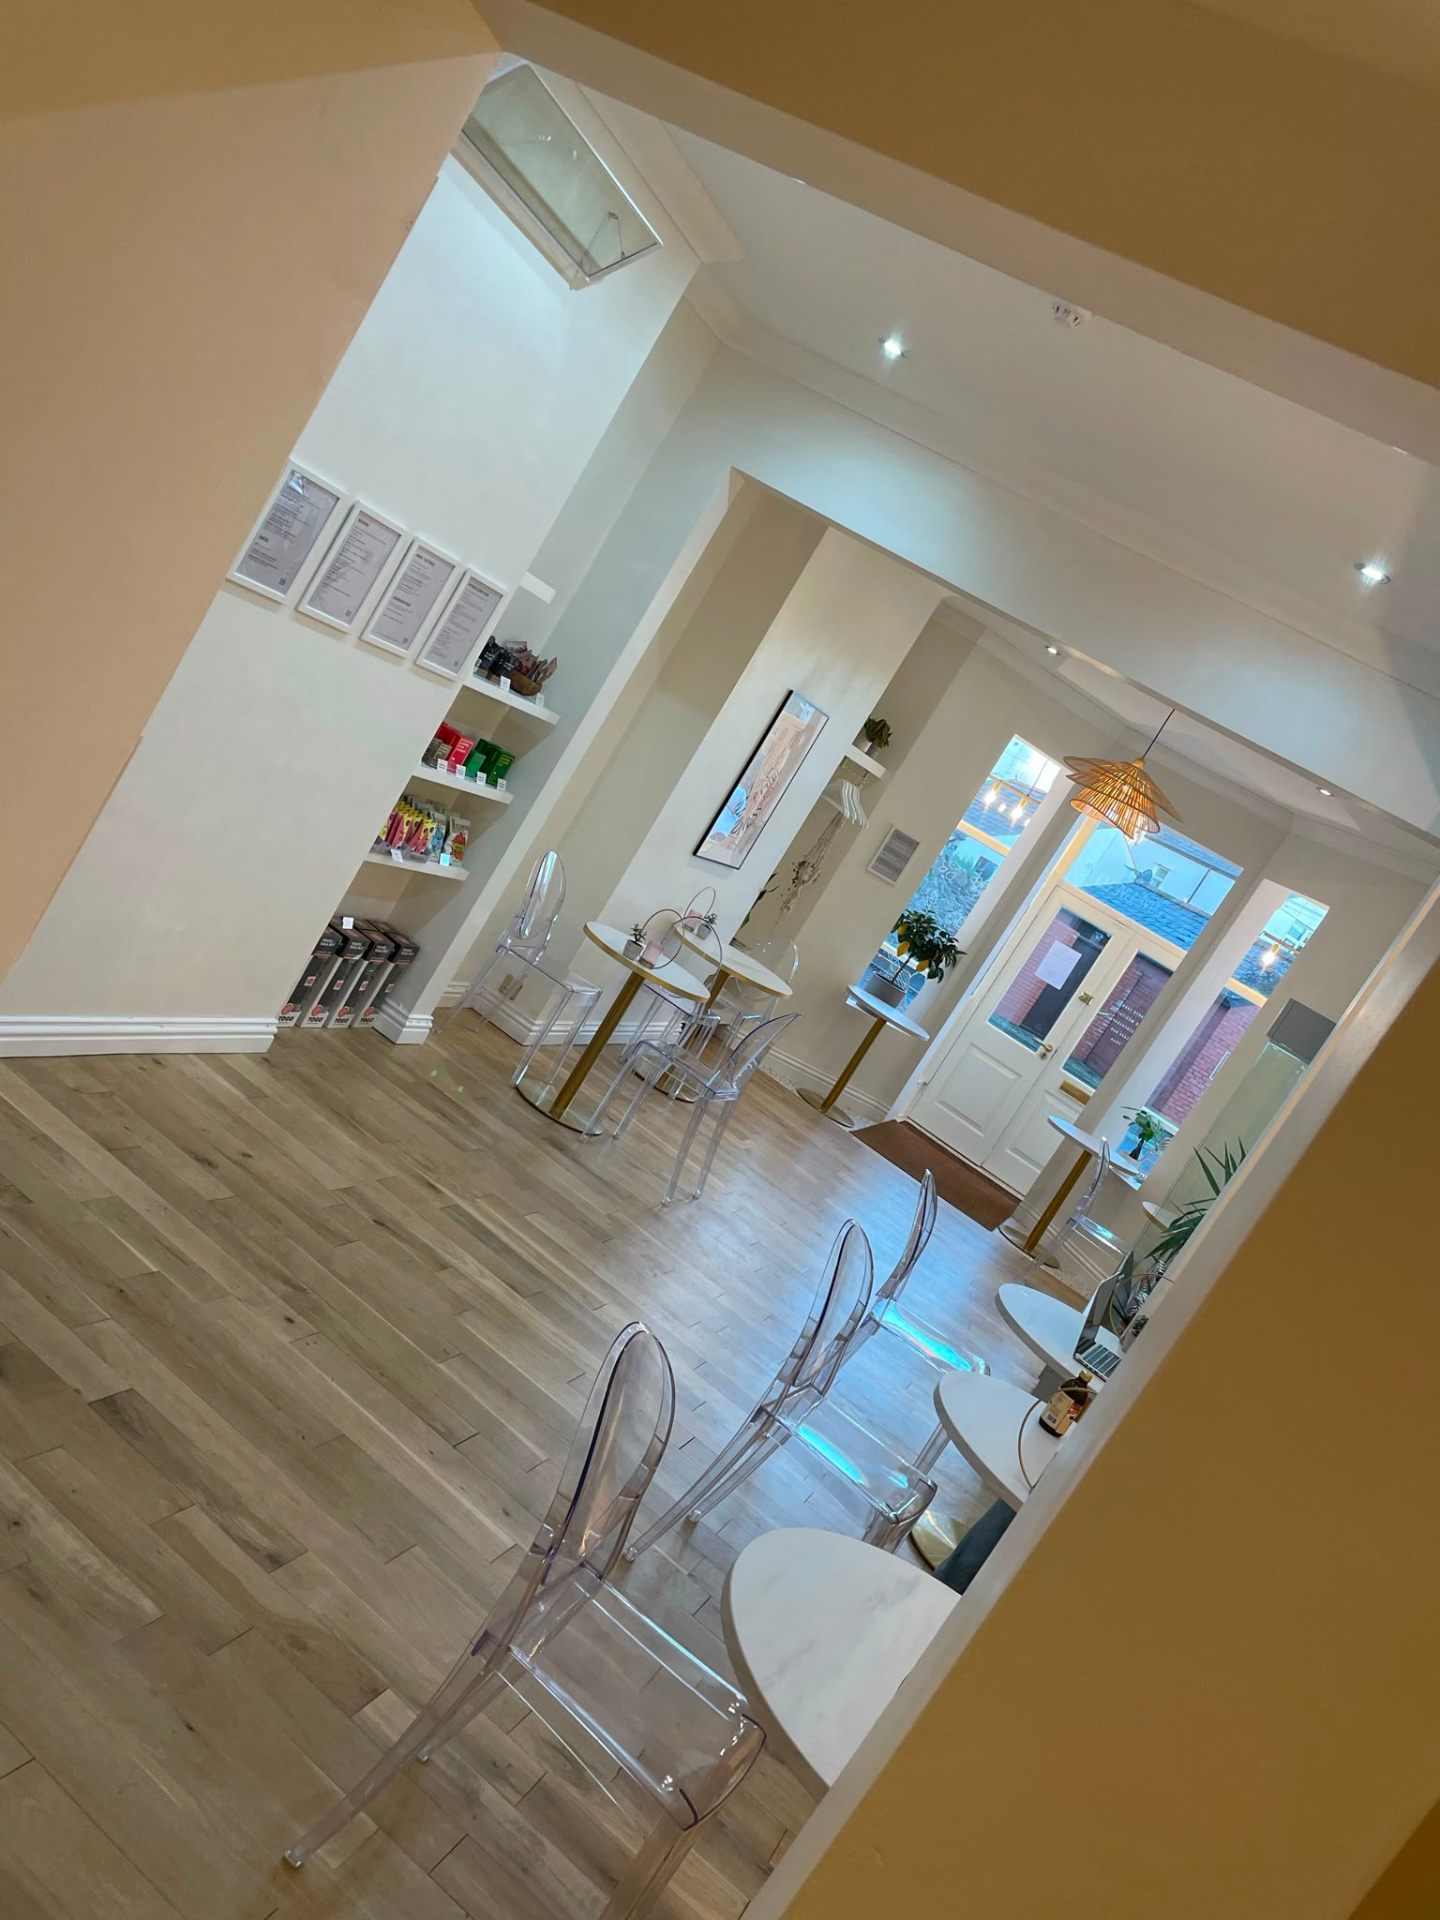
Interior carpentry inside a completed home extension
Extension interior carpentry, alternate angle
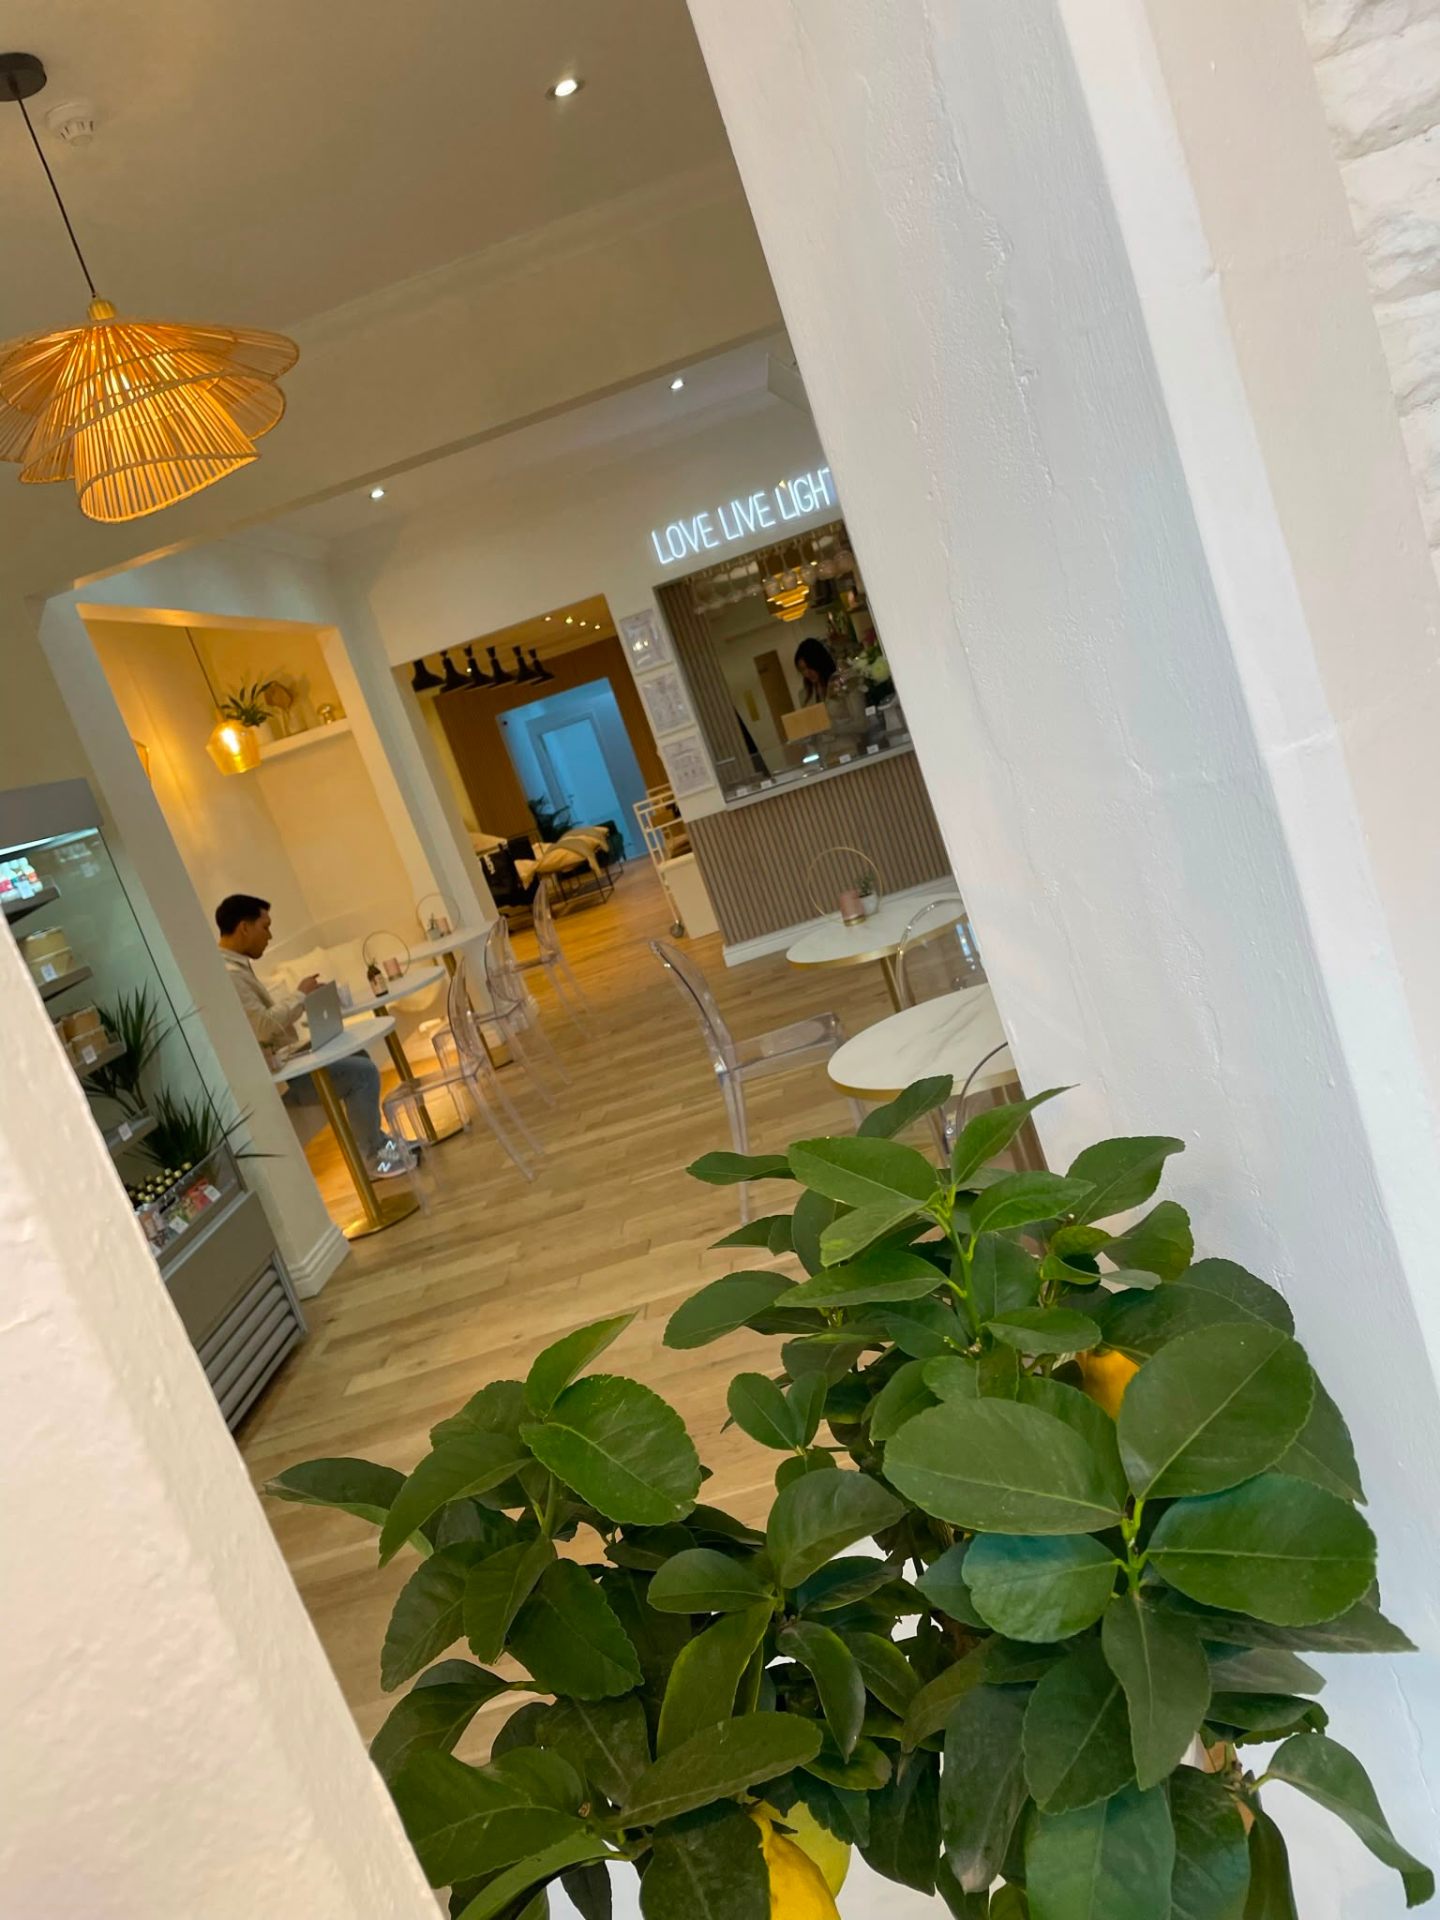
Extension interior carpentry, third view
Extension interior carpentry, fourth view
Lounge fit-out inside a completed home extension, alternate view
FAQs

Straight answers on cost, timeline, guarantees and process.

How much does a cut roof cost in Newport?

+

For a straightforward hipped roof on a single-storey rear extension, labour and materials typically start around £4,500–£8,500 depending on span, pitch and covering. Larger two-storey and self-build cut roofs vary widely. Every quote is a fixed price in writing after a site survey.

How long does a cut roof take to build?

+

A modest hipped extension roof is typically 3–6 working days from wall-plate to felt-and-batten. A large self-build roof with valleys, dormers and rooflights can take 2–4 weeks. Weather can extend timescales; we phase to keep the property watertight throughout.

Are cut roofs still allowed under current building regulations?

+

Yes. Cut roofs are fully compliant with Building Regulations Part A (structure) and Part L (thermal) provided the timber is correctly graded, the connections are correctly specified and the insulation and vapour control layers are correctly detailed. All of which we do as standard.

Can you convert my existing cut roof loft into a room?

+

In most cases yes, a traditional cut roof is far easier to convert than a trussed one because the load path is already designed around a clear loft space. See our loft conversions page for full details and pricing structure.

Do you work with my roofer, or supply a roofer too?

+

Both. Many clients bring their own roofer, we sign off the carpentry, batten the felt if required, and hand over on a defined date. On managed extension and new-build projects we bring in one of our trusted roofing partners so the interface is coordinated end-to-end.

What guarantee do I get on the structural roof carpentry?

+

All structural carpentry is guaranteed, the specific term is written into the terms & conditions you sign before we start. Guarantees are backed by our £15m public liability insurance and our employers' liability cover.

Are you fully insured?

+

Yes. MG Timber Construction Ltd carries £15,000,000 of public liability insurance covering the business and every carpenter on site, plus employers' liability. Certificates are shared with your quote on request.

How quickly can you survey the job?

+

We aim to be on site within one week of your first enquiry. After the survey you receive a written fixed-price quote; no hourly rates, no surprises, no pressure to sign on the spot.

What deposit do you take and how are payments structured?

+

A 15% deposit is taken on booking to secure your slot in the diary. The balance is paid in staged payments tied to milestones on the works, agreed in writing before we start.

Do you cover emergency or urgent works?

+

For existing clients and structural safety issues we prioritise urgent call-outs and can usually be on site the same week. Emergency propping and make-safe works are quoted directly with the client before we begin.

Book your free cut roofs survey, on site within a week.

Fixed-price written quote after the survey. 15% deposit to book. Staged payments tied to milestones. £15,000,000 public liability insurance and a written guarantee on every job.