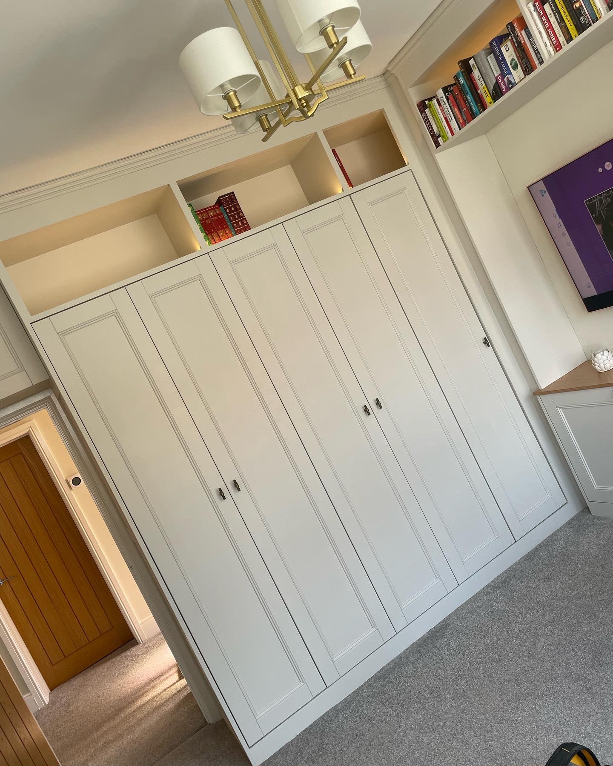
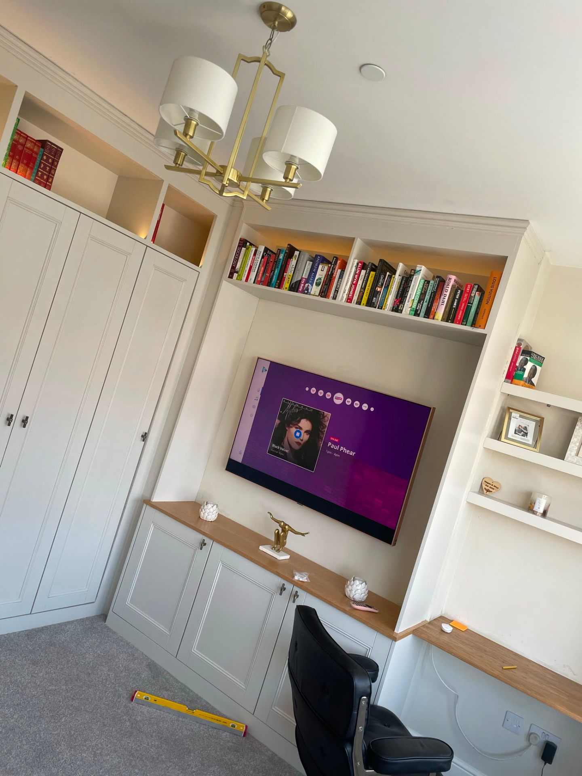
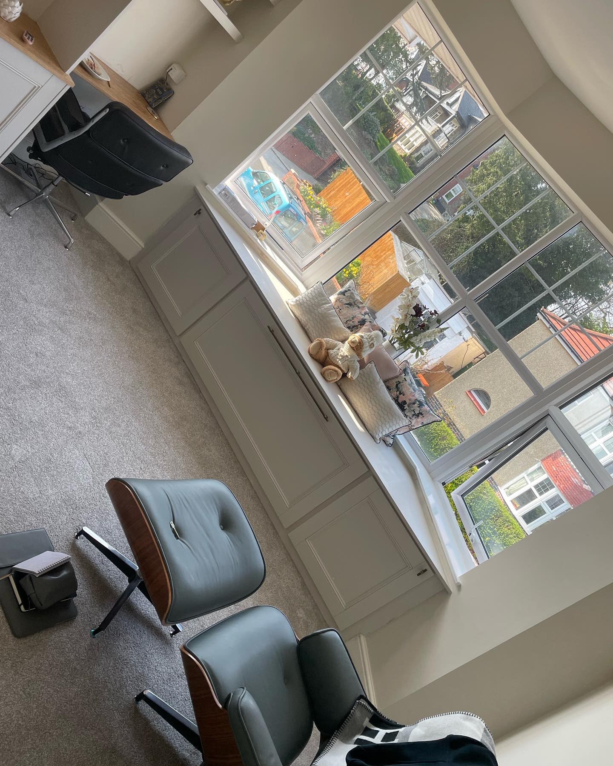
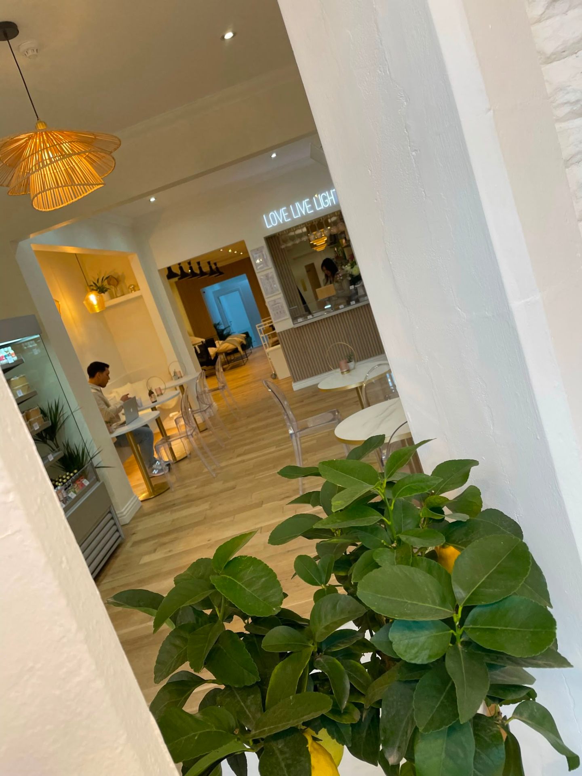
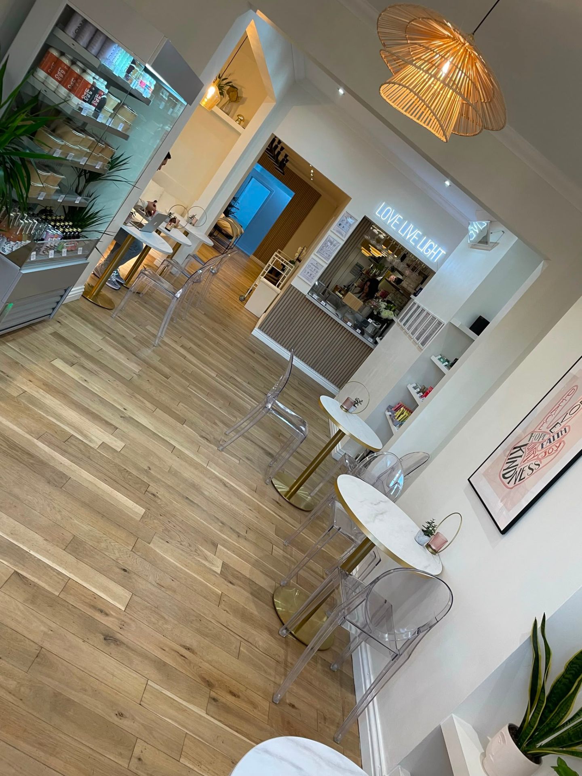
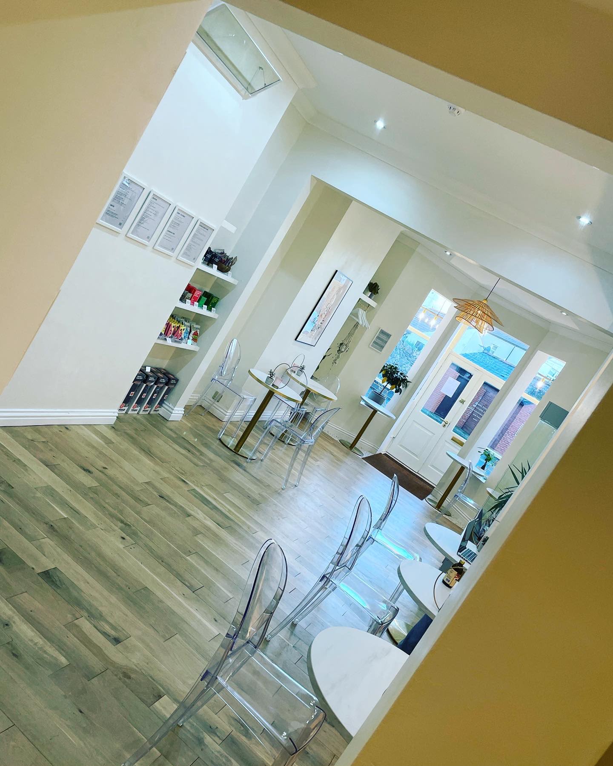
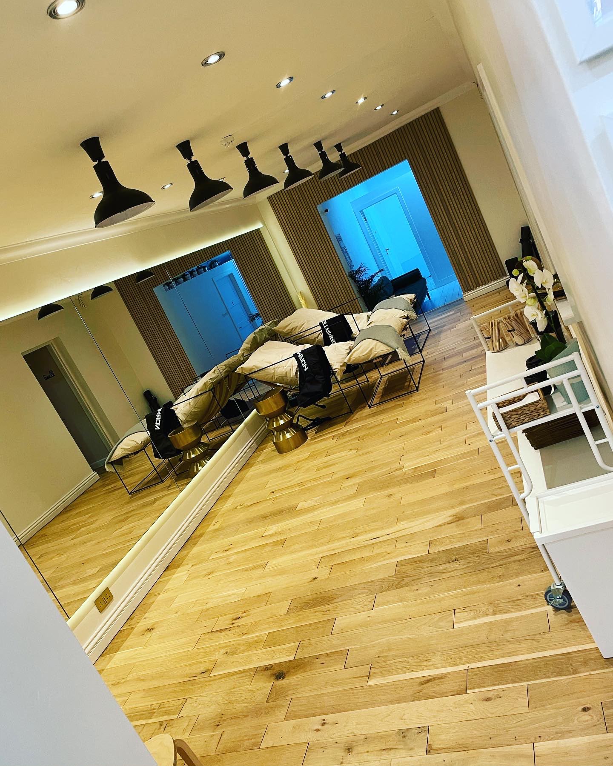
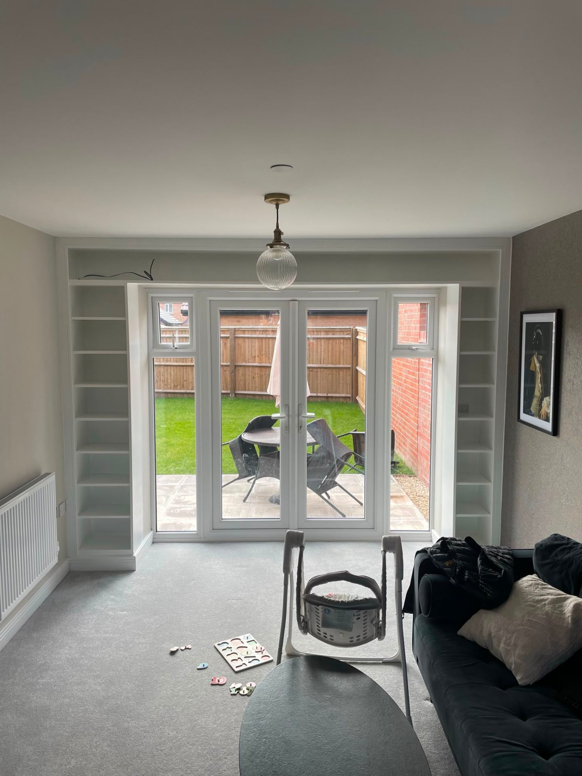
Completed home extension with fitted alcove bookshelves and French doors by MG Timber
Service · Newport & South Wales

Home ExtensionsPlanned & Delivered End-to-EndNewport & South Wales

Get your extension surveyed, quoted, signed off with building control, built, plastered and handed over, by one accountable team with fixed pricing and staged payments, so you know exactly where you stand at every step.

Full project management · £15m insured · Free fixed-price quote within one week

10+ Years Experience
City & Guilds Qualified
£15,000,000 Insured
CSCS Carded Team
Surveys Within 1 Week
Overview

Extensions: designed, built and signed off by one accountable team.

What it is

A home extension is an addition to your existing property, single-storey rear, side return, wrap-around, double-storey side or rear, and garage conversions with new-build additions. We take on the full project: groundworks, structure, roof, windows and doors, first fix, plaster, second fix, kitchen and bathroom coordination, decoration and handover.

Who it's for

Homeowners across Newport, Cardiff, Usk, Monmouth, Chepstow, Pontypool and Gloucestershire who want to extend rather than move. Ideal for young families needing space, homeowners planning to sell within 3–5 years, and anyone whose kitchen is holding the rest of the house back.

When it's needed

As soon as you have (or are prepared to obtain) planning permission or permitted development sign-off and a set of architect's drawings. We can help introduce you to architects and structural engineers if you don't yet have a design team in place.

Why professional matters

Extensions are the most common self-managed project homeowners try to run and the most common one that goes wrong. Too many trades, too many interfaces, too many unknowns behind existing walls. One accountable team costs less than the mistakes of managing it yourself.

The cost of getting it wrong

Every extension that goes badly follows the same pattern; no one is in charge.

Every risk below is something we've seen and put right. Every mistake below is something a competent, accountable team removes from your project entirely.

Risks of ignoring it

  • Structural issues discovered mid-project, old drains, undersized foundations, rotten wall plates, with no contingency in the budget to absorb them.
  • Roof leaks because the interface between old and new roof coverings was never properly detailed. It shows up in the first serious winter storm, after the builder has been paid.
  • Kitchen and bathroom trades arriving to find first fix isn't right, plaster isn't dry, or the underfloor heating hasn't been commissioned, and re-billing you for return visits.
  • Building control refusing sign-off because straps, fire stopping, insulation or ventilation weren't installed to spec, leaving you with a finished extension you can't legally use.

Common mistakes we see

  • Hiring the cheapest quote without checking what's actually in the scope. The next-cheapest is usually the safest.
  • Paying large deposits or milestone-free instalments up front. Every payment should be tied to a defined stage of work that you can see.
  • Skipping a written contract with terms & conditions and a defined dispute process, the moment anything is disputed, you have no recourse.
Our Process

A clear, step-by-step system: from first call to final sign-off.

  1. 1
    Step 1

    Design & drawings review

    We meet on site, review your architect's and engineer's package, flag any buildability issues, and agree the scope in writing.

  2. 2
    Step 2

    Fixed-price written quote

    A stage-by-stage quote with a firm start date, milestone payment schedule and terms & conditions, signed by both parties before we book the diary.

  3. 3
    Step 3

    Groundworks & structure

    Foundations, drainage, sole plate and frame, roof (cut or truss), windows and doors, signed off by private building control at each stage.

  4. 4
    Step 4

    First fix, plaster & second fix

    First fix, insulation, plaster, tanking, screeds, second fix, kitchen and bathroom coordination, with a room-by-room programme you can see.

  5. 5
    Step 5

    Snag & handover

    Pre-completion snag list walked with you, defects rectified, building-control sign-off, and a handover pack including guarantees and product certificates.

Why it matters

Specific, measurable benefits; not vague promises.

One accountable team

Every decision, cost, programme, quality, snag, has one answer and one person answering it.

Fixed price, staged payments

You know exactly what your extension costs before we start, and you only release money as defined milestones are completed and signed off.

Buildability input early

We flag drawings issues before they become site issues, the earlier a change happens, the cheaper it is to make.

Coordinated trades

Groundworks, brickies, roofers, plumbers, electricians, plasterers, tilers, kitchen fitters and decorators, all booked, briefed and paid by us.

Building-control ready at every stage

Private building-control inspections at foundation, frame, pre-plaster and completion, with the sign-off kept and handed over in your completion pack.

In depth

The detail behind extensions.

Materials, methods, variations and how the service applies to your specific project.

Single-storey vs. double-storey extensions

Single-storey extensions (rear, side-return, wrap-around) are typically the fastest and lowest-risk route to more space, they don't touch the existing roof structure, they rarely require underpinning, and they usually complete inside four months on site. Double-storey extensions add bedrooms and increase the footprint of the first floor, they require more careful interface with the existing roof, structural analysis of the existing walls, and typically an additional 4–8 weeks on programme.

Materials & specification

Foundations are typically strip or trench-fill concrete to engineer's schedule. Walls are cavity blockwork or timber frame (see timber frame construction) with insulated cavity to Part L. Roofs are cut or trussed to spec (see cut roofs and truss roofs). Windows and doors are typically aluminium or high-performance timber to your architect's specification. Insulation, vapour control and airtightness are detailed to hit modern U-values and reduce running costs for the life of the extension.

Extension types we regularly deliver

Rear extensions (single-storey and double-storey), side-return extensions on Victorian and Edwardian terraces, wrap-around extensions combining rear and side return, garage conversions with new-build additions, first-floor bedroom-over-garage extensions, and orangeries with structural glass or aluminium roof lanterns. Each is priced individually against your drawings, we don't work off cost-per-square-metre rules of thumb because they hide too much variation.

Kitchens, bathrooms, underfloor heating and MVHR

Most extensions include a new kitchen (typically Howdens or Wren, see kitchens), a re-worked bathroom, and increasingly wet underfloor heating on the ground floor. We coordinate the plumbing first-fix, commissioning and pressure test with our plumbers, and we programme kitchen delivery to arrive after plaster is dry and second-fix electrical is done. MVHR (mechanical ventilation with heat recovery) is designed in from day one on airtight builds, retrofitting it later is disruptive and expensive.

Recent work

Extensions projects delivered across Newport and South Wales.

A selection of completed work from recent extensions jobs: installed, snagged and handed over by the MG Timber team.

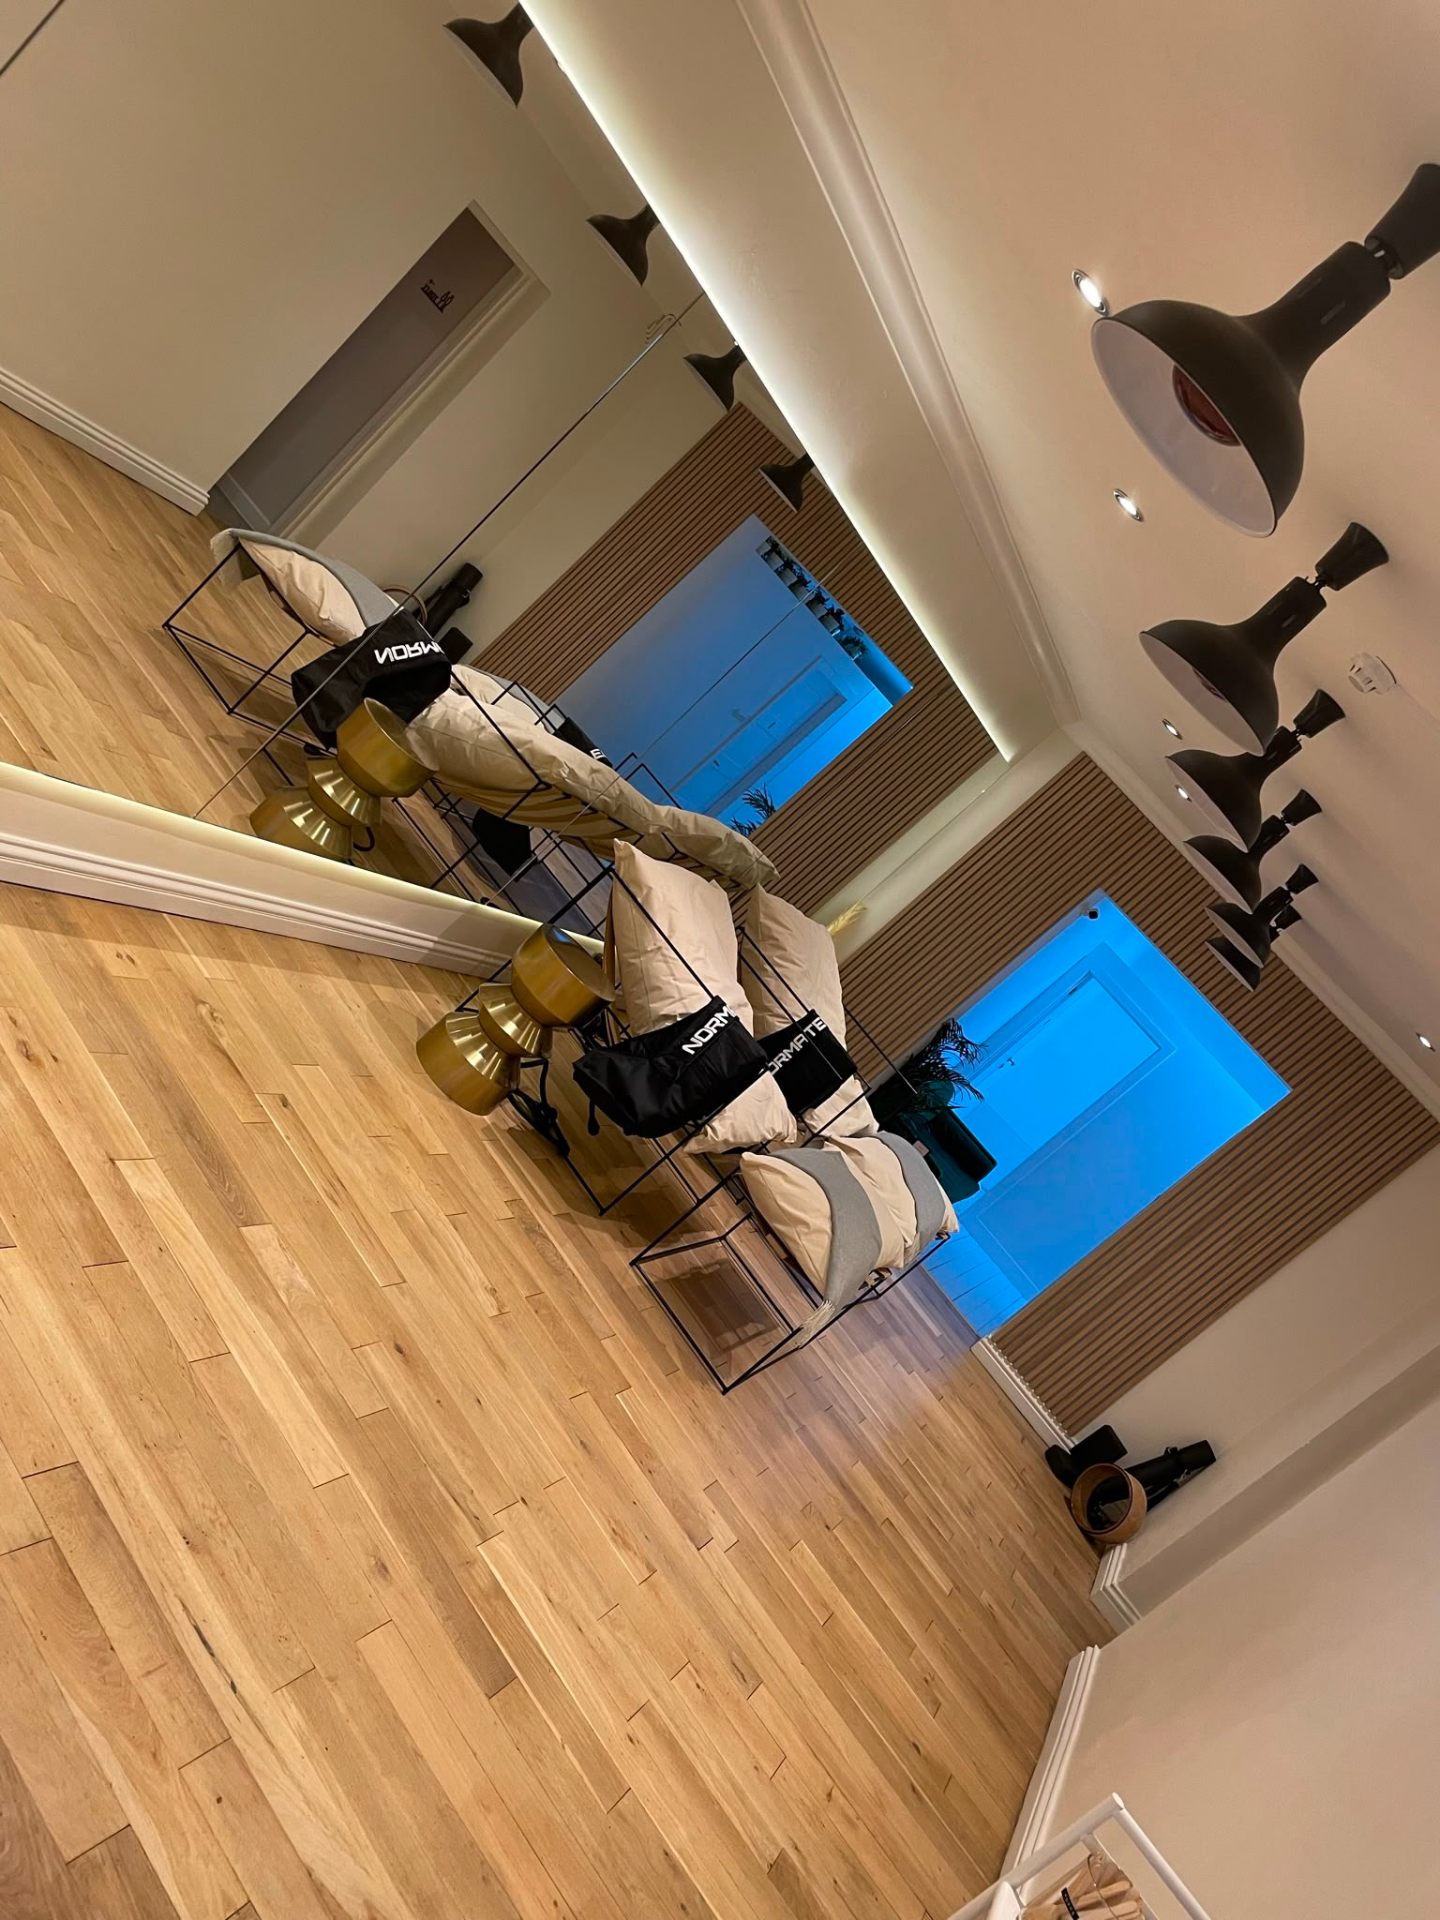
Interior fit-out of a completed rear extension
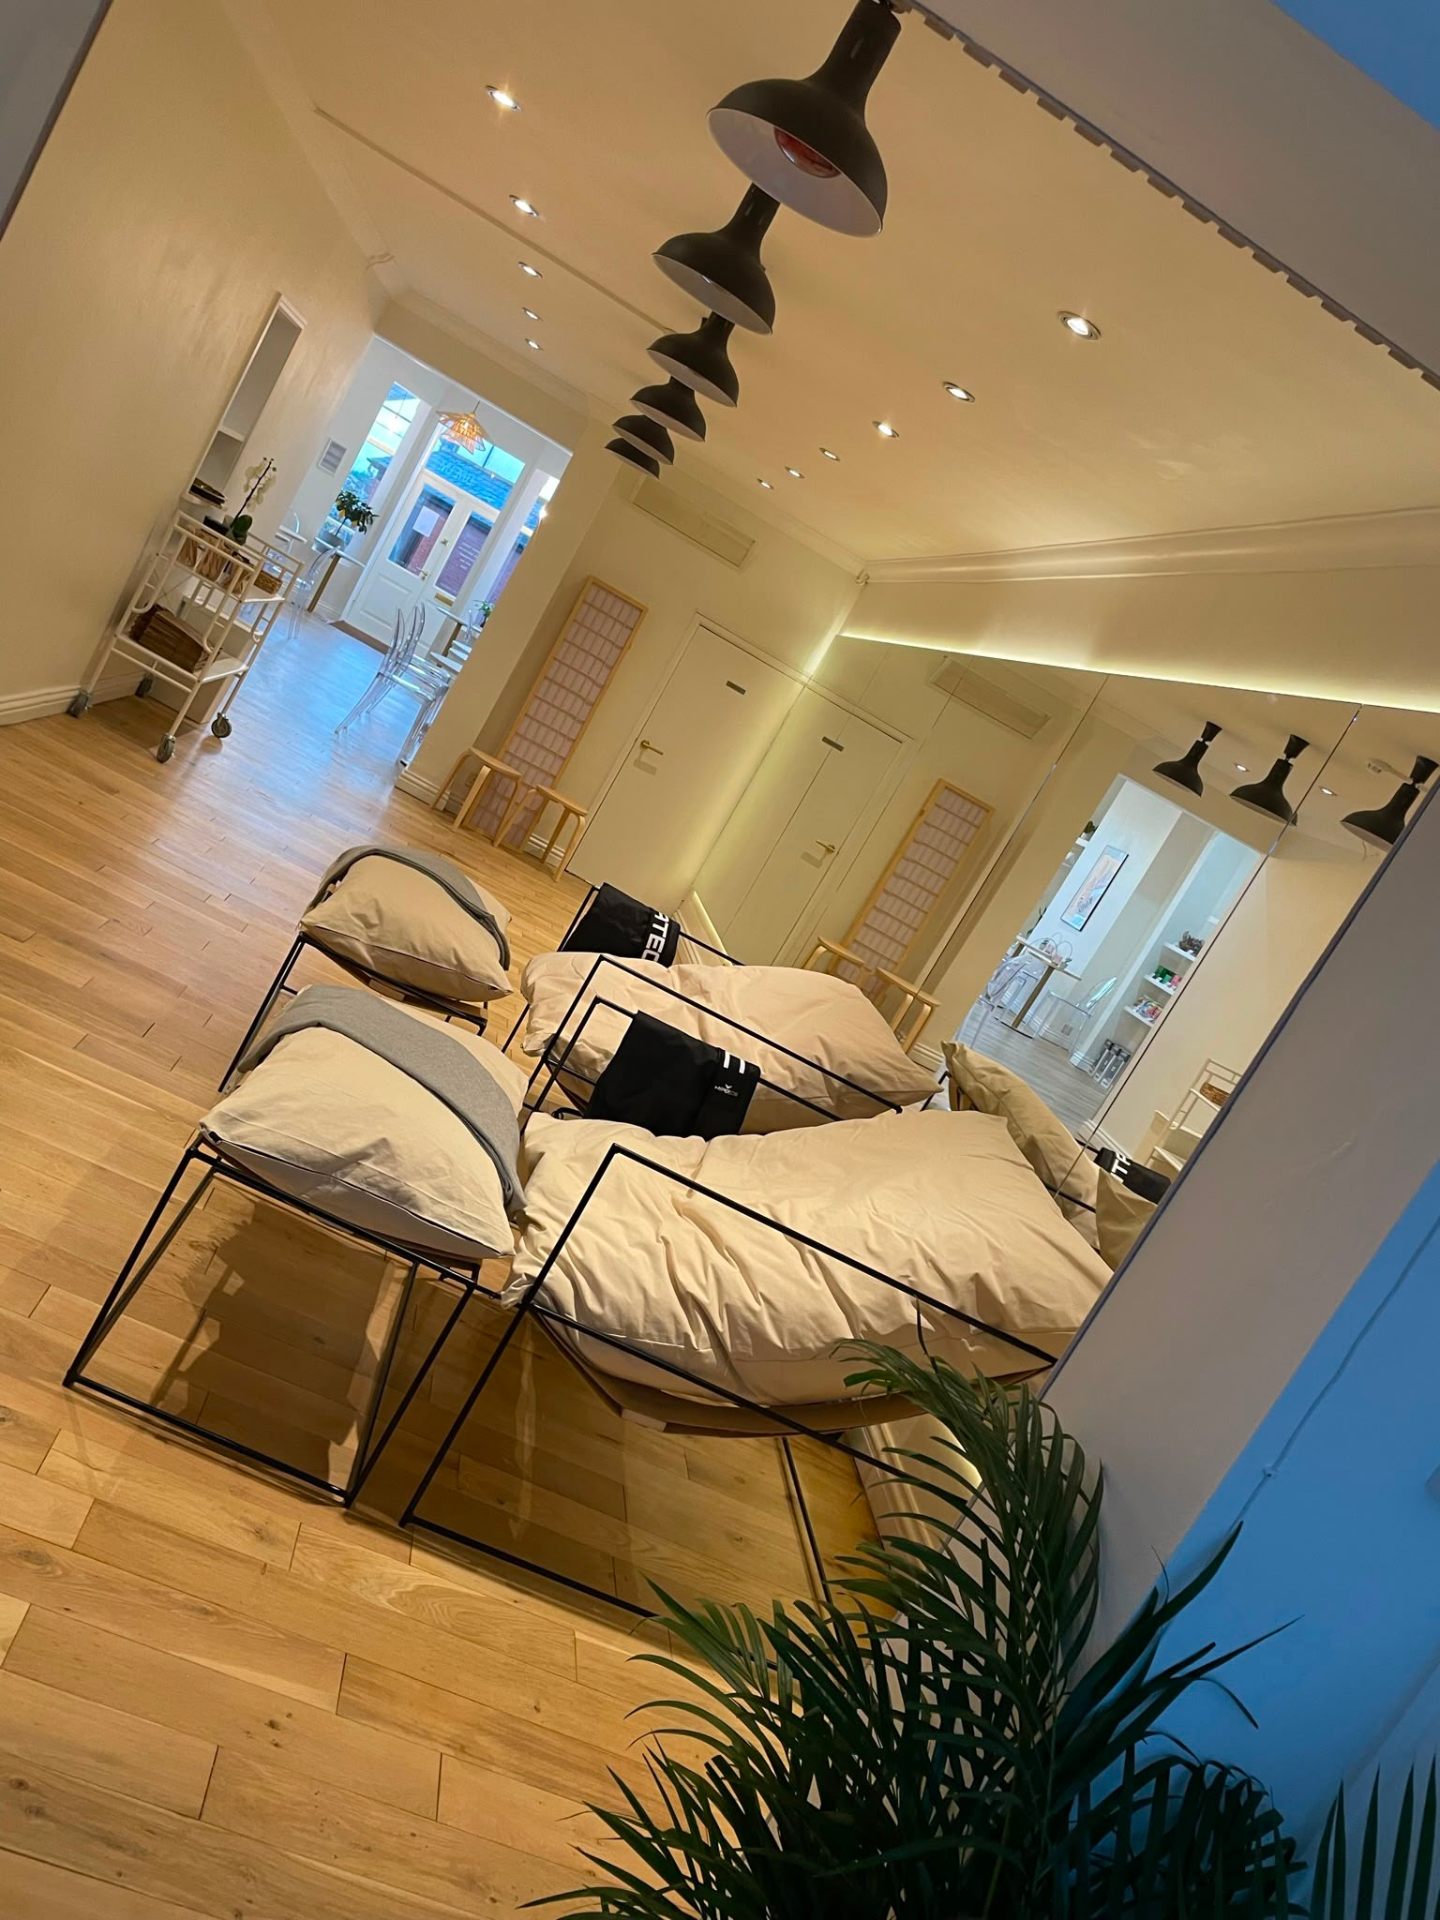
Lounge fit-out inside a finished home extension
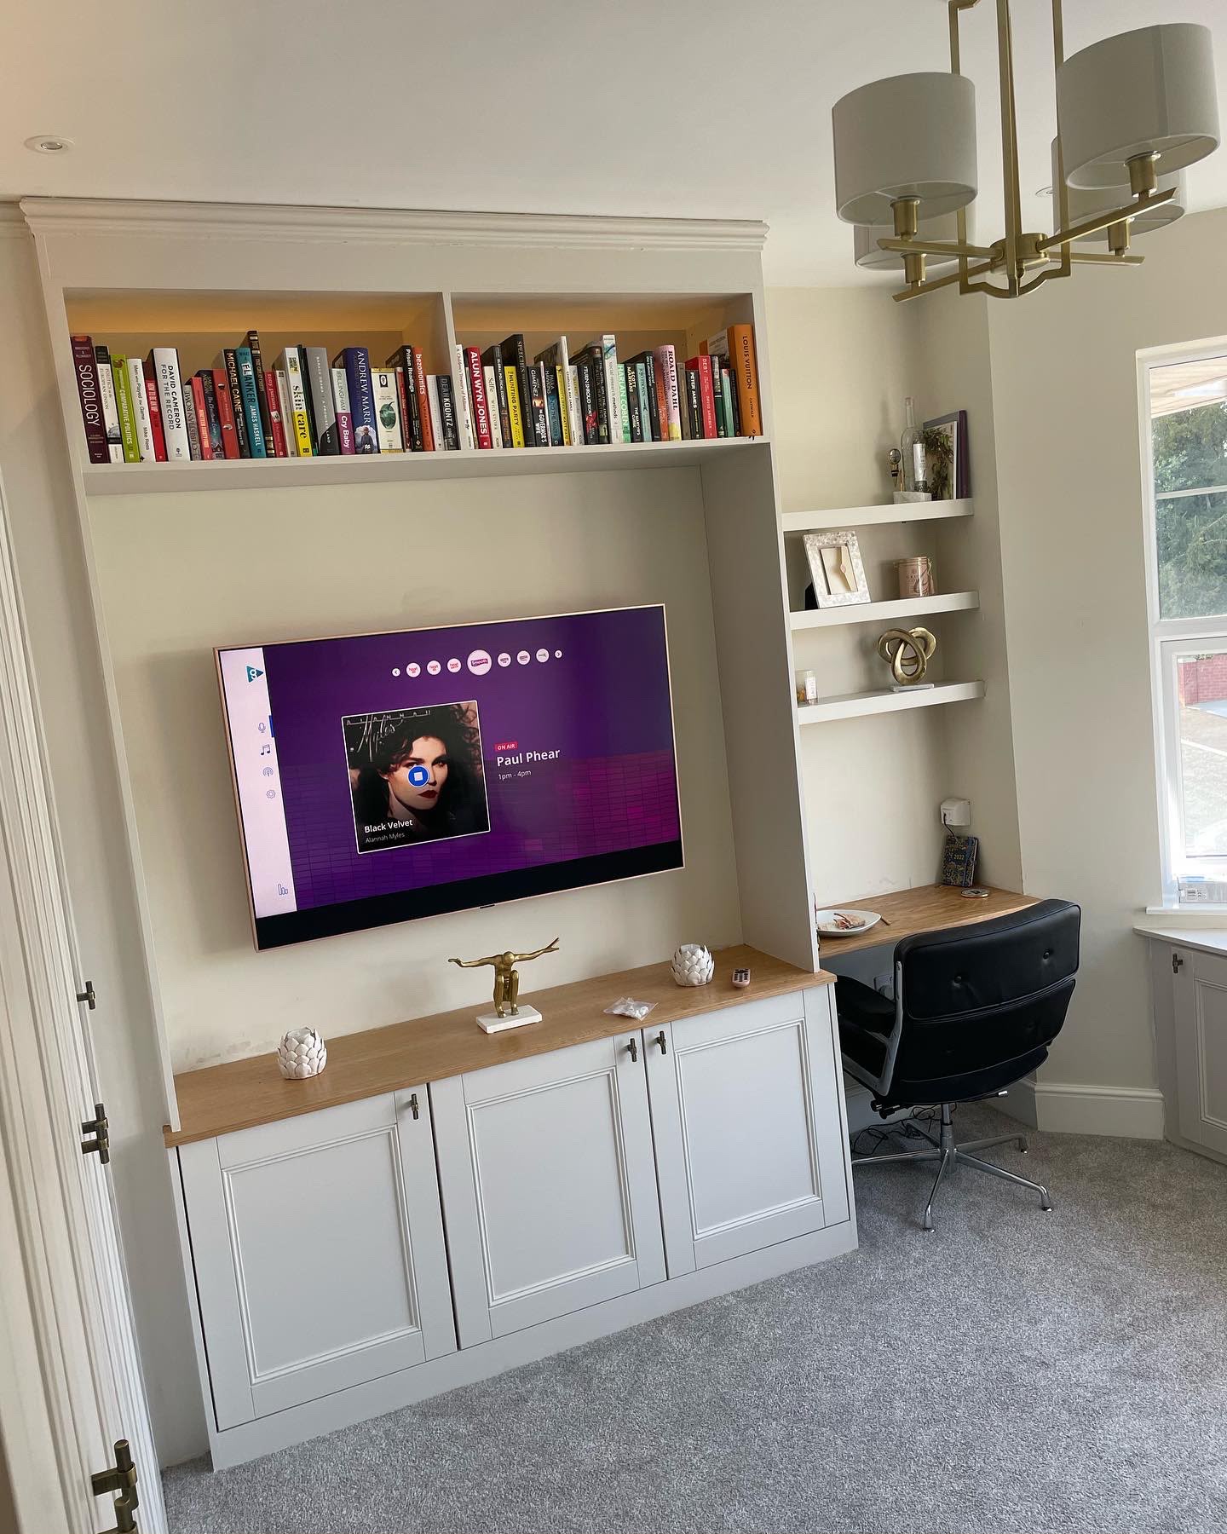
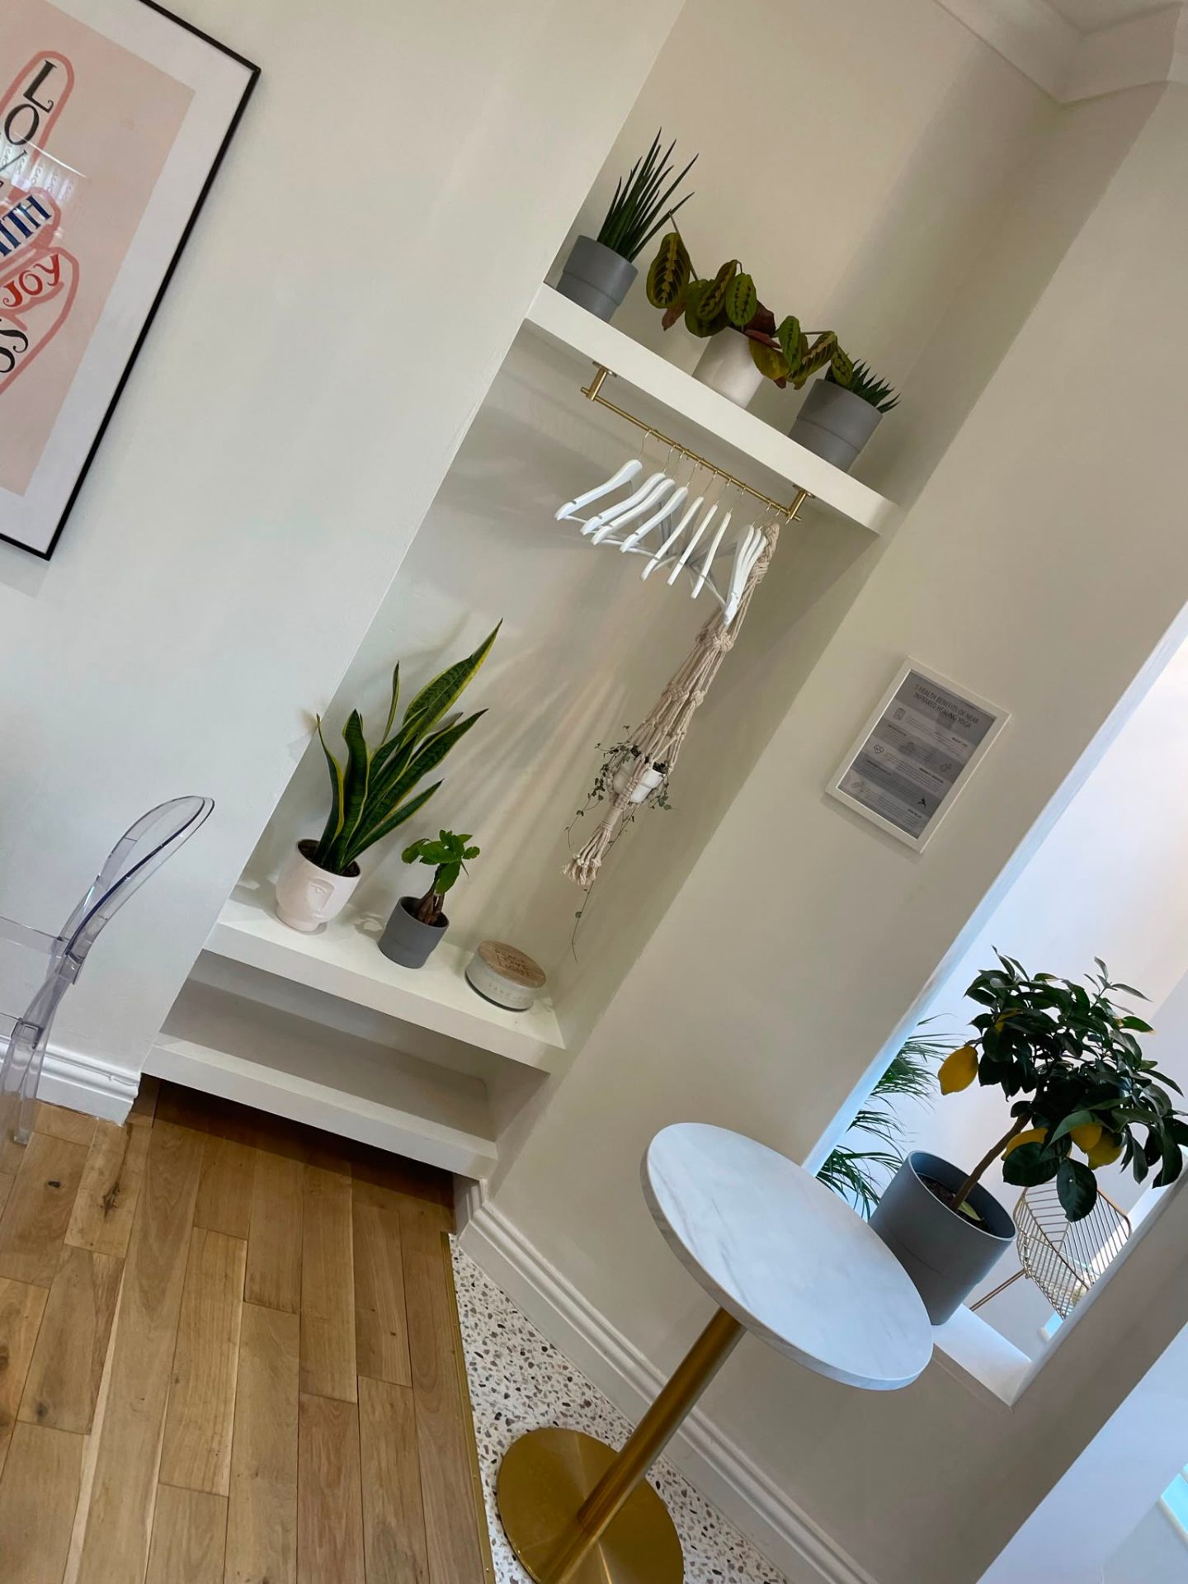
Extension with fitted alcove bookshelves and French doors
Our Work

More of our recent extensions & wider projects

A cross-section of finished carpentry, joinery and extension work across South Wales.

View full gallery
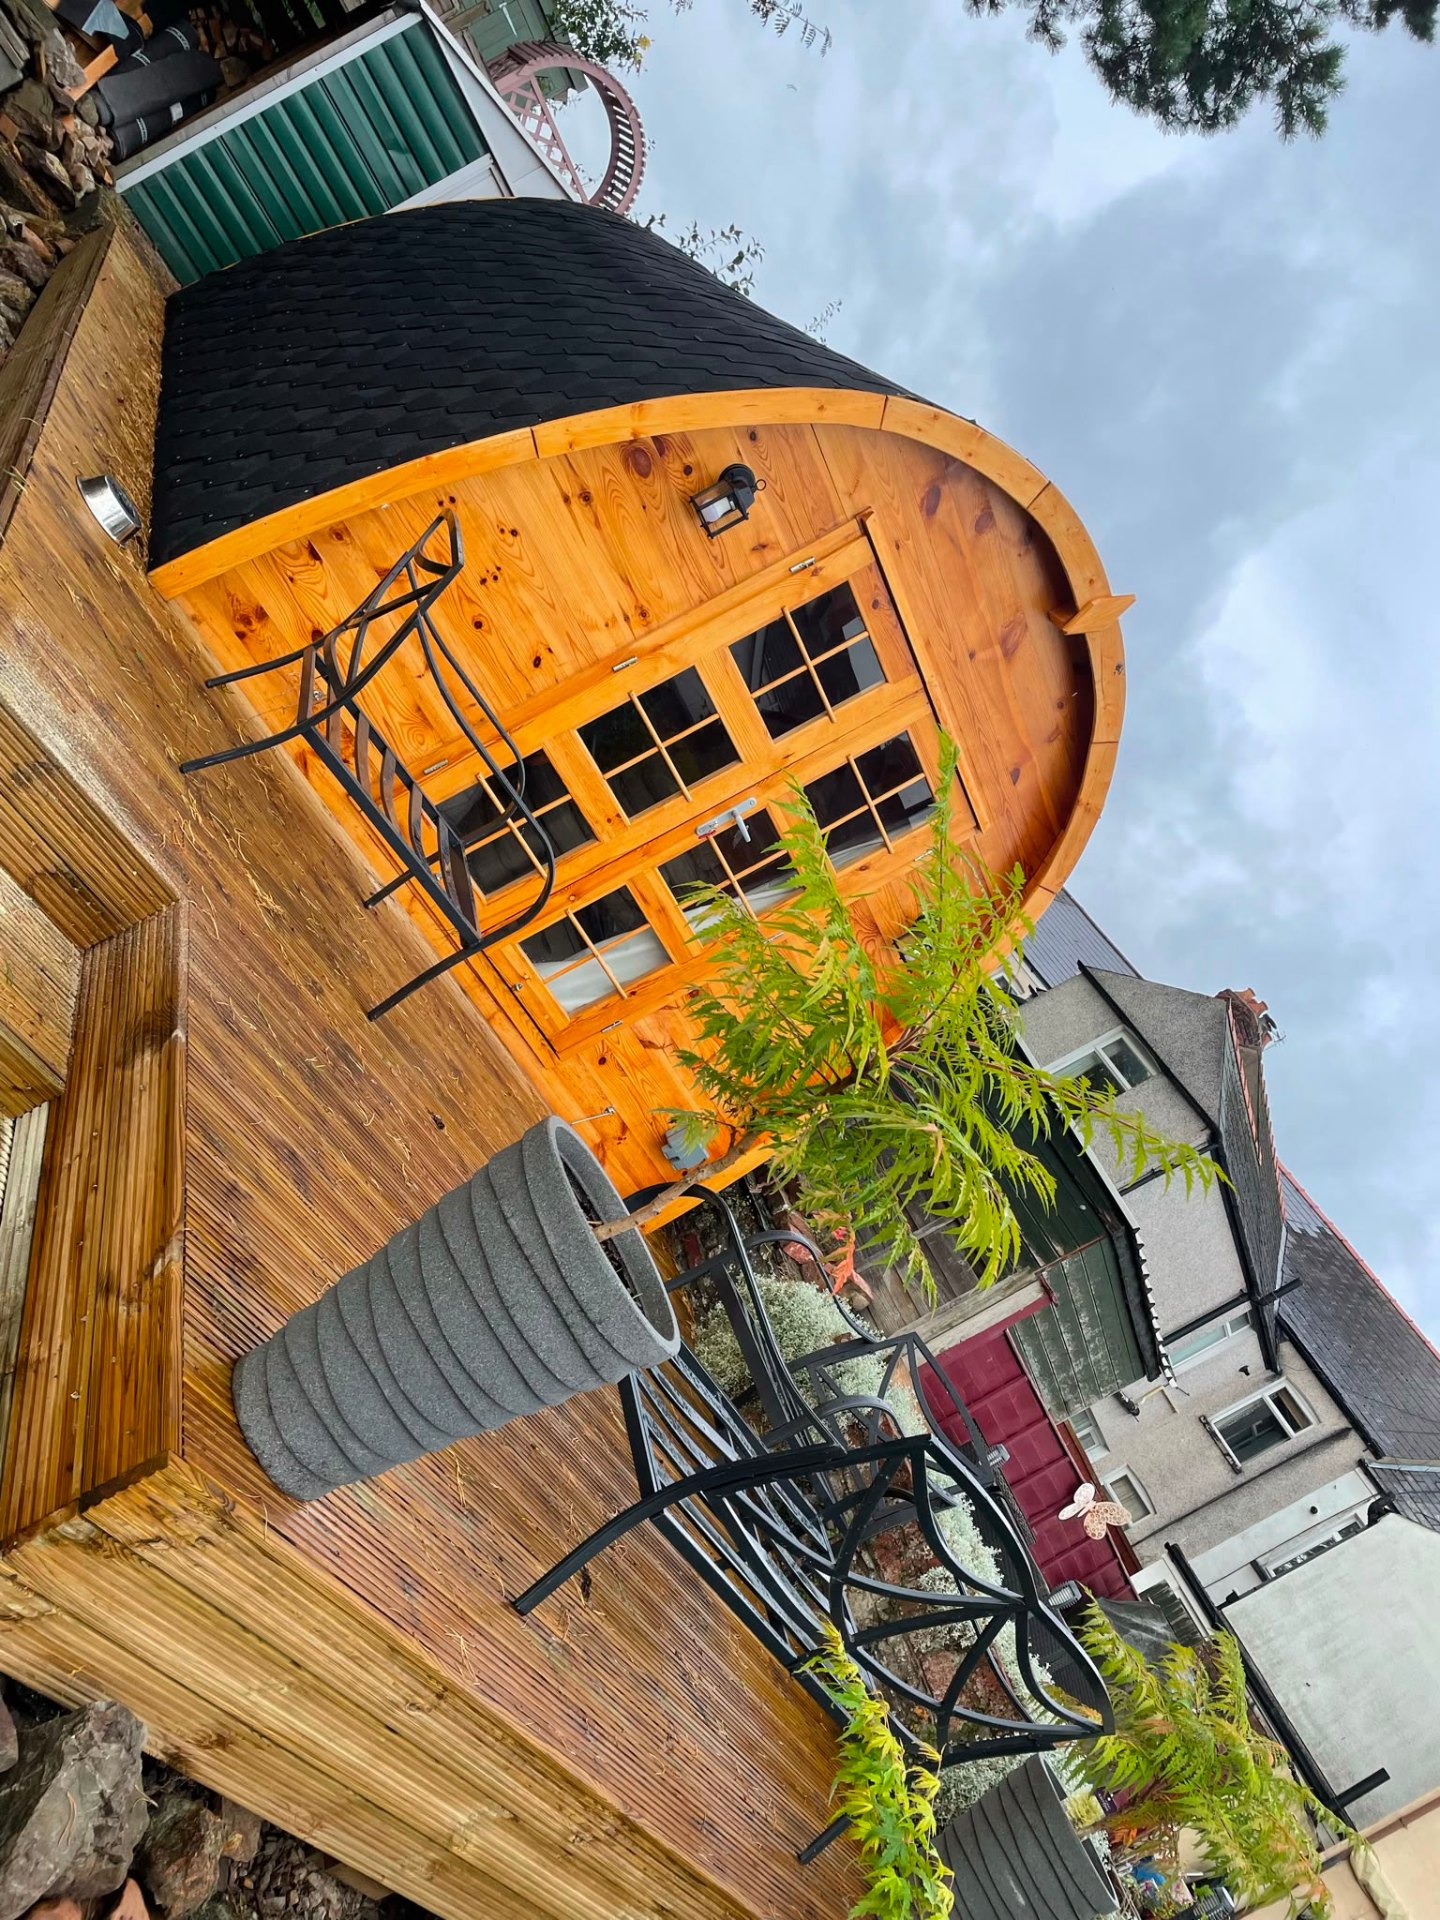
Bespoke timber-framed garden pod built in a Newport garden by MG Timber
Open-plan rear extension interior fit-out by MG Timber
Finished lounge fit-out inside a home extension by MG Timber
Extension with fitted alcove bookshelves and French doors
Full-height bespoke fitted wardrobes made to measure
Alcove shelving and media unit joinery with integrated TV
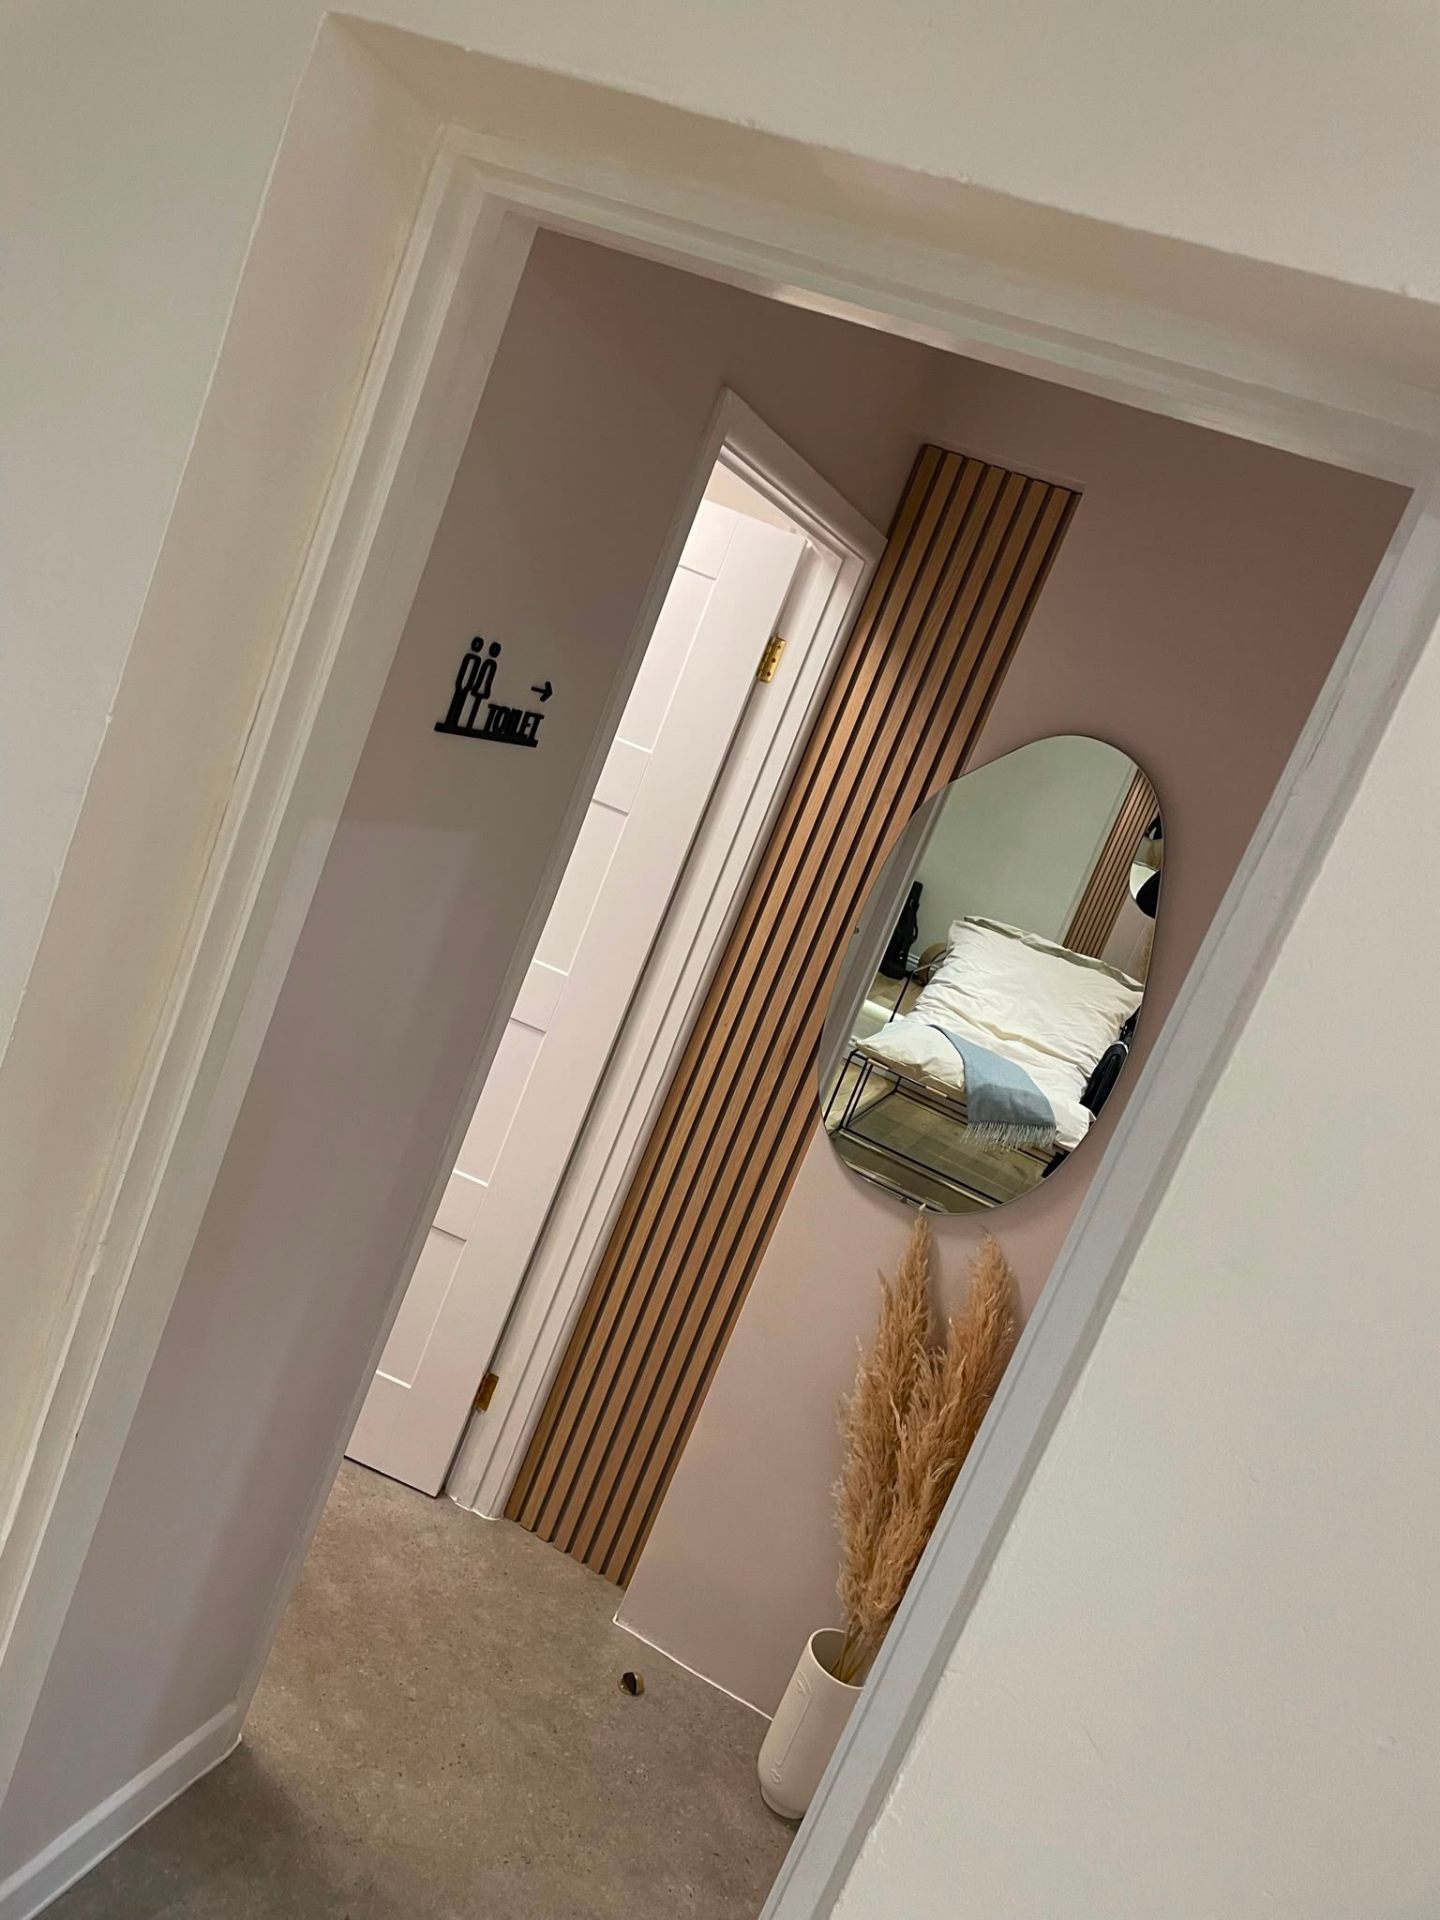
Panelled hallway with hung internal door, second fix carpentry
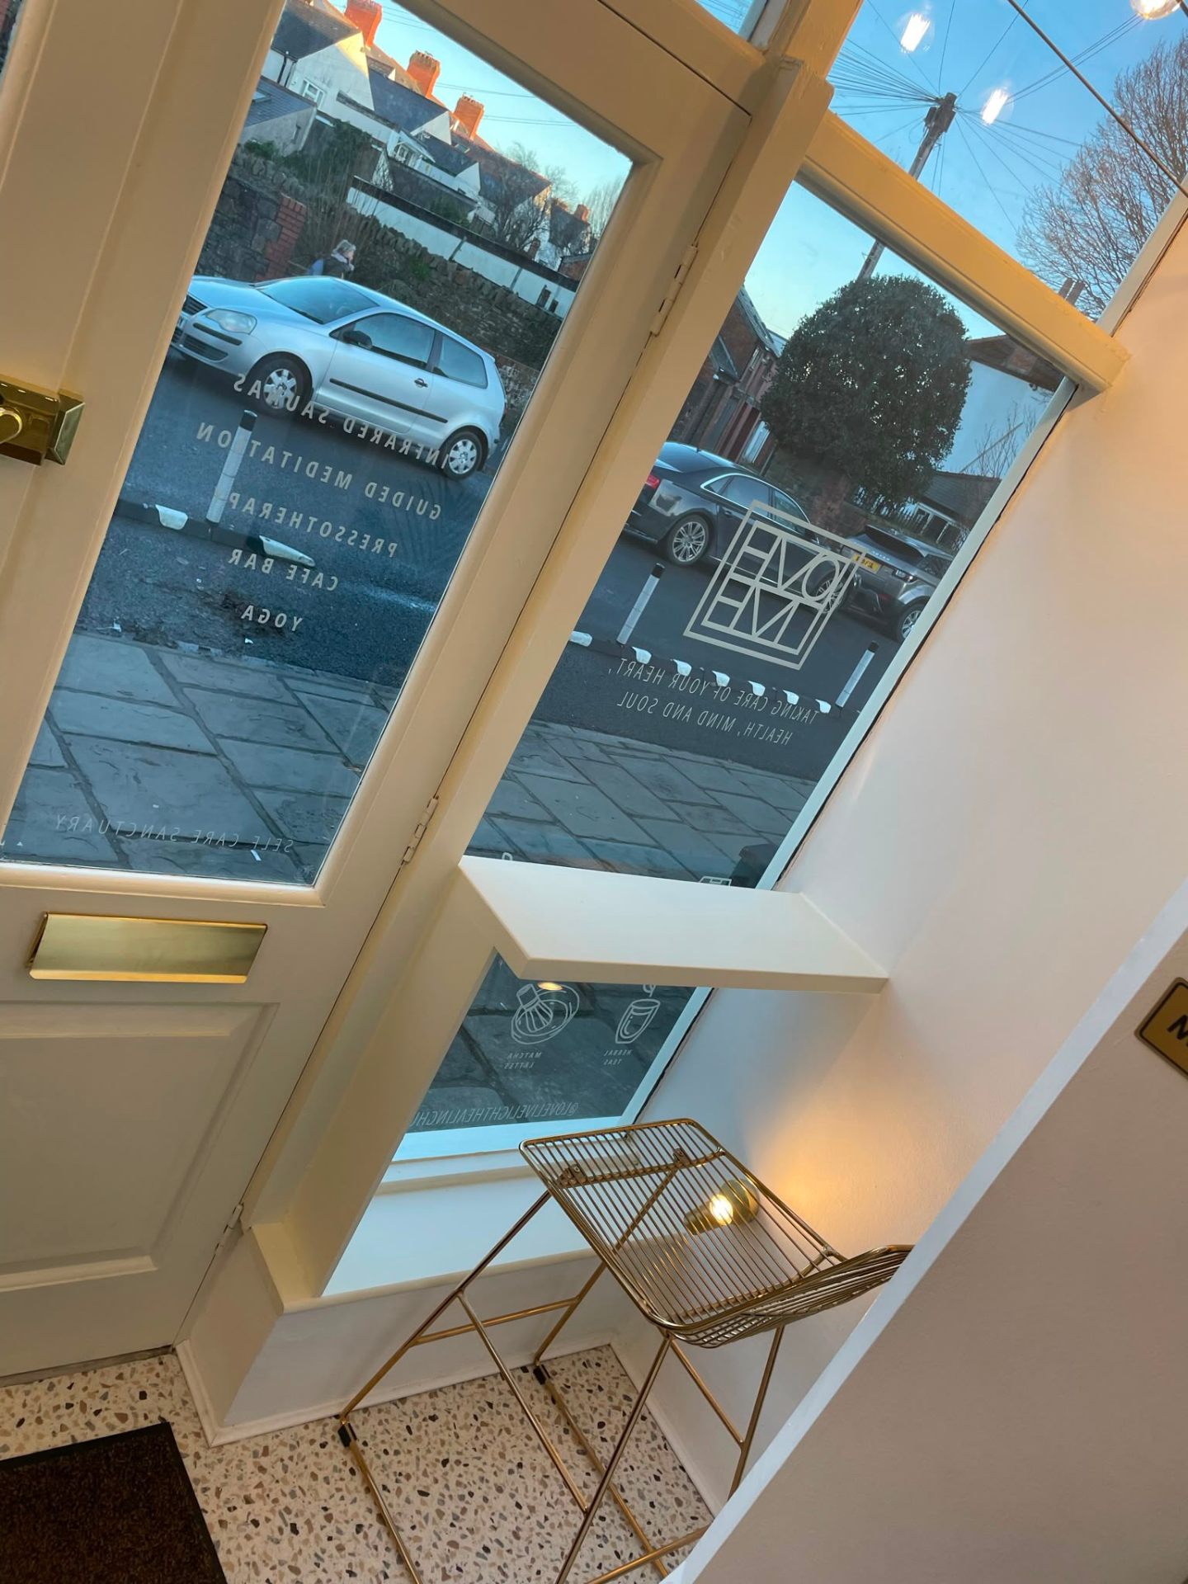
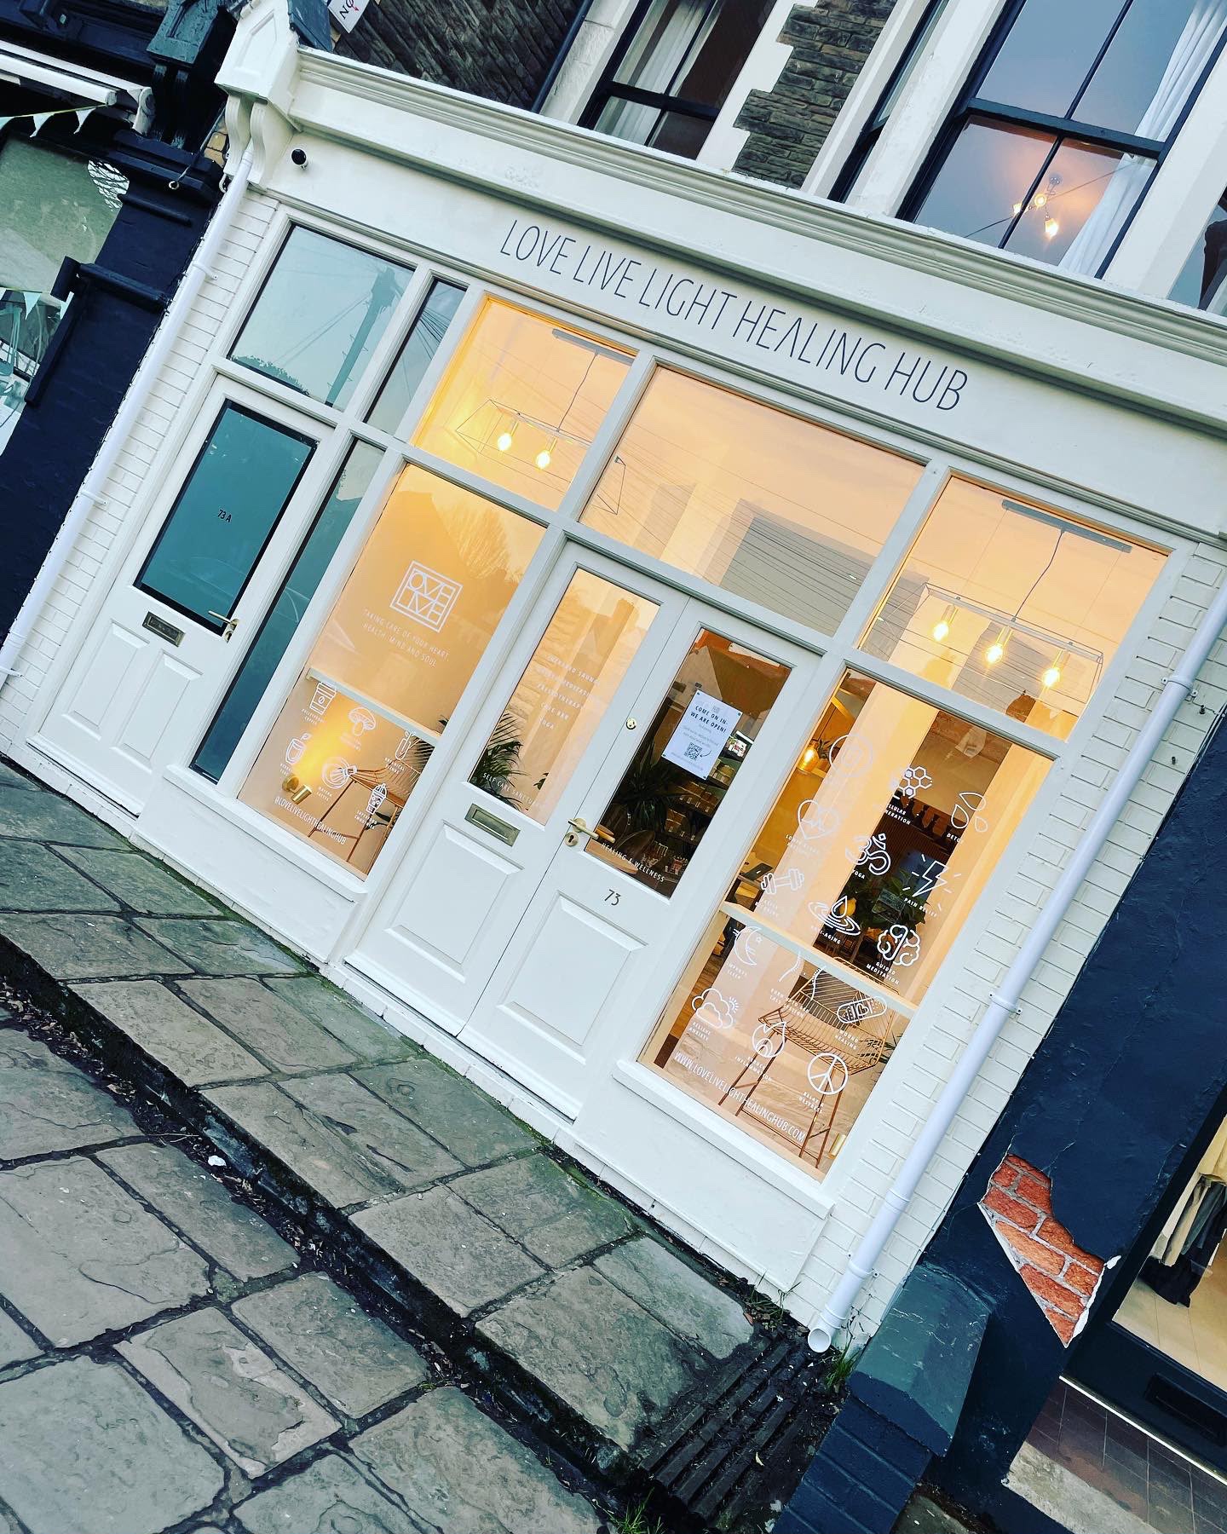
First and second fix carpentry on shopfront windows in Newport
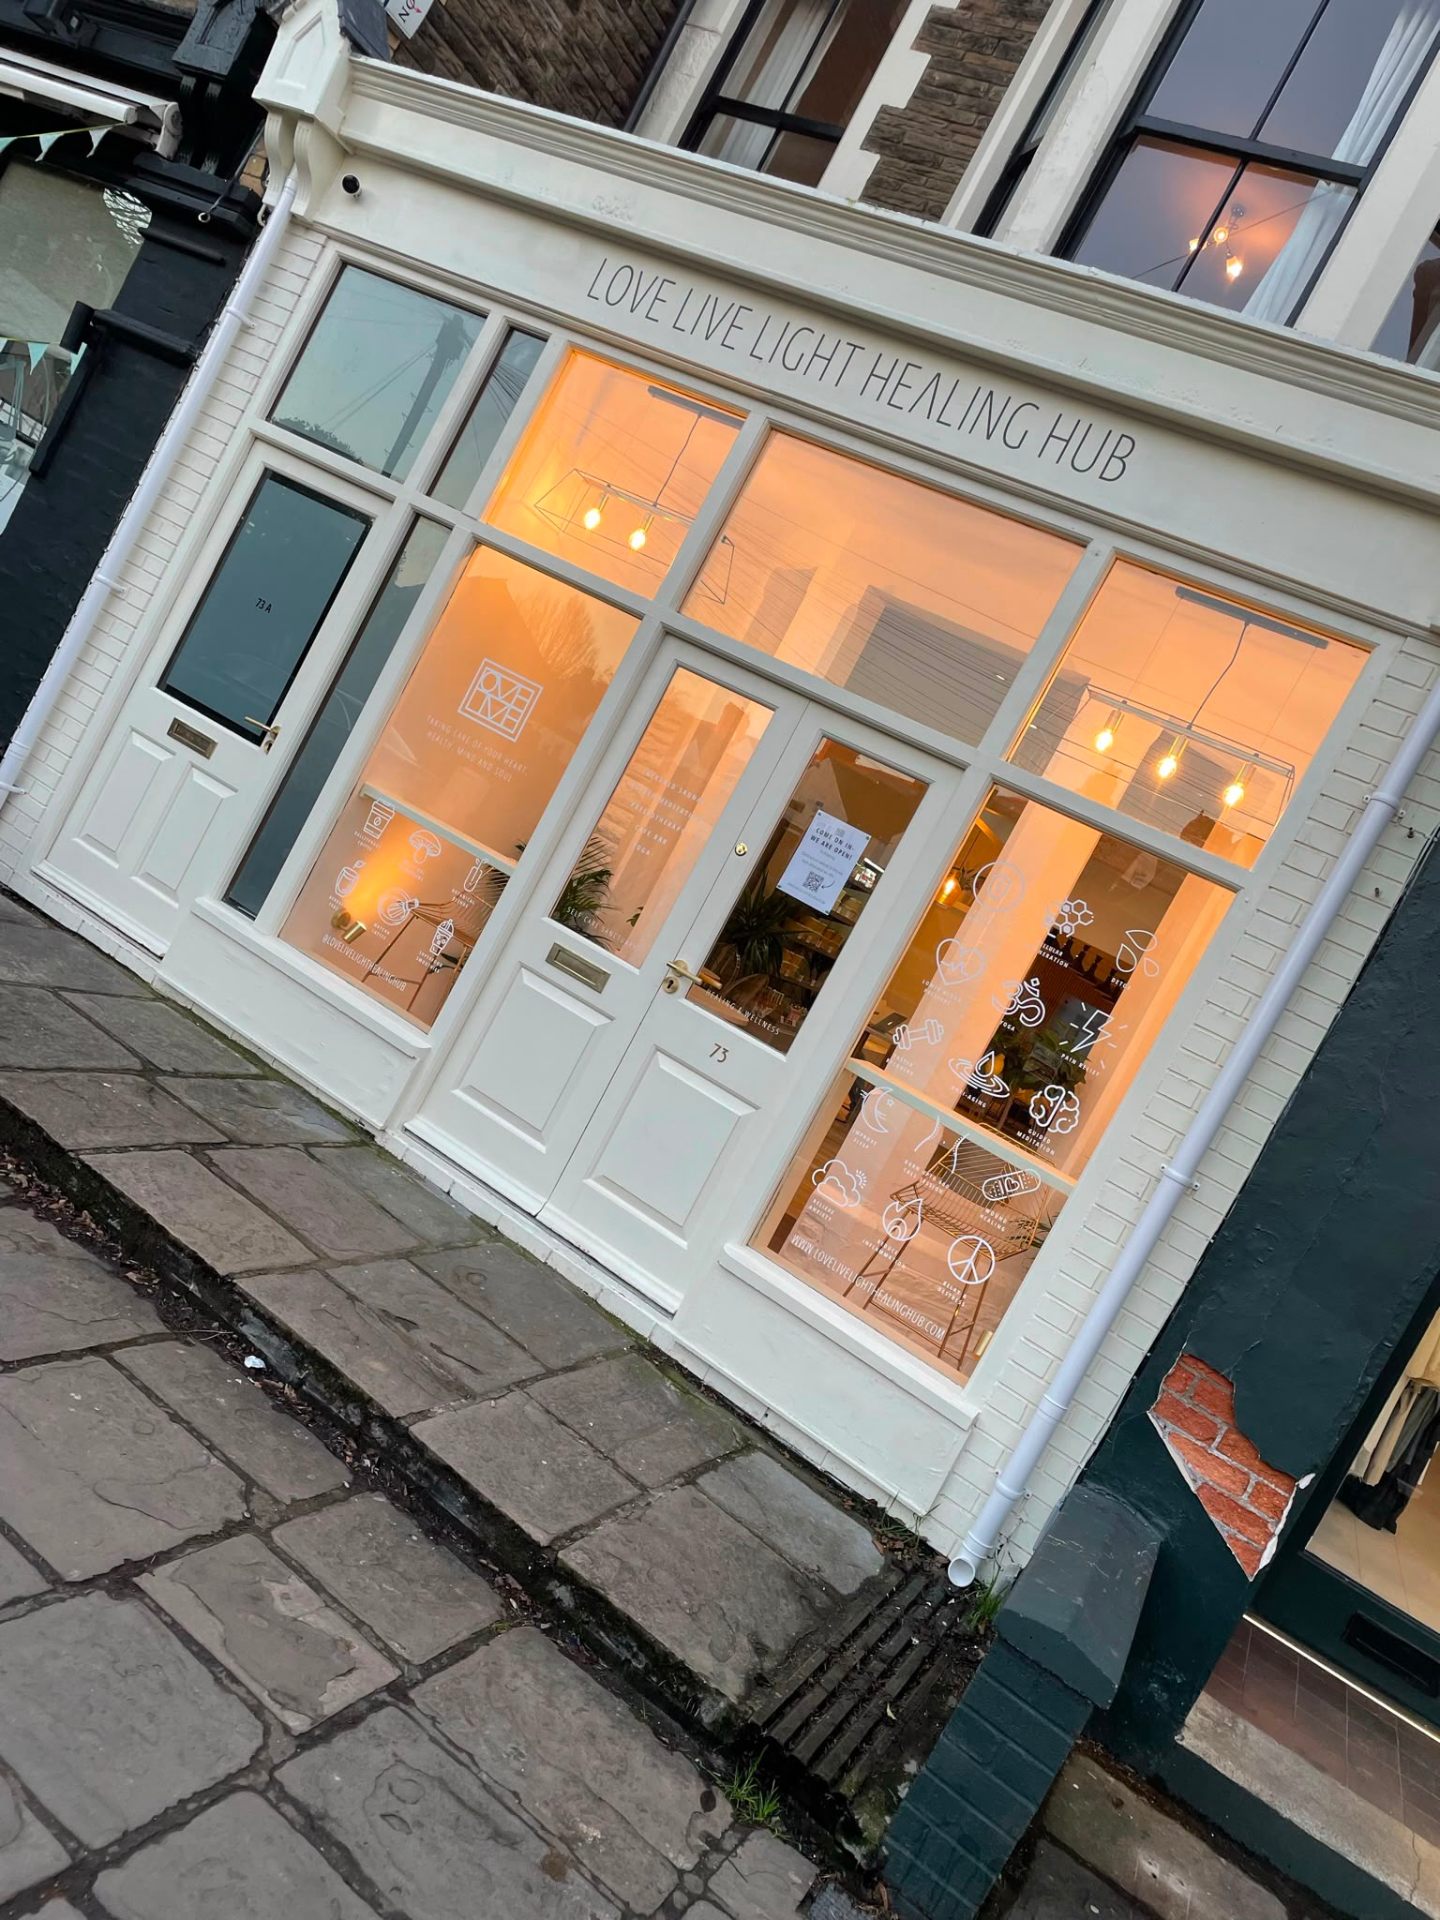
New-build extension shopfront exterior by MG Timber
New-build extension exterior with completed shopfront
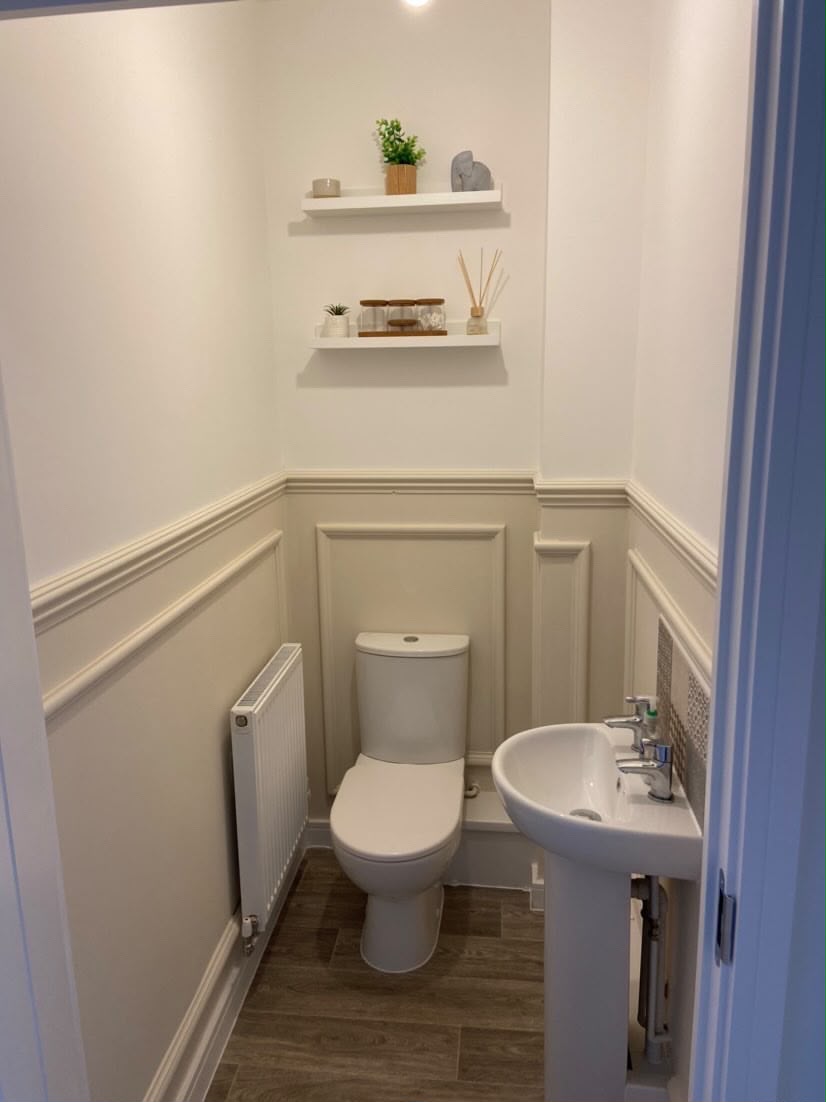
Bespoke cloakroom joinery with fitted wall panelling and shelving
Bespoke fitted alcove shelving unit in a South Wales home
Bespoke display shelving joinery with concealed lighting
Bespoke retail shelving joinery installed in South Wales
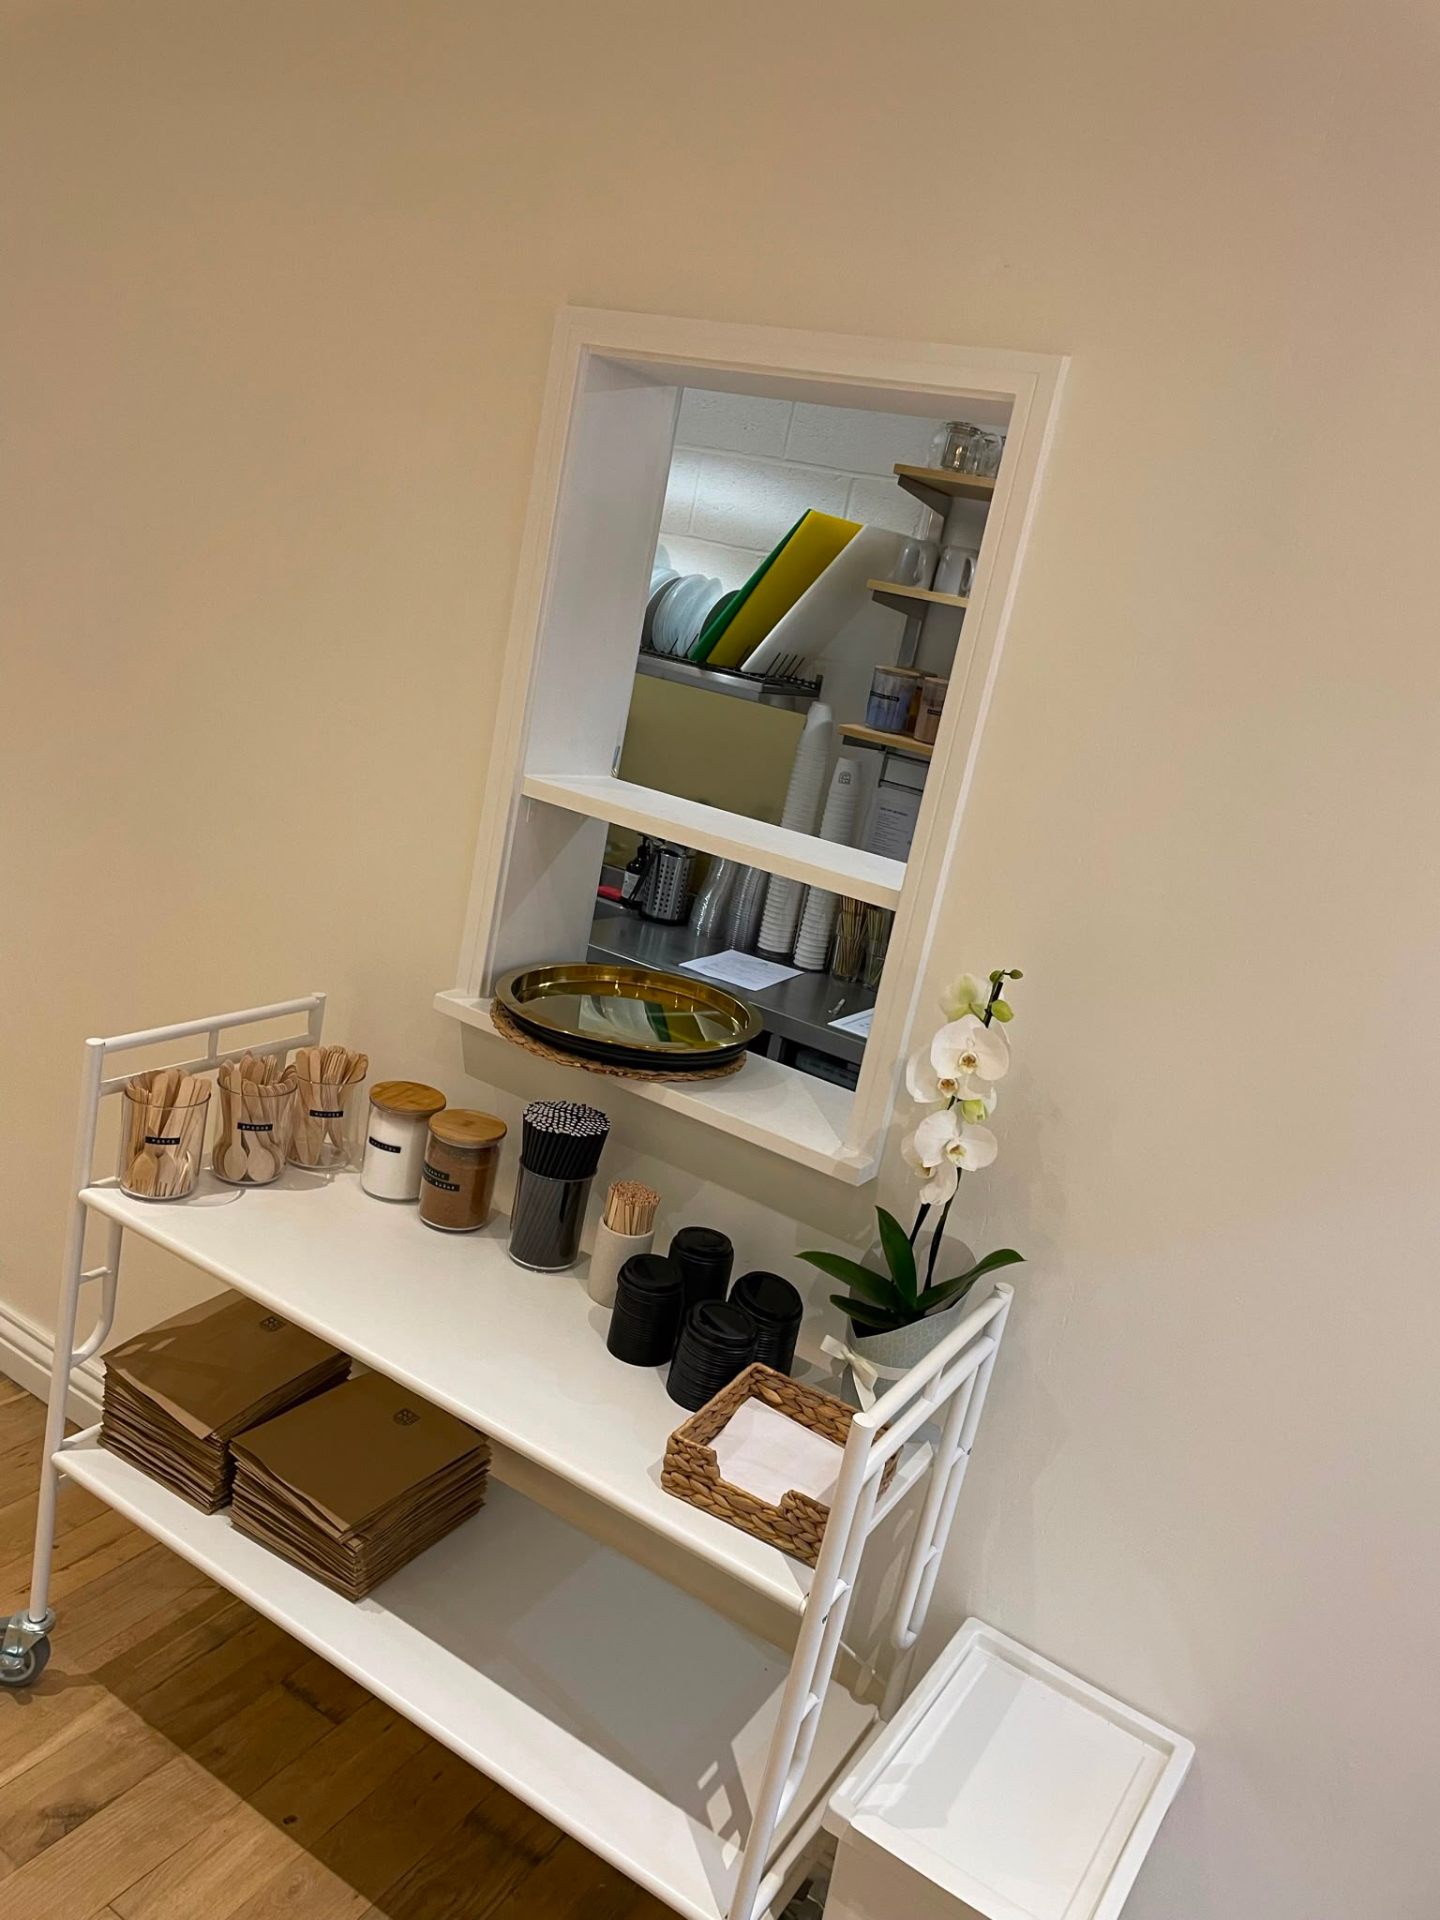
Bespoke kitchen and bar joinery fit-out
Bespoke fitted wardrobe and media unit with integrated TV
Bespoke fitted window seat with concealed drawer storage
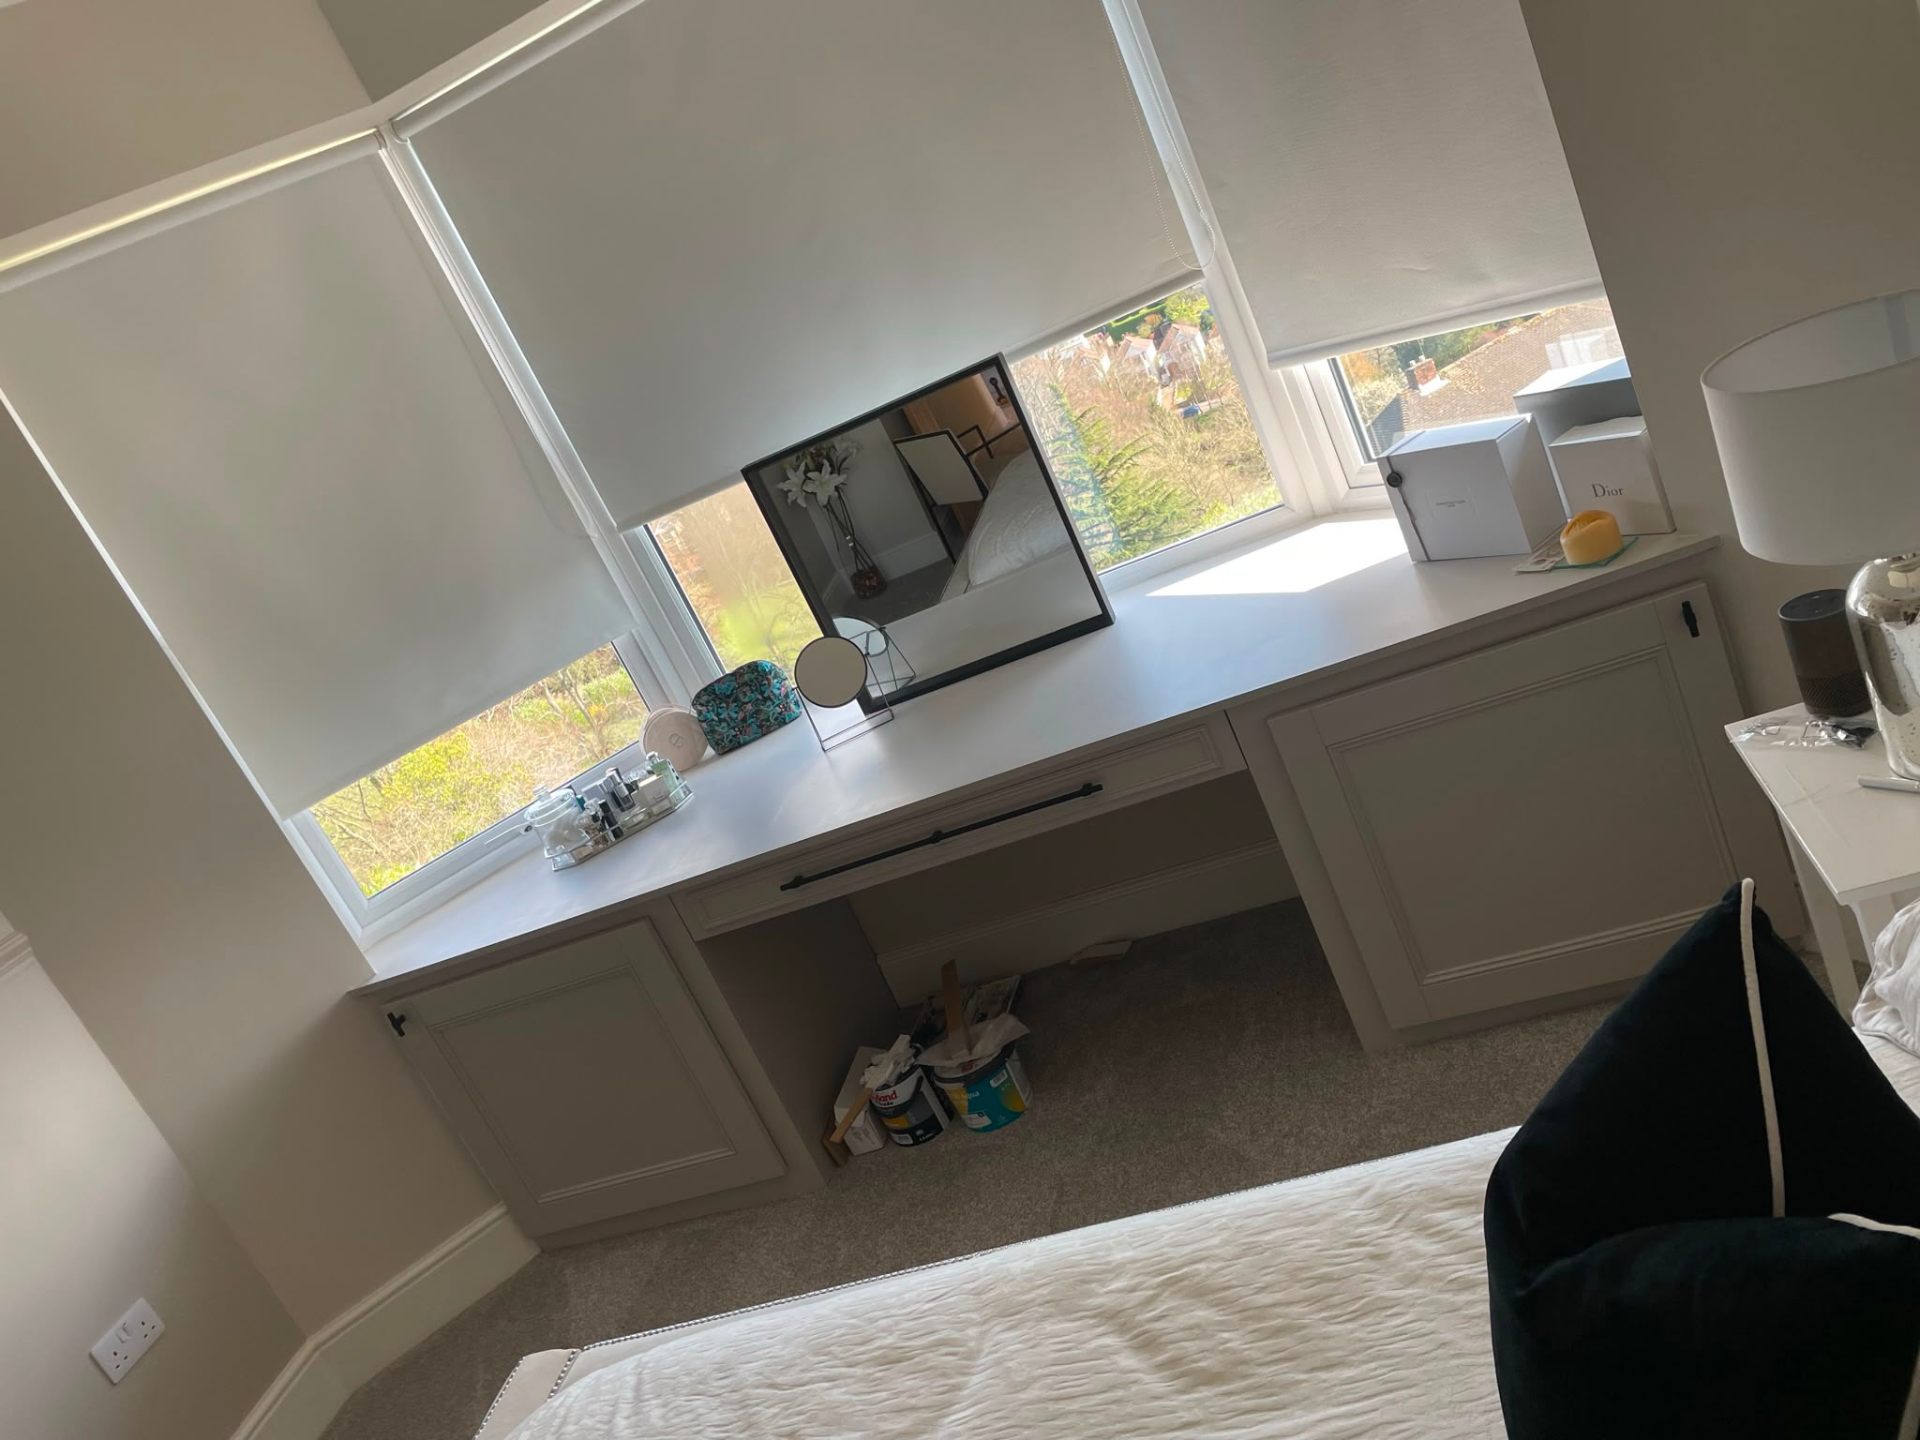
Built-in bespoke dressing table with drawers under a window
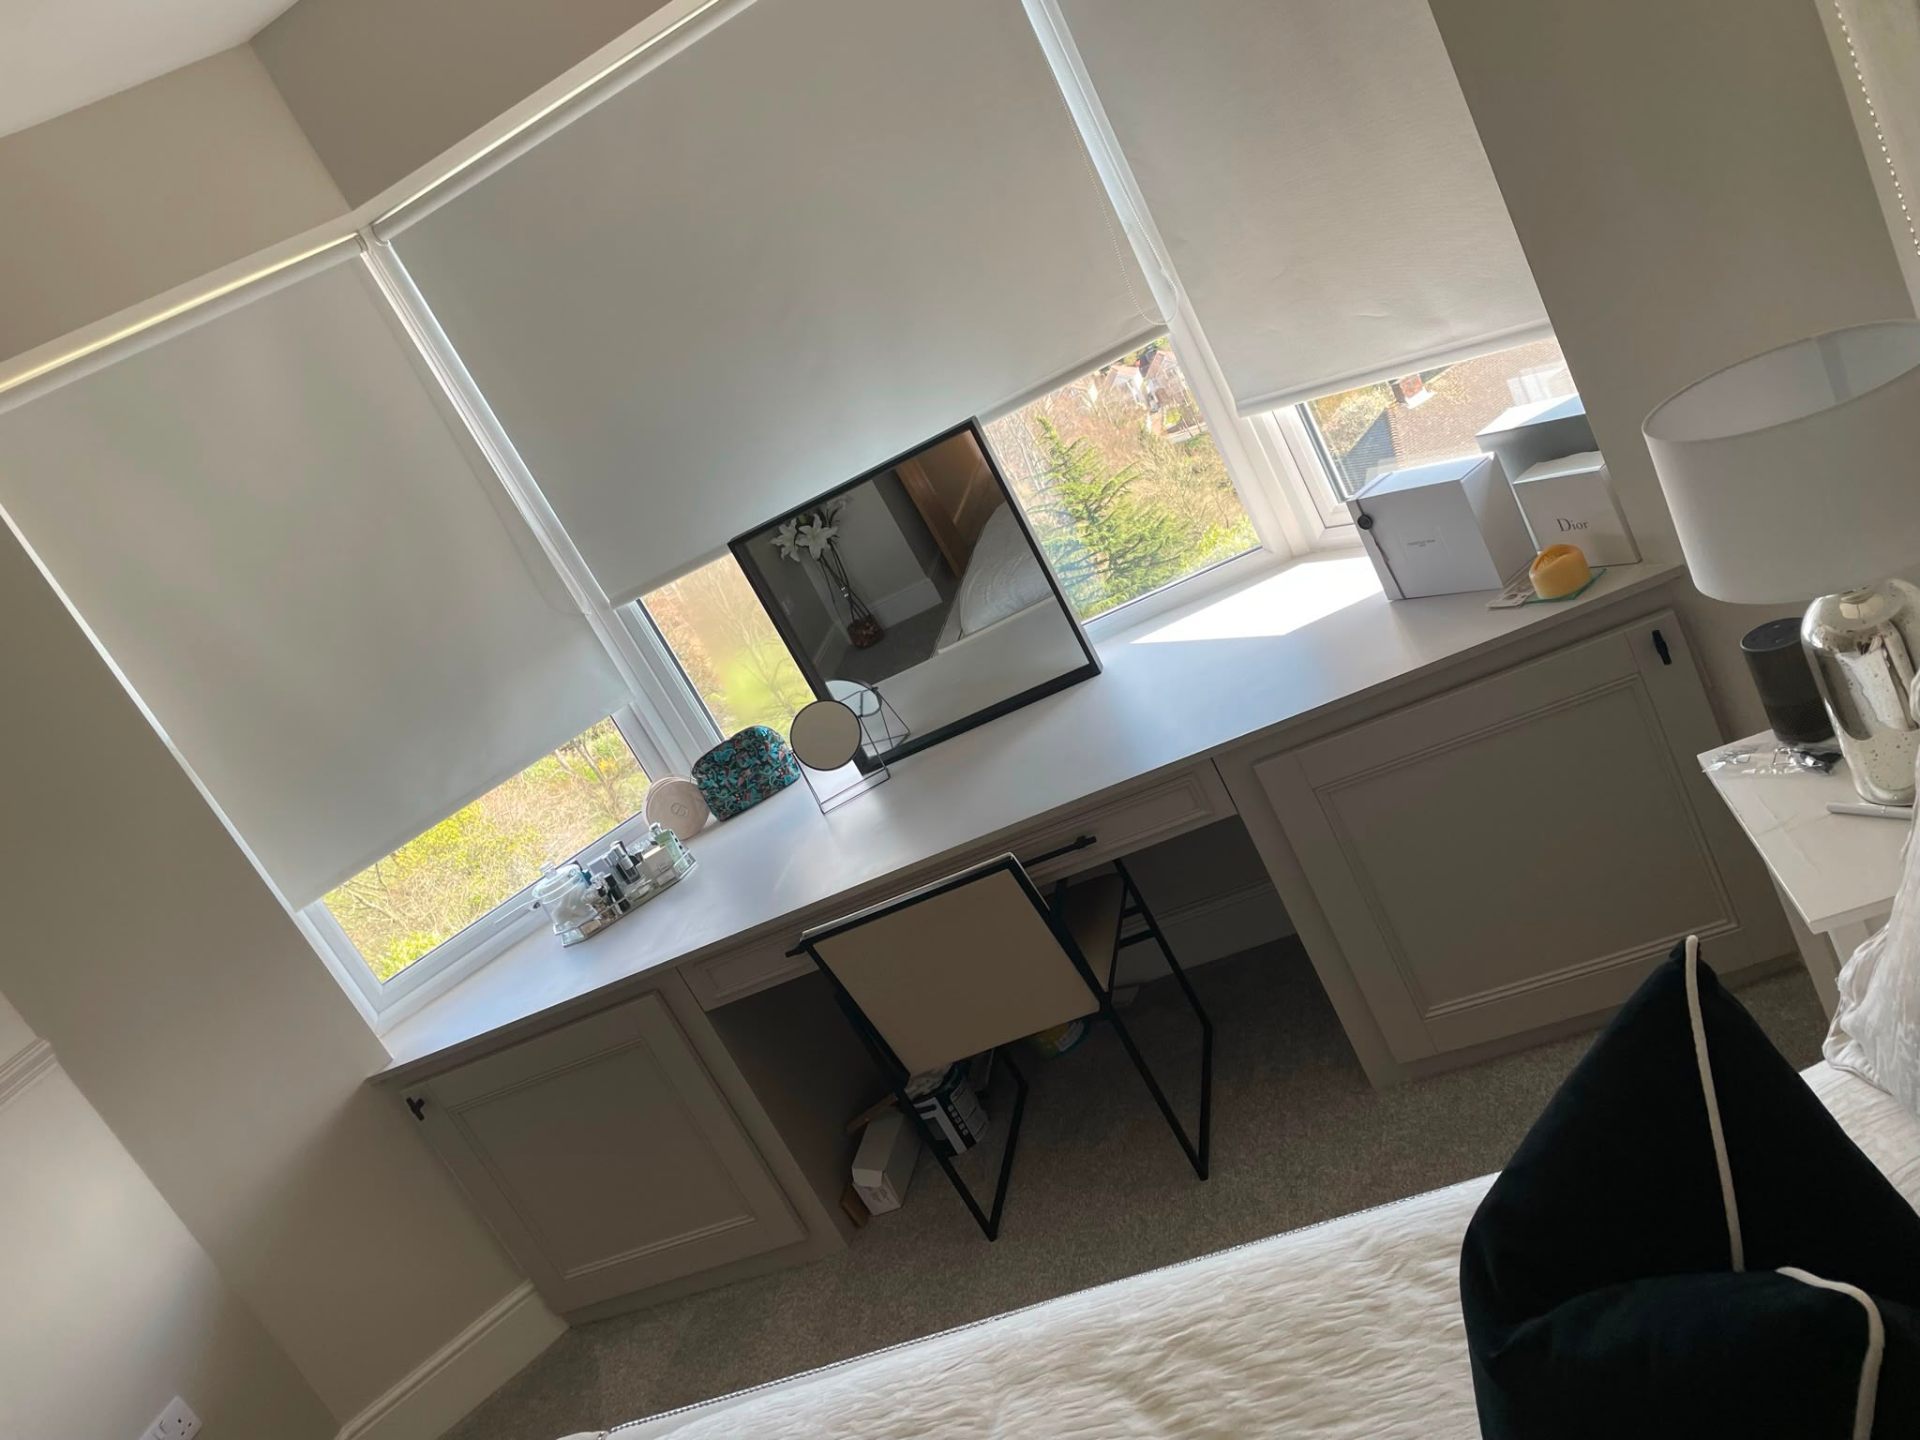
Built-in bespoke dressing table with drawers, alternate view
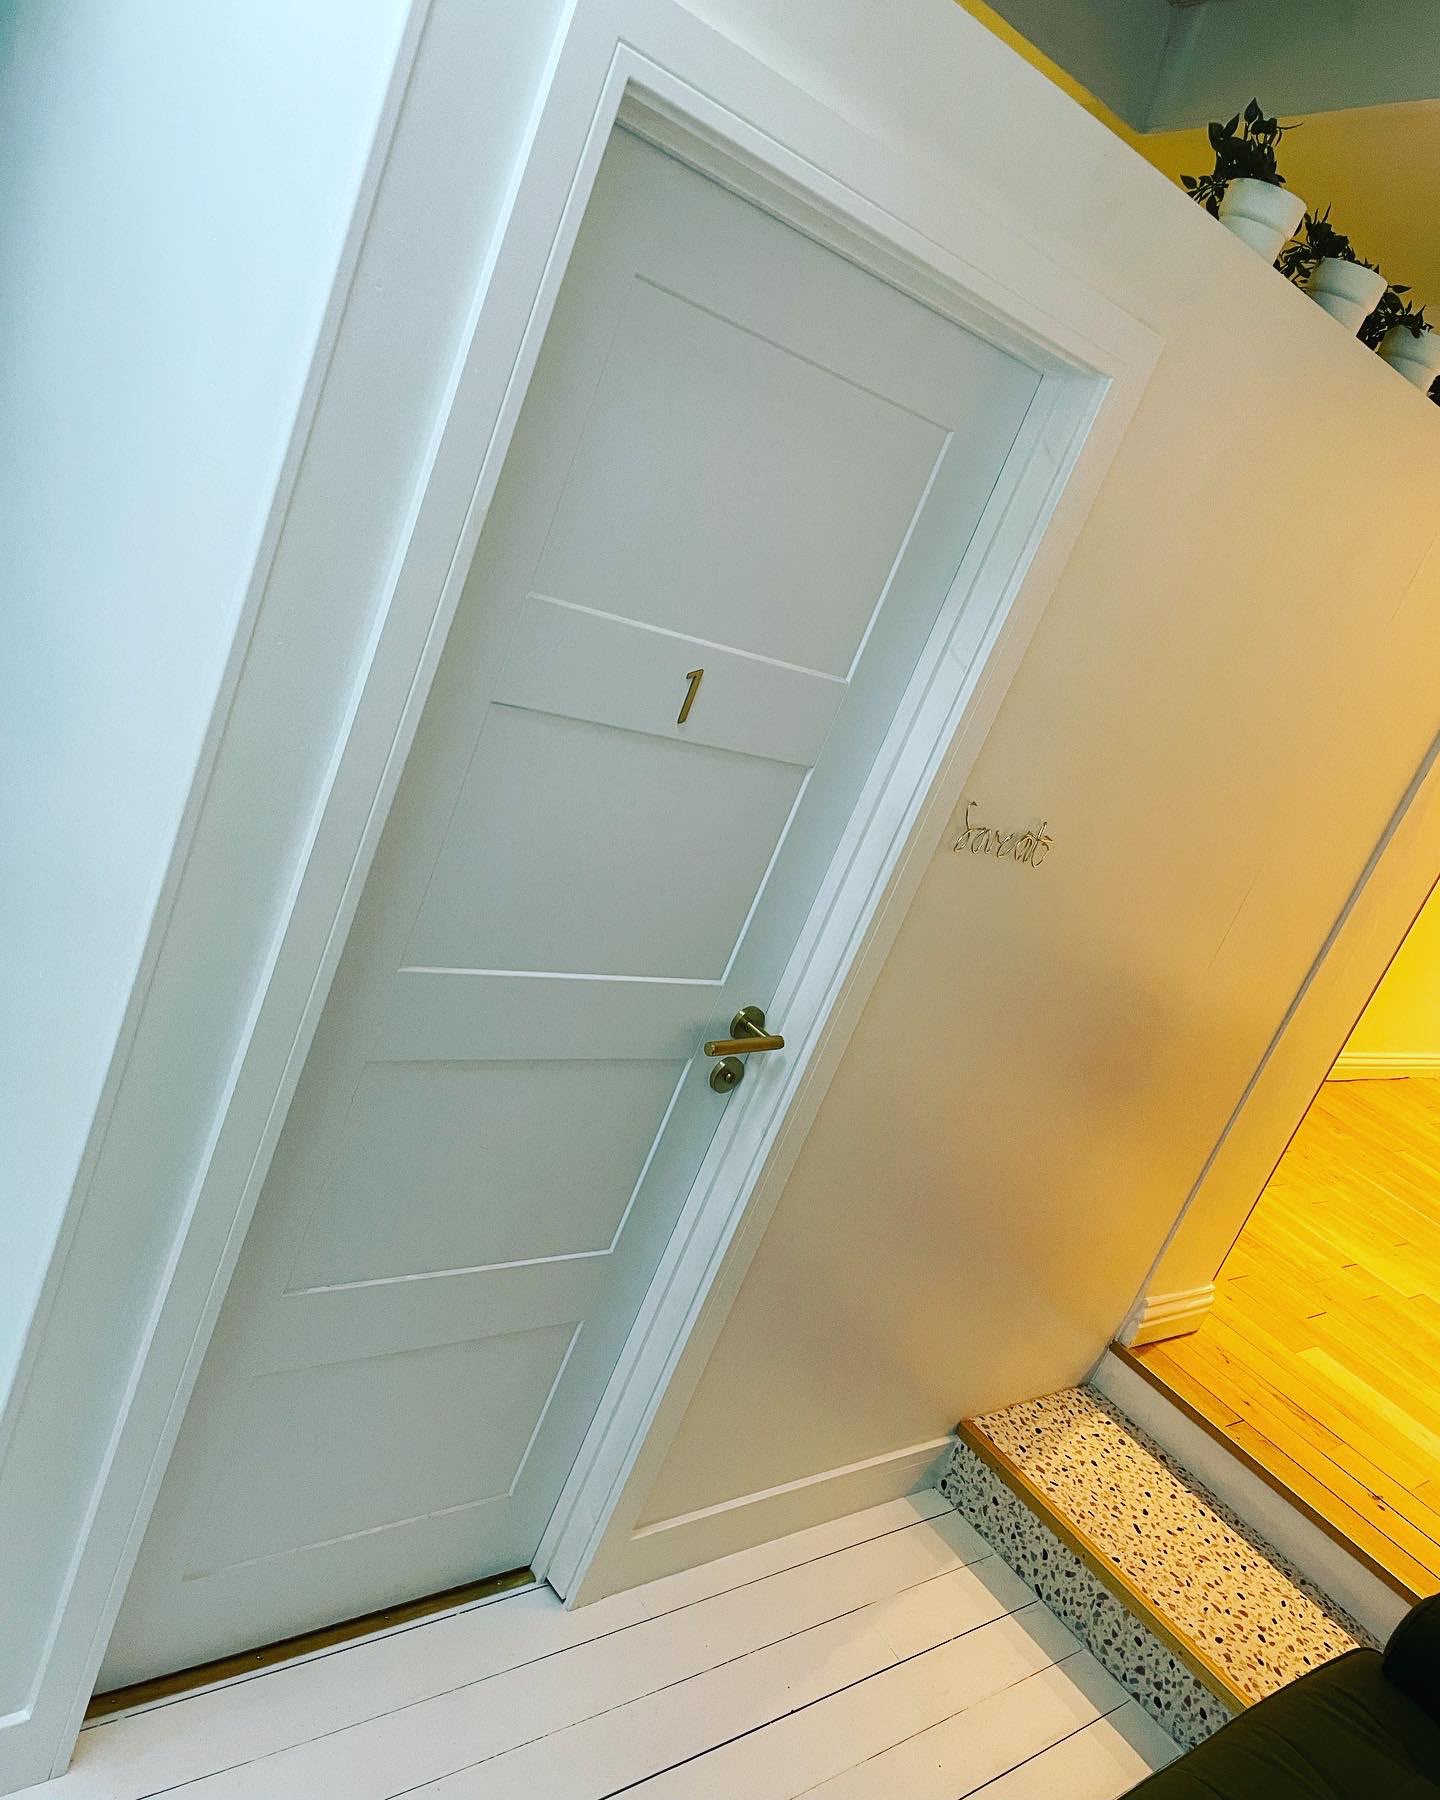
Internal door hung and finished as part of second fix carpentry
New-build interior carpentry by MG Timber
Extension and new-build interior by MG Timber
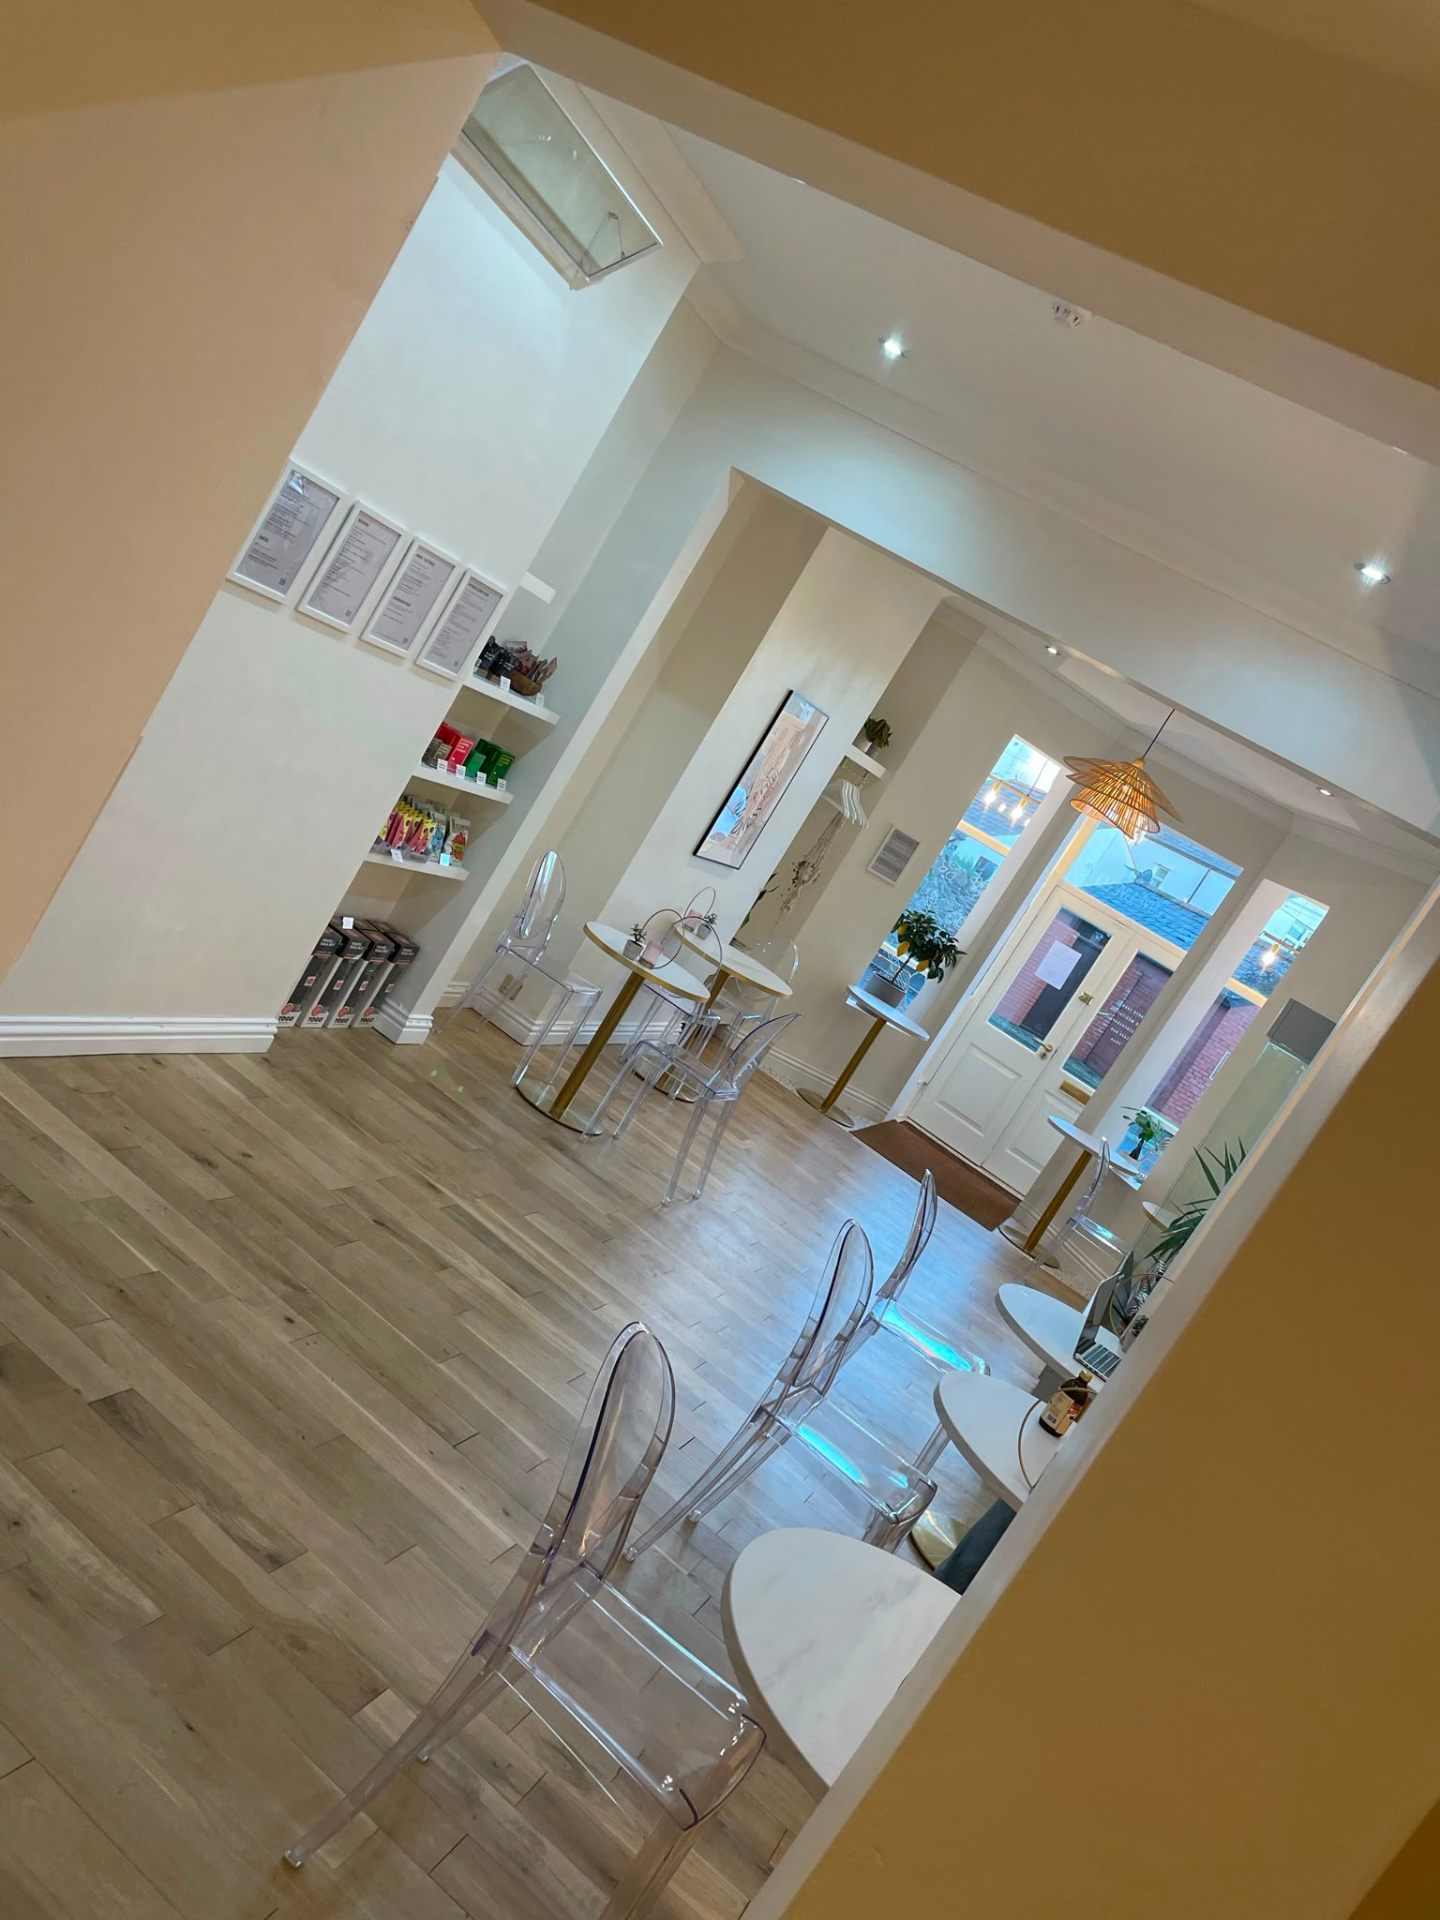
Interior carpentry inside a completed home extension
Extension interior carpentry, alternate angle
Extension interior carpentry, third view
Extension interior carpentry, fourth view
Lounge fit-out inside a completed home extension, alternate view
FAQs

Straight answers on cost, timeline, guarantees and process.

How much does an extension cost in Newport and South Wales?

+

A single-storey rear extension typically starts around £45,000–£85,000 depending on size, spec and interior finish. Double-storey extensions typically start around £75,000–£145,000. Every extension is priced individually after a site survey and drawings review, we don't quote on square-metre rates because they hide too much variation.

How long does an extension take from start to finish?

+

A single-storey rear extension typically takes 10–16 weeks on site once we break ground, assuming a normal winter. Double-storey extensions typically take 14–22 weeks. We give a programme in writing at the quote stage and we update you weekly against it.

Do I need planning permission or is it permitted development?

+

Many single-storey rear extensions fall under permitted development, subject to size, height and materials. Double-storey extensions, side extensions and wrap-arounds typically require full planning. We can point you to a competent architect who will advise before design work starts.

Do I need to move out during the build?

+

For most rear extensions, no, we phase the work so the existing kitchen and bathroom stay usable until the last possible moment, and we typically do the 'break-through' from old to new in a single weekend to minimise disruption. Larger and double-storey projects sometimes benefit from a short move-out during the messiest weeks.

How do payments work on an extension?

+

15% deposit on contract signing to secure your slot in the diary. The balance is paid in staged payments tied to defined milestones; typically foundations, frame, weathertight, pre-plaster, second-fix start and completion. Each milestone is signed off before payment is released. The full schedule is in your contract.

What guarantee do I get on the extension?

+

Structural carpentry, roofing and joinery each carry written guarantees whose terms are set out in your contract before we start. Boiler, MVHR, windows, doors and appliances carry the manufacturer's warranty and are handed over in your completion pack.

Are you fully insured?

+

Yes. MG Timber Construction Ltd carries £15,000,000 of public liability insurance covering the business and every carpenter on site, plus employers' liability. Certificates are shared with your quote on request.

How quickly can you survey the job?

+

We aim to be on site within one week of your first enquiry. After the survey you receive a written fixed-price quote; no hourly rates, no surprises, no pressure to sign on the spot.

What deposit do you take and how are payments structured?

+

A 15% deposit is taken on booking to secure your slot in the diary. The balance is paid in staged payments tied to milestones on the works, agreed in writing before we start.

Do you cover emergency or urgent works?

+

For existing clients and structural safety issues we prioritise urgent call-outs and can usually be on site the same week. Emergency propping and make-safe works are quoted directly with the client before we begin.
Book your free extensions survey, on site within a week.

Fixed-price written quote after the survey. 15% deposit to book. Staged payments tied to milestones. £15,000,000 public liability insurance and a written guarantee on every job.